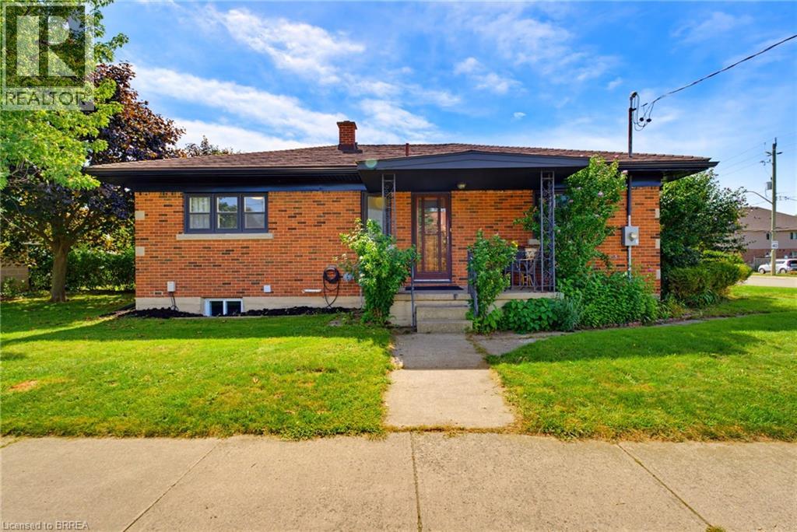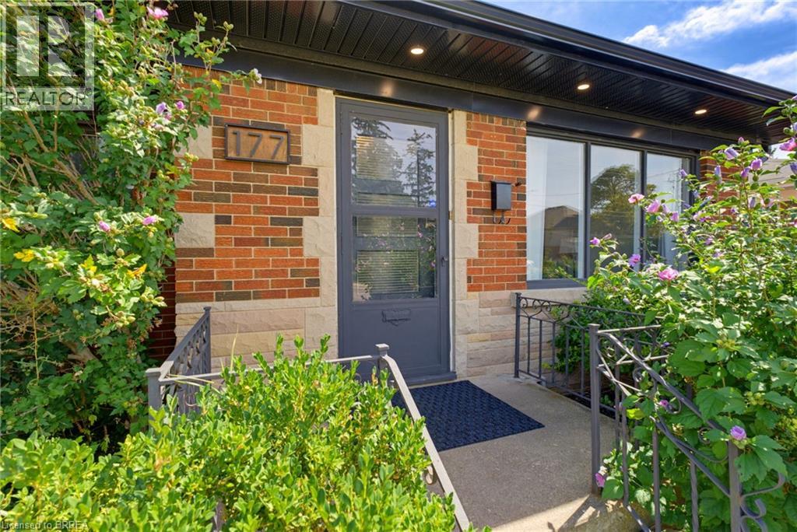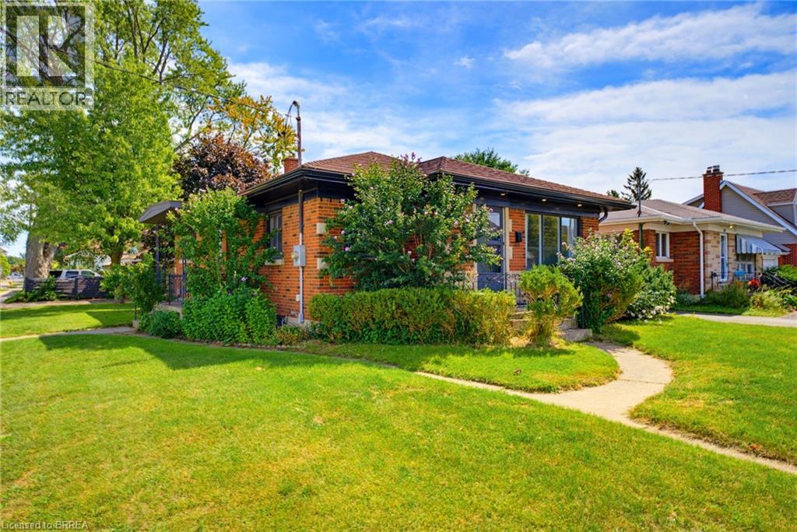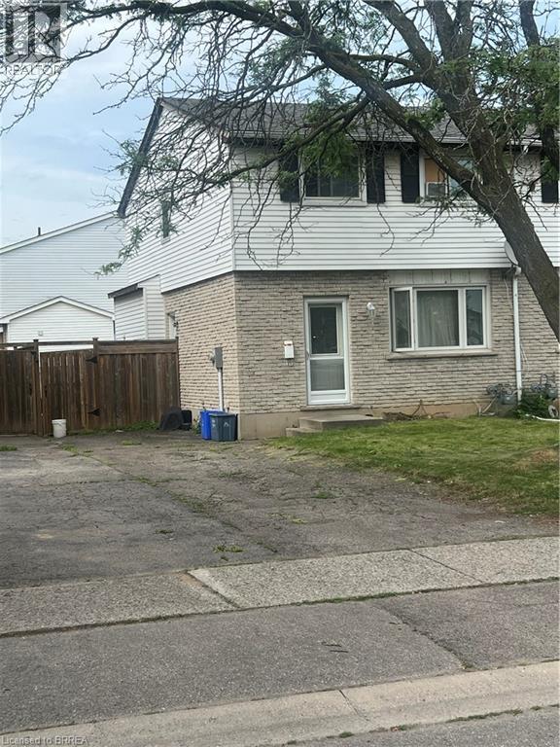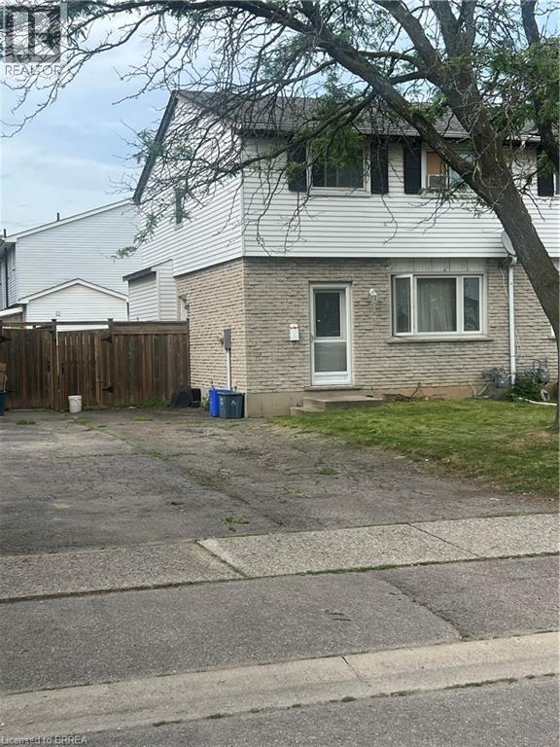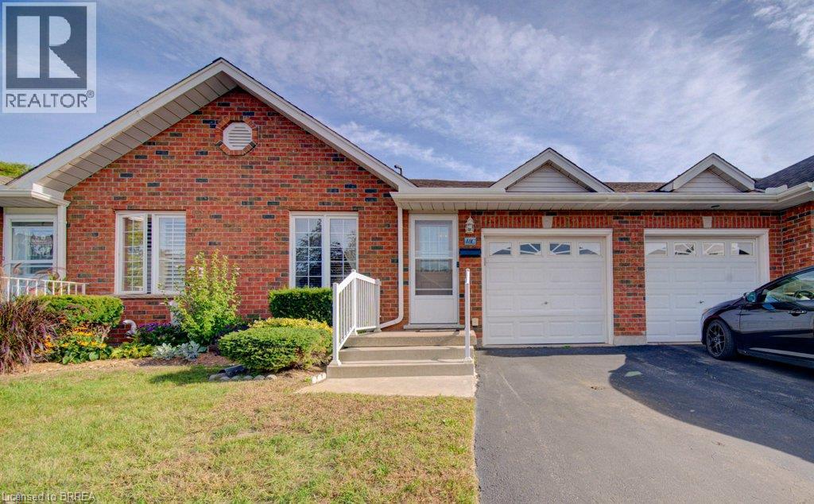
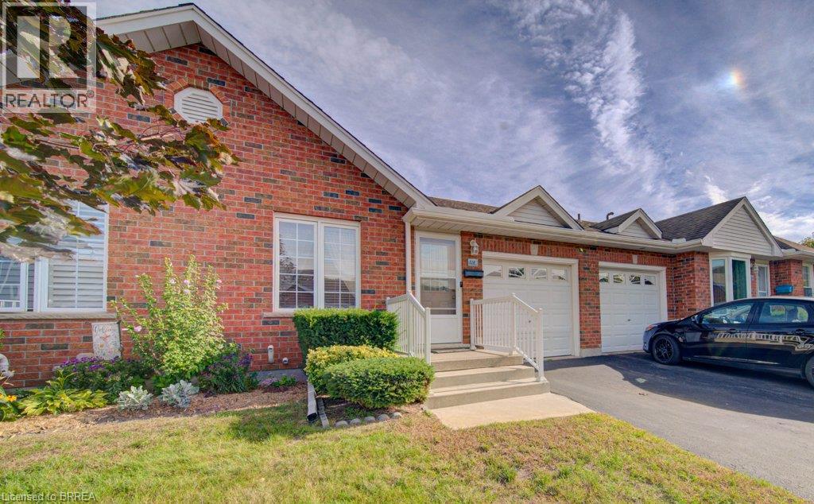

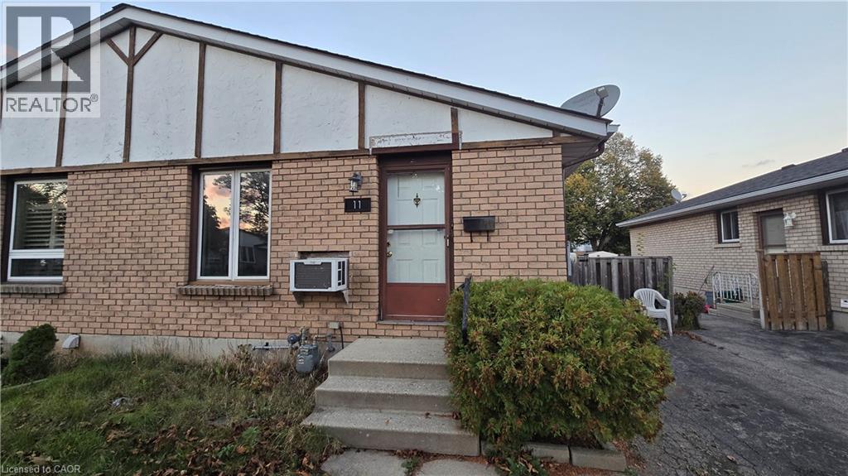
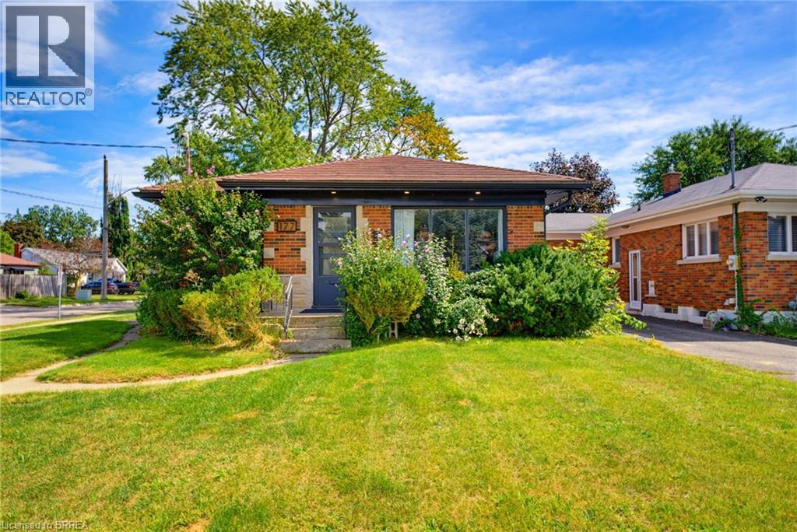
Exterior featuring brick masonry, timber-frame gable detailing, concrete entry steps, and vinyl-framed windows

11 DEBBY Crescent

2040 - North Park/Wood St., Brantford, Ontario N3R7A4
Offered at $439,000
3Bedrooms
2Bathrooms
1,876Interior Sq Ft
1983Built
2Parking
The Residence

House in 2040 - North Park/Wood St.

Share
WhatsApp Facebook X Email

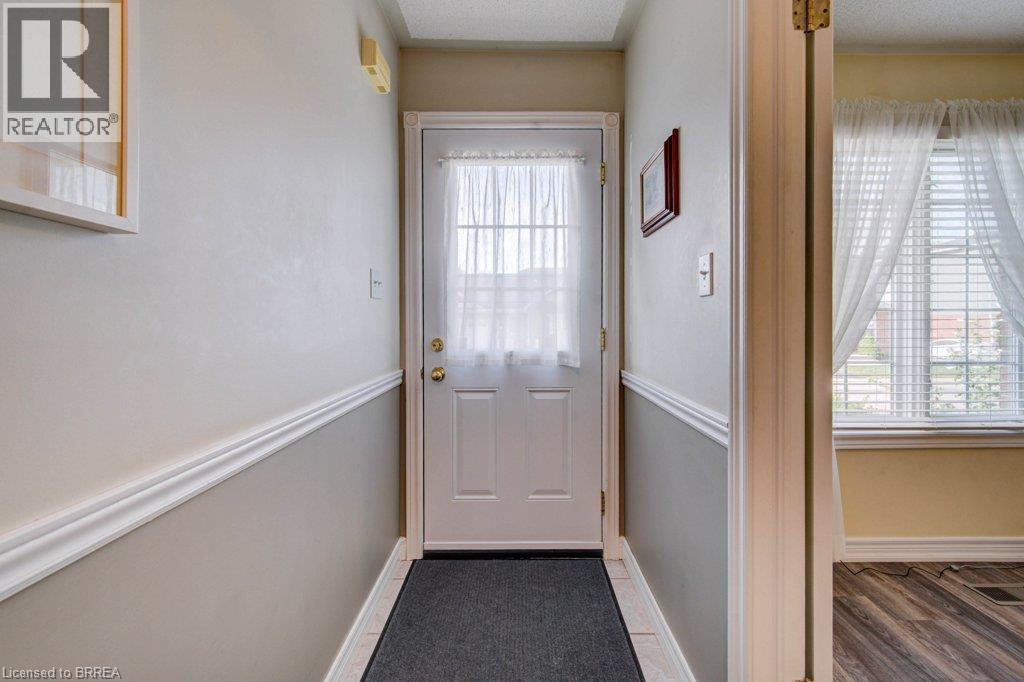
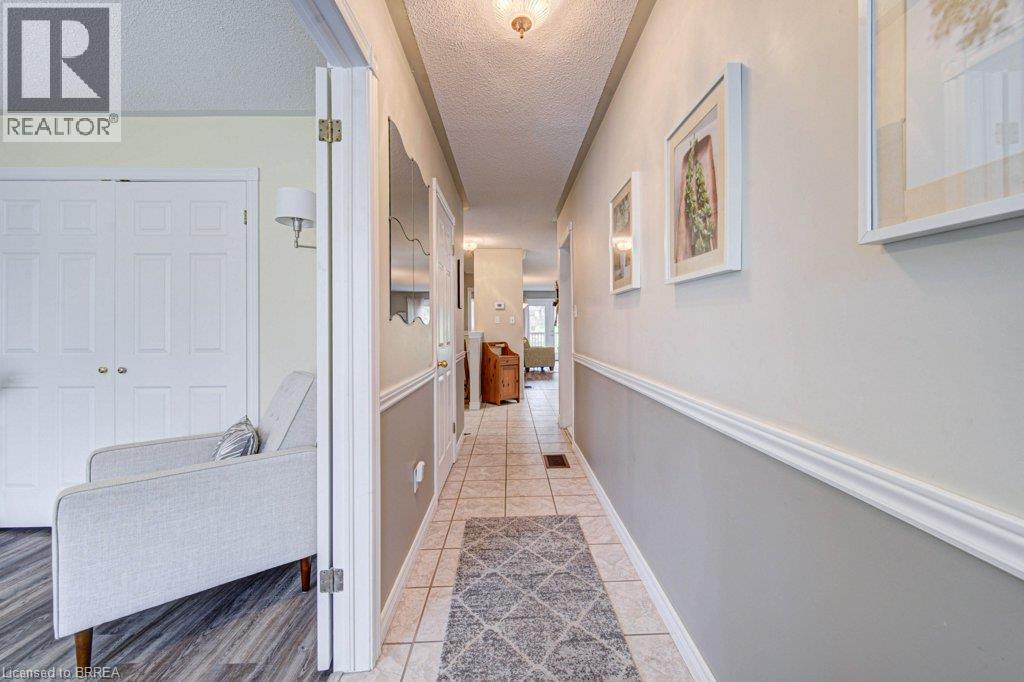
Investors special, or Equity builder for a First time home buyers, bring your enthusiasm and personal flare to this great home! This 3 Bedroom, 2 Bath Semi-detached home in the north-end of Brantford is close to the highway for commuters, schools for young families, shopping, churches, parks, and so so much more. This home features a large living room, eat-in kitchen, 3 bedrooms on the main floor, a large rec room for family time with a gas fireplace and a fabulous fully fenced backyard with no neighbours backing right onto it. It sits on a quiet, mature crescent. Roof is approximately 7-8 years old. Don't miss your opportunity to get into home ownership!

MLS® Number40871080
Price$439,000
Property TypeHouse
Living Area1,876 sq ft
Bedrooms3
Bathrooms2
Year Built1983
Storeys1
Frontage30 feet
OwnershipFreehold
ZoningR2
Annual Property Tax$2,873
Days on Market36
The Gallery

Interiors & Grounds

Features & Amenities

Every Detail, Considered

Interior & Systems

HeatingBaseboard heaters
CoolingWall unit
BasementFinished, Full
Fireplaces1

Appliances & Features

  • Washer
  • Refrigerator
  • Stove
  • Dryer

Construction & Lot

StyleBungalow
FoundationPoured Concrete
ExteriorWood, Brick
ConstructionWood frame
FencingFence

Parking

Total Spaces2

Building & Community

  • Community Centre

Room Dimensions

Basement

3pc Bathroom5'0'' x 9'0''
Other9'3'' x 18'8''
Laundry room8'11'' x 9'3''
Recreation room18'9'' x 22'10''

Main level

Bedroom7'6'' x 10'6''
Bedroom7'11'' x 10'9''
Bedroom10'10'' x 11'9''
4pc Bathroom4'11'' x 8'2''
Living room/Dining room10'10'' x 23'2''
Dinette7'8'' x 10'5''
Kitchen7'10'' x 8'0''
Map & Location
Address11 DEBBY Crescent
Community2040 - North Park/Wood St.
CityBrantford
ProvinceOntario
Postal CodeN3R7A4
CountryCanada
Open in Google Maps
Affordability

Estimate Your Monthly Payment

$0per month
  • Mortgage payment $0
  • Property tax $0
  • Home insurance $0
  • Condo fees $0
  • Down payment $0
  • CMHC insurance $0
  • Mortgage amount $0

Estimate only, using Canadian semi-annual compounding and standard CMHC premiums. Your lender will confirm your actual rate and payment.
By Appointment

Begin a Private Conversation.

Request a private showing of 11 DEBBY Crescent, or speak with Champagne Taylor about this home and the market — in confidence.