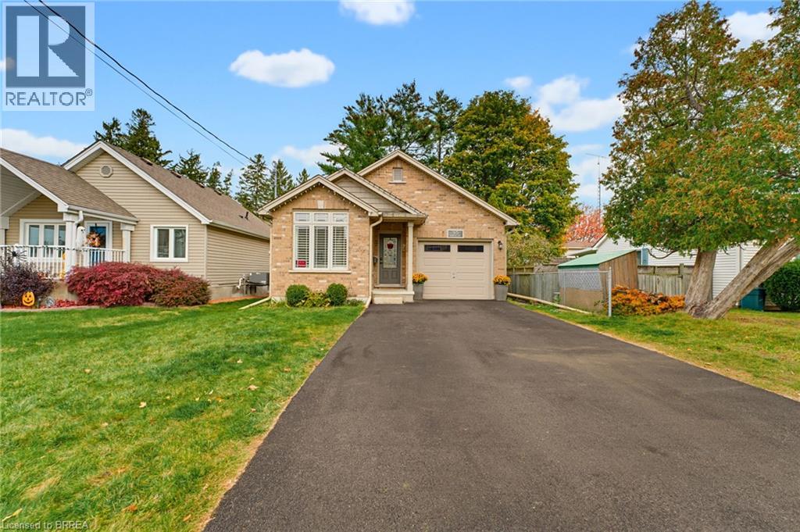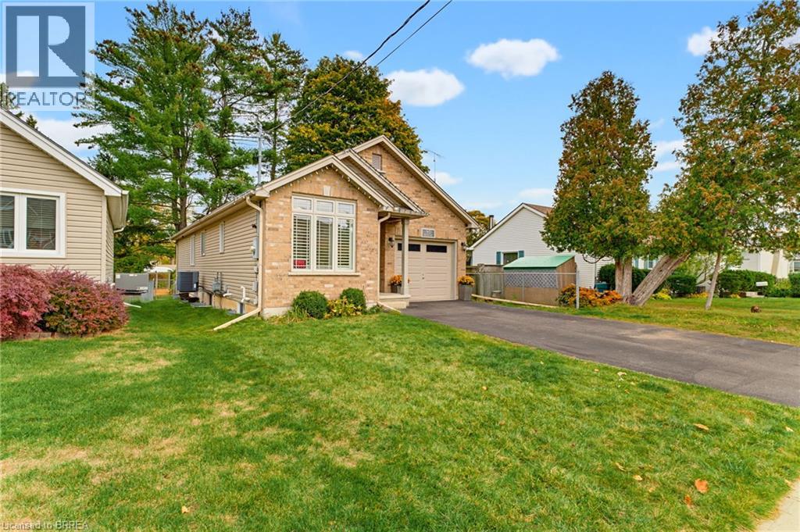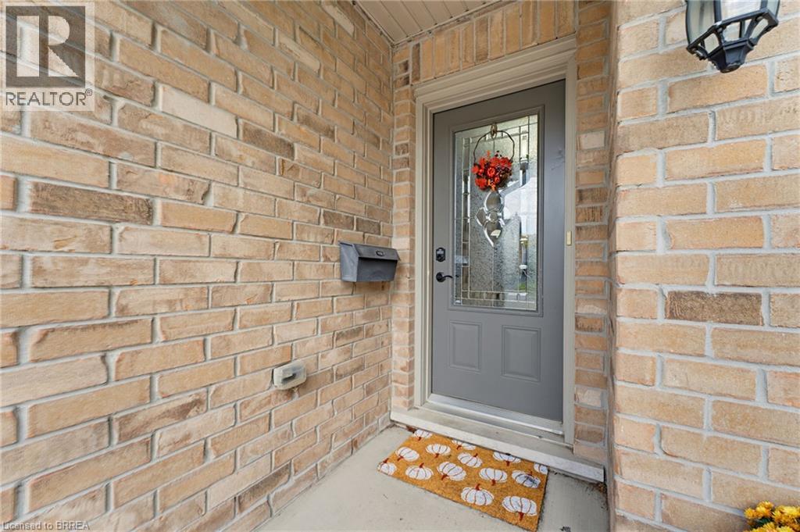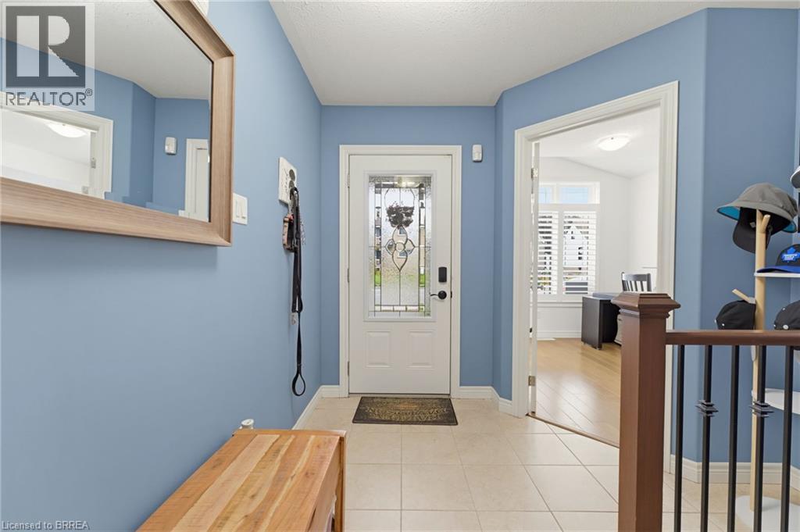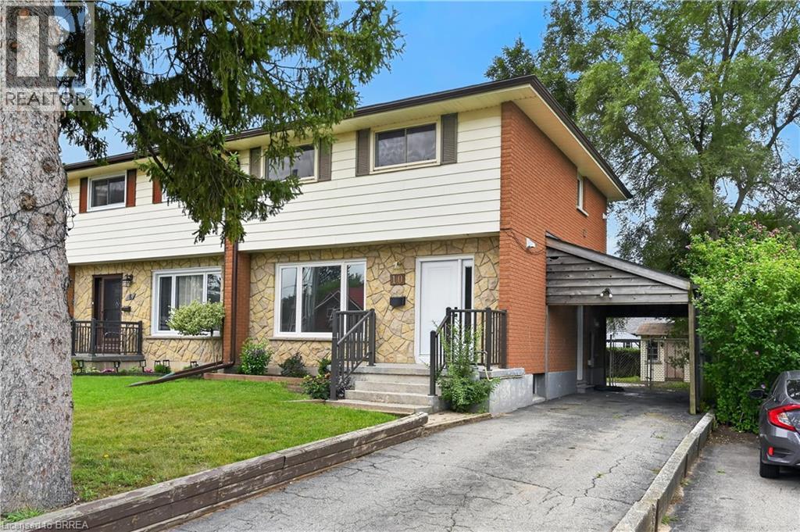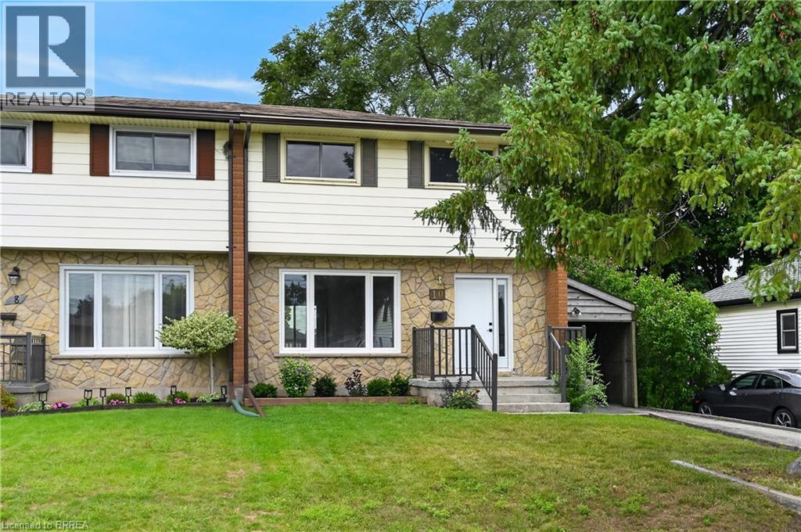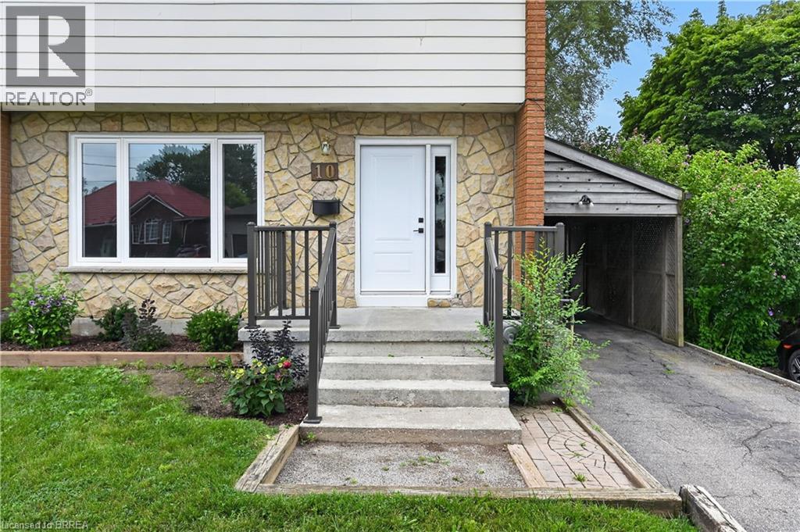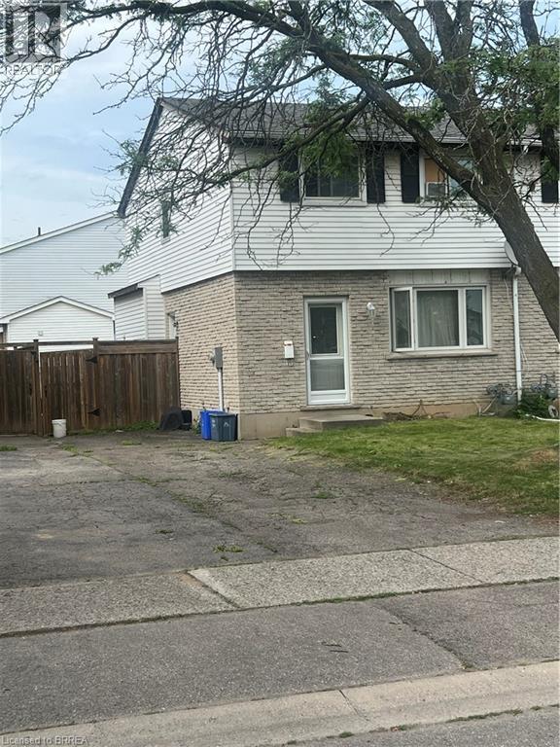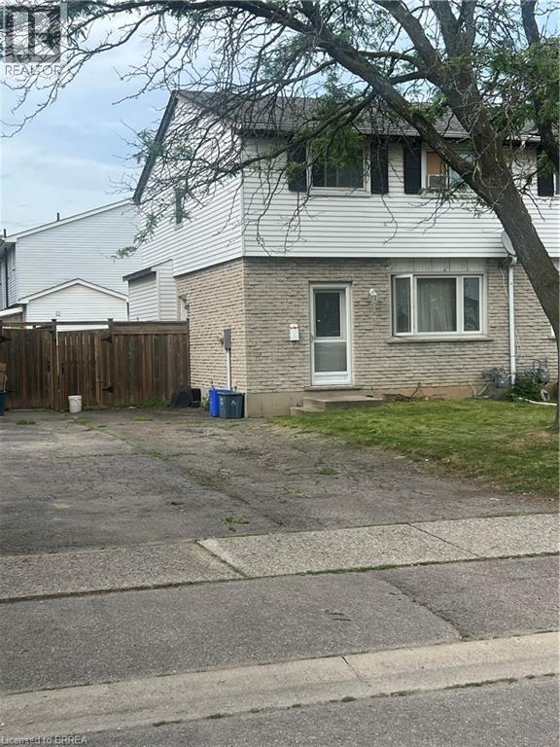

48C HARRIS Avenue

48C HARRIS Avenue

2040 - North Park/Wood St., Brantford, Ontario N3R2E9
Offered at $499,900
2Bedrooms
3.5Bathrooms
1,852Interior Sq Ft
1995Built
2Parking
The Residence

Row / Townhouse in 2040 - North Park/Wood St.

Virtual tour
Share
WhatsApp Facebook X Email

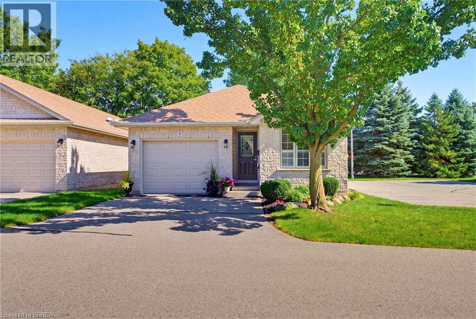
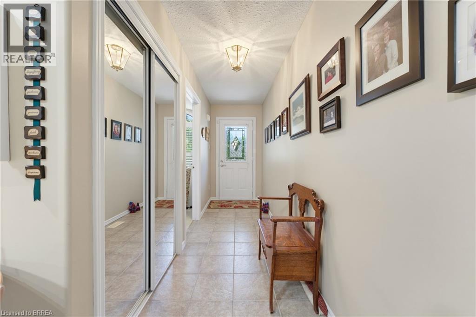
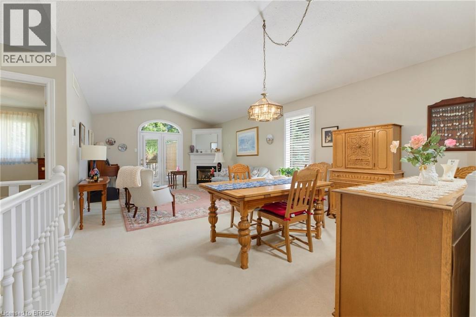
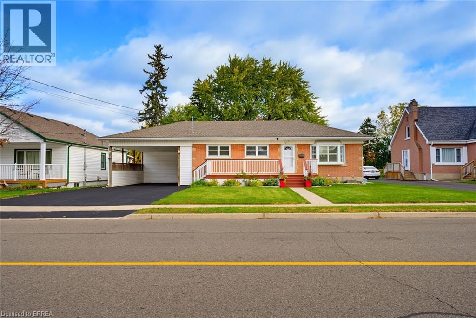
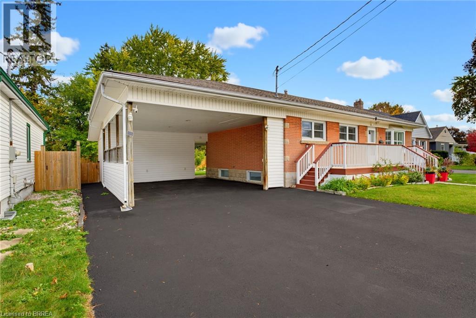
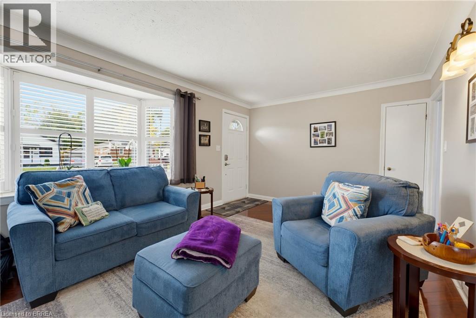
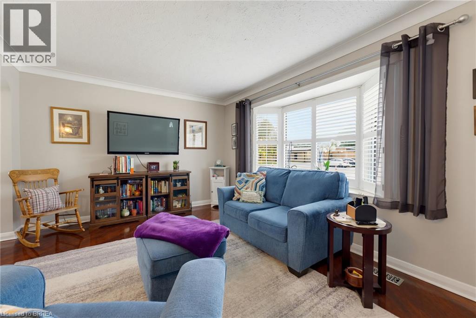
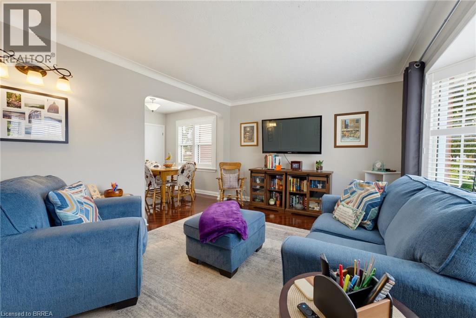
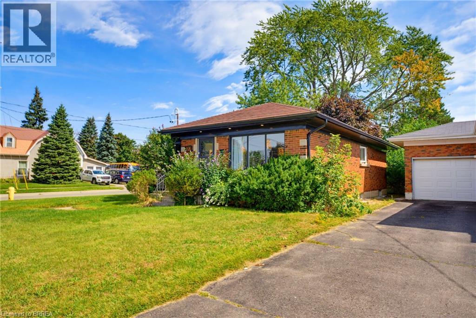
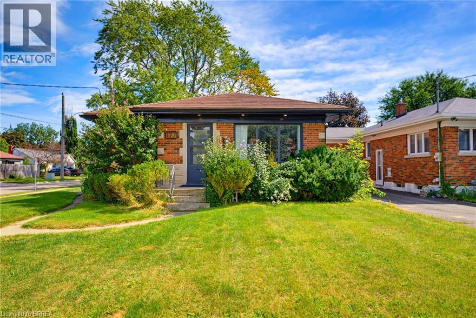
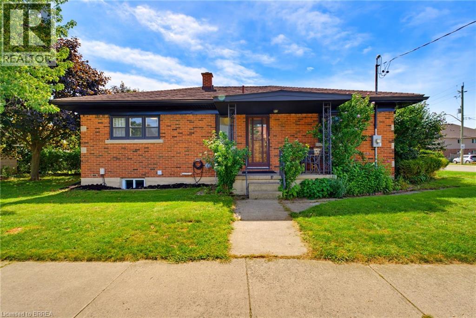
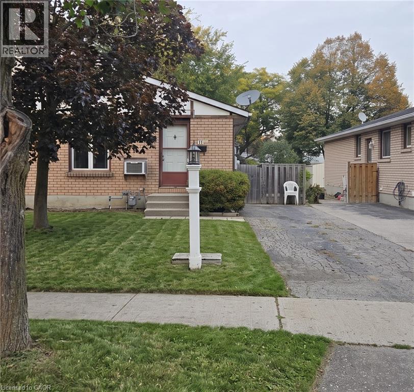
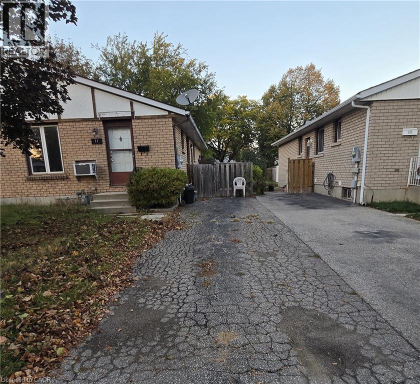
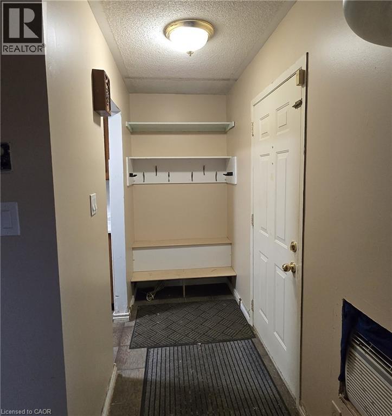
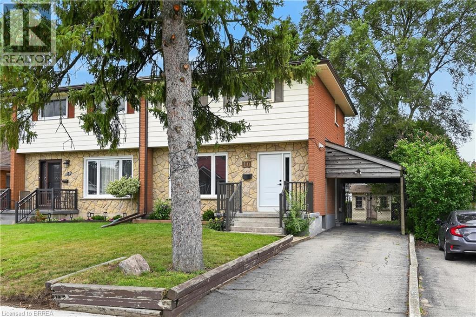
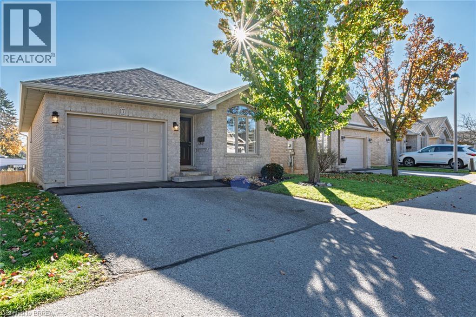
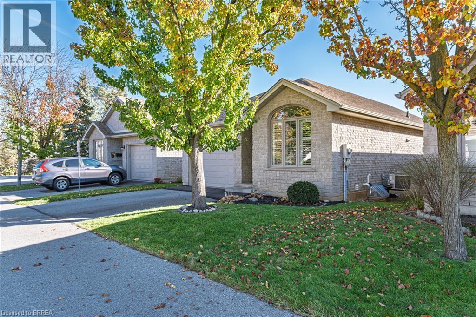
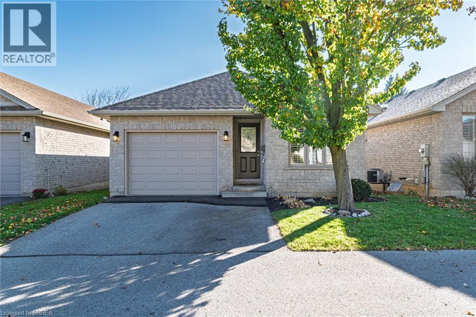
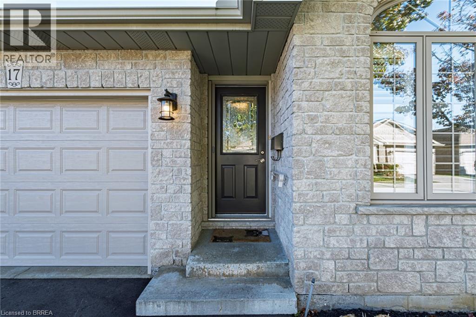
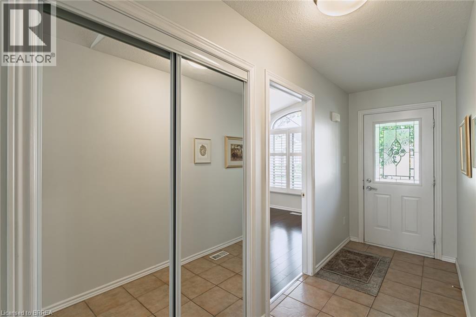
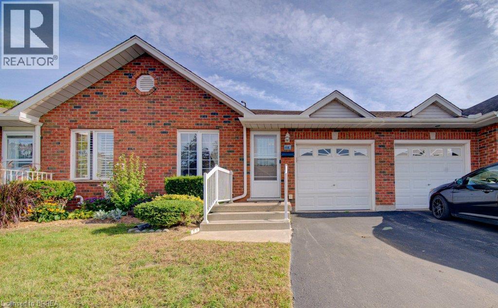
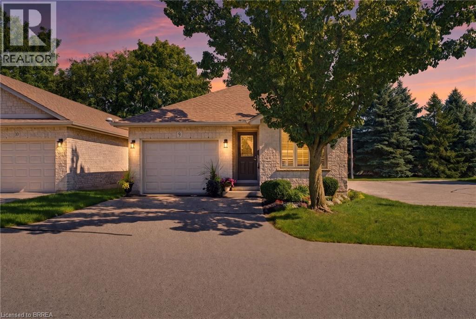
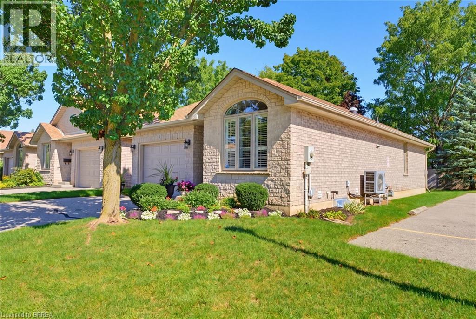
Lovely condo in a central location. This 2+1 bedroom condo has been impeccably maintained and cared for making it the ideal, move in ready home for the right person looking for easy living, low maintenance lifestyle. The front bedroom has been used as a TV room but the closet and double private doors make it perfect for a good size bedroom. The open kitchen, eating area and living room makes entertaining friends and family a relaxed affair. The main floor also features a 2 pc bath plus laundry. Patio doors from the living room flow to a back deck with a grassy area for kids or pets. The primary bedroom is off the living room with a walk in closet and private ensuite. Downstairs is a full rec room, bedroom, bathroom and large storage area. The attached garage that holds 1 car is an added bonus thru the winter and those rainy days. This beautiful condo is a great spot to start those quiet retirement years or for those just beginning their home ownership journey without the hassle of outside maintenance.

MLS® Number40865662
Price$499,900
Property TypeRow / Townhouse
Living Area1,852 sq ft
Bedrooms2
Bathrooms3 (+1 half)
Year Built1995
Storeys1
OwnershipCondo/Strata
ZoningR4A-19
Annual Property Tax$2,196
Condo Fee$363.00 / Monthly
Days on Market49
The Gallery

Interiors & Grounds

Features & Amenities

Every Detail, Considered

Interior & Systems

HeatingForced air
CoolingCentral air conditioning
BasementFinished, Full

Appliances & Features

  • Washer
  • Refrigerator
  • Stove
  • Dryer

Construction & Lot

StyleBungalow
FoundationPoured Concrete
ExteriorBrick
Lot FeaturesSouthern exposure, Skylight

Parking

Total Spaces2
TypeAttached Garage, Visitor Parking

Condo Fees

Fee$363.00 / Monthly
  • Landscaping

Room Dimensions

Basement

Utility room25'7'' x 12'7''
Family room28'10'' x 16'4''
Office13'11'' x 9'1''
3pc Bathroom—

Main level

Primary Bedroom14'1'' x 10'9''
Kitchen9'0'' x 13'4''
Family room14'5'' x 11'9''
Dining room6'9'' x 11'2''
Bedroom12'0'' x 9'0''
3pc Bathroom—
2pc Bathroom—
Map & Location
Address48C HARRIS Avenue
Community2040 - North Park/Wood St.
CityBrantford
ProvinceOntario
Postal CodeN3R2E9
CountryCanada
Open in Google Maps
Affordability

Estimate Your Monthly Payment

$0per month
  • Mortgage payment $0
  • Property tax $0
  • Home insurance $0
  • Condo fees $0
  • Down payment $0
  • CMHC insurance $0
  • Mortgage amount $0

Estimate only, using Canadian semi-annual compounding and standard CMHC premiums. Your lender will confirm your actual rate and payment.
By Appointment

Begin a Private Conversation.

Request a private showing of 48C HARRIS Avenue, or speak with Champagne Taylor about this home and the market — in confidence.