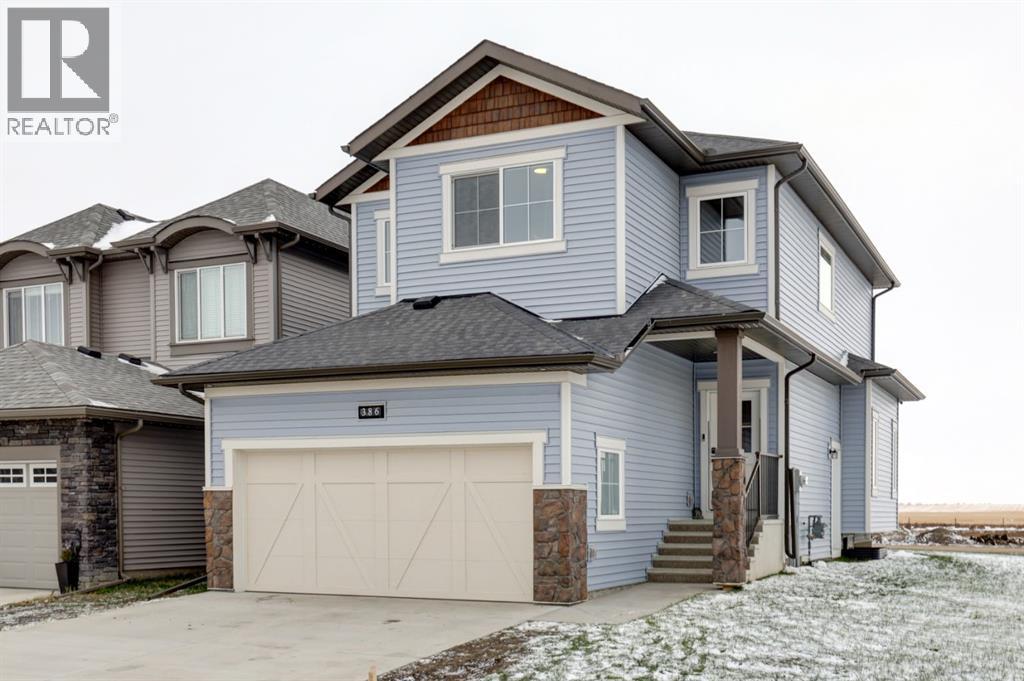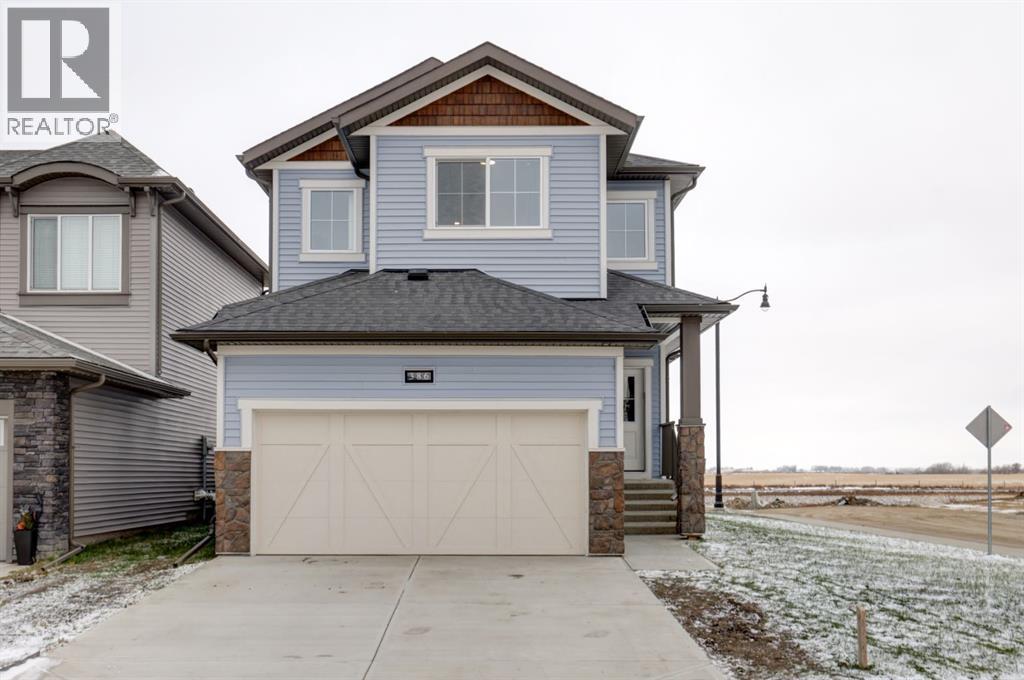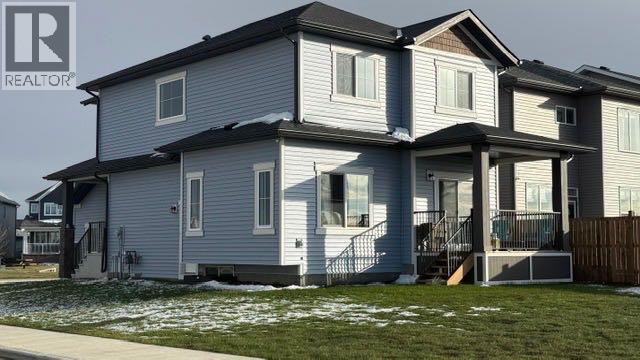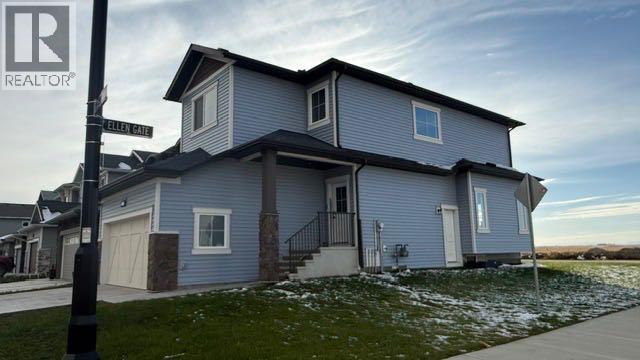

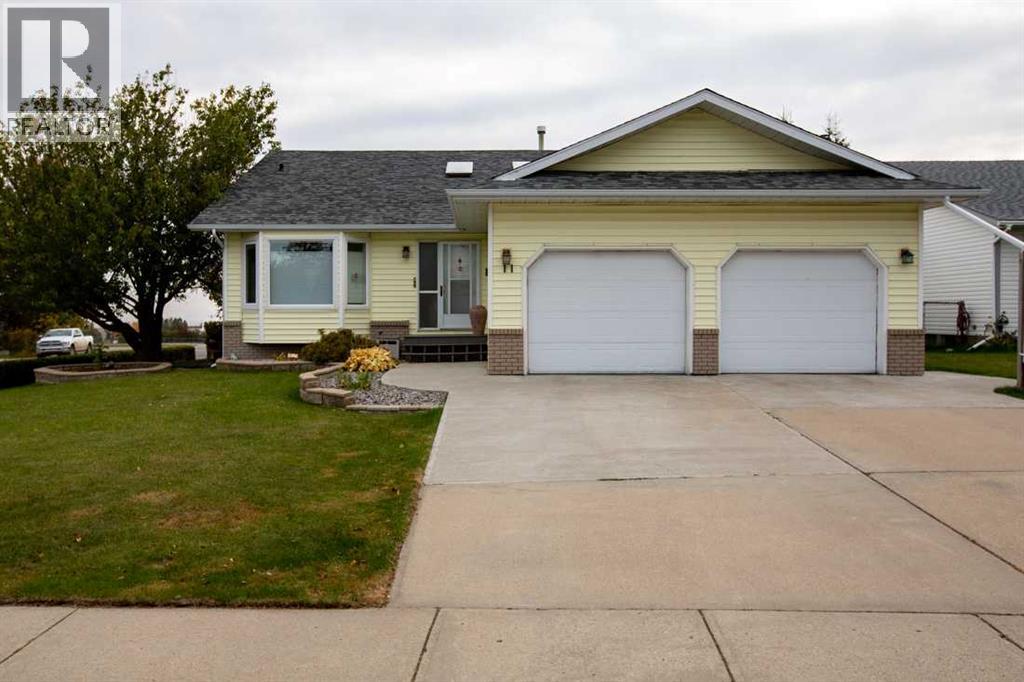
Corner Lot

11 Maple Place

Crossfield, Alberta T0M0S0
Offered at $575,000
4Bedrooms
3Bathrooms
1,540Interior Sq Ft
8,057Lot Sq Ft
1988Built
4Parking
The Residence

House in Crossfield

Virtual tour
Share
WhatsApp Facebook X Email

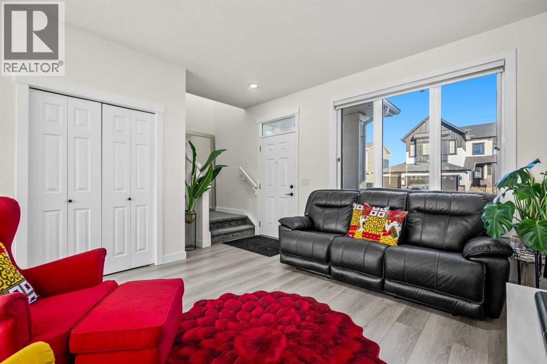
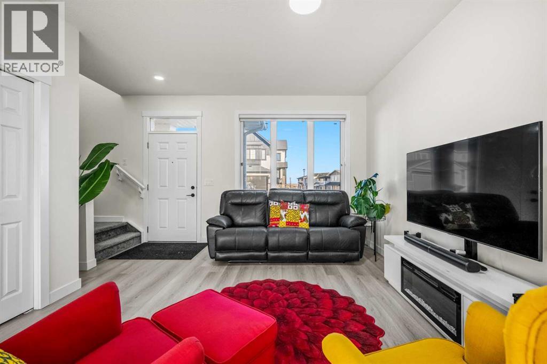
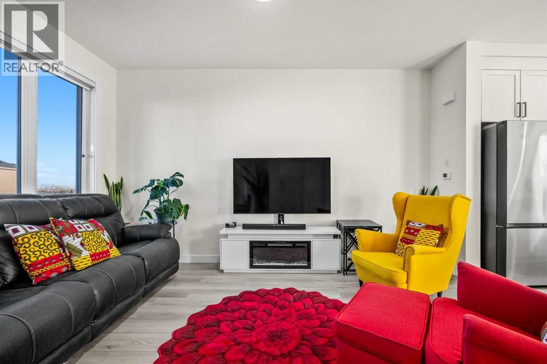
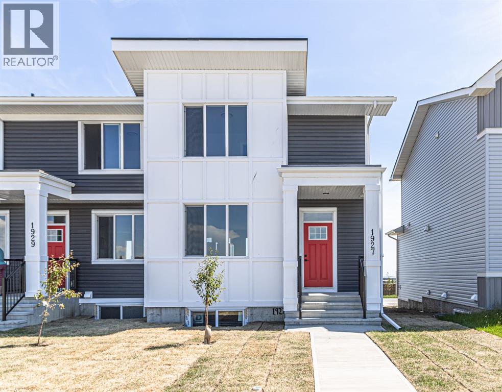
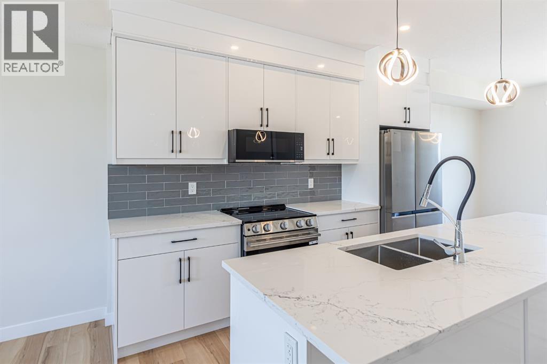
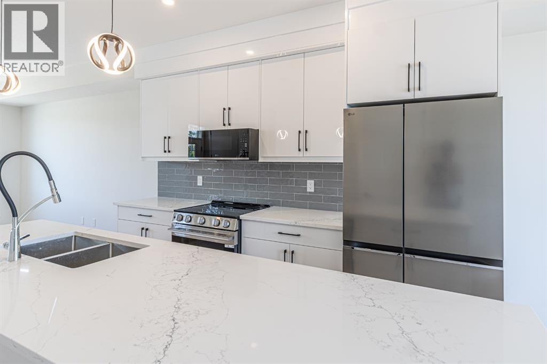
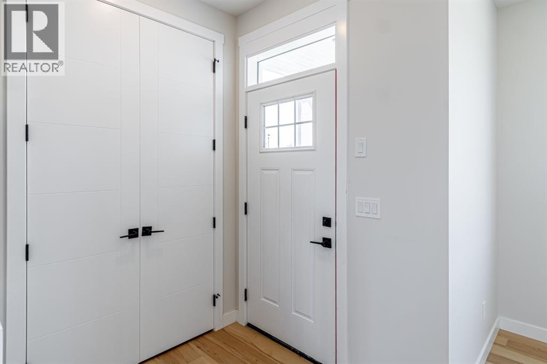
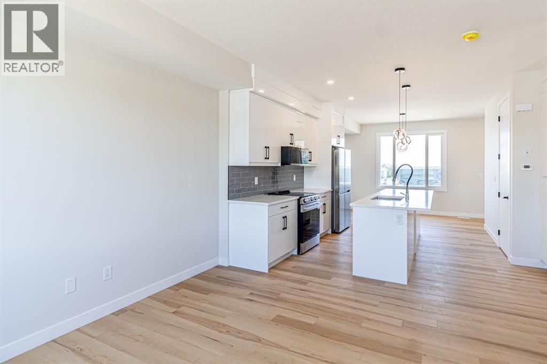
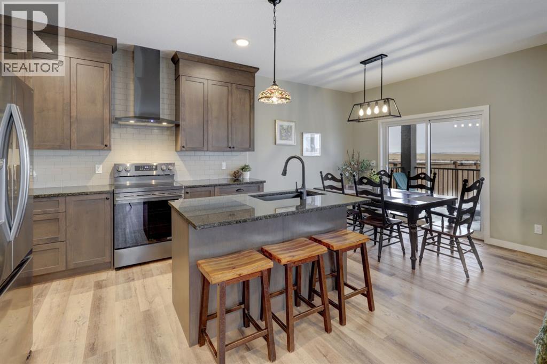
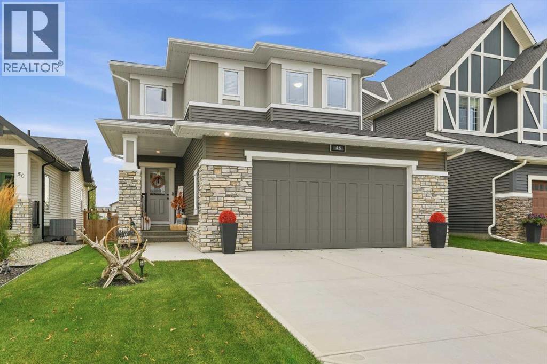
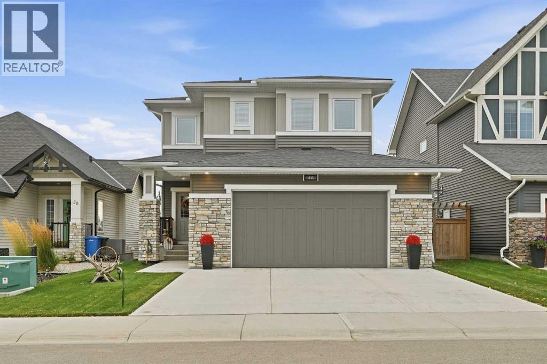
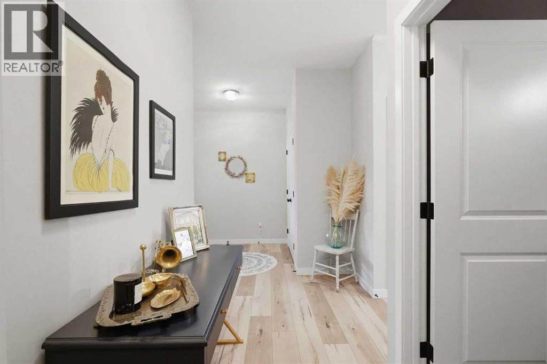
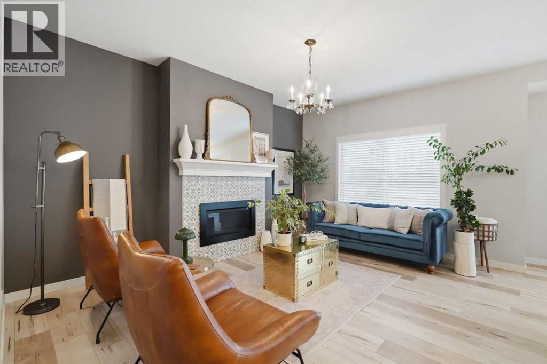
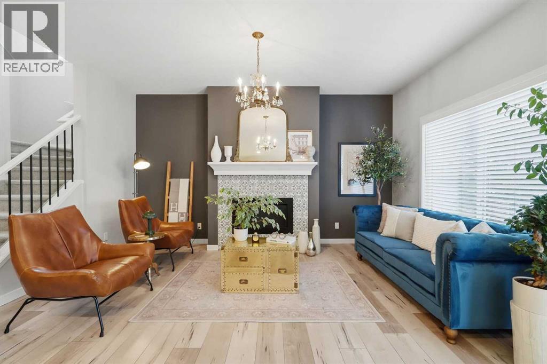
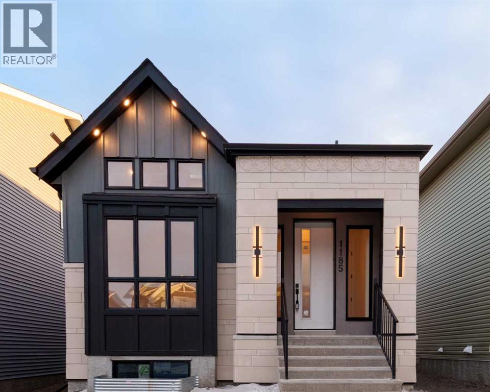
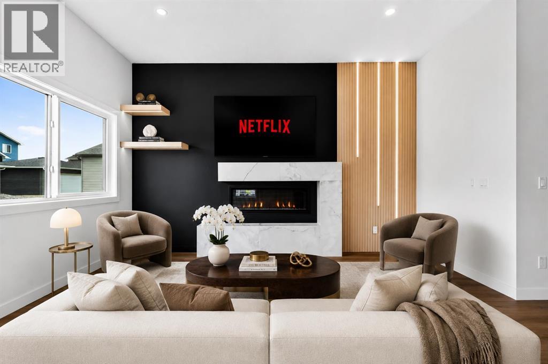
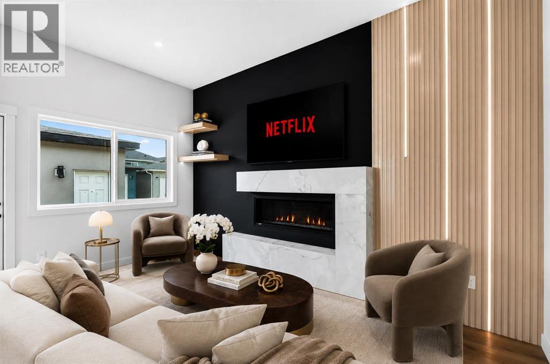
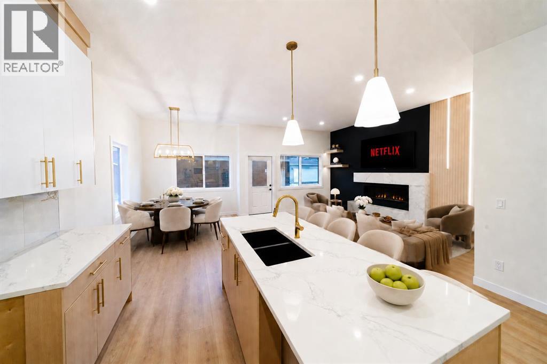
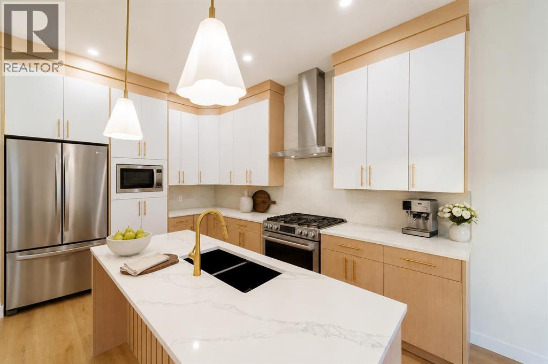
Experience this custom-built executive home on a beautifully treed and landscaped corner lot. With over 3000sqft of finished living space and situated in a quiet, established neighborhood this home is the ideal spot for a growing family. The palatial entry reveals the exceptional upgrades and renovations this spacious home offers. These include new air conditioner, new furnace motor & capacitor, granite countertops and full height kitchen cabinetry with custom pull-out drawers; generous dining room where the entire family plus friends can gather; vaulted ceiling and a sunken living room with gas powered, real wood fireplace; natural gas line provided on the deck for your bbq and smoker; a luxurious soaker tub in the newly renovated ensuite along with storage towers for every his & hers lotion & potion. Downstairs features a full wet bar with stunning granite top and all the space needed for winemaking or microbrewing as well as wide open spaces for entertaining, 3 piece bath and additional bedrooms. The customized, oversized garage has a 10+ foot ceiling, its own 50amp electrical panel, plus 250 volt outlet, built-in storage and workspace that checks numerous wish list boxes as does the extra large backyard shed, with abundant space for every gardening gadget plus storage for toys. This immaculately kept home possesses a great deal of WOW factor and won't last long. Book your viewing today!

MLS® NumberA2347246
Price$575,000
Property TypeHouse
Living Area1,540 sq ft
Bedrooms4 (2 above + 2 below)
Bathrooms3
Year Built1988
Storeys1
Lot Size8,057 square feet
Frontage15 meters
OwnershipFreehold
ZoningR-1A
Annual Property Tax$3,943 (2026)
Days on Market50
The Gallery

Interiors & Grounds

Features & Amenities

Every Detail, Considered

Interior & Systems

FlooringHardwood, Laminate, Carpeted, Ceramic Tile
HeatingForced air
CoolingCentral air conditioning
BasementFinished, Full
Fireplaces1

Appliances & Features

  • Washer
  • Refrigerator
  • Water softener
  • Range - Gas
  • Dishwasher
  • Dryer
  • Microwave Range Hood Combo
  • Window Coverings
  • Garage door opener

Construction & Lot

StyleBungalow
FoundationPoured Concrete
ExteriorStone, Vinyl siding
ConstructionWood frame
FencingFence
Lot FeaturesCul-de-sac, Back lane, Wet bar, No Animal Home, No Smoking Home

Parking

Total Spaces4
TypeAttached Garage

Room Dimensions

Main level

Living room14.00 Ft x 20.08 Ft
Dining room12.08 Ft x 15.17 Ft
Other12.50 Ft x 15.17 Ft
Foyer10.42 Ft x 7.92 Ft
Primary Bedroom13.08 Ft x 15.17 Ft
3pc Bathroom—
Bedroom9.58 Ft x 12.50 Ft
Laundry room8.42 Ft x 9.92 Ft
3pc Bathroom—

Basement

Family room14.33 Ft x 17.42 Ft
Recreational, Games room20.50 Ft x 13.33 Ft
Bedroom8.92 Ft x 11.67 Ft
3pc Bathroom—
Bedroom18.58 Ft x 12.00 Ft
Furnace17.67 Ft x 19.33 Ft
Map & Location
Address11 Maple Place
CityCrossfield
ProvinceAlberta
Postal CodeT0M0S0
CountryCanada
Open in Google Maps
Affordability

Estimate Your Monthly Payment

$0per month
  • Mortgage payment $0
  • Property tax $0
  • Home insurance $0
  • Condo fees $0
  • Down payment $0
  • CMHC insurance $0
  • Mortgage amount $0

Estimate only, using Canadian semi-annual compounding and standard CMHC premiums. Your lender will confirm your actual rate and payment.
By Appointment

Begin a Private Conversation.

Request a private showing of 11 Maple Place, or speak with Champagne Taylor about this home and the market — in confidence.