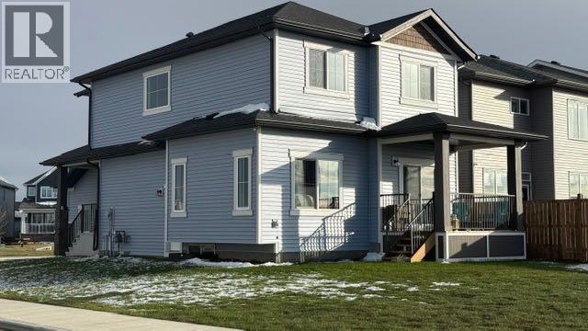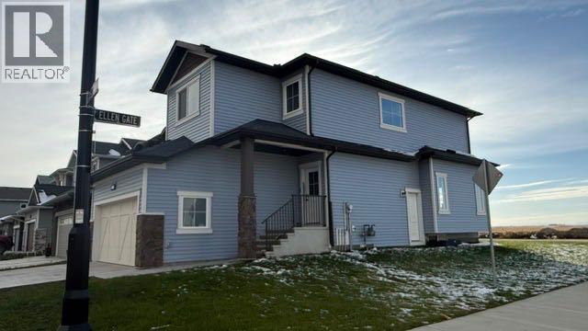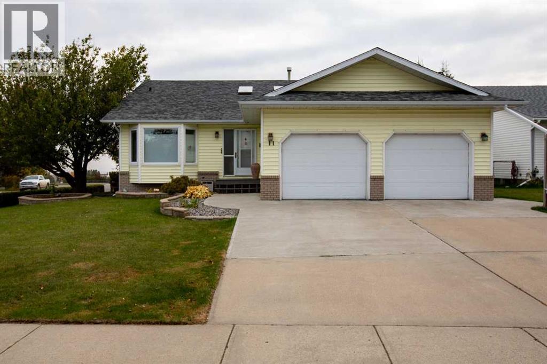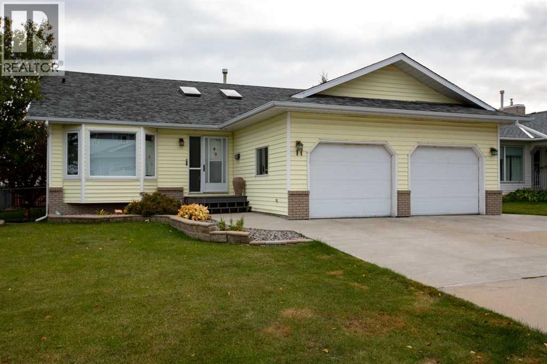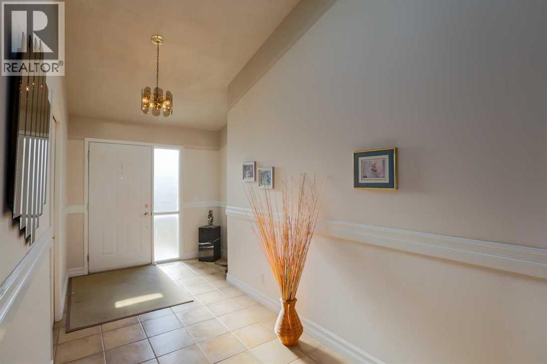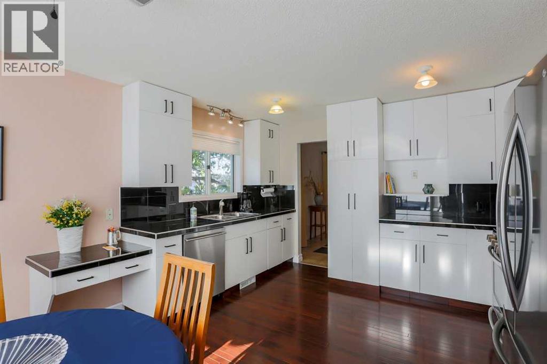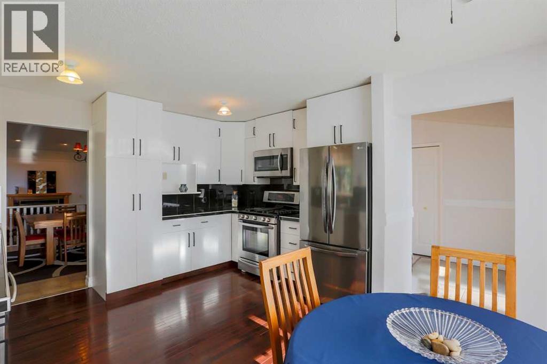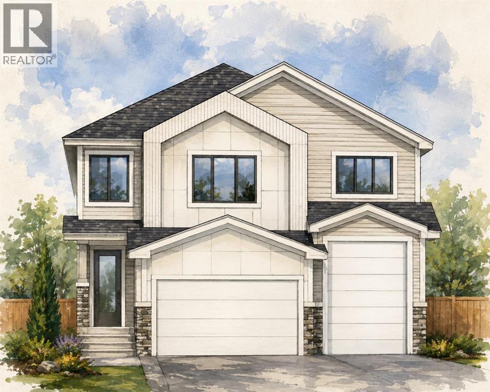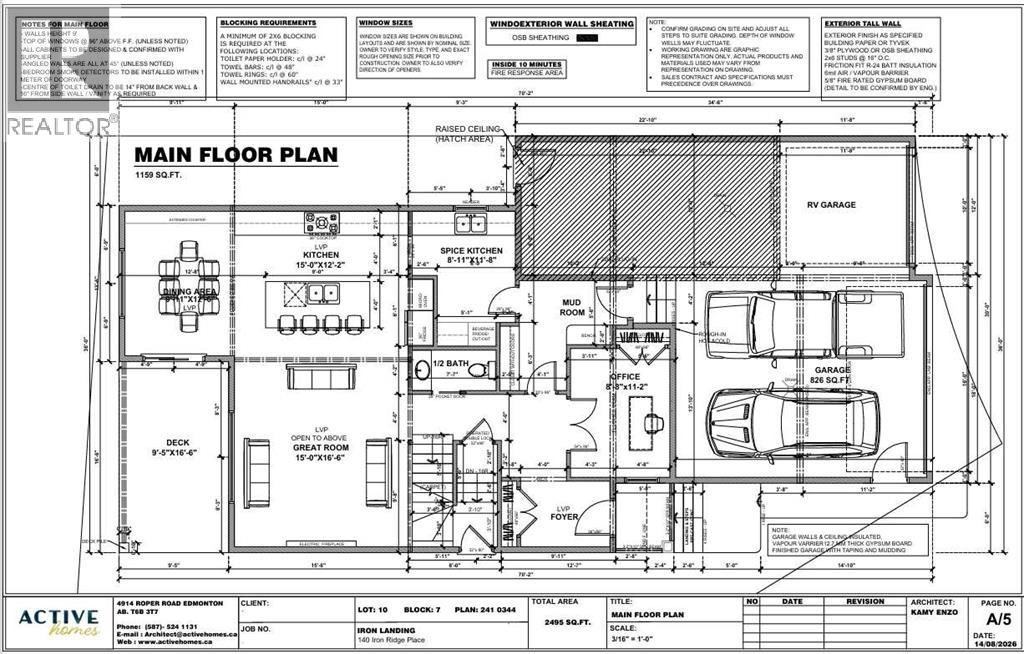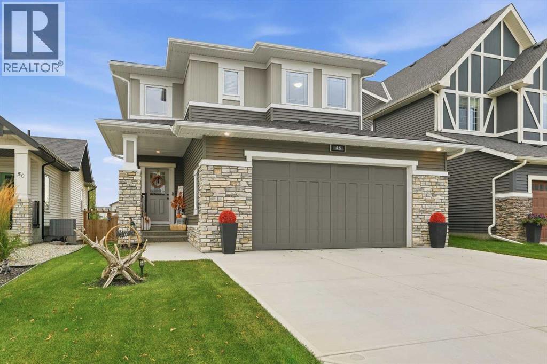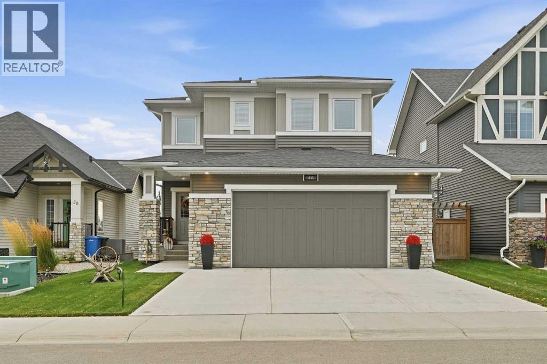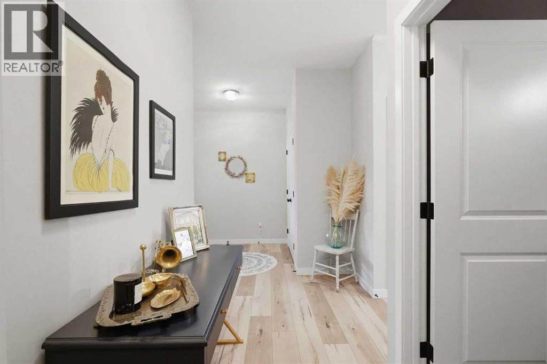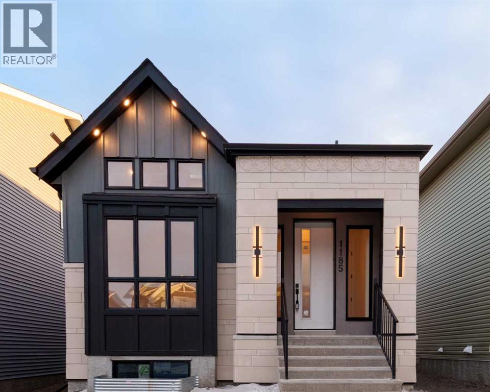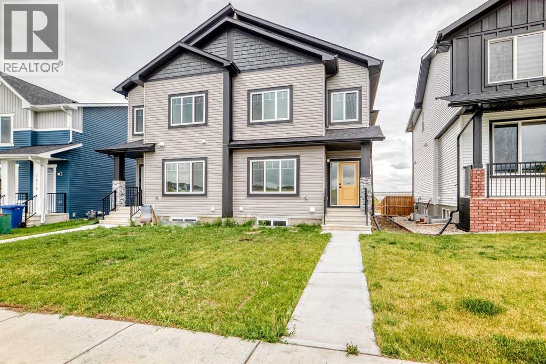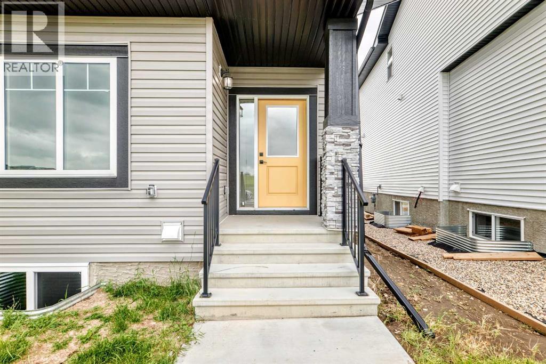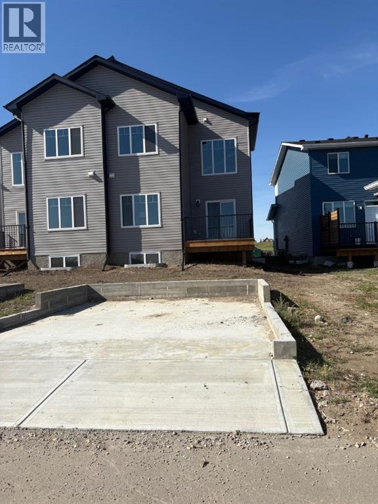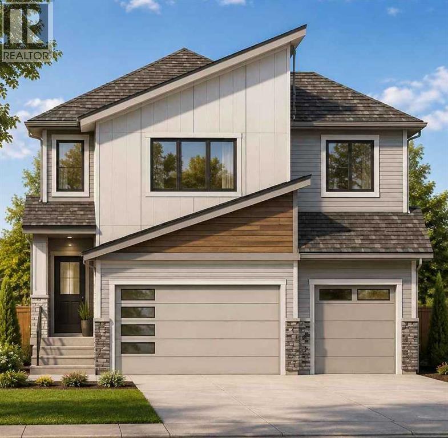
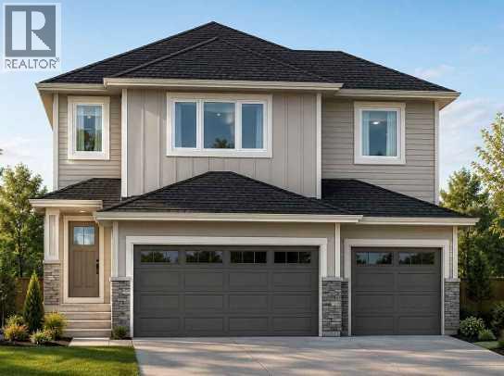
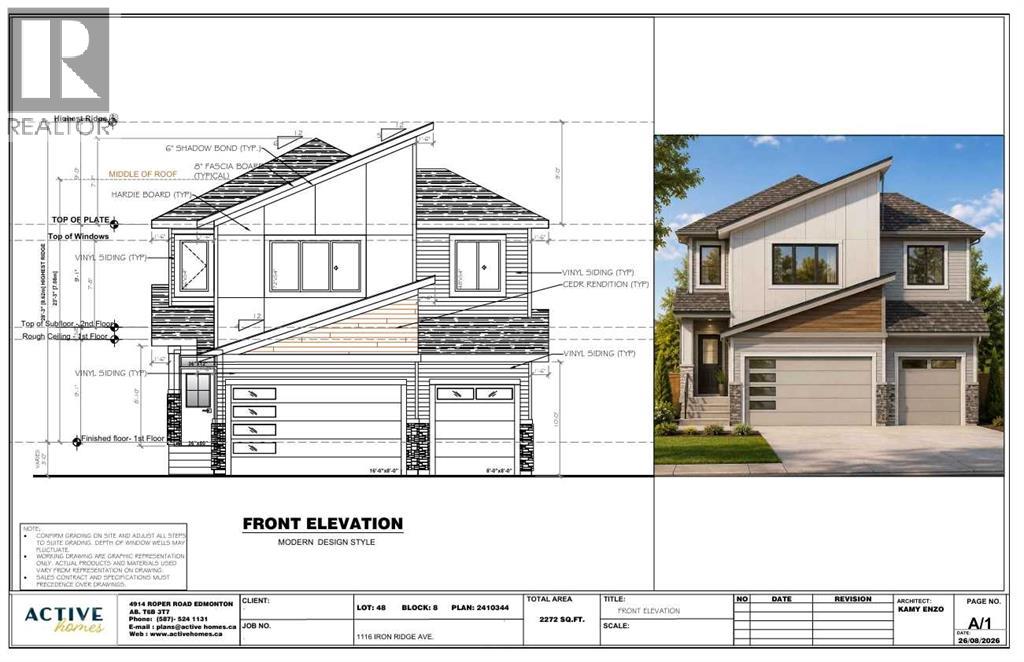

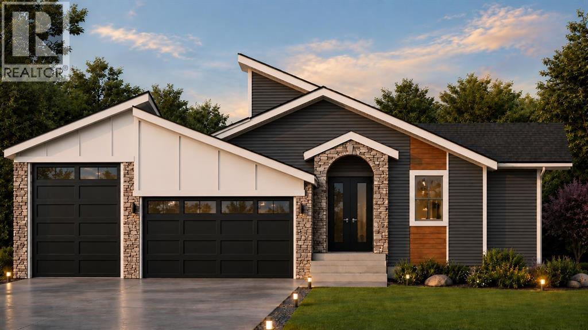
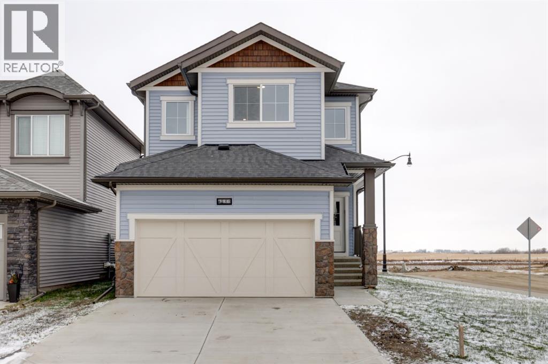
Front Exterior - Conceptual Image

136 Iron Ridge Place

Crossfield, Alberta T0M0S0
Offered at $699,900
2Bedrooms
3.5Bathrooms
1,658Interior Sq Ft
9,728Lot Sq Ft
2026Built
6Parking
The Residence

House in Crossfield

Share
WhatsApp Facebook X Email

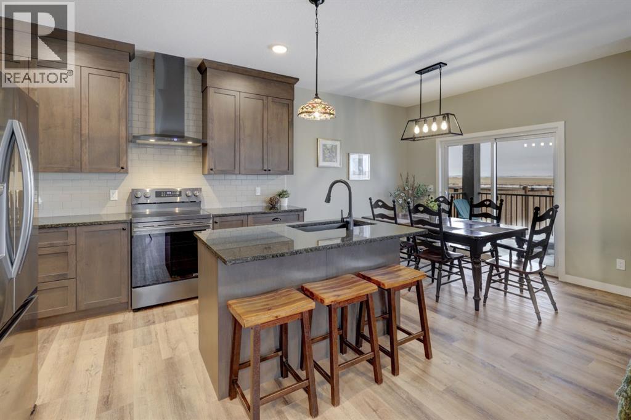
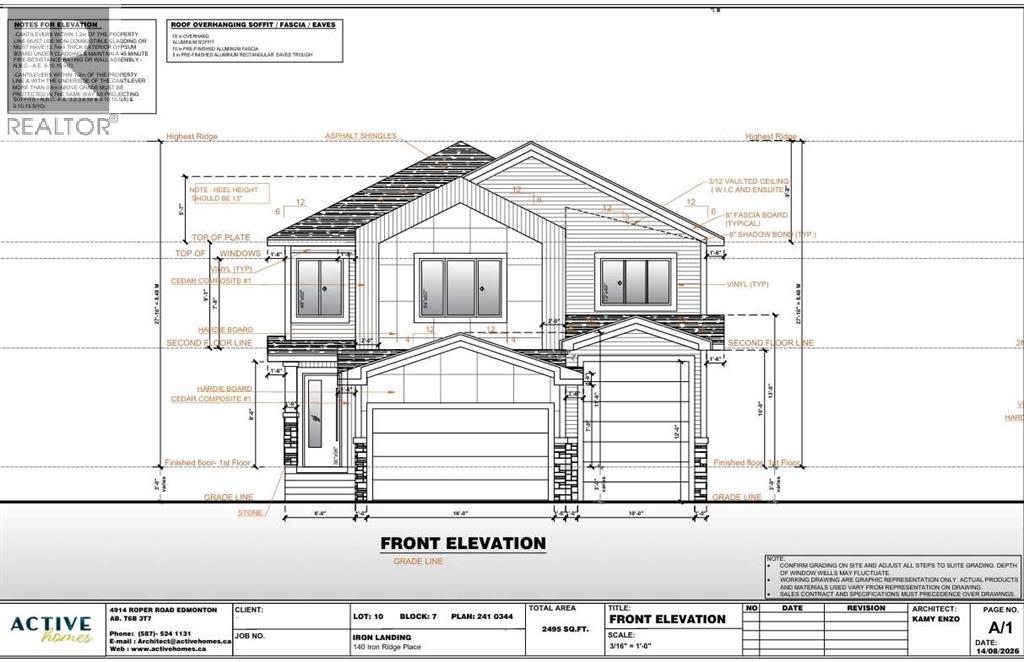
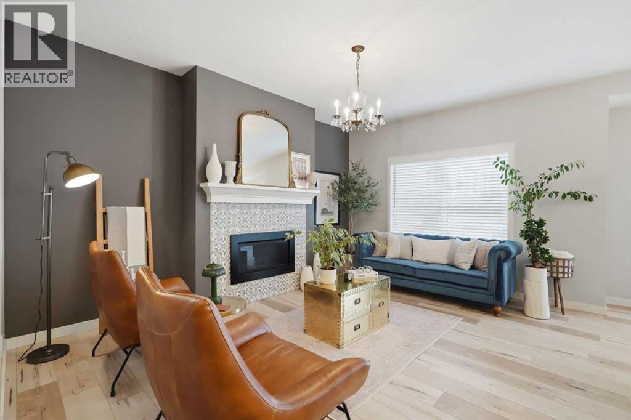
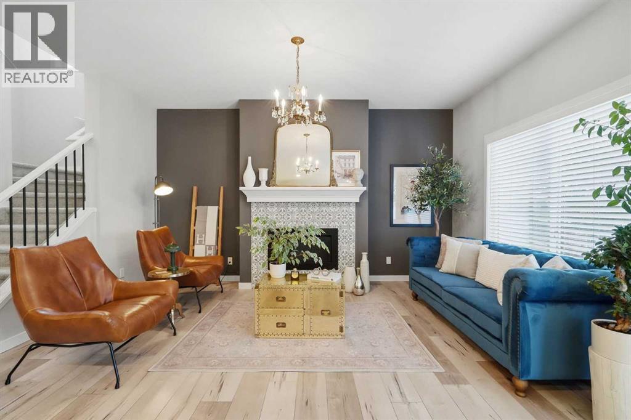
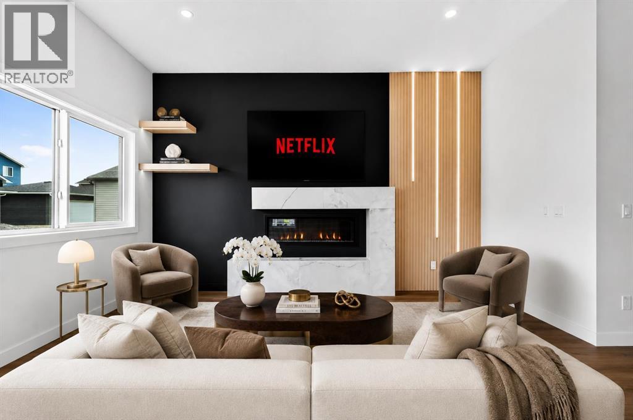
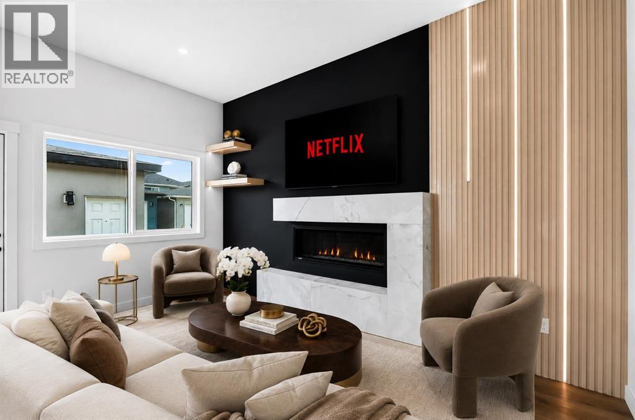
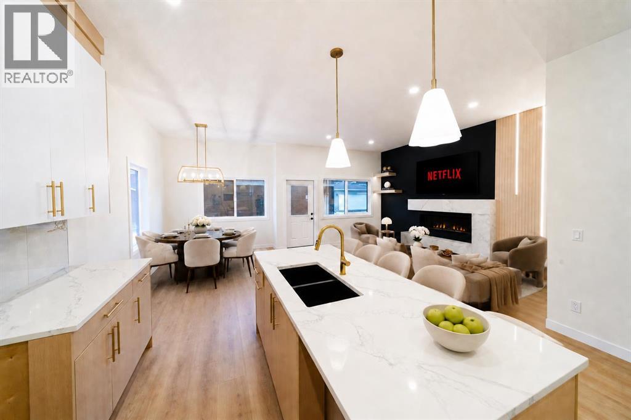
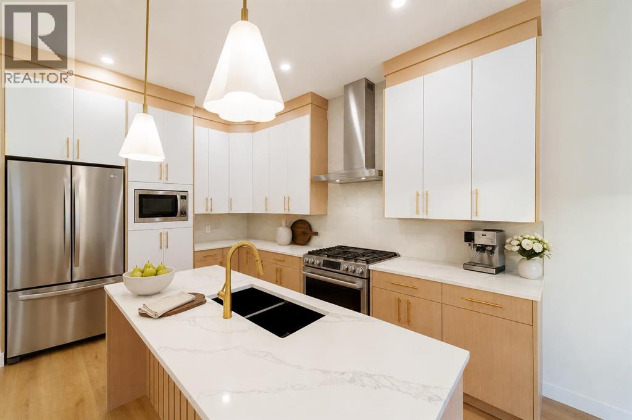
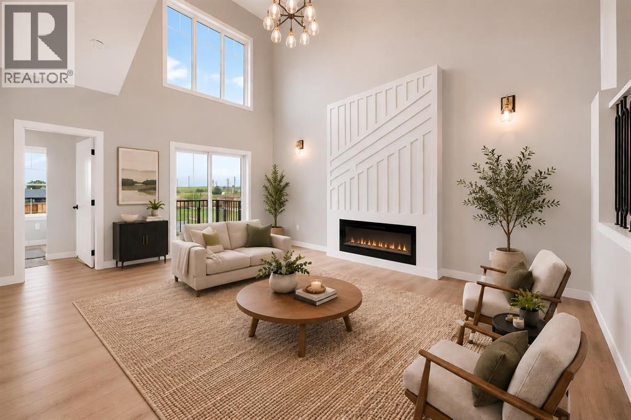
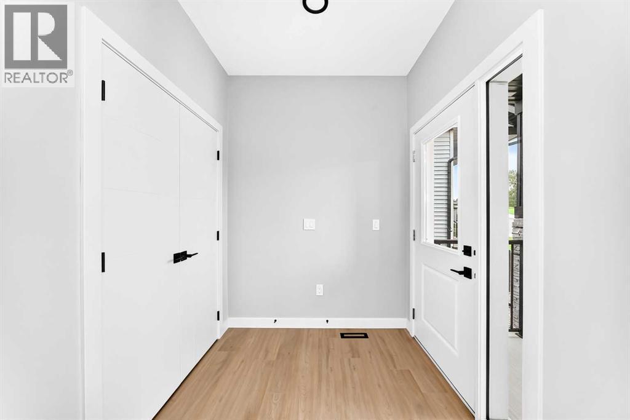
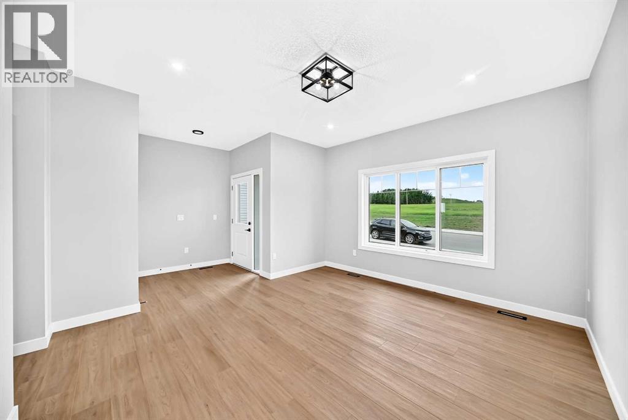
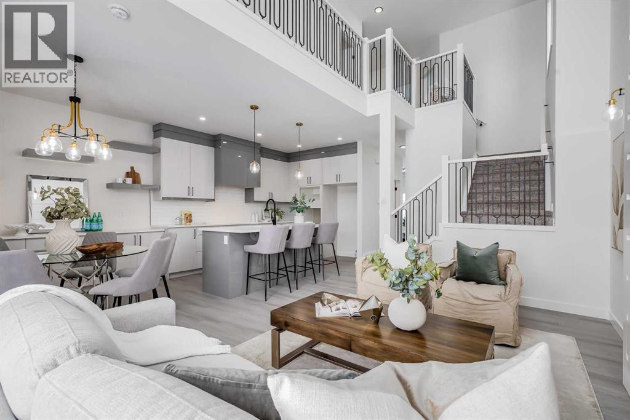
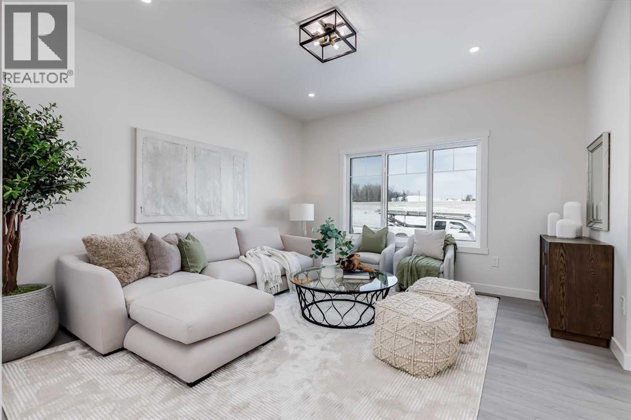
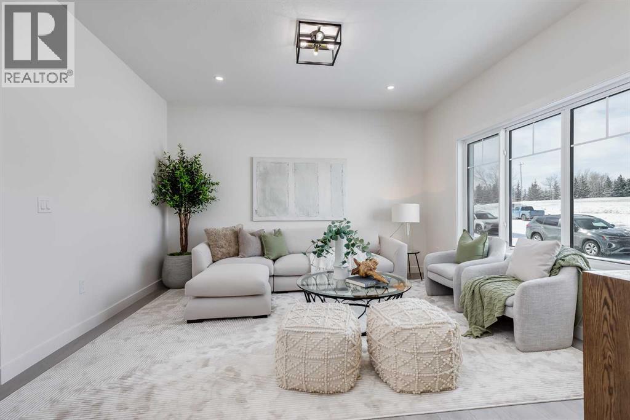
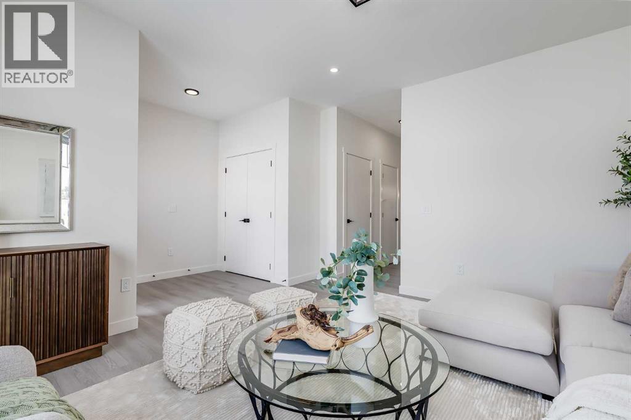
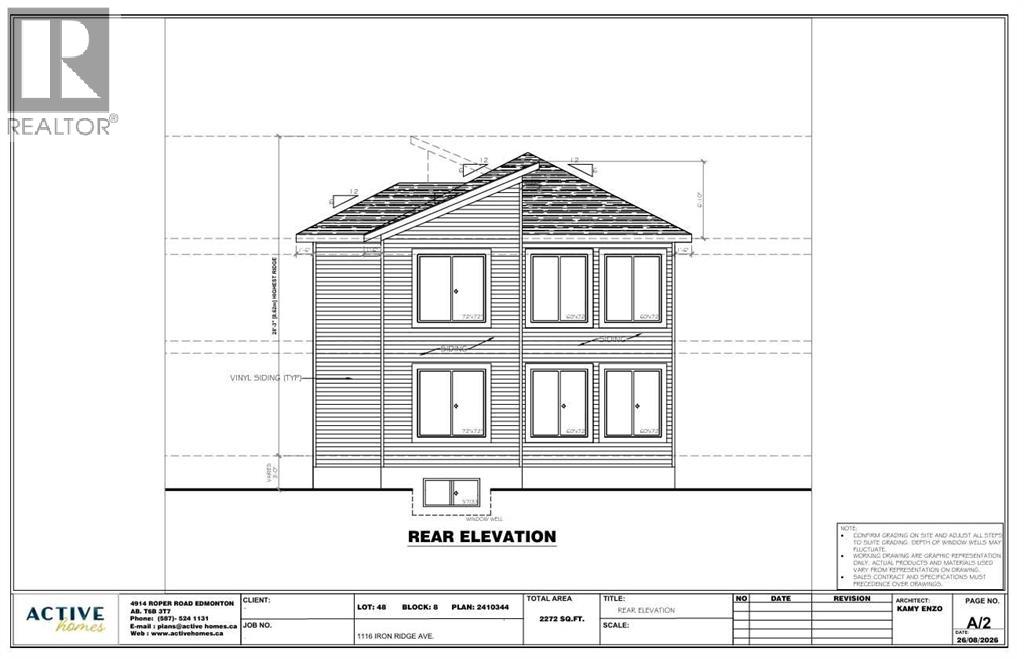
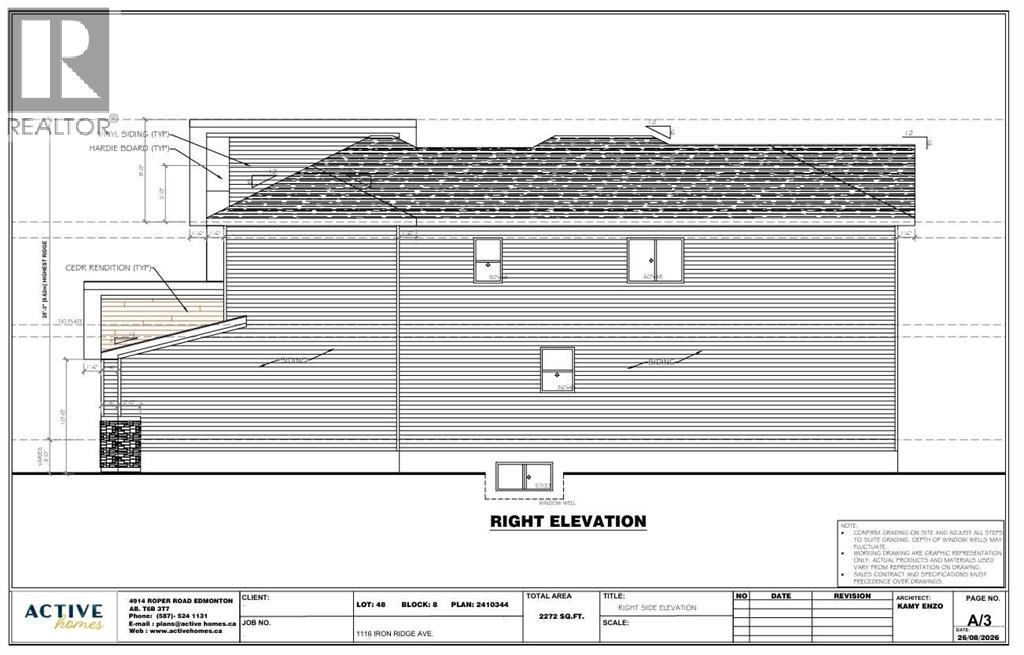
Build your dream home in the welcoming community of Crossfield! This exceptional package includes the lot and a thoughtfully designed two-bedroom, three-bathroom bungalow, with opportunities to personalize the cabinetry, colours, flooring, finishes and more. The bright, open-concept floor plan is ideal for comfortable everyday living, whether you’re raising a family or looking to downsize. The spacious primary retreat features a private ensuite with dual sinks and a walk-in closet. Convenient main-floor laundry and a generous mudroom add practicality to the home. A huge triple-attached garage includes an oversized bay with room for an RV, additional storage or the ultimate workshop. The basement is not included in the listed price; however, optional development plans are available. With an estimated four-month construction timeline, your new custom home could be ready sooner than you think. Enjoy small-town living in Crossfield, just a short drive from Airdrie and Calgary. Come explore the possibilities and start planning your new home today! ***Free Washer and Dryer until the end of December***

MLS® NumberA2341043
Price$699,900
Property TypeHouse
Living Area1,658 sq ft
Bedrooms2
Bathrooms3 (+1 half)
Year Built2026
Storeys1
Lot Size9,728 square feet
Frontage8.23 meters
OwnershipFreehold
ZoningR-1B
Annual Property Tax$1,289 (2026)
Days on Market69
The Gallery

Interiors & Grounds

Features & Amenities

Every Detail, Considered

Interior & Systems

FlooringTile, Carpeted, Vinyl Plank
HeatingForced air, Natural gas
CoolingNone
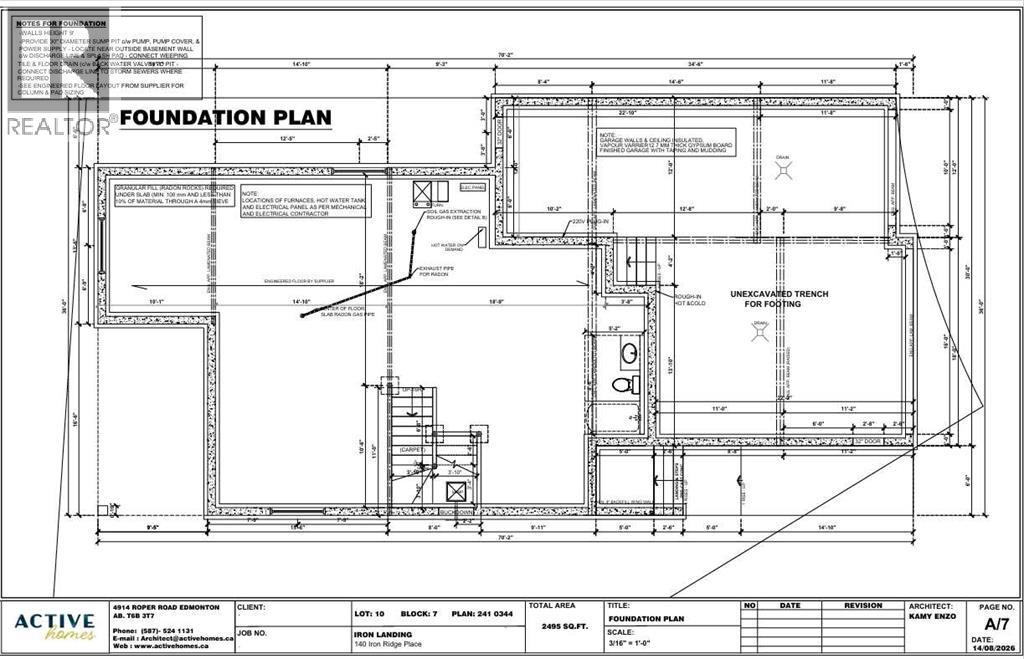
BasementUnfinished, Full

Appliances & Features

  • Washer
  • Refrigerator
  • Cooktop - Electric
  • Dishwasher
  • Dryer
  • Microwave
  • Oven - Built-In
  • Hood Fan

Construction & Lot

StyleBungalow
FoundationPoured Concrete
ConstructionWood frame
FencingNot fenced
Lot FeaturesCul-de-sac, PVC window

Parking

Total Spaces6
TypeAttached Garage, Oversize

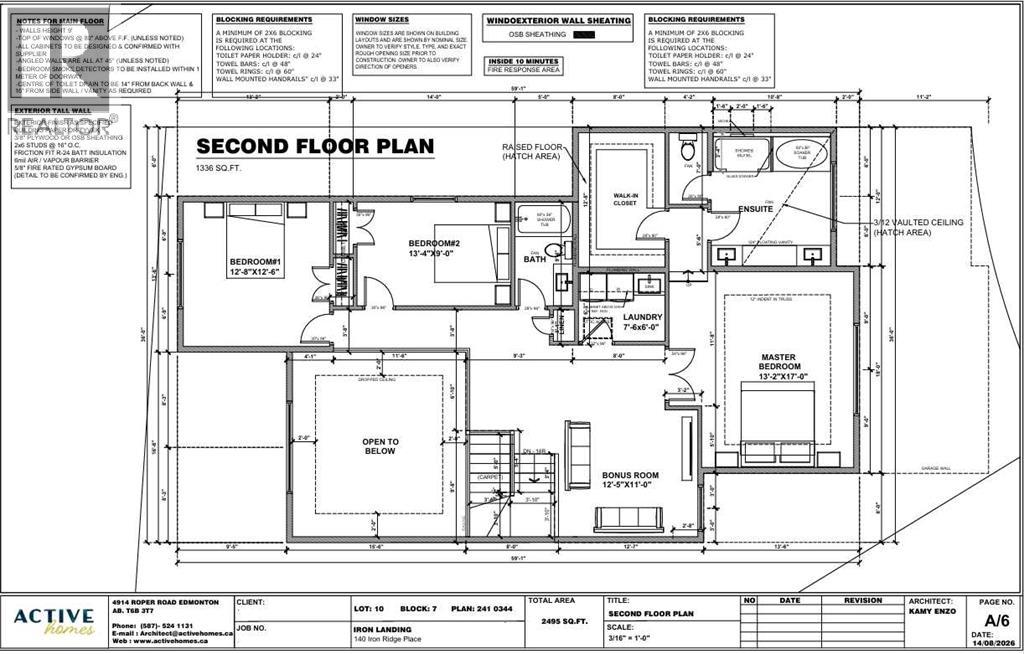
Room Dimensions

Main level

Living room13.83 Ft x 17.50 Ft
Other9.17 Ft x 7.67 Ft
Bedroom12.33 Ft x 9.50 Ft
Primary Bedroom16.00 Ft x 14.83 Ft
Laundry room5.33 Ft x 8.83 Ft
4pc Bathroom5.00 Ft x 8.83 Ft
2pc Bathroom5.00 Ft x 5.33 Ft
Other7.67 Ft x 8.33 Ft
Pantry7.33 Ft x 5.83 Ft
Other11.00 Ft x 15.33 Ft
Dining room13.83 Ft x 9.00 Ft
6pc Bathroom10.33 Ft x 7.67 Ft
Other8.83 Ft x 10.00 Ft

Basement

Furnace12.67 Ft x 6.00 Ft
Map & Location
Address136 Iron Ridge Place
CityCrossfield
ProvinceAlberta
Postal CodeT0M0S0
CountryCanada
Open in Google Maps
Affordability

Estimate Your Monthly Payment

$0per month
  • Mortgage payment $0
  • Property tax $0
  • Home insurance $0
  • Condo fees $0
  • Down payment $0
  • CMHC insurance $0
  • Mortgage amount $0

Estimate only, using Canadian semi-annual compounding and standard CMHC premiums. Your lender will confirm your actual rate and payment.
By Appointment

Begin a Private Conversation.

Request a private showing of 136 Iron Ridge Place, or speak with Champagne Taylor about this home and the market — in confidence.