
11 SUMMERGLADE DRIVE

11 SUMMERGLADE DRIVE

Toronto (Agincourt South-Malvern West), Ontario M1S1W8
Offered at $1,180,000
5Bedrooms
3.5Bathrooms
2Parking
The Residence

House in Toronto (Agincourt South-Malvern West)

Virtual tour
Share
WhatsApp Facebook X Email

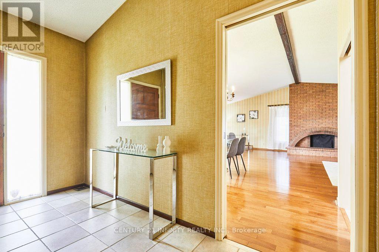
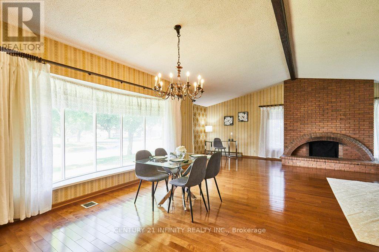
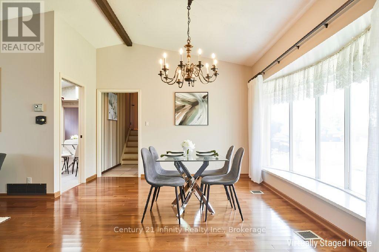
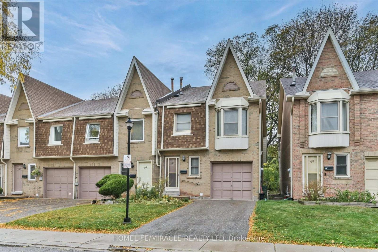
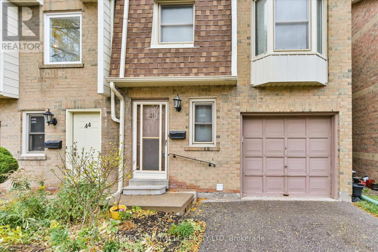
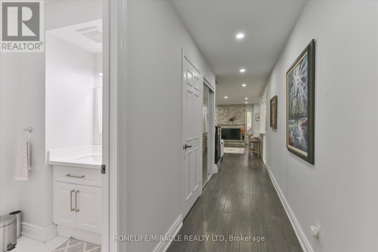
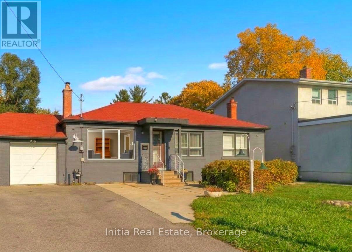
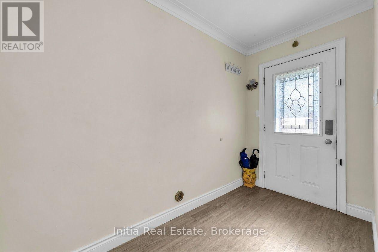
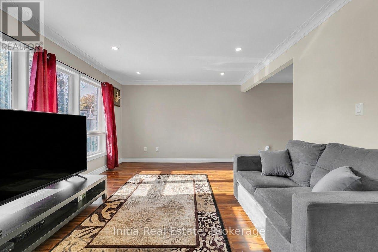
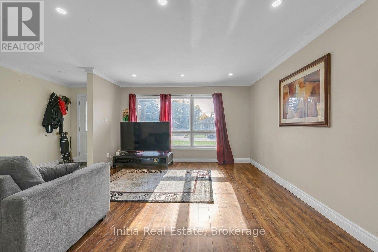
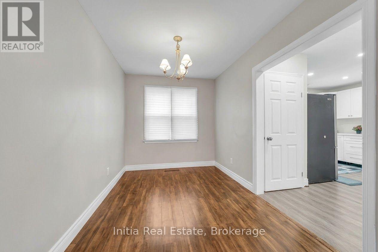
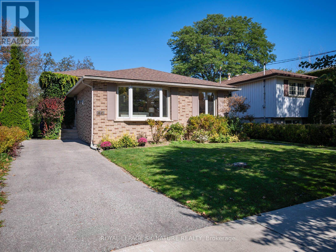
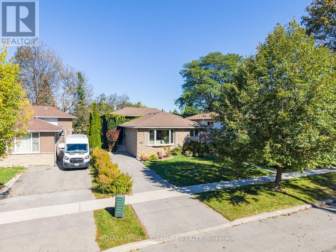
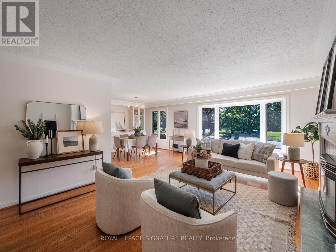
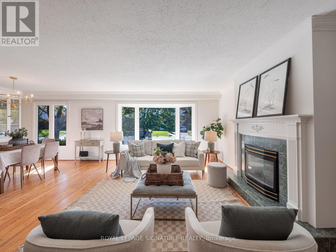
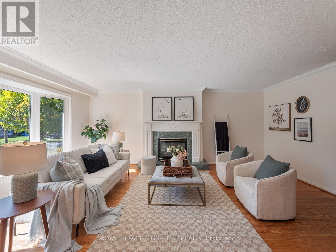
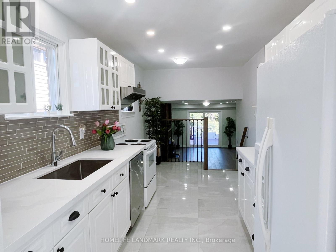
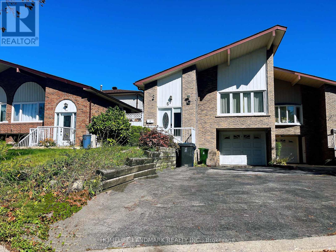
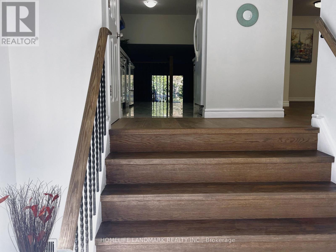
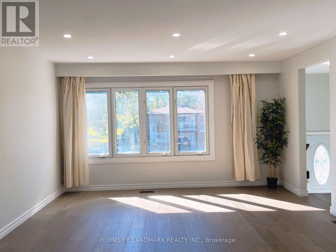
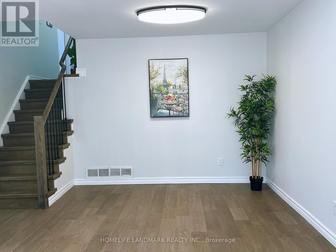
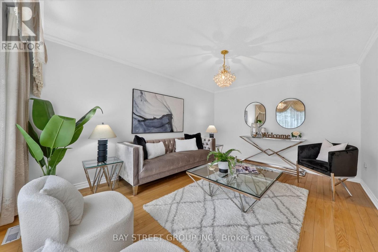
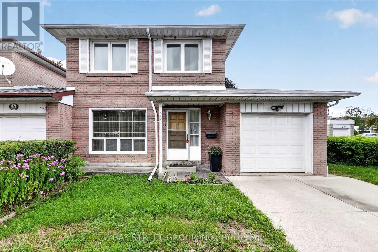
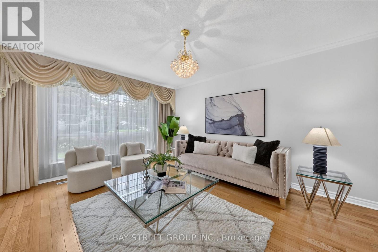
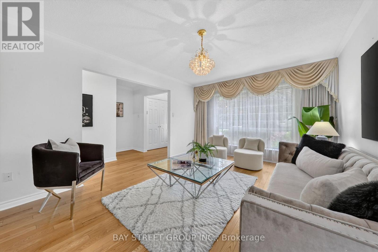
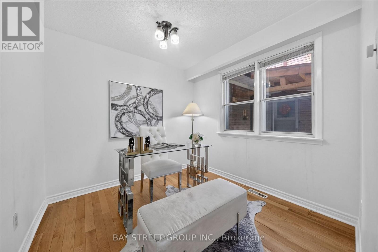
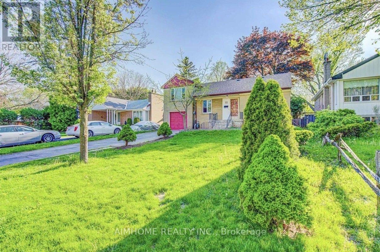
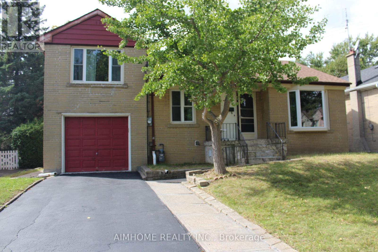
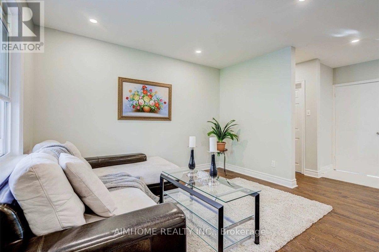
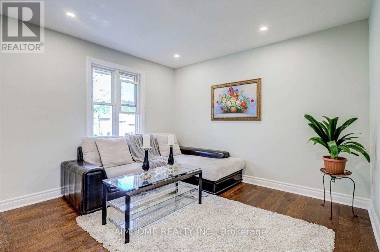
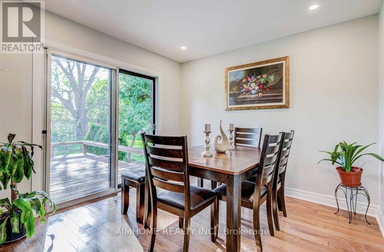
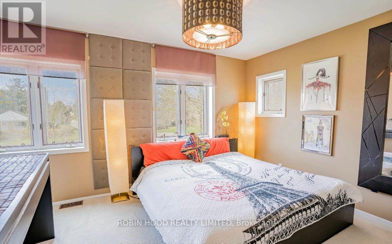
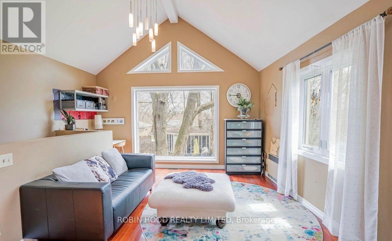
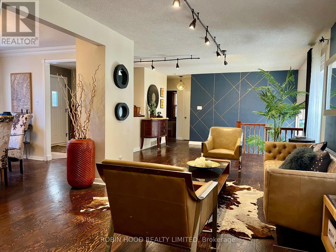
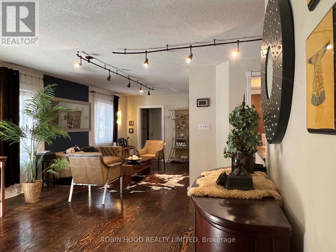
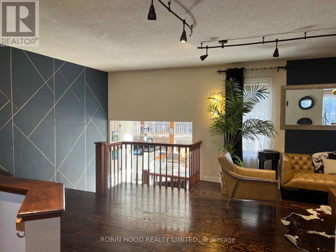
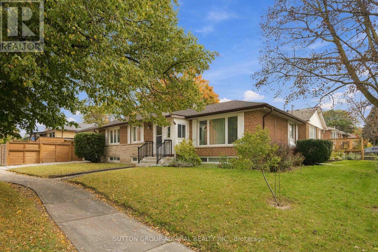
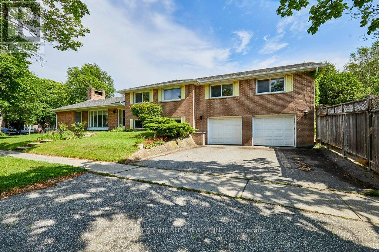
Discover The Endless Potential Of 11 Summerglade Drive, A Beautifully Maintained Detached Home Nestled In Scarborough's Highly Sought-After Agincourt South-Malvern West Neighbourhood. Situated On A Premium Lot, This Charming Property Boasts Three Sun-Filled Bedrooms On The Main Floor Alongside Spacious Living And Dining Areas Tailored For Comfort. The Newly Renovated Lower Level Is An Outstanding Bonus, Featuring Two Generous Bedrooms, A Huge Recreation Room, And A Second Kitchen, Making It The Perfect Setup For An In-Law Suite Or Future Income Potential. The Backyard Offers A Well-Designed Mix Of Hardscaping And Green Space, Highlighted By An Extensive Stone Patio That Accommodates An Open-Air Dining Setup. Adjacent To This Is A Covered Outdoor Lounge Area Beneath A Sturdy Wooden Pergola, Complete With A Translucent Roof And String Lights. Conveniently Located Steps Away From Excellent Schools, Parks, Public Transit, And Bustling Shopping Centres, This Home Delivers Both A Marvelous Lifestyle And A Smart Investment Opportunity.

MLS® NumberE14126880
Price$1,180,000
Property TypeHouse
Bedrooms5 (3 above + 2 below)
Bathrooms3 (+1 half)
Storeys1
Frontage50 feet
OwnershipFreehold
Annual Property Tax$4,917
Days on Market18
The Gallery

Interiors & Grounds

Features & Amenities

Every Detail, Considered

Interior & Systems

FlooringHardwood
HeatingForced air, Natural gas
CoolingCentral air conditioning
BasementFinished, Separate entrance, N/A, N/A
FireplacesYes

Appliances & Features

  • Washer
  • Refrigerator
  • Gas stove(s)
  • Dishwasher
  • Dryer
  • Microwave
  • Window Coverings

Construction & Lot

StyleRaised bungalow
FoundationConcrete
ExteriorBrick
FencingFenced yard
Lot FeaturesCarpet Free

Parking

Total Spaces2
TypeAttached Garage, Garage

Building & Community

  • Community Centre

Room Dimensions

Basement

Kitchen—
Bedroom 4—
Bedroom 5—
Living room—
Family room—

Main level

Foyer—
Living room—
Dining room—
Kitchen—
Primary Bedroom—
Bedroom 2—
Bedroom 3—
Map & Location
Address11 SUMMERGLADE DRIVE
CityToronto (Agincourt South-Malvern West)
ProvinceOntario
Postal CodeM1S1W8
CountryCanada
Open in Google Maps
Affordability

Estimate Your Monthly Payment

$0per month
  • Mortgage payment $0
  • Property tax $0
  • Home insurance $0
  • Condo fees $0
  • Down payment $0
  • CMHC insurance $0
  • Mortgage amount $0

Estimate only, using Canadian semi-annual compounding and standard CMHC premiums. Your lender will confirm your actual rate and payment.
By Appointment

Begin a Private Conversation.

Request a private showing of 11 SUMMERGLADE DRIVE, or speak with Champagne Taylor about this home and the market — in confidence.