
110 Athabasca Crescent

110 Athabasca Crescent

Crossfield, Alberta T0M0S0
Offered at $549,000
4Bedrooms
3Bathrooms
1,321Interior Sq Ft
6,590Lot Sq Ft
1989Built
4Parking
The Residence

House in Crossfield

Share
WhatsApp Facebook X Email

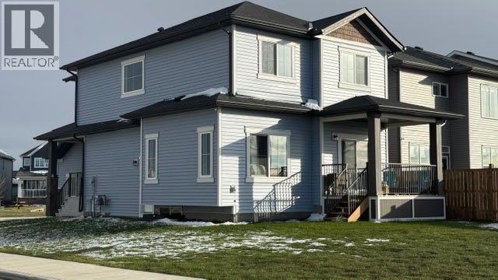
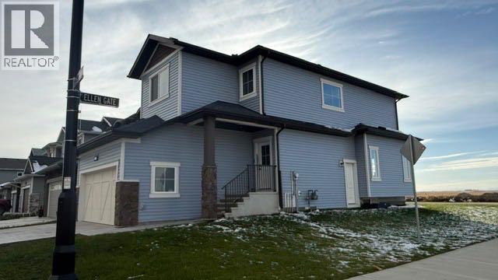
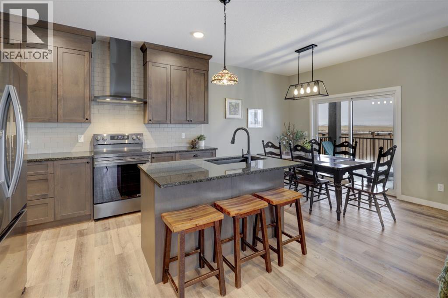
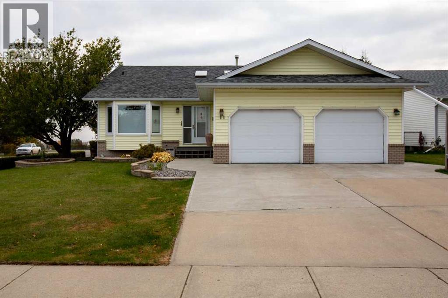
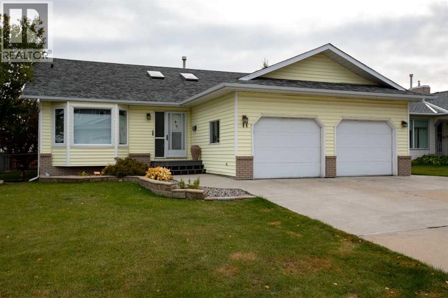
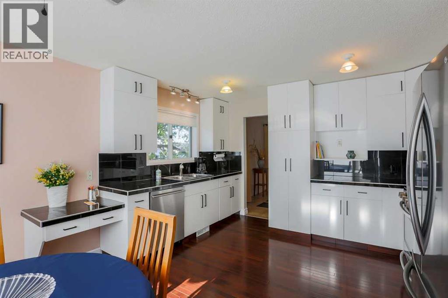
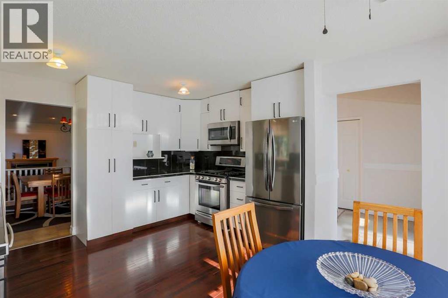
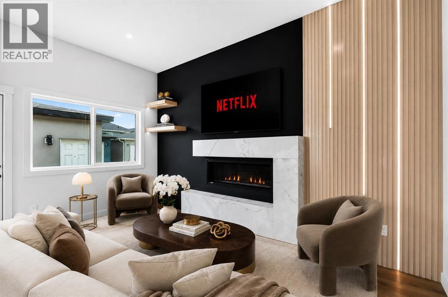
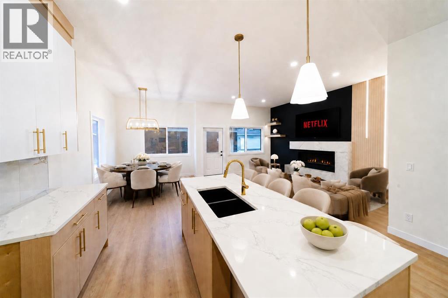
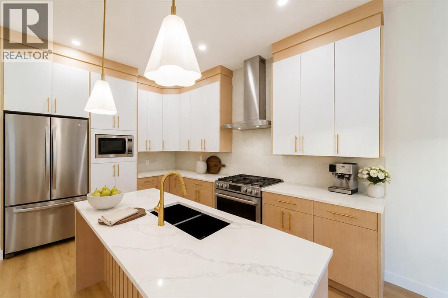
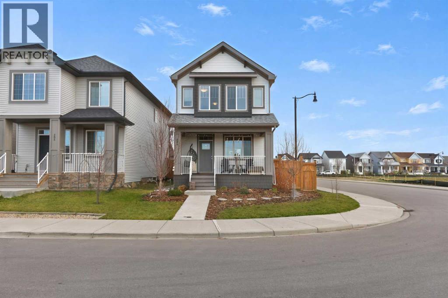
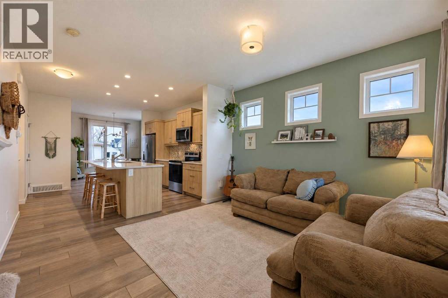
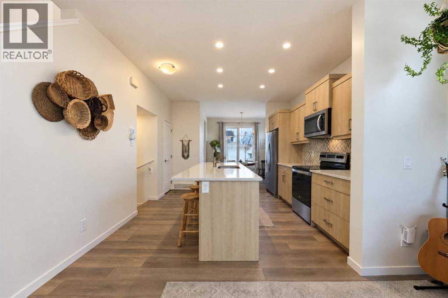
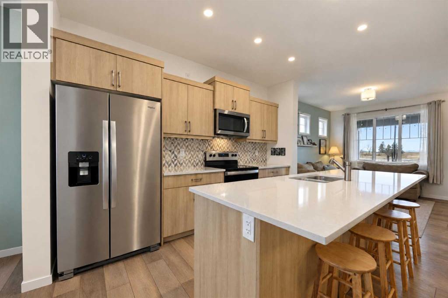
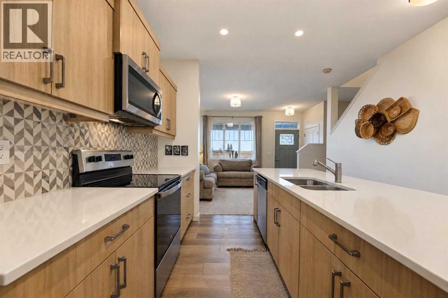
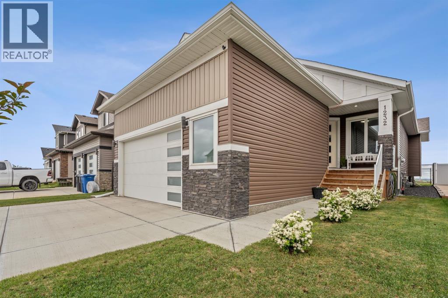
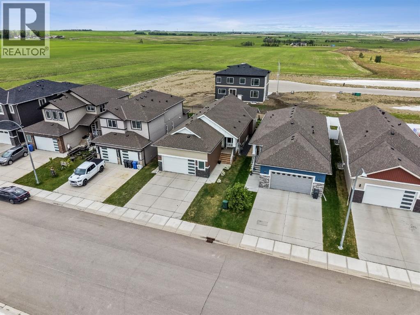
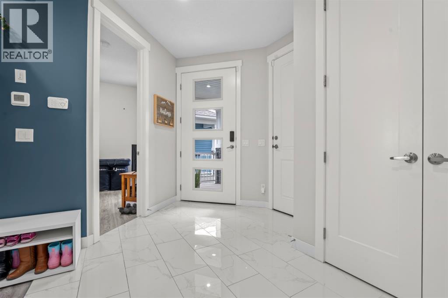
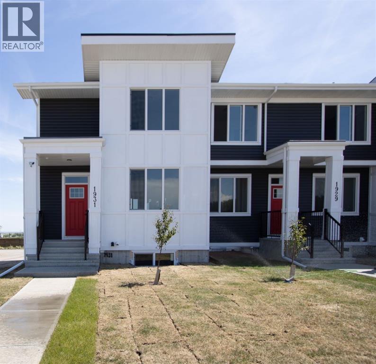
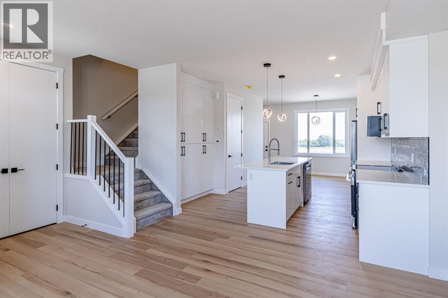
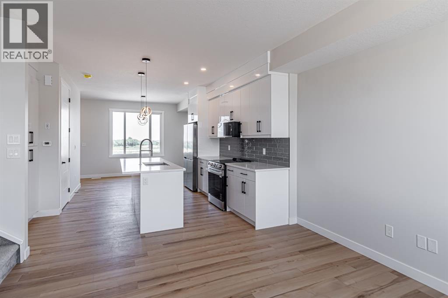
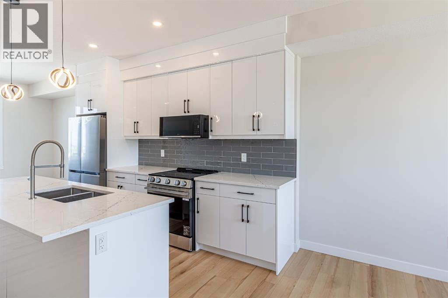
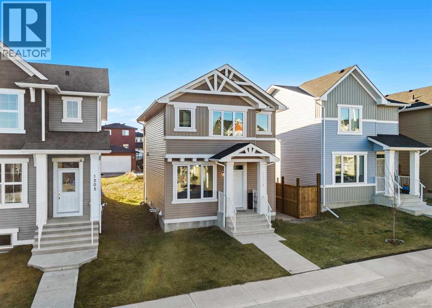
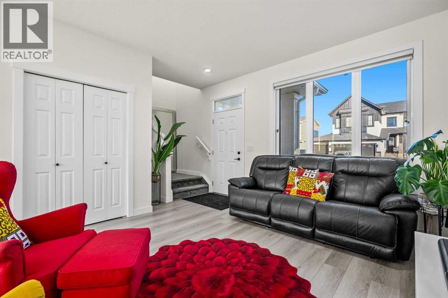
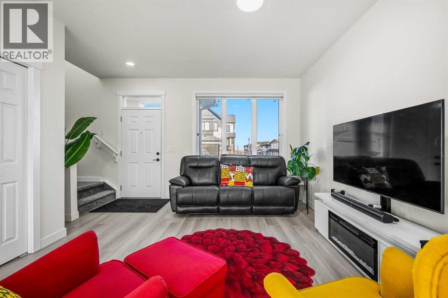
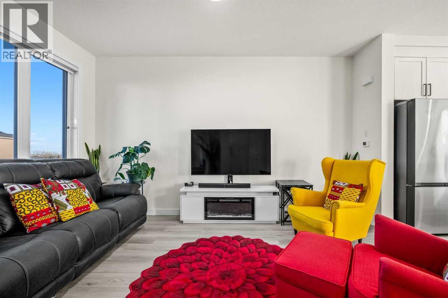
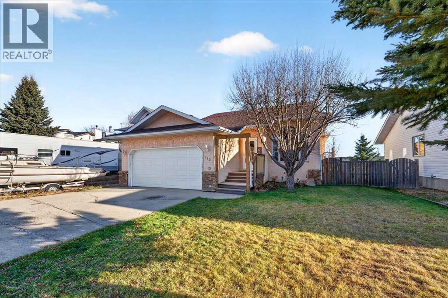
CLOSE TO ELEMENTARY & HIGH SCHOOLS | FULLY FINISHED WALK-OUT BASEMENT | NEW DECK & WINDOWSWelcome home to 110 Athabasca Crescent! This well-maintained 4-bedroom, 3-bathroom bi-level offers over 1,300 sq. ft. of bright living space, plus a fully finished walk-out basement.Large windows flood the main floor with natural light, highlighting a dedicated dining area ideal for family holidays and entertaining. The kitchen features NEW WINDOWS and a NEW SLIDING PATIO DOOR—just installed last summer—opening onto your new deck for easy yard access and morning coffees. Inside, an expansive L-shaped counter provides plenty of room for meal prep or kids' homework.Down the hall, all three main-floor bedrooms also boast NEW WINDOWS from last summer, including the primary suite with its walk-in closet and private ensuite. The lower level offers a spacious rec room ready for movie nights or play, a fourth bedroom, a full bath, and ample storage. Situated on a quiet street, you are just steps from schools, parks, ball diamonds, and shopping.

MLS® NumberA2358087
Price$549,000
Property TypeHouse
Living Area1,321 sq ft
Bedrooms4 (3 above + 1 below)
Bathrooms3
Year Built1989
Lot Size6,590 square feet
Frontage6.82 meters
OwnershipFreehold
ZoningR-1A
Annual Property Tax$3,868 (2026)
Days on Market0
The Gallery

Interiors & Grounds

Features & Amenities

Every Detail, Considered

Interior & Systems

FlooringHardwood, Carpeted, Ceramic Tile, Linoleum
HeatingForced air, Natural gas, Other
CoolingNone
BasementFinished, Full, Walk out
Fireplaces2

Appliances & Features

  • Washer
  • Refrigerator
  • Range - Gas
  • Dishwasher
  • Dryer
  • Microwave
  • Hood Fan
  • Window Coverings
  • Garage door opener

Construction & Lot

StyleBi-level
ExteriorStucco
ConstructionWood frame
FencingFence
Lot FeaturesBack lane, No Smoking Home, Gas BBQ Hookup

Parking

Total Spaces4
TypeAttached Garage, Garage, Heated Garage

Room Dimensions

Main level

3pc Bathroom9.00 Ft x 8.00 Ft
4pc Bathroom8.25 Ft x 5.25 Ft
Bedroom10.00 Ft x 11.17 Ft
Bedroom11.08 Ft x 11.17 Ft
Breakfast7.25 Ft x 10.42 Ft
Dining room12.00 Ft x 11.17 Ft
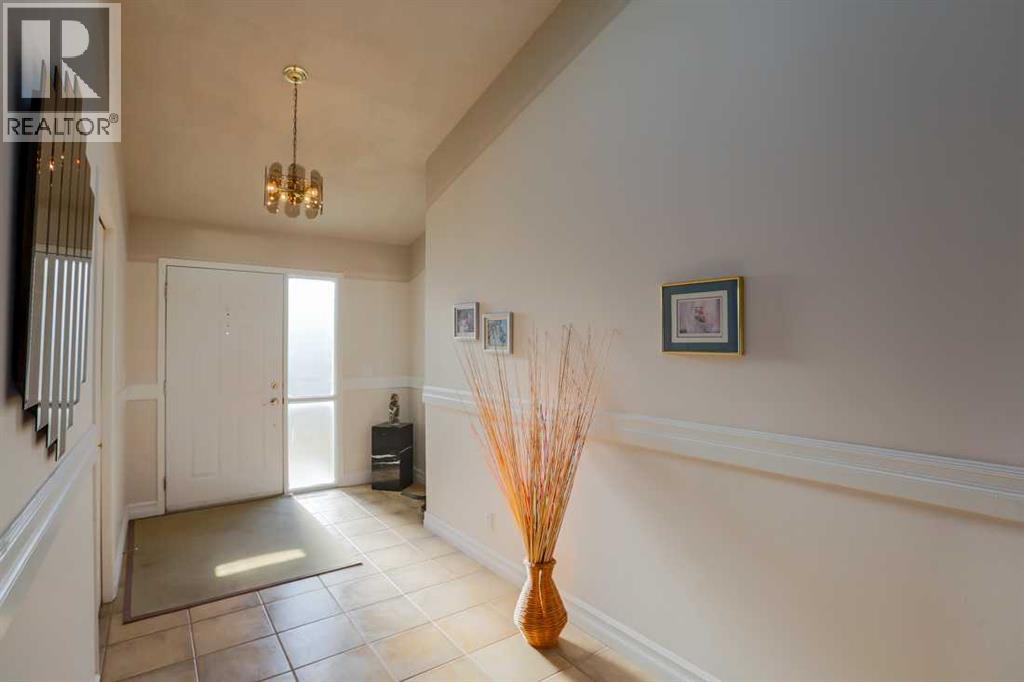
Foyer10.00 Ft x 4.50 Ft
Kitchen9.83 Ft x 11.92 Ft
Living room13.17 Ft x 14.50 Ft
Primary Bedroom11.08 Ft x 14.67 Ft
Other6.75 Ft x 6.58 Ft

Basement

3pc Bathroom8.58 Ft x 5.33 Ft
Other5.83 Ft x 7.67 Ft
Bedroom11.08 Ft x 16.00 Ft
Recreational, Games room14.92 Ft x 33.83 Ft
Storage2.50 Ft x 4.92 Ft
Laundry room17.08 Ft x 11.00 Ft
Furnace8.00 Ft x 5.83 Ft
Map & Location
Address110 Athabasca Crescent
CityCrossfield
ProvinceAlberta
Postal CodeT0M0S0
CountryCanada
Open in Google Maps
Affordability

Estimate Your Monthly Payment

$0per month
  • Mortgage payment $0
  • Property tax $0
  • Home insurance $0
  • Condo fees $0
  • Down payment $0
  • CMHC insurance $0
  • Mortgage amount $0

Estimate only, using Canadian semi-annual compounding and standard CMHC premiums. Your lender will confirm your actual rate and payment.
By Appointment

Begin a Private Conversation.

Request a private showing of 110 Athabasca Crescent, or speak with Champagne Taylor about this home and the market — in confidence.