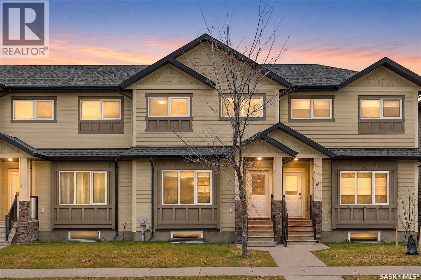
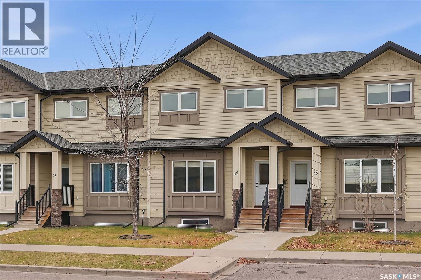
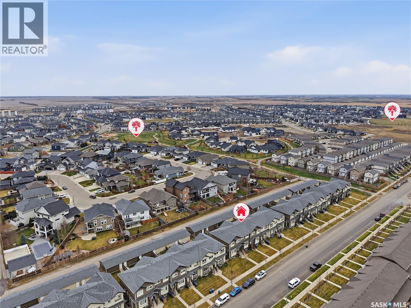
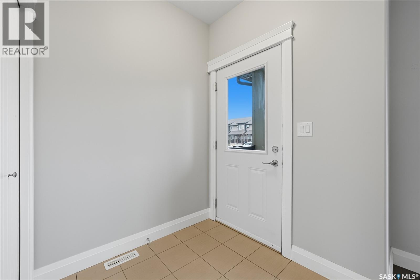
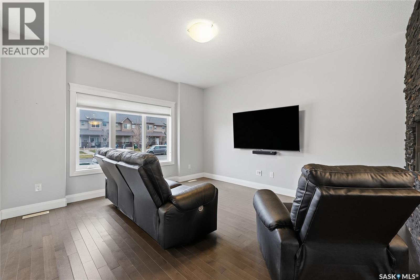

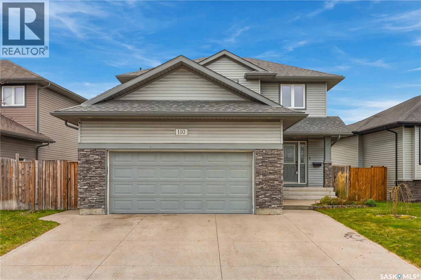
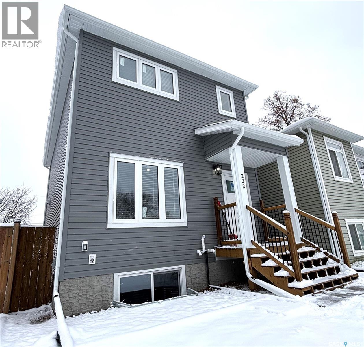
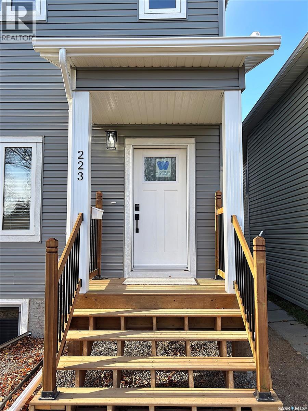
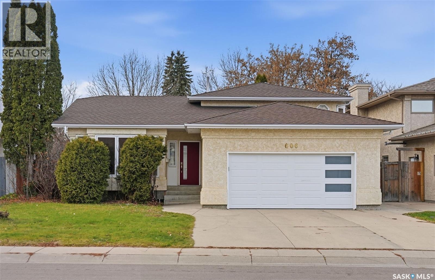
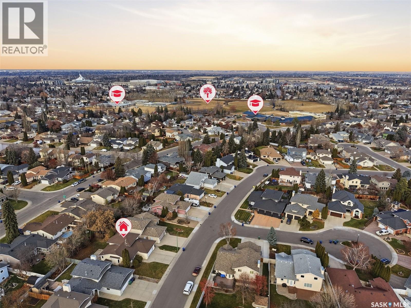
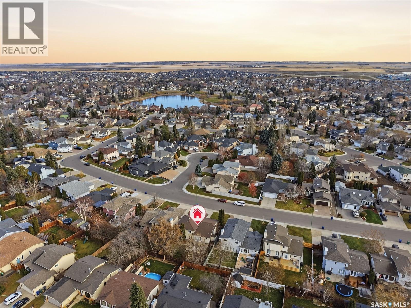
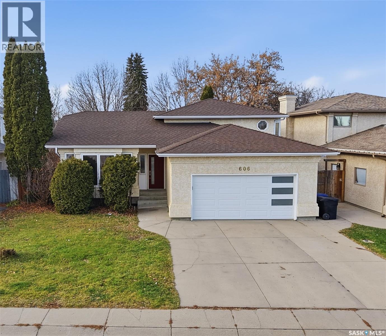
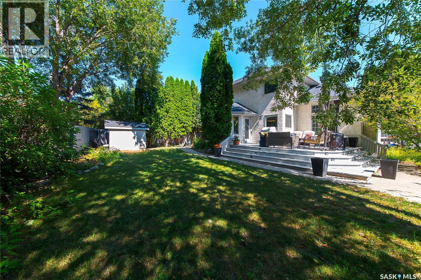
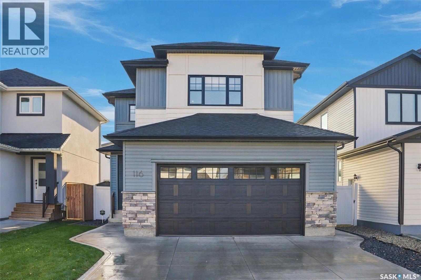
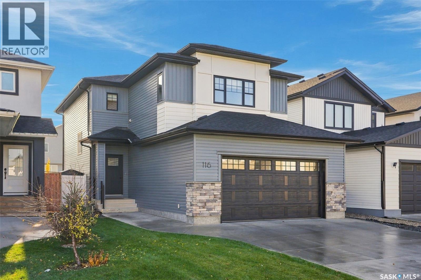
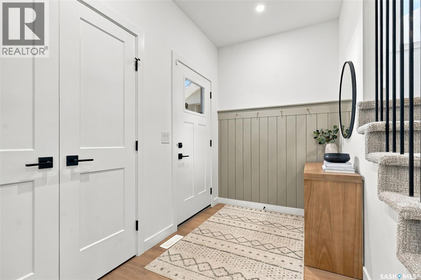
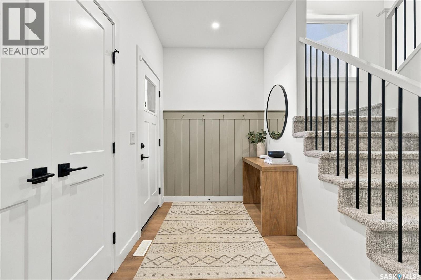
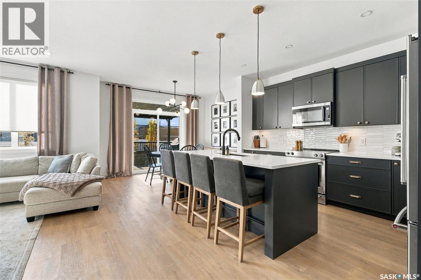
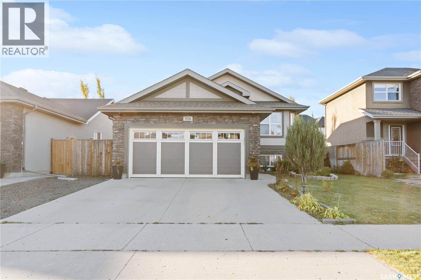
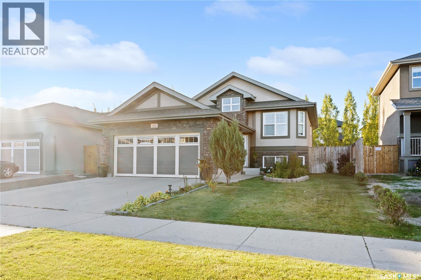
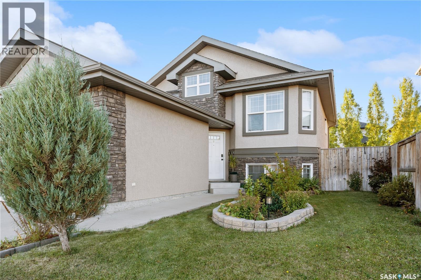
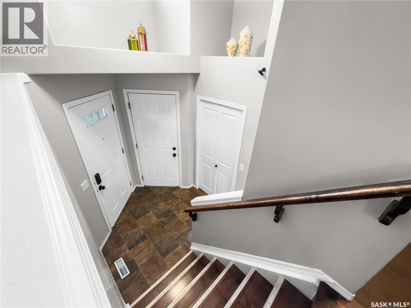
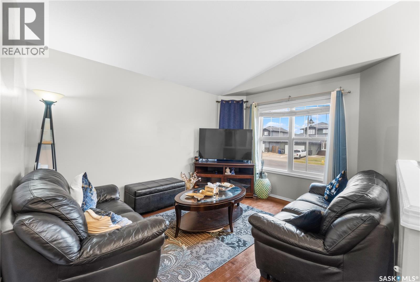
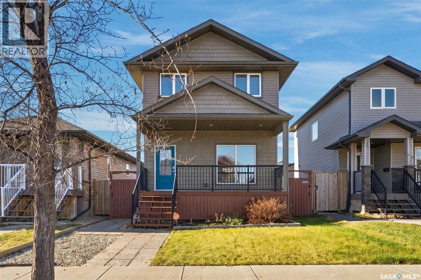
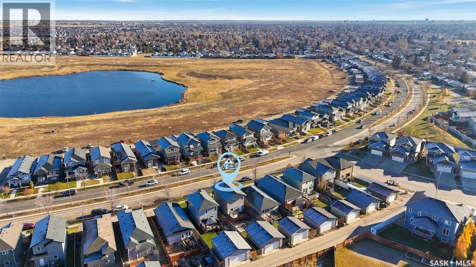
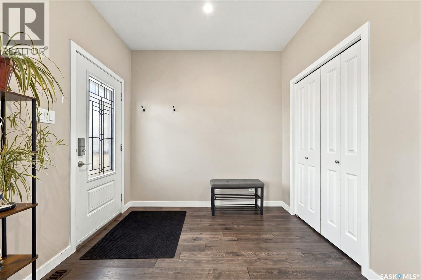
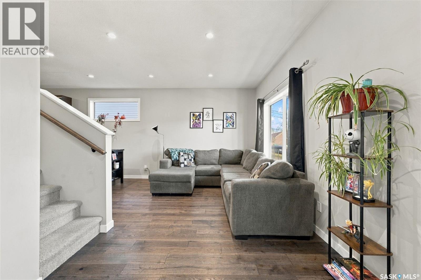
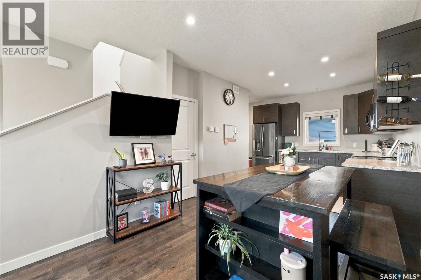
Welcome to this charming Stonebridge family home, offering 1,448 sq. ft. with 4 bedrooms & 3 bathrooms, plus plumbing for an additional bath in the basement. A spacious foyer welcomes you into the bright, west-facing living room, flowing seamlessly into the dining area & kitchen. The kitchen features high-end Bosch stainless steel appliances, ample storage, and a stylish new feature wall. A convenient 2-piece bath and direct garage access complete the main floor. Upstairs, you'll find three comfortable bedrooms and new vinyl plank flooring in the hallway & primary suite. The primary bedroom includes a large walk-in closet and an updated 3-piece en-suite. The basement offers a cozy family room & a small bedroom, perfect for guests or teenagers. Step out from the dining room onto a spacious covered deck with a brand-new hot tub and gas BBQ hookup—ideal for summer entertaining. The yard is beautifully landscaped with low-maintenance annuals & new trees for added privacy. Additional features & upgrades include central vac, central AC, HVAC, a new gas heater in the double attached garage, new shelving, fresh paint touchups, updated bathroom fixtures, door hardware, and a new kitchen sink & new outdoor shed. Don’t miss the opportunity to make this delightful home yours!
Estimate only, using Canadian semi-annual compounding and standard CMHC premiums. Your lender will confirm your actual rate and payment.
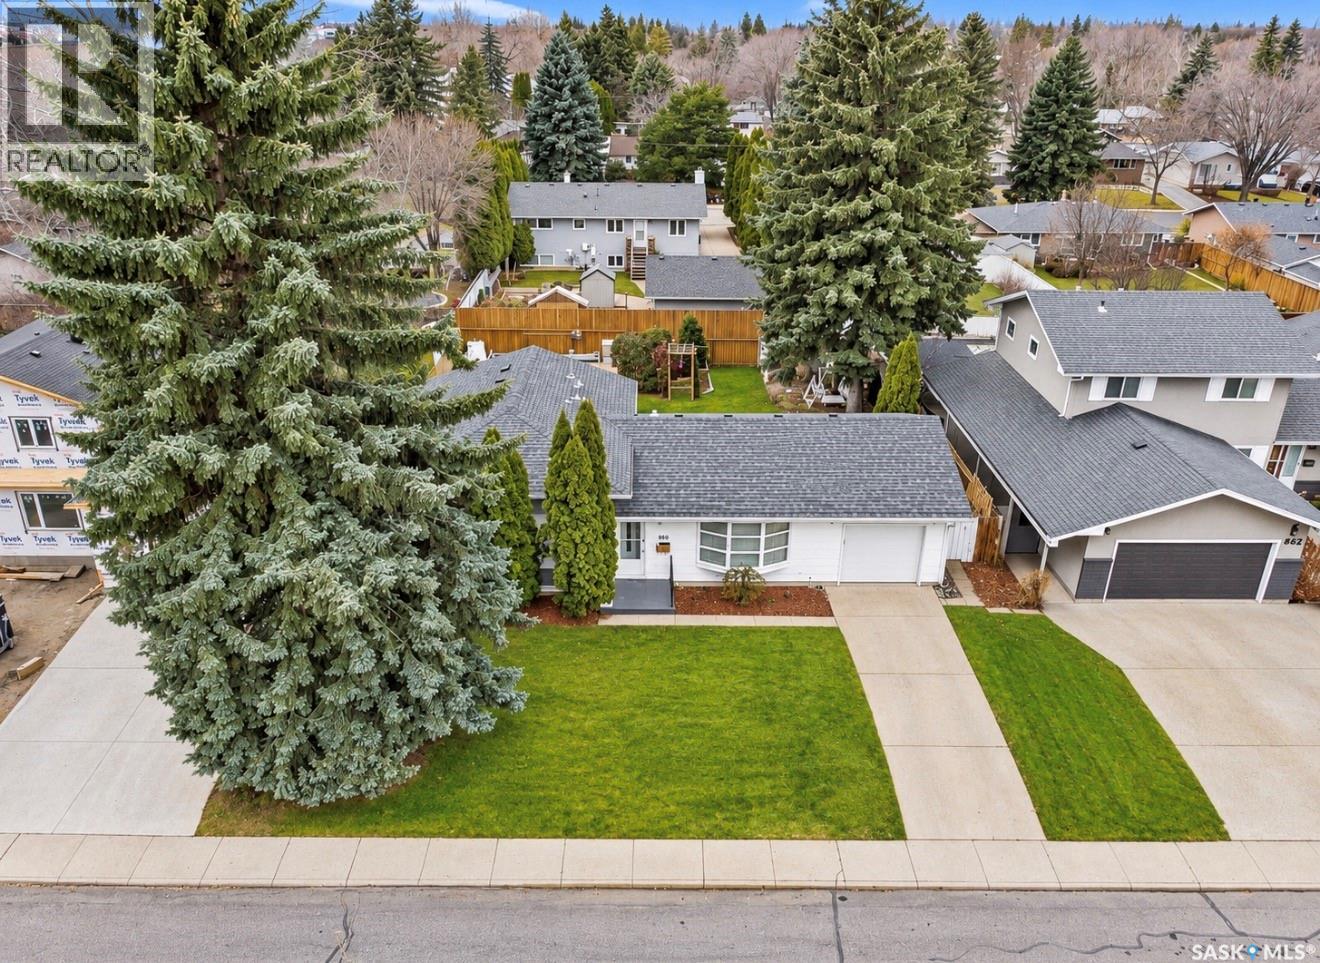
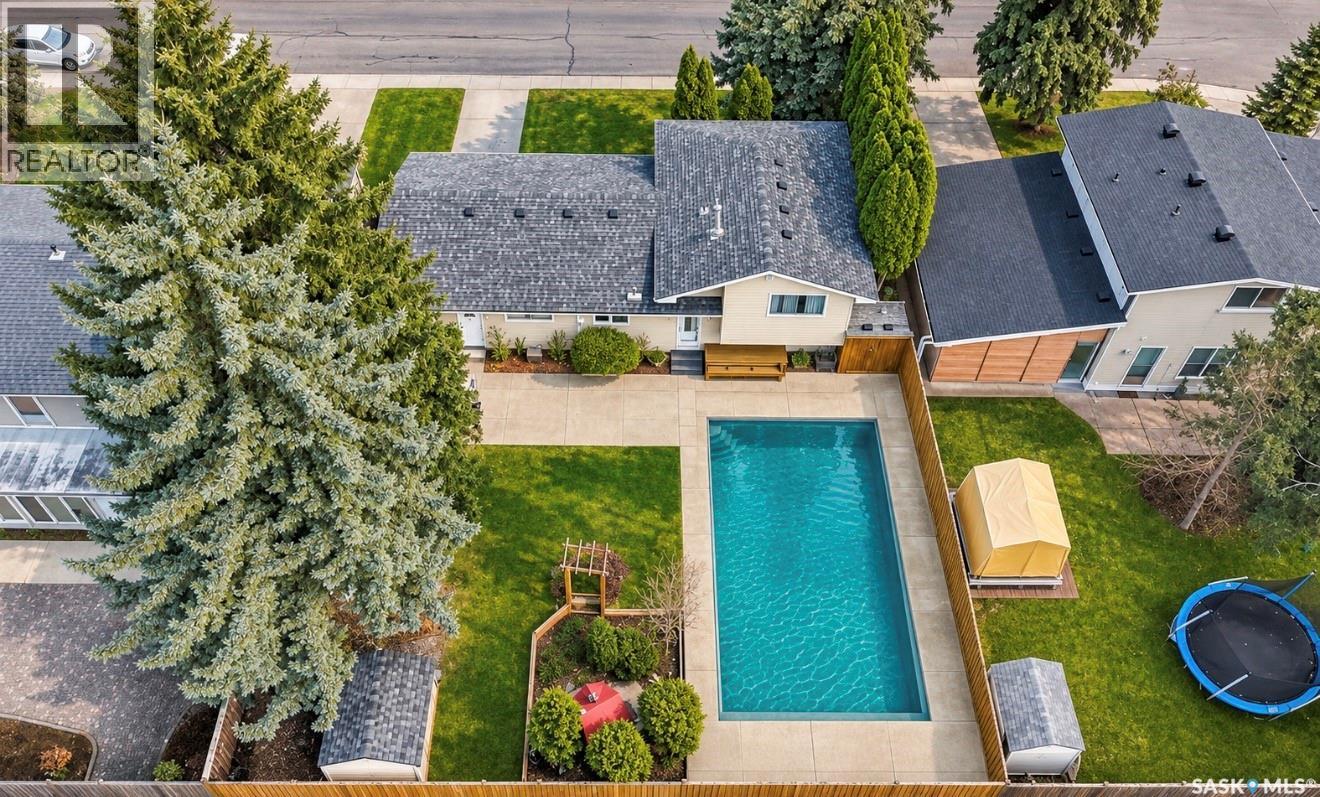
Request a private showing of 110 Levalley COVE, or speak with Champagne Taylor about this home and the market — in confidence.
Compare listings
Compare