
926 Hunter ROAD

926 Hunter ROAD

Saskatoon, Saskatchewan S7T0P8
Offered at $559,000
4Bedrooms
3Bathrooms
1,010Interior Sq Ft
5,625Lot Sq Ft
2013Built
The Residence

House in Saskatoon

Share
WhatsApp Facebook X Email

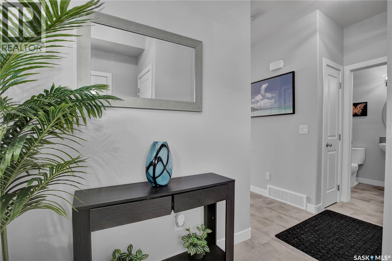
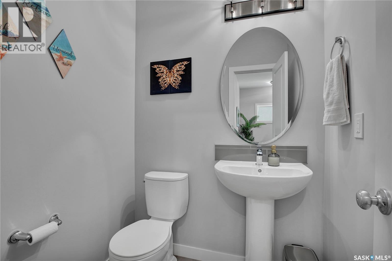
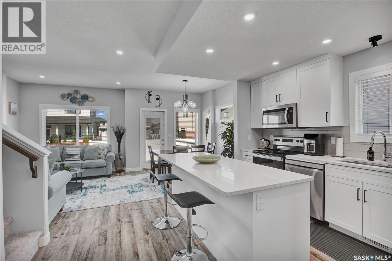
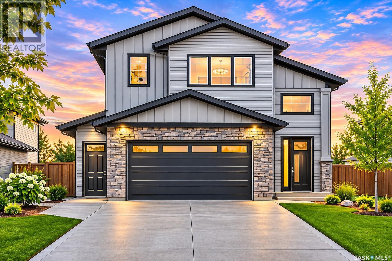
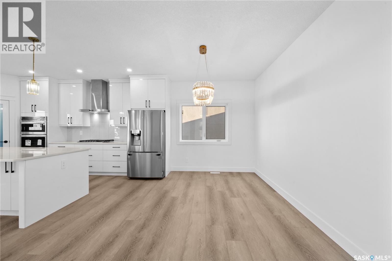
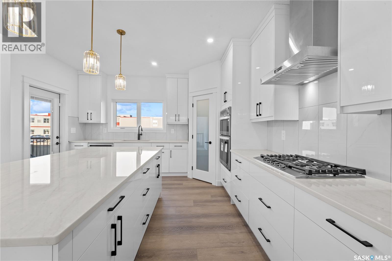
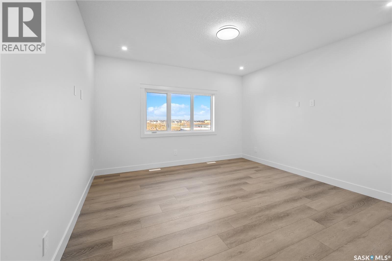
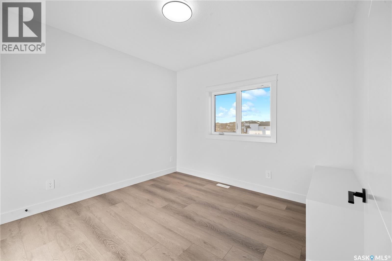
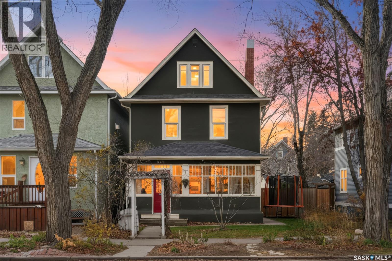
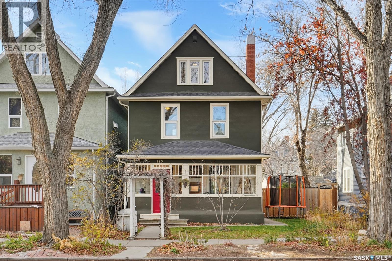
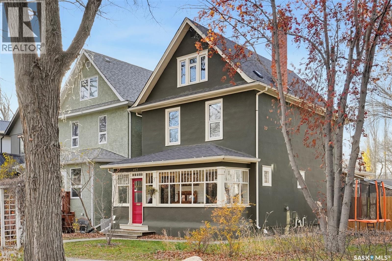
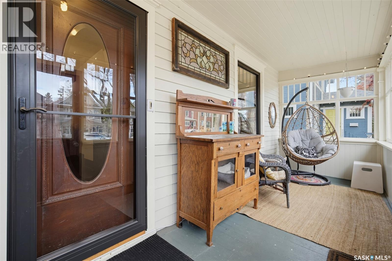
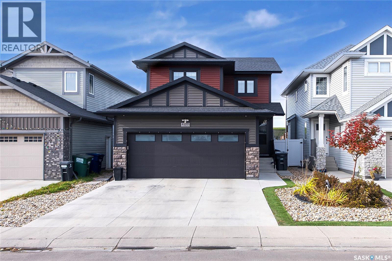
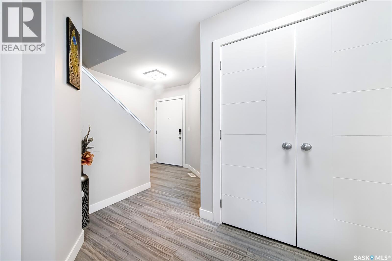
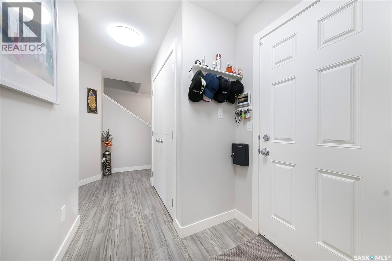
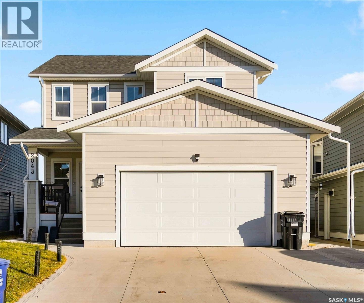
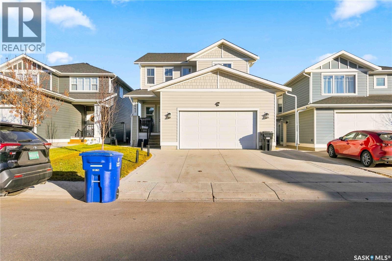
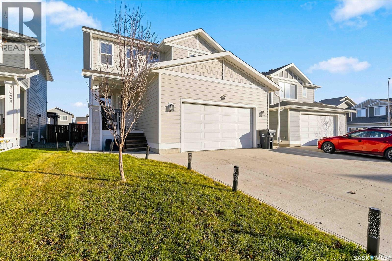
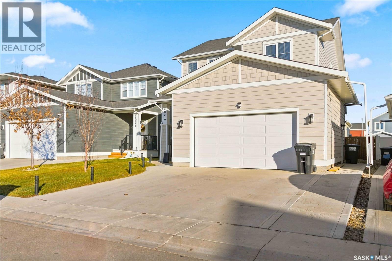
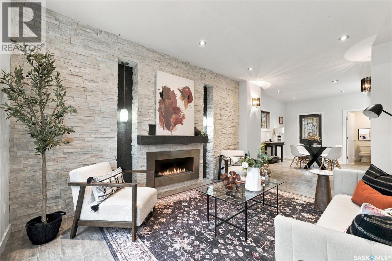
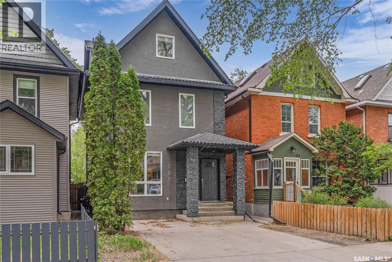
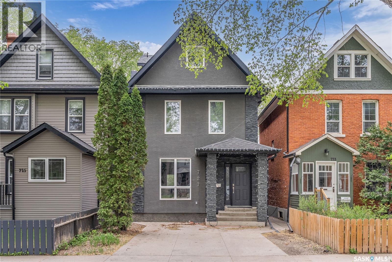
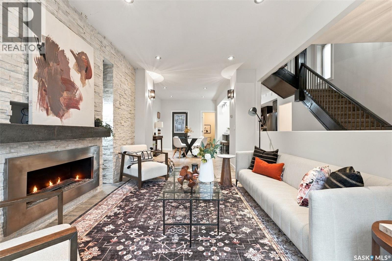
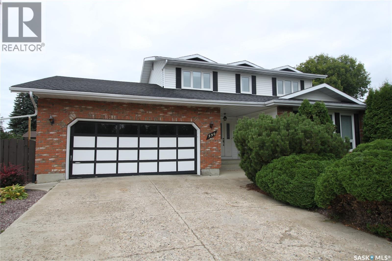
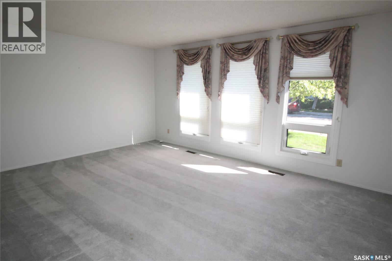
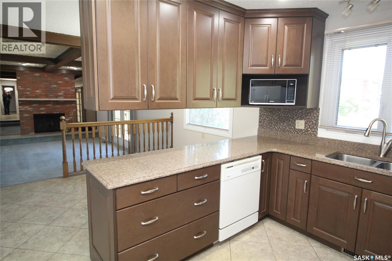
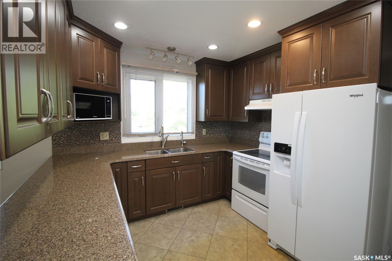
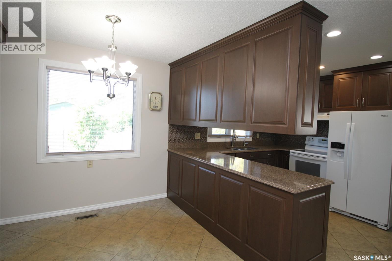
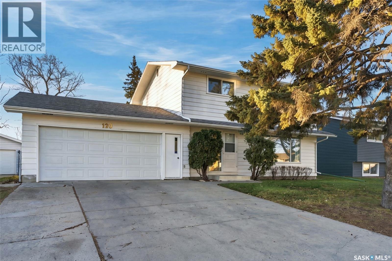
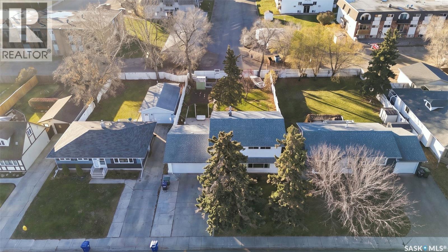
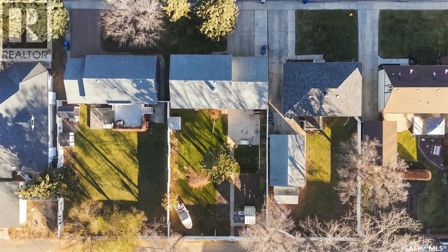
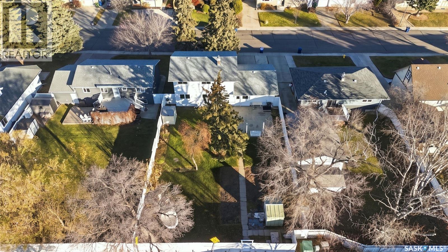
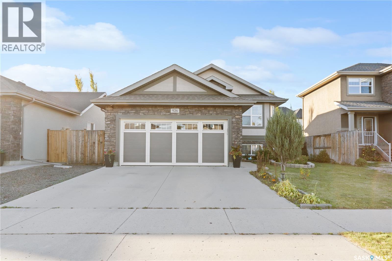
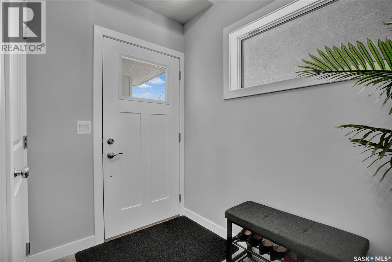
Location! Location! Location! Welcome to this beautifully maintained, fully developed bi-level home in Saskatoon's sought-after Stonebridge neighborhood! Featuring vaulted ceilings, elegant maple hardwood flooring in living room, large windows, and a bright, functional layout, this home offers 3 spacious bedrooms and 2 full bathrooms on the main level, including a primary ensuite with a walk-in closet. The well-appointed kitchen boasts stainless steel appliances, ample cabinetry, and generous counter space. The fully developed lower level features additional living space, a family room, a bedroom, den, kitchen, and full bathroom—ideal for extended family or a nanny/in-law suite, with an existing tenant in place. Step outside to a fully fenced, landscaped backyard featuring a spacious deck, brand-new gazebo, and underground sprinklers. Additional highlights include an attached double garage, attractive stucco-and-stone exterior, and central air conditioning. Conveniently located near schools, parks, shopping, restaurants, medical clinics, and scenic walking trails, with two elementary schools just 1.5 km away. An exceptional opportunity to enjoy comfort, convenience, and versatile living in one of Saskatoon's most desirable communities. Don't miss out! Call your favorite Realtor for a showing.

MLS® NumberSK052696
Price$559,000
Property TypeHouse
Living Area1,010 sq ft
Bedrooms4
Bathrooms3
Year Built2013
Lot Size5,625 square feet
Frontage46 feet
OwnershipFreehold
Annual Property Tax$4,959 (2026)
Days on Market10
The Gallery

Interiors & Grounds

Features & Amenities

Every Detail, Considered

Interior & Systems

HeatingForced air, Natural gas
CoolingCentral air conditioning
BasementFinished, Full

Appliances & Features

  • Washer
  • Refrigerator
  • Dishwasher
  • Stove
  • Dryer
  • Microwave
  • Humidifier
  • Hood Fan
  • Storage Shed
  • Window Coverings
  • Garage door opener remote(s)

Construction & Lot

StyleBi-level
FencingFence
Lot FeaturesRectangular, Double width or more driveway, Sump Pump

Parking

TypeAttached Garage, Parking Space(s)

Room Dimensions

Main level

Primary Bedroom12'6" x 11'6"
4pc Ensuite bathx x x
Bedroom10'10" x 9'5"
Bedroom8'5" x 8'11"
4pc Bathroomx x x
Living room13' x 10'10"
Dining room10'9" x 8'5"
Kitchen10'9" x 7'3"

Basement

Family room12'5" x 10'5"
Den7'3" x 7'3"
Living room10'5" x 10'
Bedroom9'11" x 8'4"
Kitchen8'8" x 7'9"
Dining room9'11" x 8'2"
3pc Bathroomx x x
Map & Location
Address926 Hunter ROAD
CitySaskatoon
ProvinceSaskatchewan
Postal CodeS7T0P8
CountryCanada
Open in Google Maps
Affordability

Estimate Your Monthly Payment

$0per month
  • Mortgage payment $0
  • Property tax $0
  • Home insurance $0
  • Condo fees $0
  • Down payment $0
  • CMHC insurance $0
  • Mortgage amount $0

Estimate only, using Canadian semi-annual compounding and standard CMHC premiums. Your lender will confirm your actual rate and payment.
By Appointment

Begin a Private Conversation.

Request a private showing of 926 Hunter ROAD, or speak with Champagne Taylor about this home and the market — in confidence.