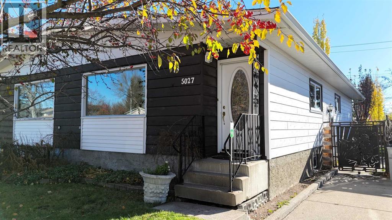
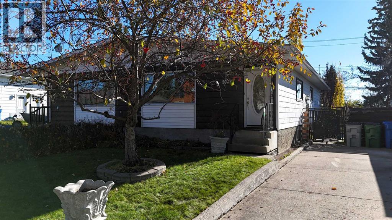
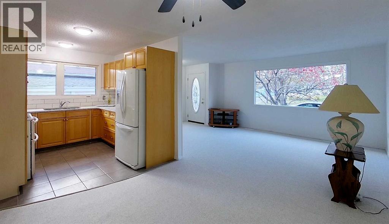
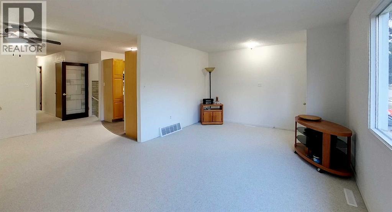
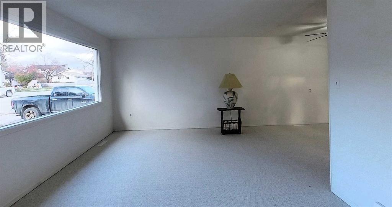

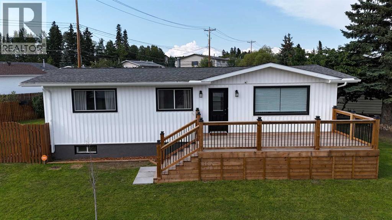
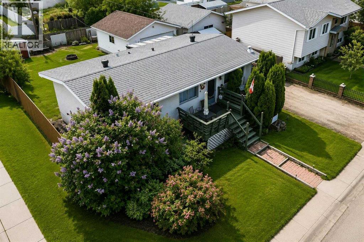
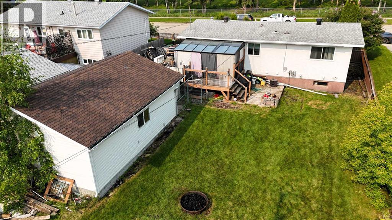
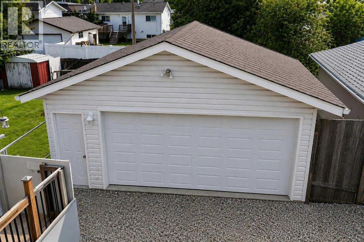
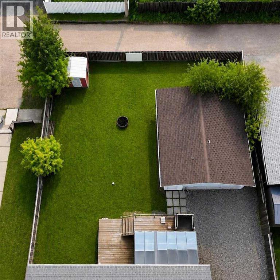
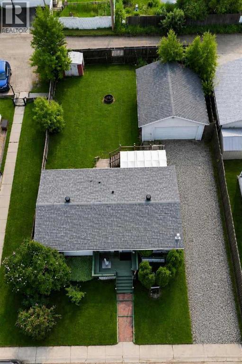
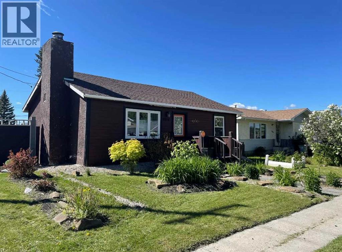
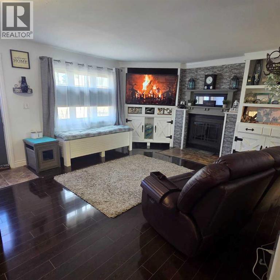
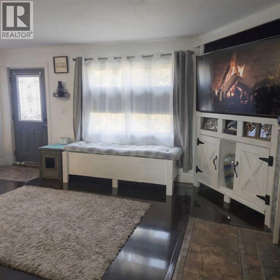
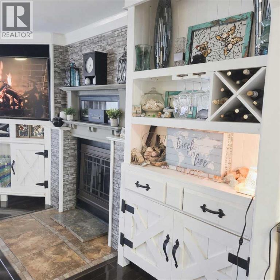
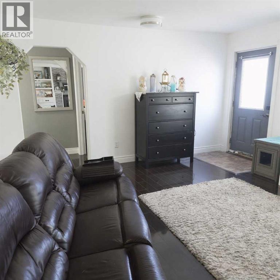
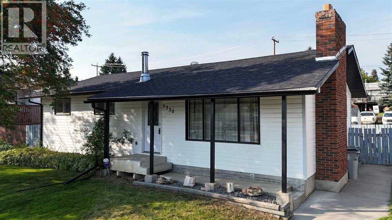
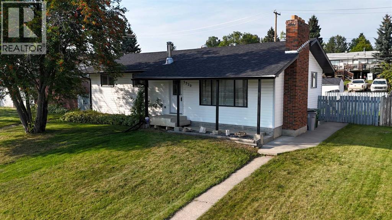
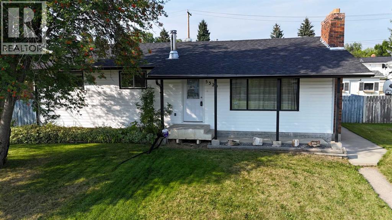
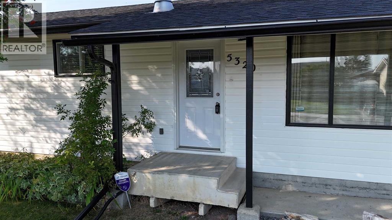
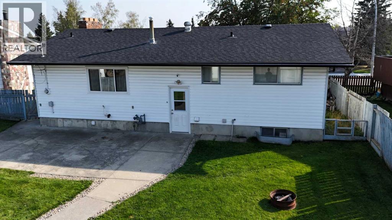
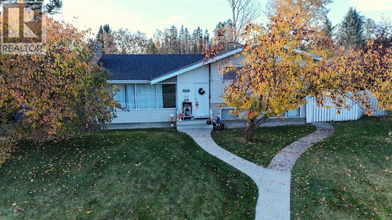
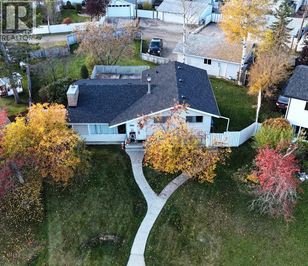
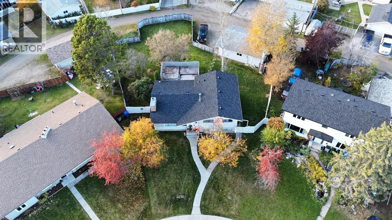
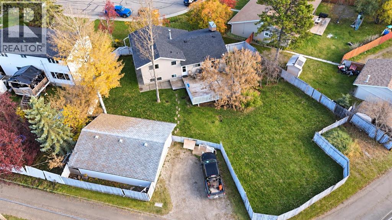
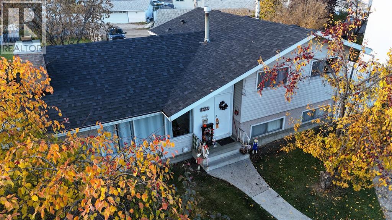
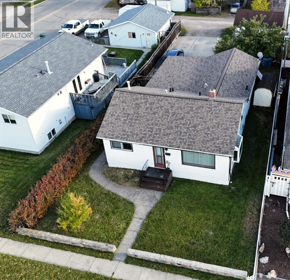
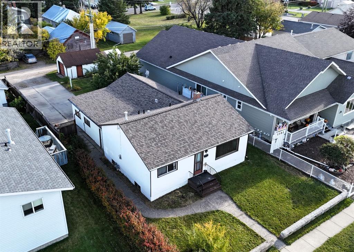
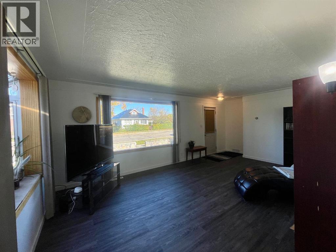
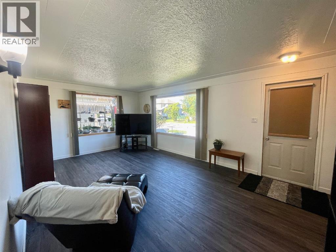
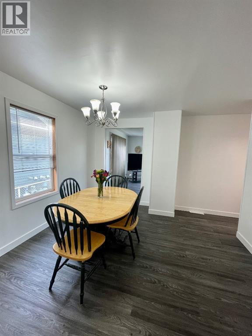
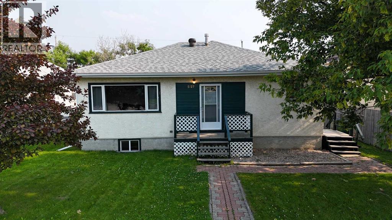
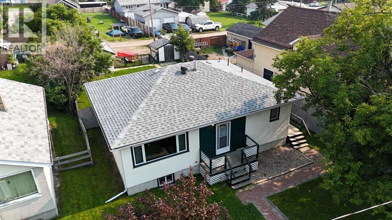
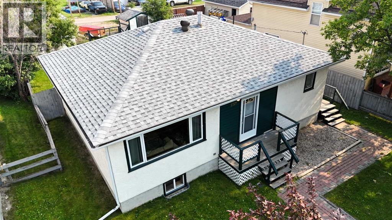
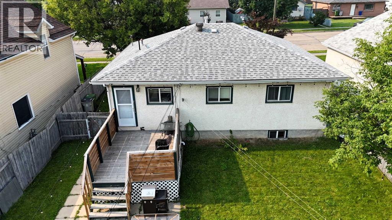
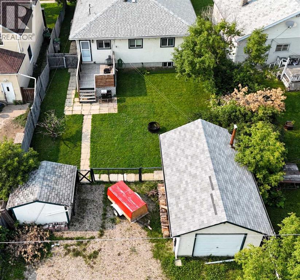
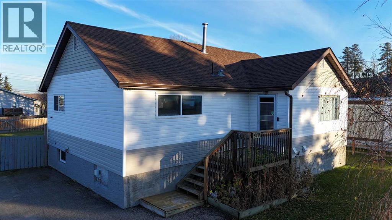
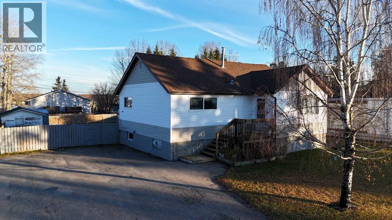
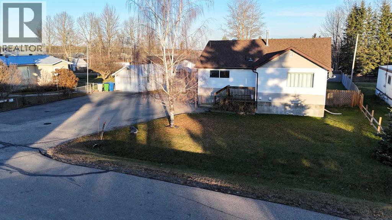
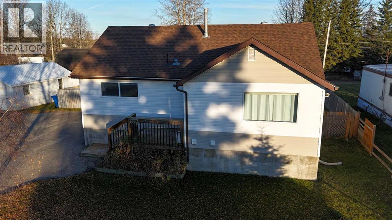
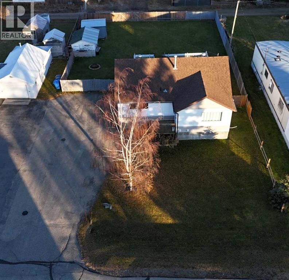
Welcome to this beautifully renovated 1,071 sq. ft. bungalow, ideally located on a quiet, low-traffic residential street close to elementary schools, parks, and walking trails. This inviting 4-bedroom, 2-bathroom home features a bright kitchen with plenty of cabinet and counter space, stainless steel appliances, a spacious dining area, and a welcoming living room with a large picture window that fills the home with natural light. Step outside onto the huge newer front deck, perfect for relaxing or entertaining. The fully developed basement offers plenty of additional living space with a large family room featuring a cozy brick wood-burning fireplace and wood storage, a generously sized fourth bedroom, a 3-piece bathroom, and a spacious laundry and storage room with built-in shelving and a cold room. The home has been extensively upgraded, including beautifully renovated bathrooms, flooring, paint, light fixtures, siding, fascia, eavestroughs, ventilation, plumbing, electrical, and more. Outside, enjoy the private, park-like fenced backyard surrounded by mature trees and featuring flowerbeds, perennials, a fire pit area, storage shed, cozy rear deck, and alley access. The large parking area provides ample off-street and RV parking, while the oversized yard offers excellent potential to build a future garage or dream workshop. With extensive renovations, a fantastic yard, and a peaceful location close to amenities, this move-in-ready home is available for quick possession.
Estimate only, using Canadian semi-annual compounding and standard CMHC premiums. Your lender will confirm your actual rate and payment.
Request a private showing of 1102 55 Street, or speak with Champagne Taylor about this home and the market — in confidence.
Compare listings
Compare