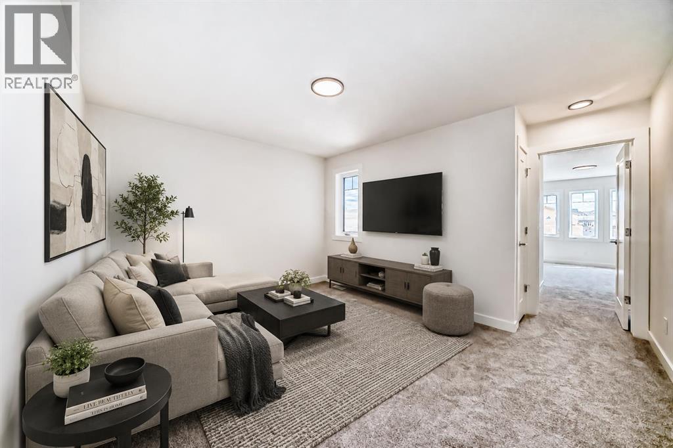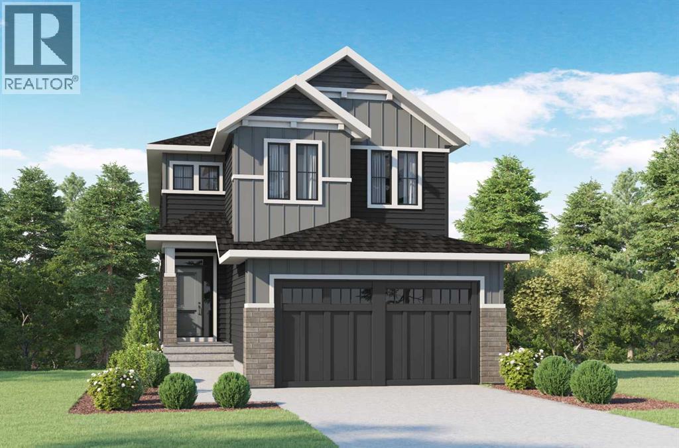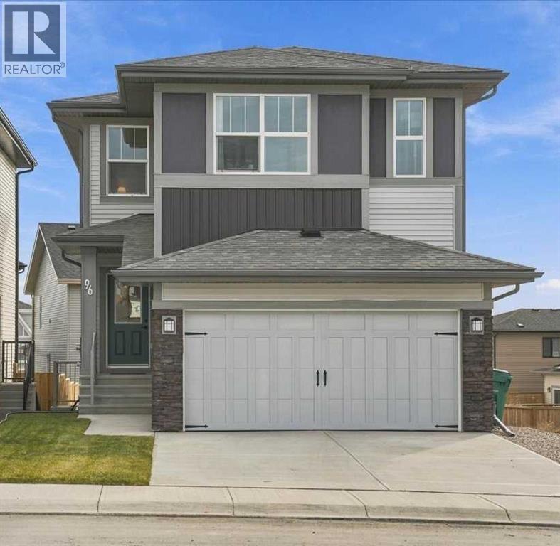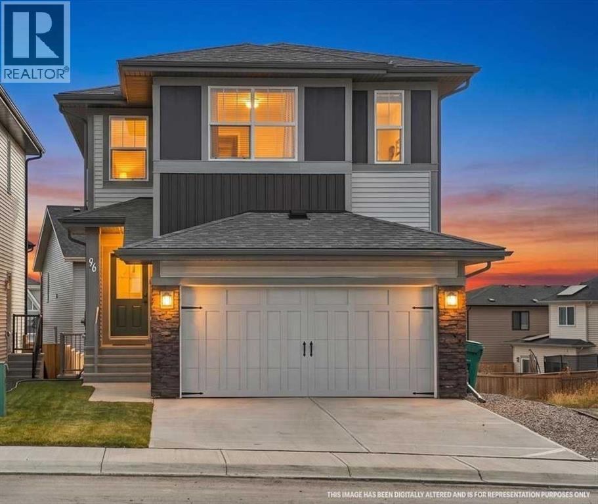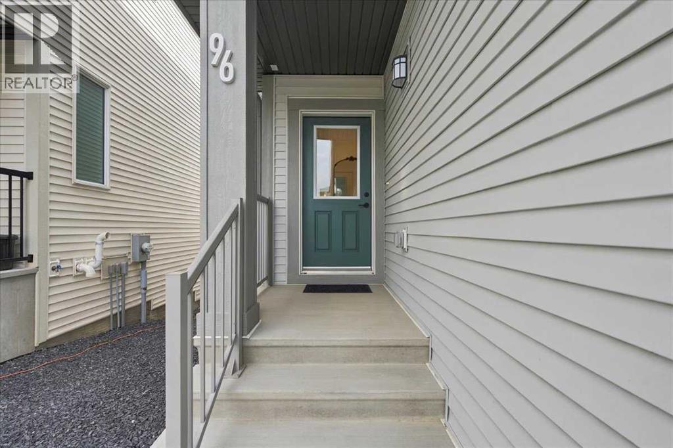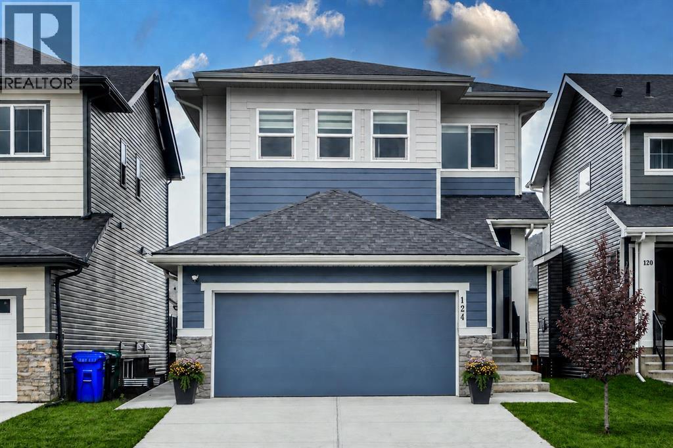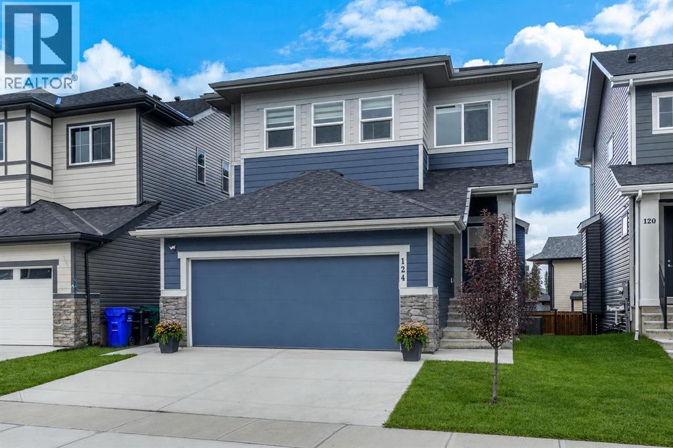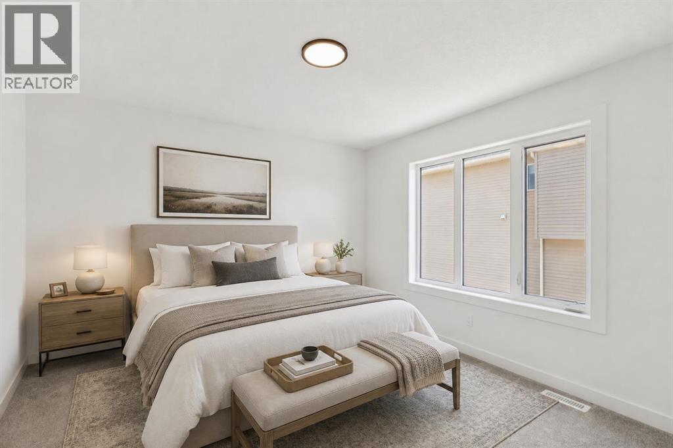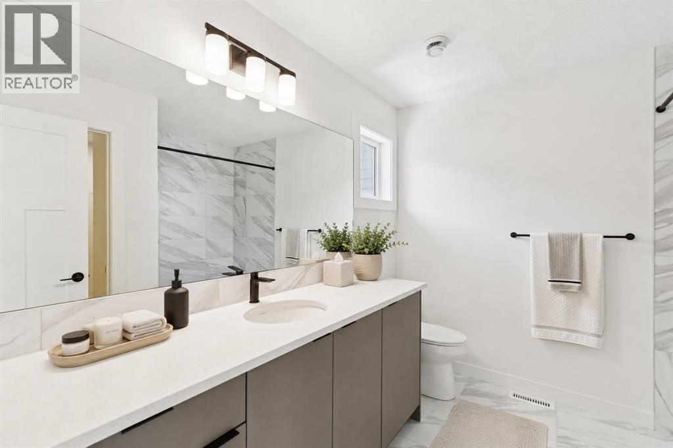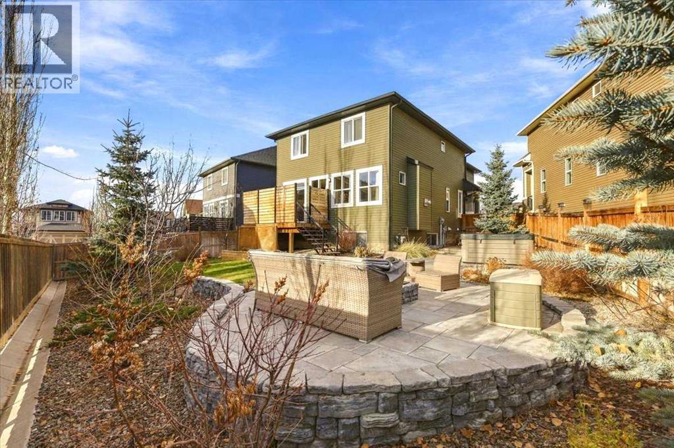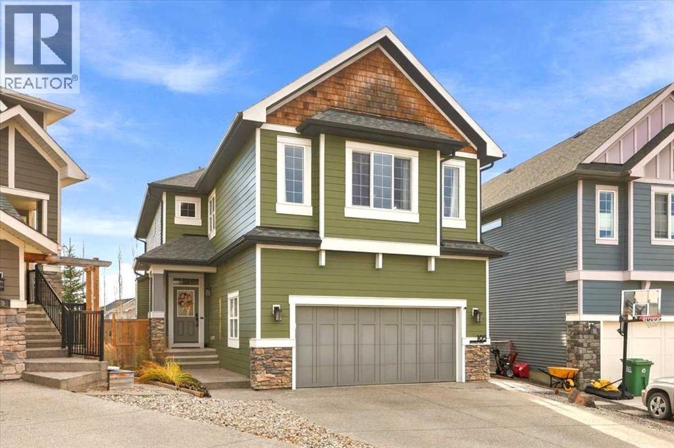

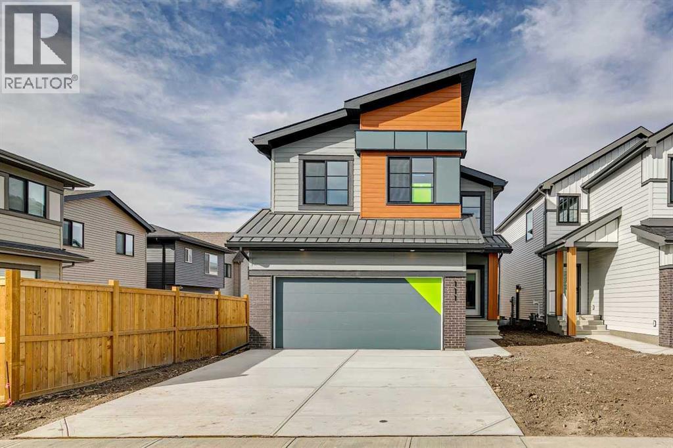
Front Exterior

111 Heritage Ridge

Heritage Hills, Cochrane, Alberta T4C2J8
Offered at $682,395
4Bedrooms
3Bathrooms
2,299Interior Sq Ft
4,181Lot Sq Ft
2025Built
4Parking
The Residence

House in Heritage Hills

Share
WhatsApp Facebook X Email

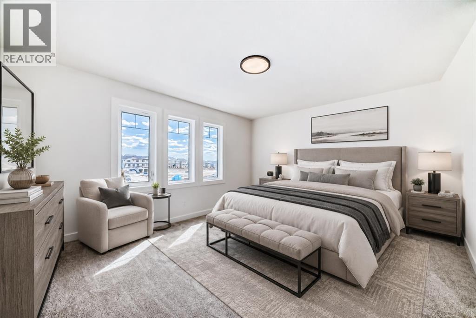
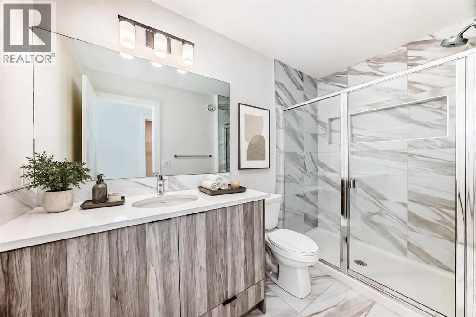
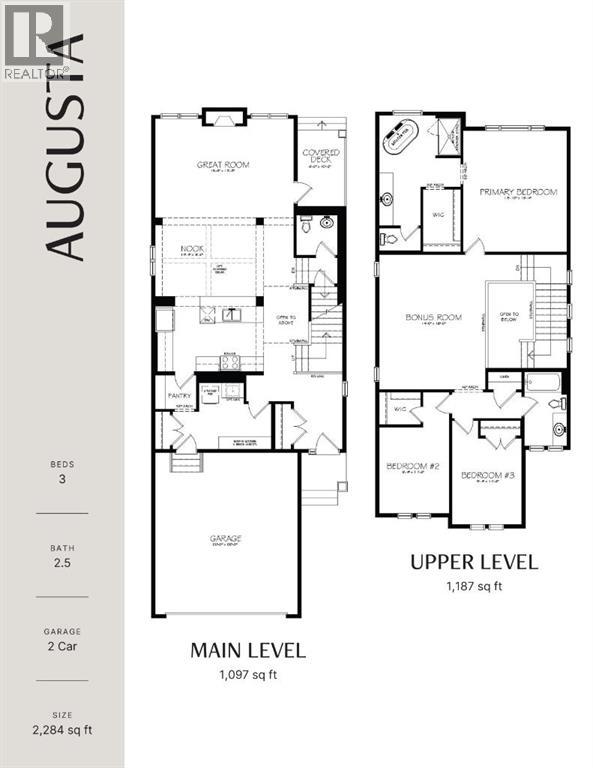
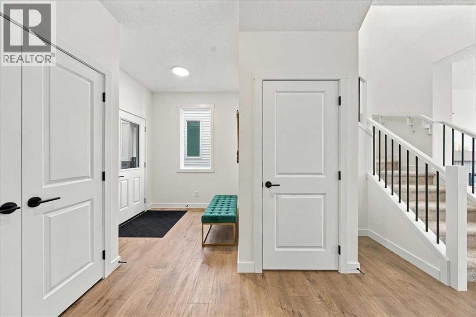
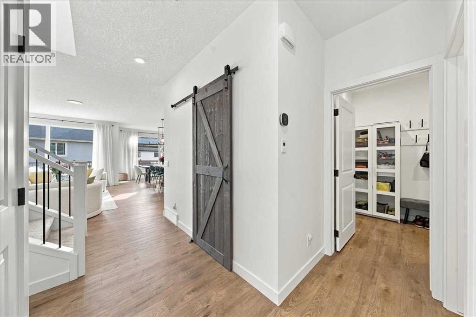
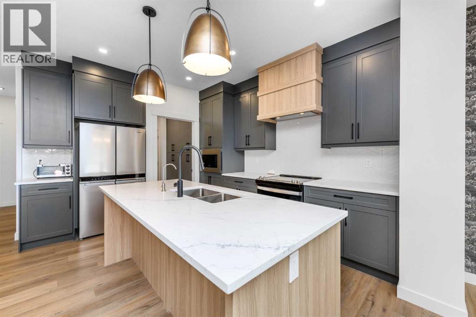
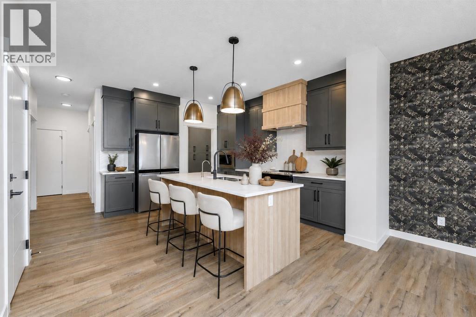
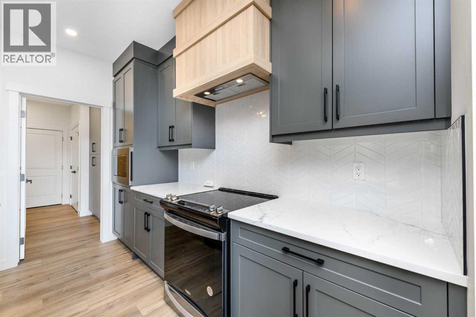
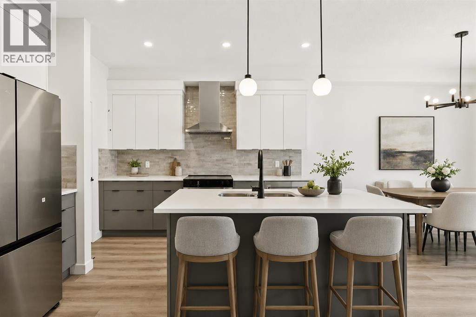
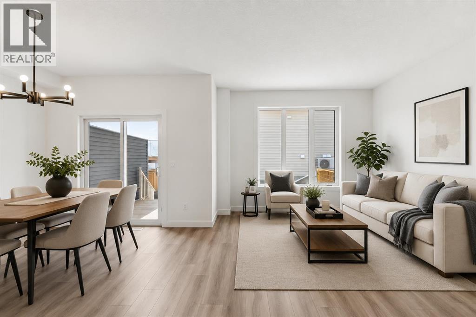
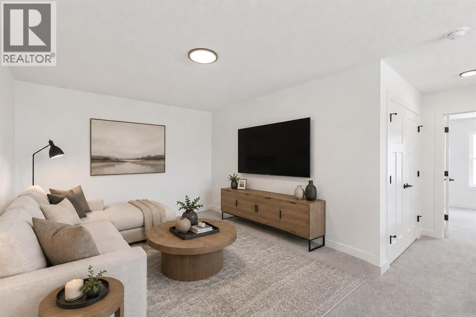
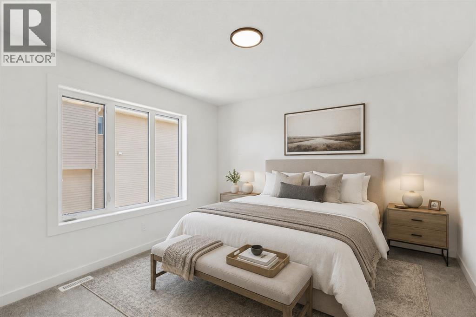
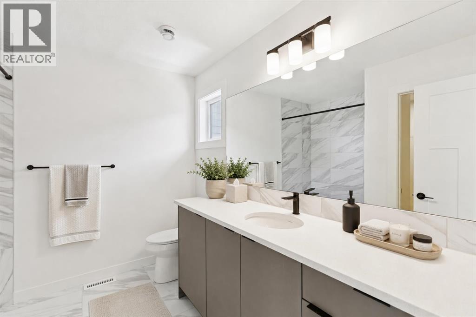
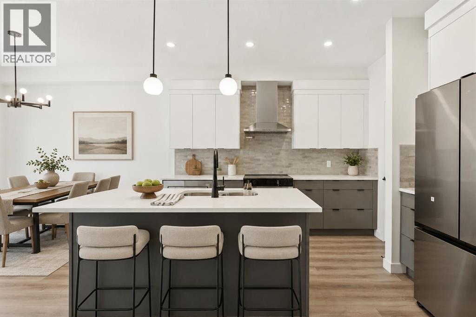
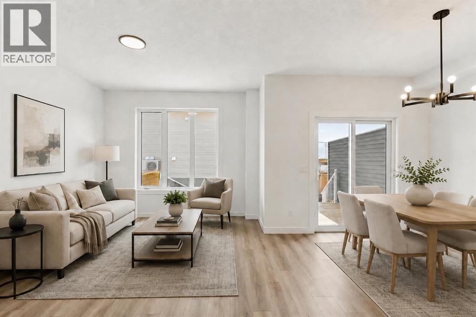
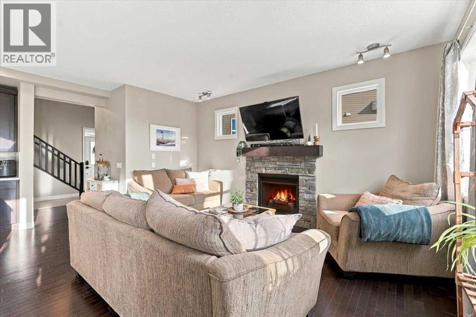
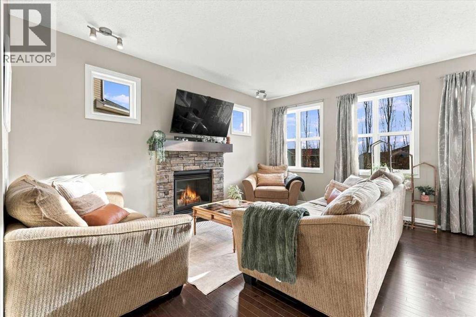
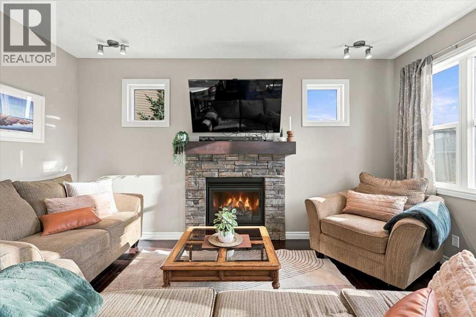
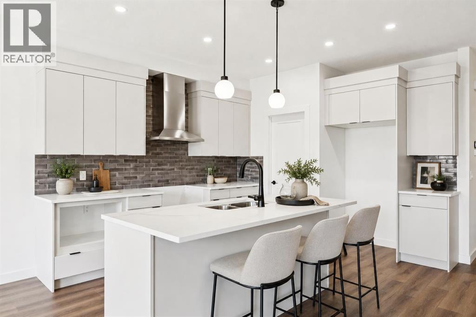
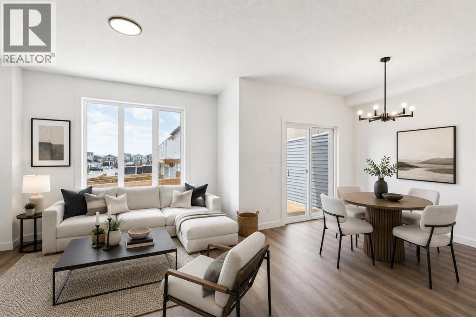
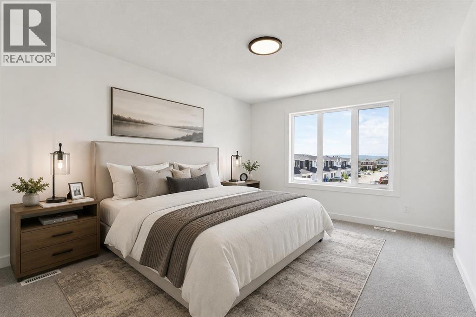
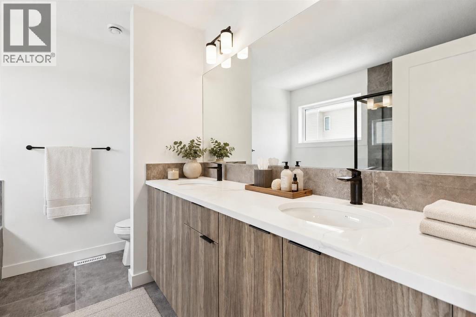
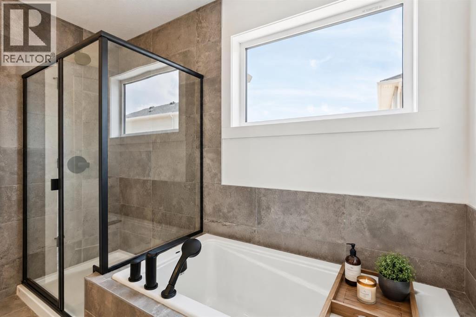
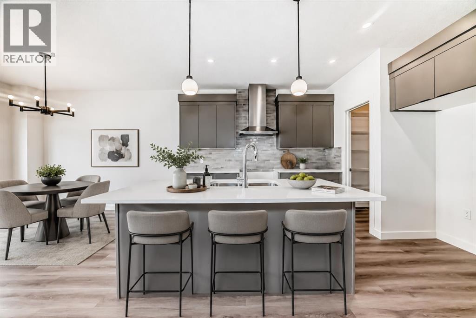
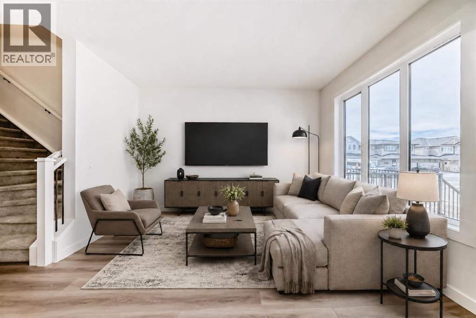
Surrounded by scenic MOUNTAIN VIEWS, this Freya UT home by BEDROCK HOMES offers 4 BEDROOMS, 3 BATHROOMS, and a DOUBLE ATTACHED GARAGE on a CONVENTIONAL LOT. The SOUTHEAST-FACING FRONT welcomes you into an OPEN-TO-ABOVE FOYER with a stunning staircase and metal spindle railing. A MAIN FLOOR BEDROOM with FULL BATH and tiled shower is perfect for guests or an office, while a basement with 9' ceilings and bathroom rough-in is ready for future development. The chef-inspired kitchen features a large island, WALK-IN PANTRY, ceiling-height cabinetry, and CHIMNEY HOODFAN, finished with knockdown ceilings and SOFT-CLOSE doors and drawers. The great room is anchored by a 50" ELECTRIC FIREPLACE. Upstairs, the primary retreat boasts a LUXURIOUS 5-PIECE ENSUITE with walk-in shower, freestanding SOAKER TUB, and DUAL VANITY. Includes SMART THERMOSTAT and keypad front door lock at no extra cost. Located in WEST HAWK, home to a future K-9 school site, dog park, and plenty of green space.

MLS® NumberA2348731
Price$682,395
Property TypeHouse
Living Area2,299 sq ft
Bedrooms4
Bathrooms3
Year Built2025
Storeys2
Lot Size388 square meters
Frontage10.8 meters
OwnershipFreehold
ZoningR-MX
Annual Property Tax$1,029 (2026)
Days on Market46
The Gallery

Interiors & Grounds

Features & Amenities

Every Detail, Considered

Interior & Systems

FlooringCarpeted, Vinyl
HeatingForced air, Natural gas
CoolingNone
BasementUnfinished, Full, Separate entrance
Fireplaces1

Appliances & Features

  • Microwave
  • Hood Fan
  • Window Coverings

Construction & Lot

FoundationPoured Concrete
ExteriorBrick, Vinyl siding, Composite Siding
ConstructionWood frame
FencingNot fenced
Lot FeaturesCloset Organizers, Level

Parking

Total Spaces4
TypeAttached Garage

Room Dimensions

Main level

3pc Bathroom—
Great room12.58 Ft x 16.00 Ft
Kitchen121.50 Ft x 128.50 Ft
Other9.50 Ft x 16.00 Ft
Bedroom109.17 Ft x 9.00 Ft

Upper Level

4pc Bathroom—
5pc Bathroom—
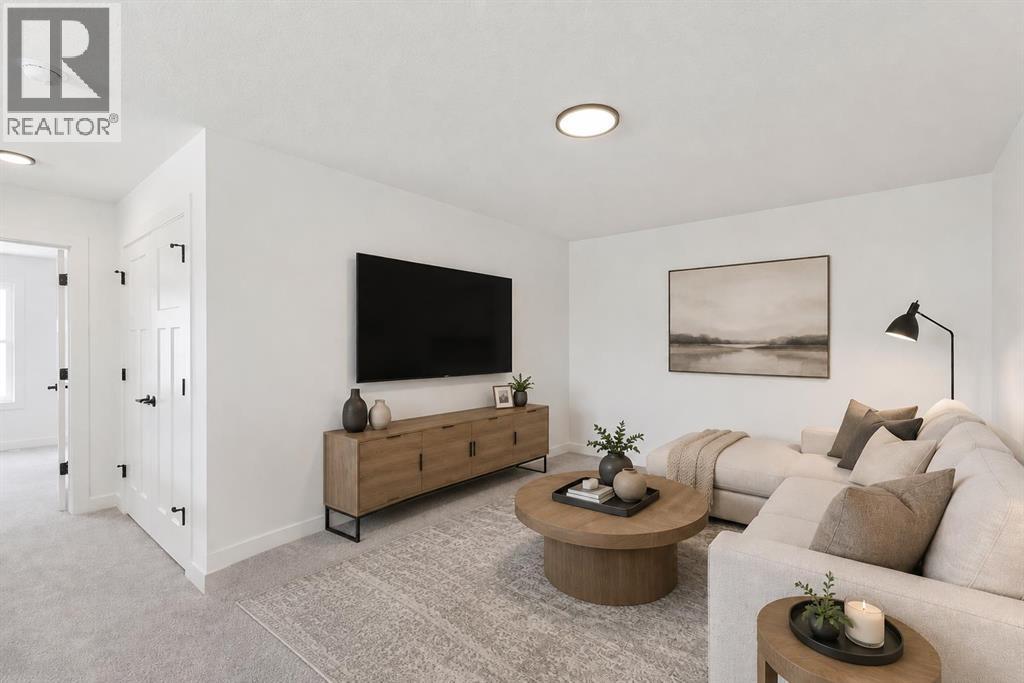
Bonus Room13.42 Ft x 14.42 Ft
Primary Bedroom14.67 Ft x 12.00 Ft
Bedroom11.50 Ft x 9.33 Ft
Map & Location
Address111 Heritage Ridge
CommunityHeritage Hills
CityCochrane
ProvinceAlberta
Postal CodeT4C2J8
CountryCanada
Open in Google Maps
Affordability

Estimate Your Monthly Payment

$0per month
  • Mortgage payment $0
  • Property tax $0
  • Home insurance $0
  • Condo fees $0
  • Down payment $0
  • CMHC insurance $0
  • Mortgage amount $0

Estimate only, using Canadian semi-annual compounding and standard CMHC premiums. Your lender will confirm your actual rate and payment.
By Appointment

Begin a Private Conversation.

Request a private showing of 111 Heritage Ridge, or speak with Champagne Taylor about this home and the market — in confidence.