
11122 52 ST NW

11122 52 ST NW

Edmonton, Alberta T5W3H7
Offered at $899,000
4Bedrooms
4.5Bathrooms
2,167Interior Sq Ft
4,053Lot Sq Ft
2010Built
The Residence

House in Edmonton

Virtual tour
Share
WhatsApp Facebook X Email

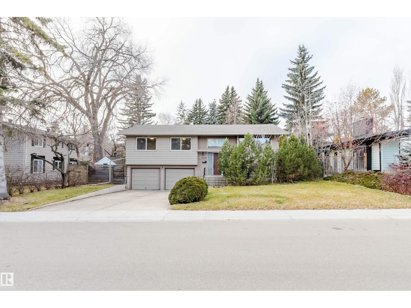
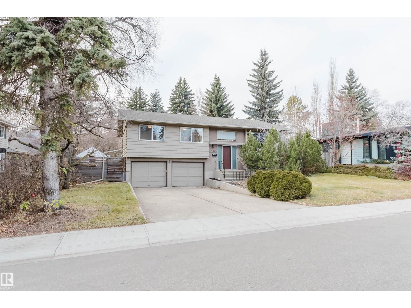
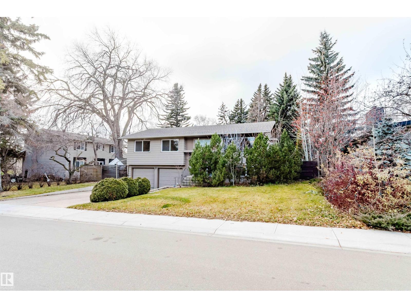
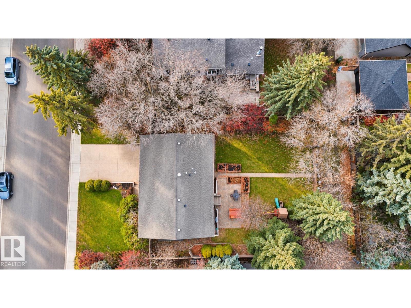
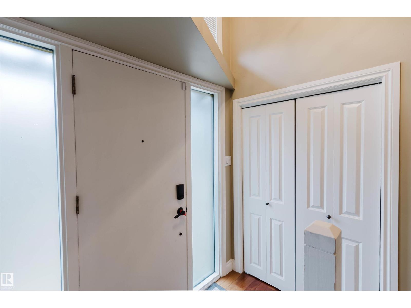
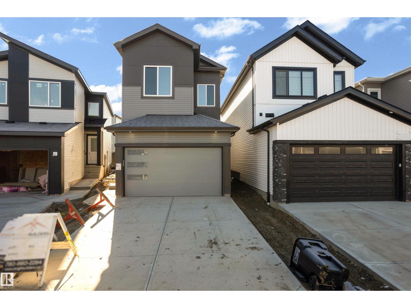
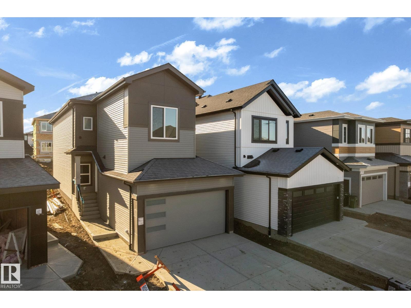
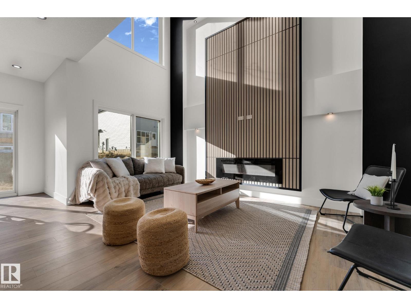
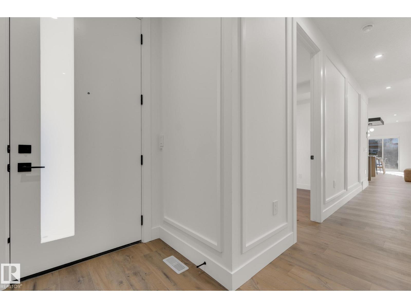
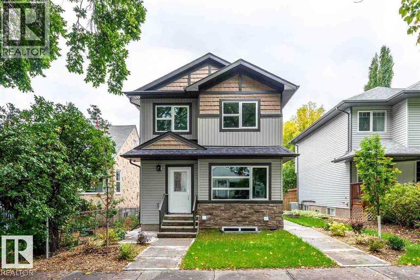
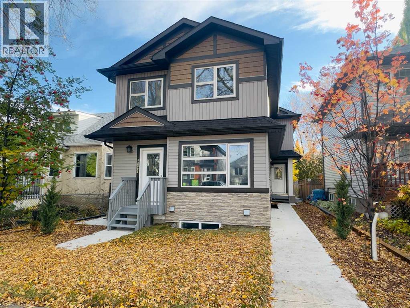
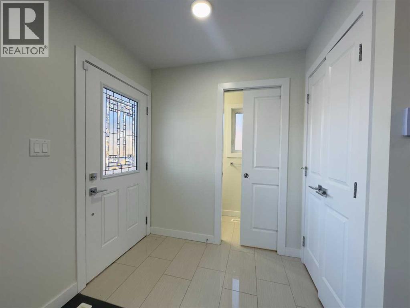
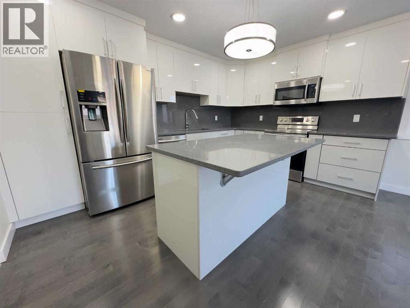
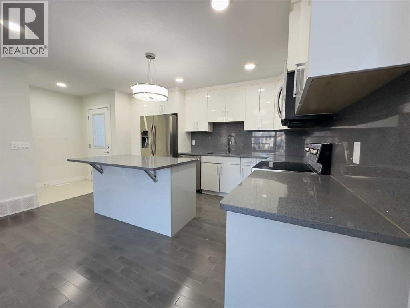
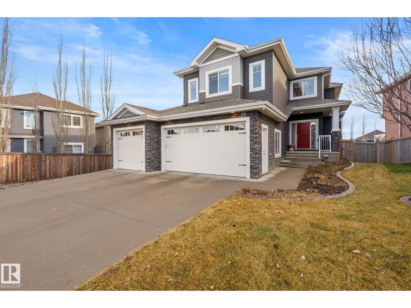
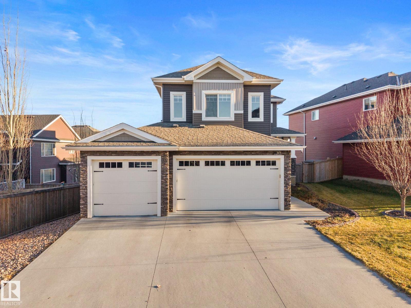
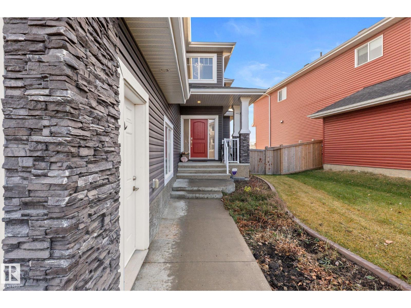
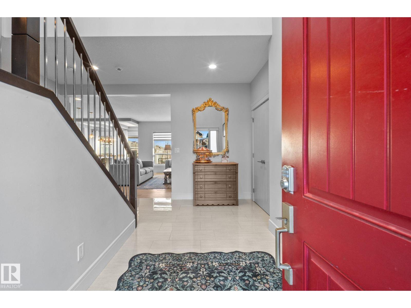
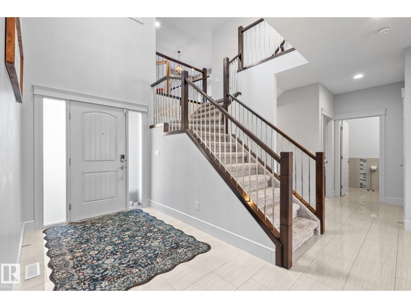
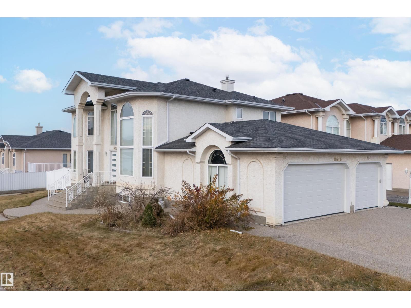
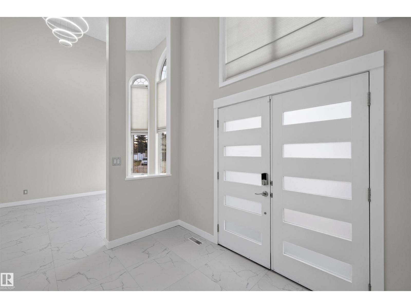
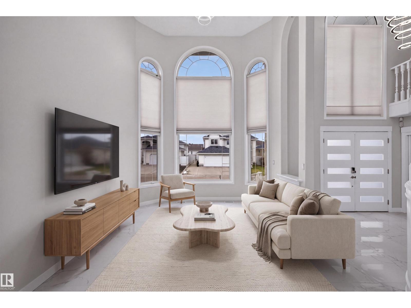
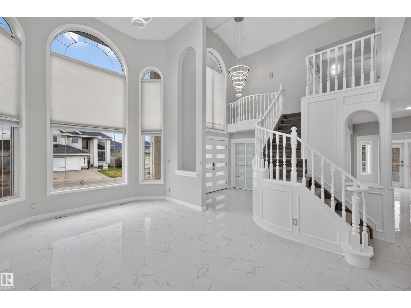
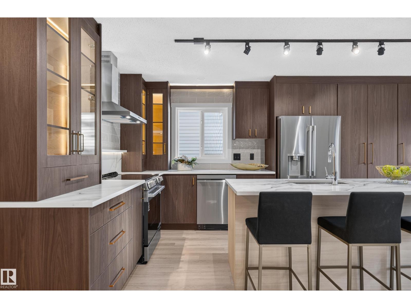
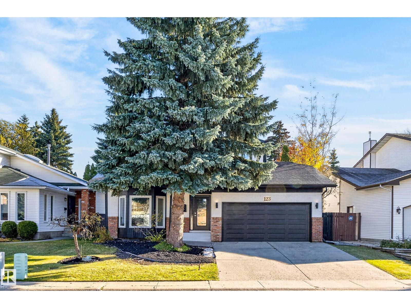
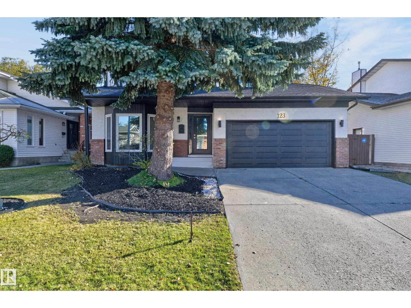
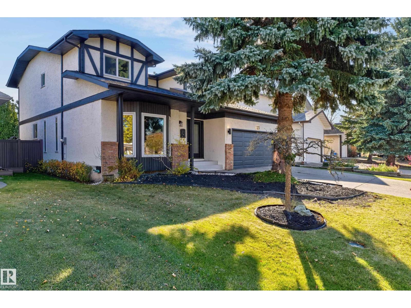
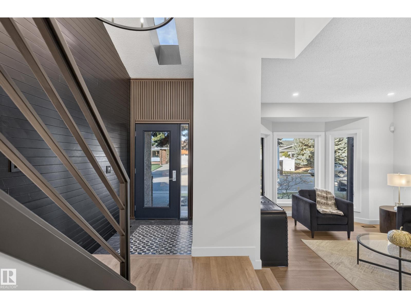
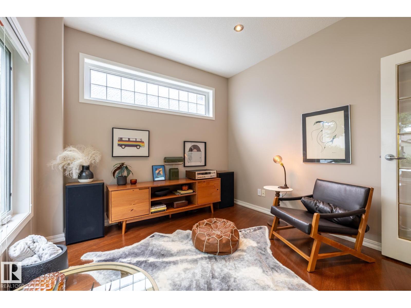
Most infills are built to look expensive. This custom Highlands home was built to be worth it. ICF foundation. Hardie board exterior. Hardwood across all three levels. Inside, 9-ft ceilings, oversized windows and a dramatic 17-ft entry vault set the scale and tone. The kitchen has bold granite, full-height cabinetry, gas range, walk-through pantry and beverage cooler, opening into a great room with a substantial gas fireplace and dedicated dining space. Four bedrooms include a main-floor bedroom/office. Upstairs: vaulted bonus room, generous primary with walk-in closet and spa like ensuite, plus laundry with sink and storage. Downstairs, SEVEN full-sized windows transform the lower level, with a large rec room complete with wet bar, gym space and included pool table. Add 3.5 baths, A/C and multi-zone audio. Outside: west-facing yard, composite deck, aggregate patio, gazebo and oversized heated garage. River valley trails begin half a block away. Built with substance. Surrounded by Highlands.

MLS® NumberE4508450
Price$899,000
Property TypeHouse
Living Area2,167 sq ft
Bedrooms4
Bathrooms4 (+1 half)
Year Built2010
Storeys2
Lot Size377 square meters
OwnershipFreehold
Days on Market68
The Gallery

Interiors & Grounds

Features & Amenities

Every Detail, Considered

Interior & Systems

HeatingForced air
CoolingCentral air conditioning
BasementFinished, Full
Fireplaces1

Appliances & Features

  • Washer
  • Refrigerator
  • Water softener
  • Central Vacuum
  • Dishwasher
  • Wine Fridge
  • Stove
  • Dryer
  • Garburator
  • Microwave Range Hood Combo
  • Storage Shed

Construction & Lot

FencingFence
Lot FeaturesLane, Wet bar, Closet Organizers

Parking

TypeDetached Garage, Oversize, Heated Garage

Building & Community

  • Ceiling - 9ft
  • Vinyl Windows

Room Dimensions

Main level

Living room—
Dining room—
Kitchen—
Bedroom 3—
Breakfast—

Upper Level

Primary Bedroom—
Bedroom 2—
Bonus Room—

Basement

Bedroom 4—
Recreation room—
Map & Location
Address11122 52 ST NW
CityEdmonton
ProvinceAlberta
Postal CodeT5W3H7
CountryCanada
Open in Google Maps
Affordability

Estimate Your Monthly Payment

$0per month
  • Mortgage payment $0
  • Property tax $0
  • Home insurance $0
  • Condo fees $0
  • Down payment $0
  • CMHC insurance $0
  • Mortgage amount $0

Estimate only, using Canadian semi-annual compounding and standard CMHC premiums. Your lender will confirm your actual rate and payment.
By Appointment

Begin a Private Conversation.

Request a private showing of 11122 52 ST NW, or speak with Champagne Taylor about this home and the market — in confidence.