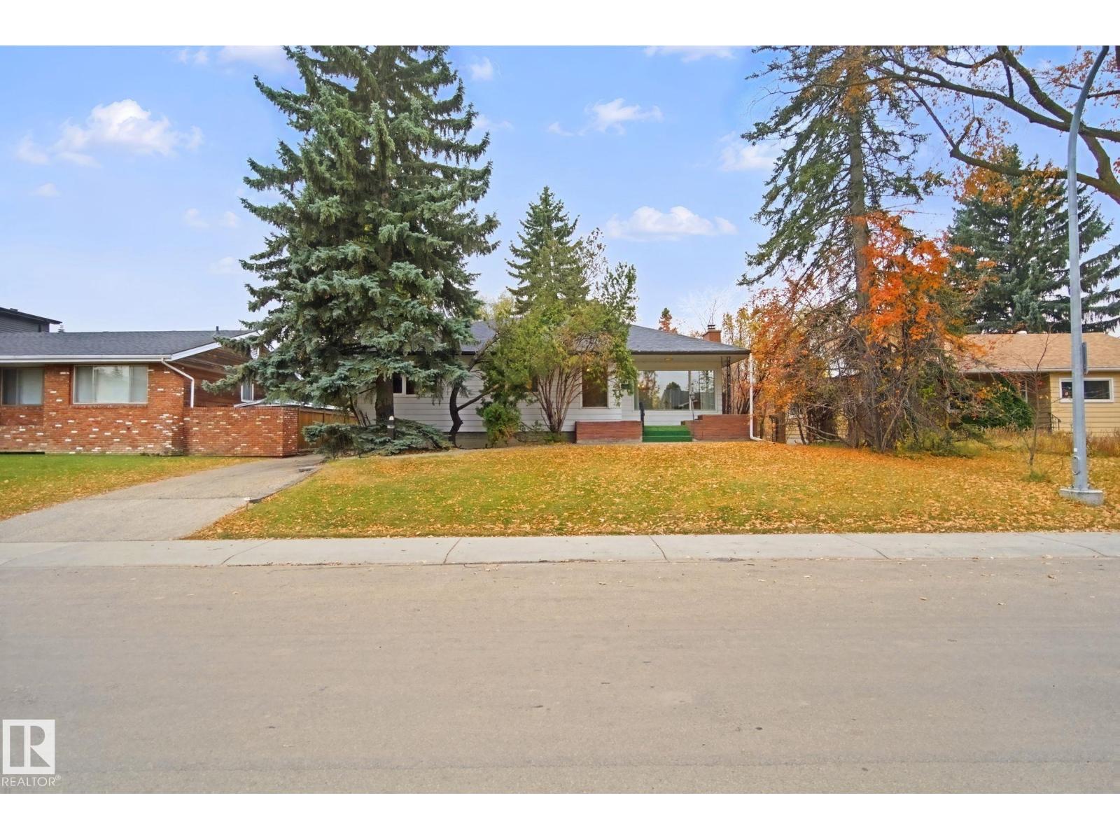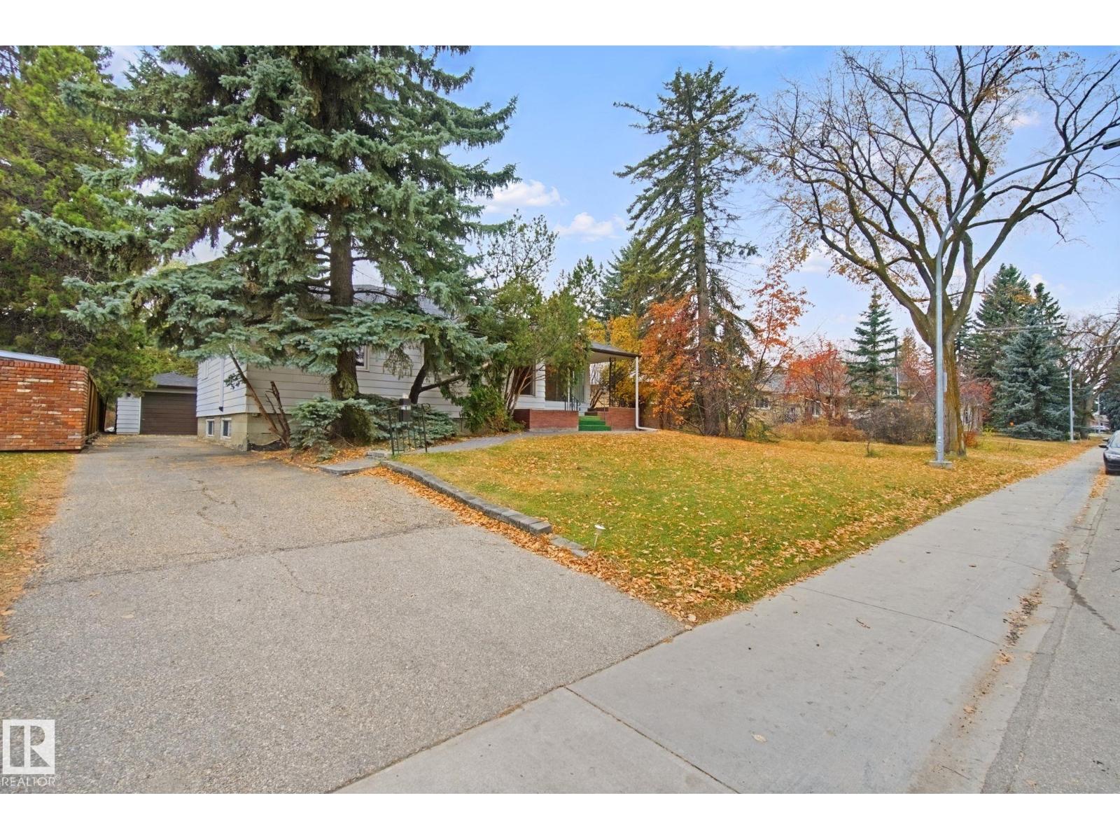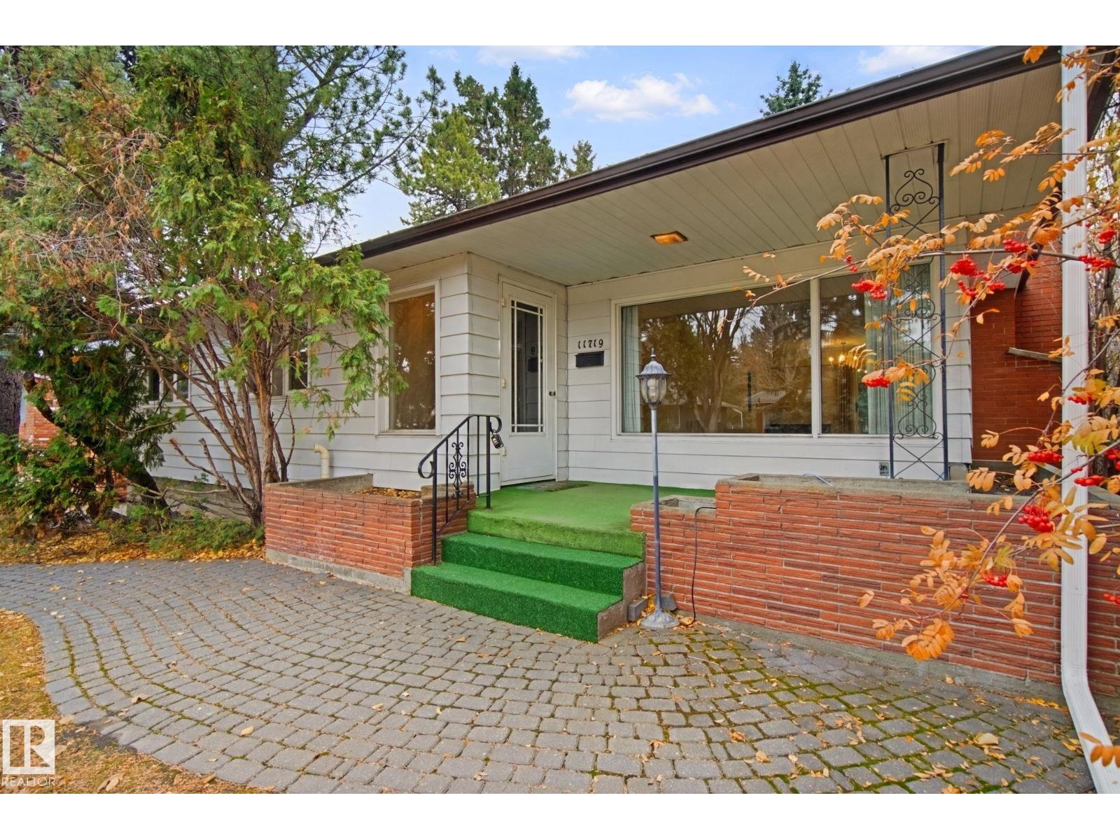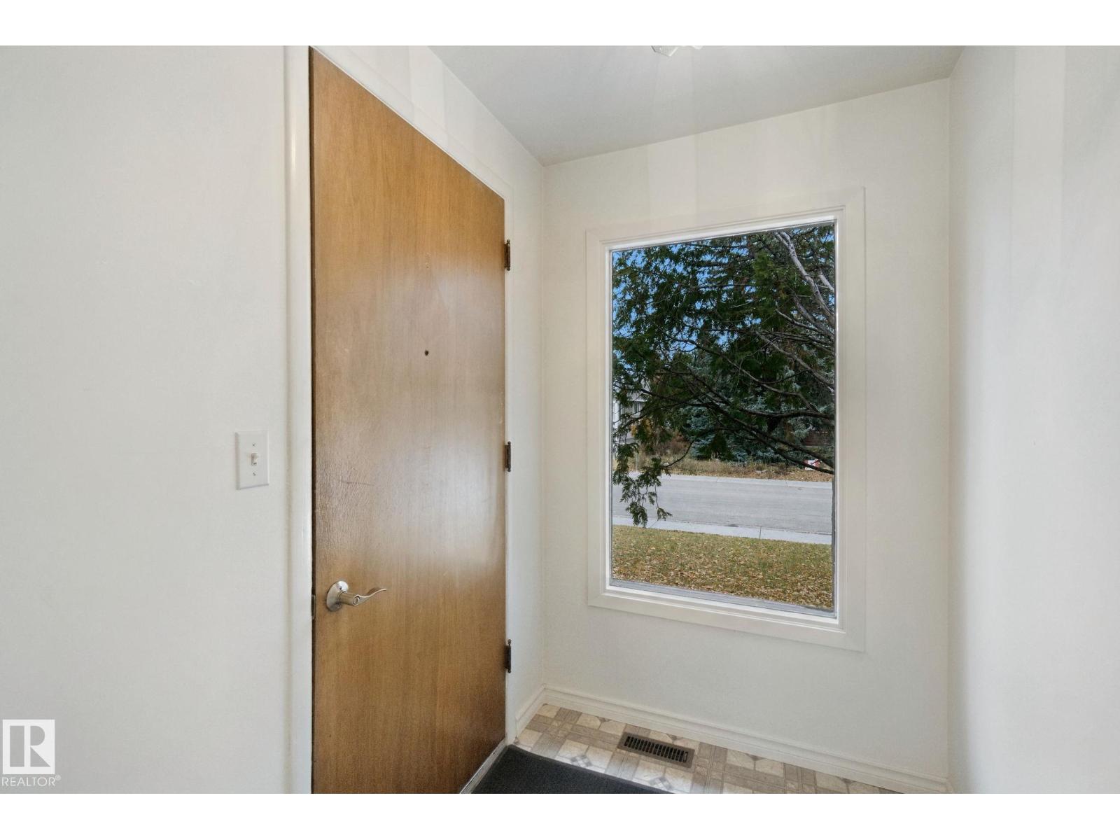

9717 81 Avenue

9717 81 Avenue

Ritchie, Edmonton, Alberta T6E1W1
Offered at $995,000
4Bedrooms
3.5Bathrooms
2,313Interior Sq Ft
4,410Lot Sq Ft
2017Built
2Parking
The Residence

House in Ritchie

Virtual tour
Share
WhatsApp Facebook X Email

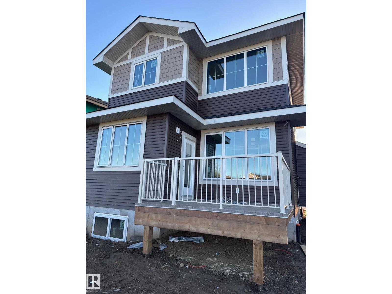
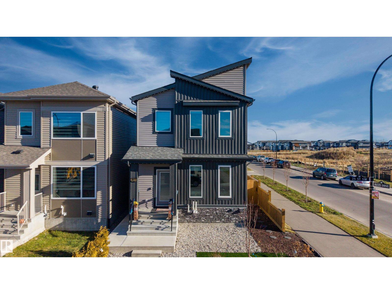
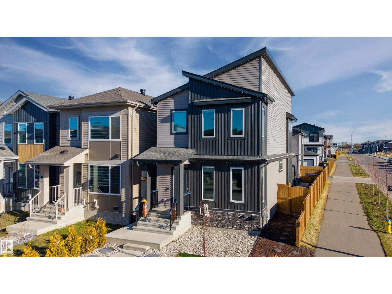
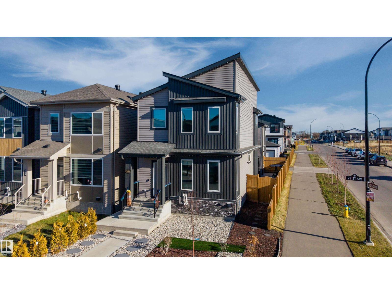
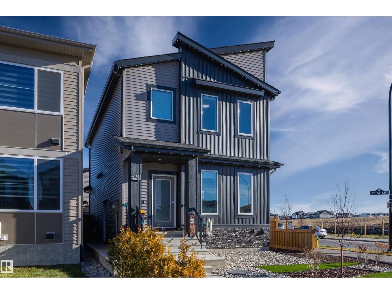
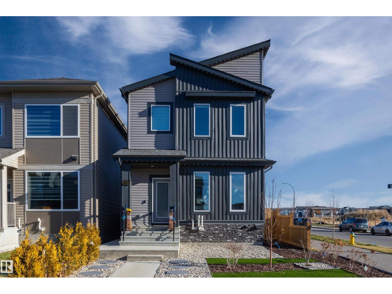
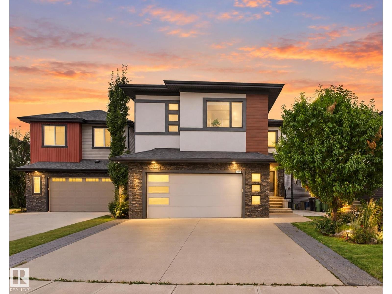
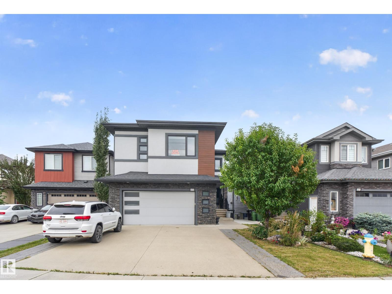
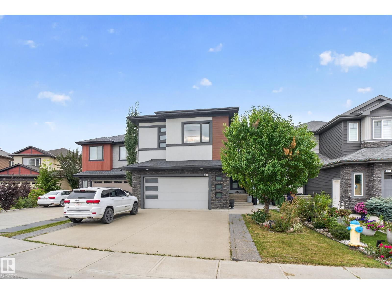
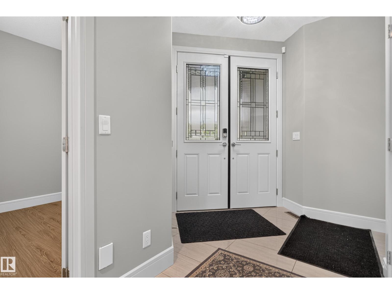
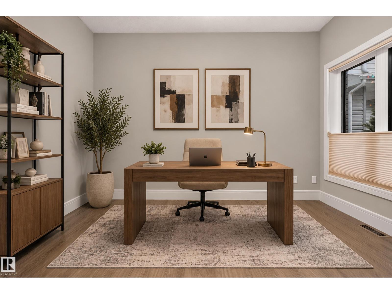
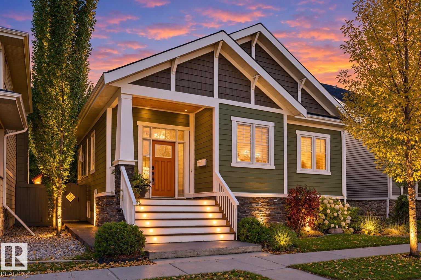
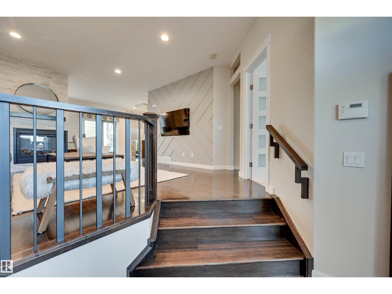
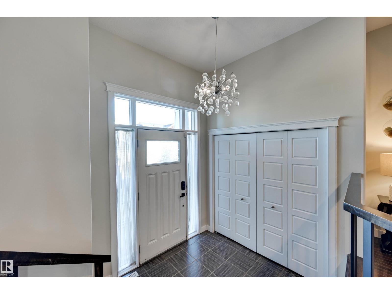
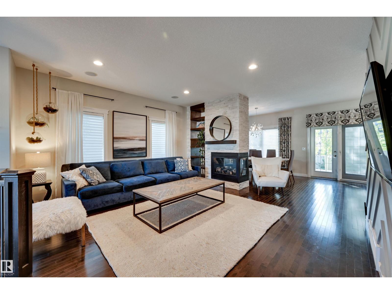
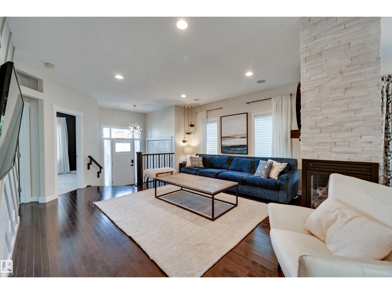
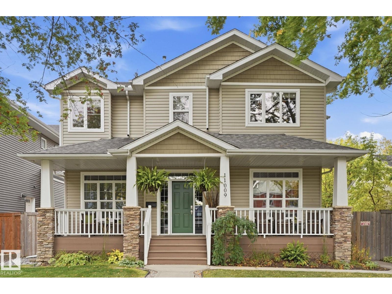
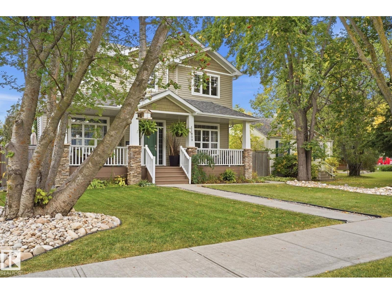
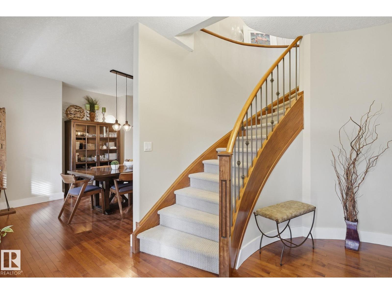
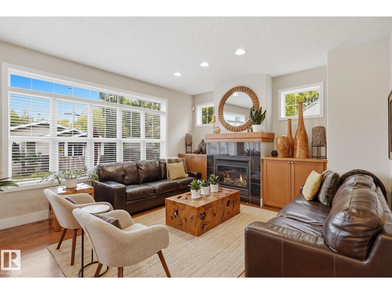
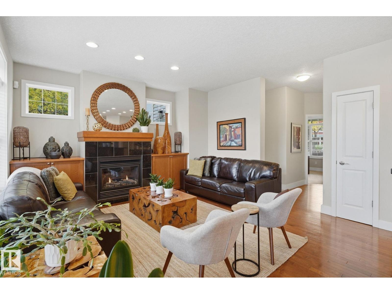
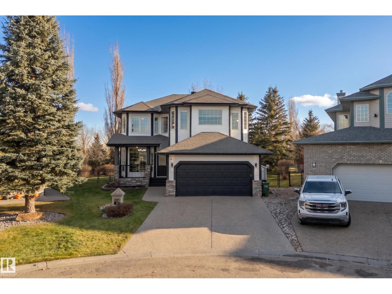
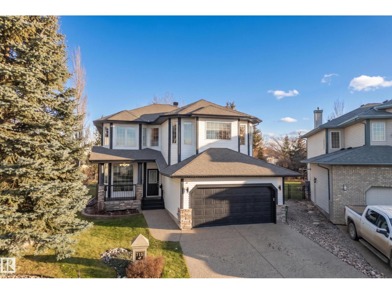
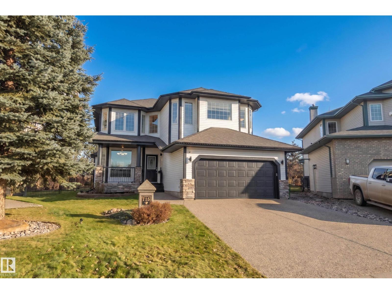
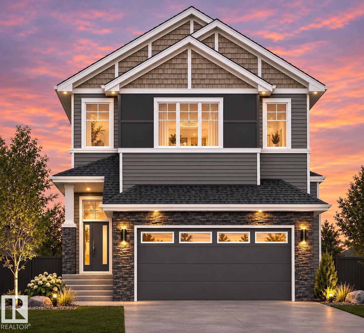
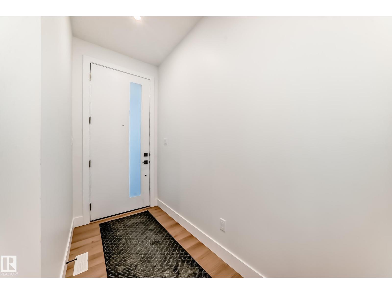
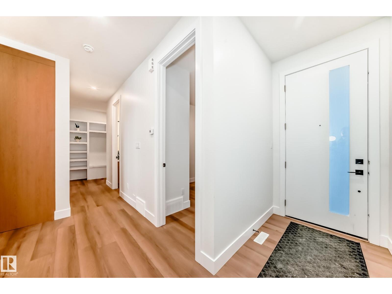
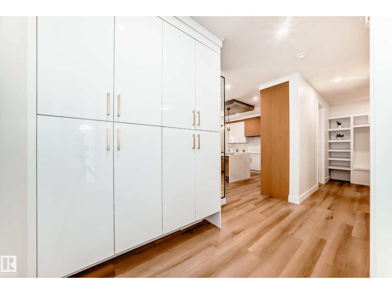
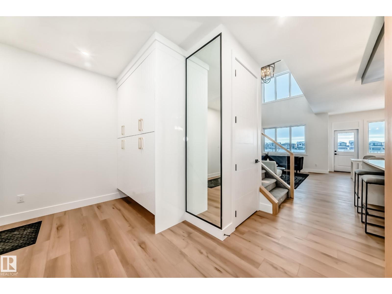
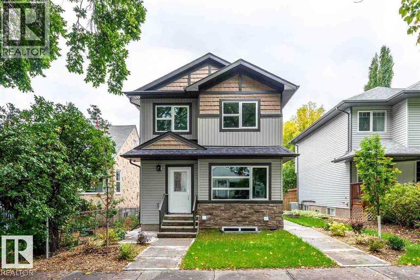
Welcome to Ritchie, one of Edmonton's most sought-after family-friendly communities! This exceptional front/back duplex offers flexibility with 3 distinct opportunities: live in one side & rent the other, rent both for strong investment potential, or create the perfect multi-generational home for Parents, Grandparents, or Extended family. Built 2017 & shows like new, both feature quartz countertops, durable laminate flooring, plush upstairs carpet, fully finished basements with additional living space, flex room/office, & full bath. Each side includes its own single detached garage. With over 2,200 sq ft combined, endless possibilities. Vibrant walkable lifestyle just steps from the Summer Market, Campio, Kind Ice Cream, Parks, Playgrounds, Community Events, & the popular Happy Beer Street Entertainment District. Families will love proximity to the Ritchie Community League, well regarded Escuela Mill Creek School, Donnan Hockey Academy School & the Millcreek Cafe with easy access to Downtown, Whyte Ave, Whitemud, 75st, South Edmonton

MLS® NumberA2357936
Price$995,000
Property TypeHouse
Living Area2,313 sq ft
Bedrooms4 (3 above + 1 below)
Bathrooms3 (+1 half)
Year Built2017
Storeys2
Lot Size410 square meters
Frontage10.06 meters
OwnershipFreehold
Zoningresidential
Annual Property Tax$10,219 (2026)
Days on Market3
The Gallery

Interiors & Grounds

Features & Amenities

Every Detail, Considered

Interior & Systems

FlooringLaminate, Ceramic Tile
HeatingForced air, Natural gas
CoolingNone
BasementFinished, Full

Appliances & Features

  • Washer
  • Refrigerator
  • Dishwasher
  • Stove
  • Dryer
  • Microwave Range Hood Combo

Construction & Lot

FoundationPoured Concrete
ExteriorStone, Vinyl siding
ConstructionWood frame
FencingPartially fenced
Lot FeaturesBack lane, No Animal Home

Parking

Total Spaces2
TypeDetached Garage

Room Dimensions

Main level

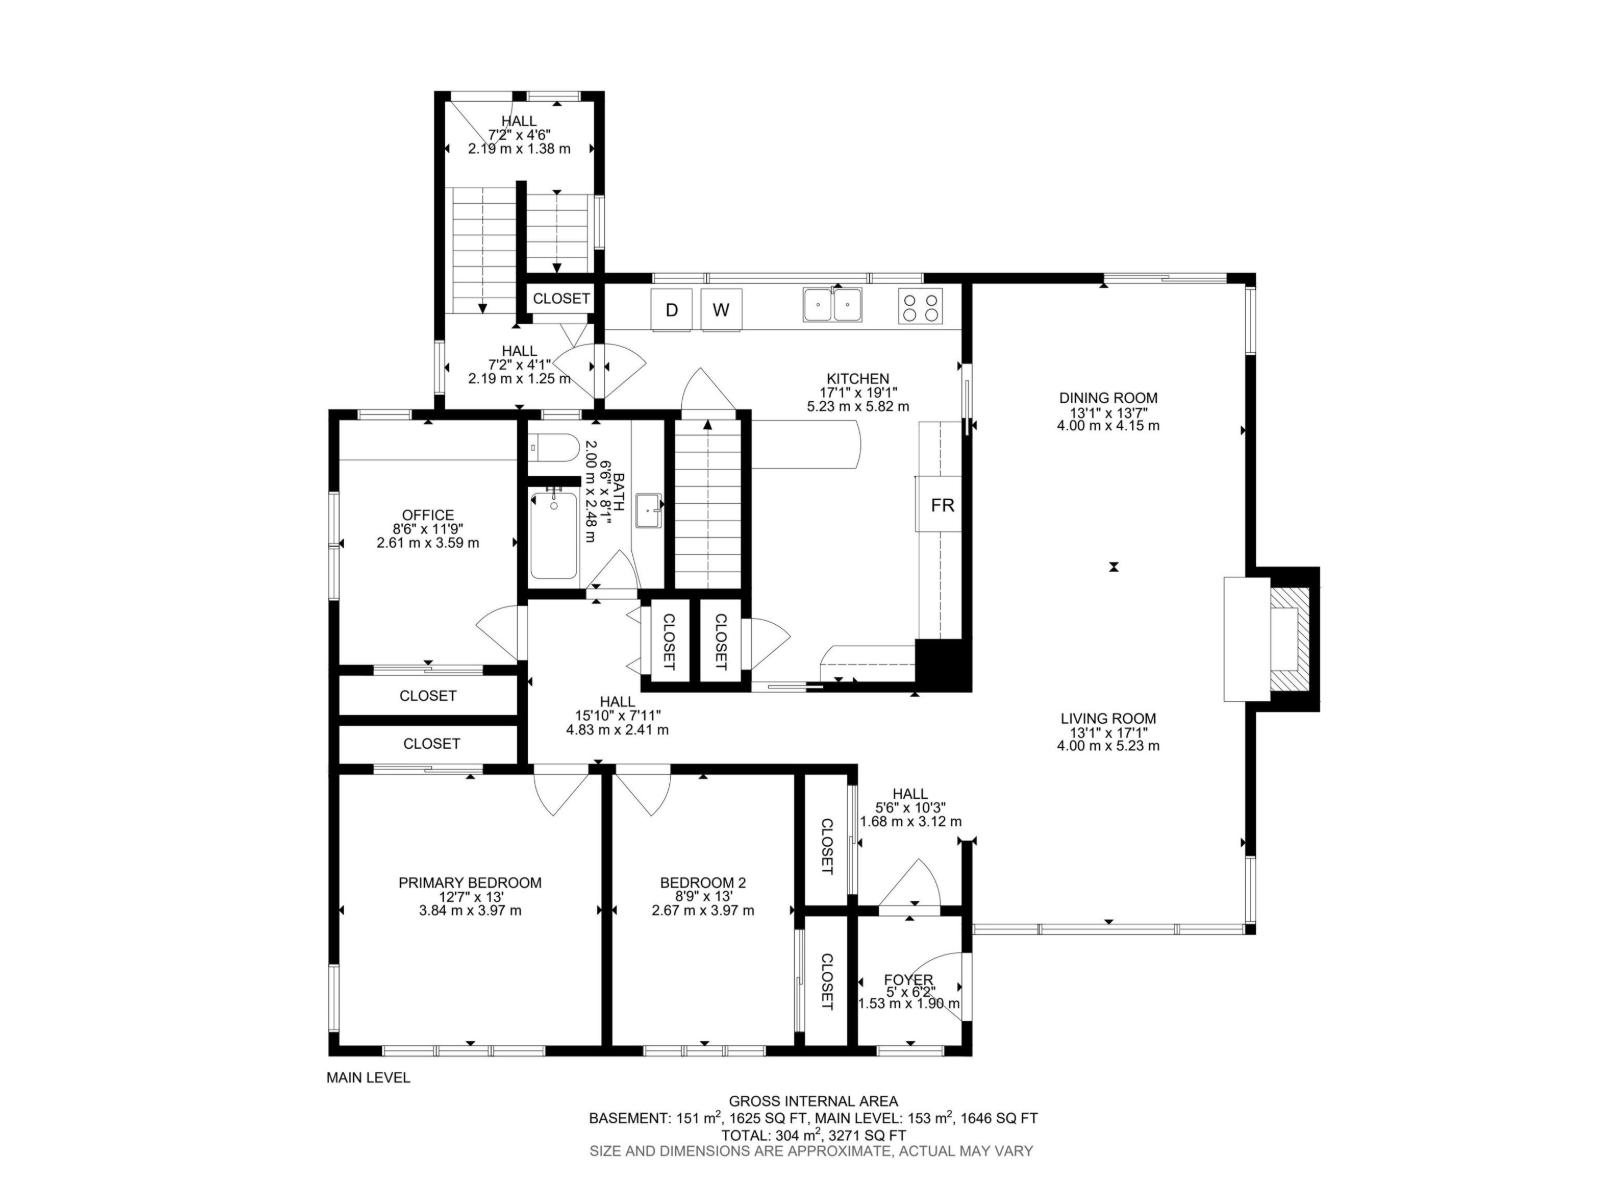
Living room11.67 Ft x 10.67 Ft
Kitchen14.00 Ft x 8.50 Ft
Other14.00 Ft x 10.17 Ft
2pc Bathroom2.92 Ft x 9.75 Ft

Second level

Primary Bedroom10.67 Ft x 11.58 Ft
Bedroom9.00 Ft x 8.17 Ft
Bedroom10.75 Ft x 8.08 Ft
3pc Bathroom5.00 Ft x 7.92 Ft

Lower level

Living room10.50 Ft x 21.67 Ft
Bedroom11.17 Ft x 9.33 Ft
4pc Bathroom6.92 Ft x 4.83 Ft
Map & Location
Address9717 81 Avenue
CommunityRitchie
CityEdmonton
ProvinceAlberta
Postal CodeT6E1W1
CountryCanada
Open in Google Maps
Affordability

Estimate Your Monthly Payment

$0per month
  • Mortgage payment $0
  • Property tax $0
  • Home insurance $0
  • Condo fees $0
  • Down payment $0
  • CMHC insurance $0
  • Mortgage amount $0

Estimate only, using Canadian semi-annual compounding and standard CMHC premiums. Your lender will confirm your actual rate and payment.
By Appointment

Begin a Private Conversation.

Request a private showing of 9717 81 Avenue, or speak with Champagne Taylor about this home and the market — in confidence.