
1115 Menu Road

1115 Menu Road

West Kelowna, British Columbia V1Z2J6
Offered at $1,758,000
5Bedrooms
4.5Bathrooms
4,343Interior Sq Ft
0.41Acres
1987Built
5Parking
The Residence

House in West Kelowna

Share
WhatsApp Facebook X Email

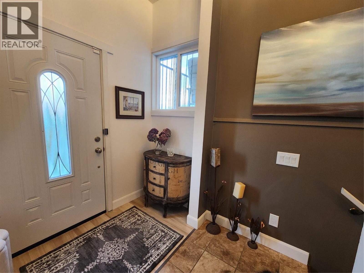
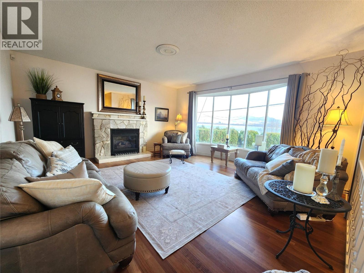
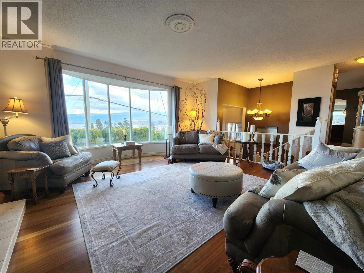
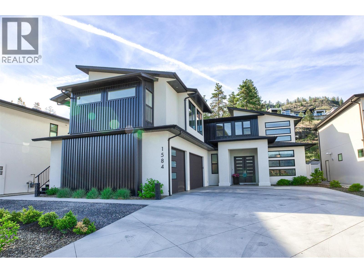
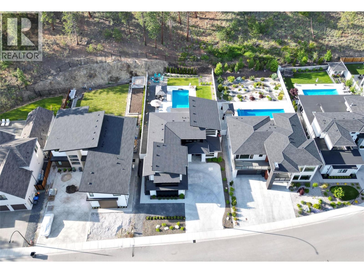
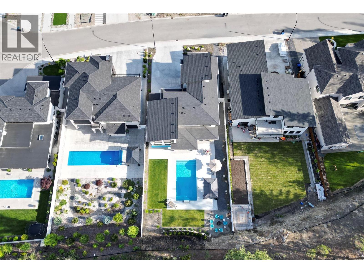
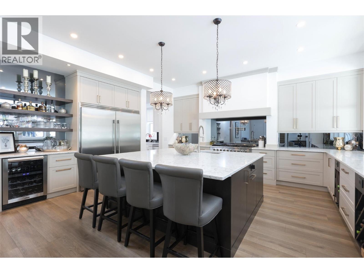
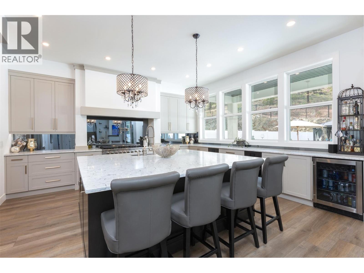
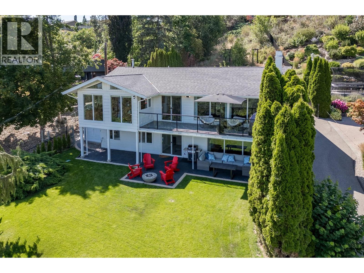
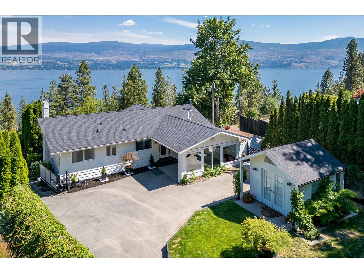
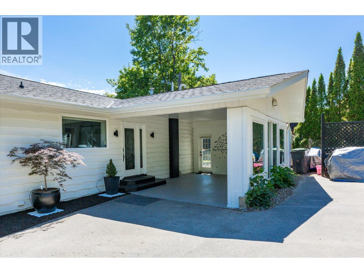
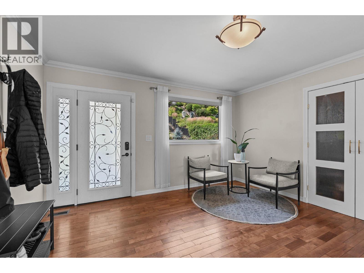
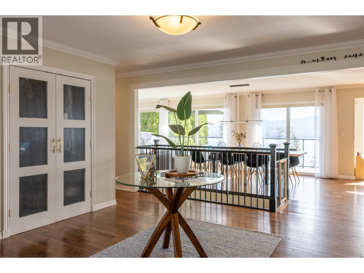
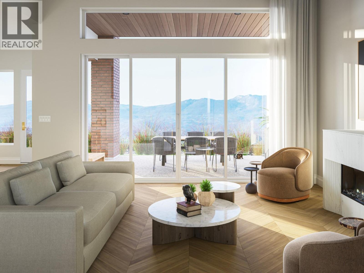
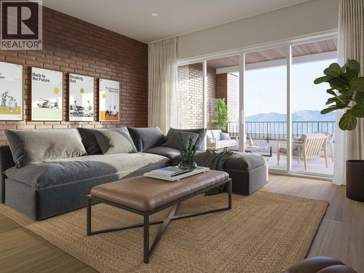
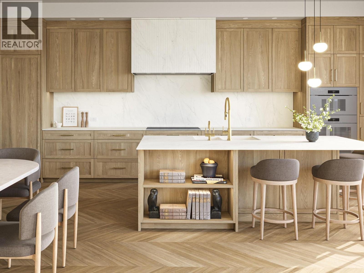
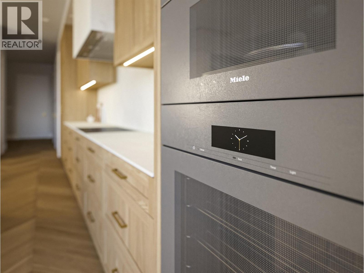
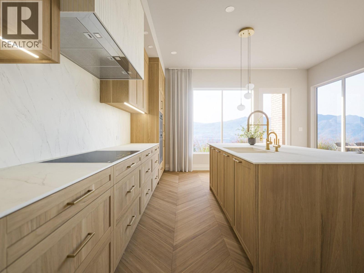
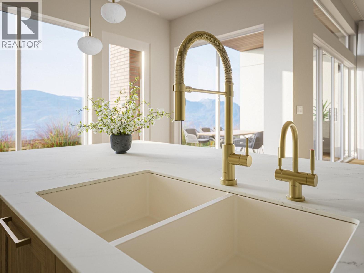
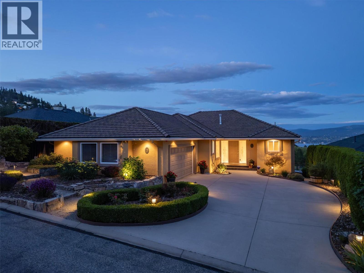
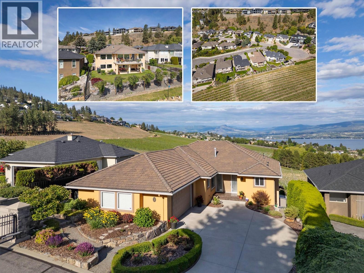
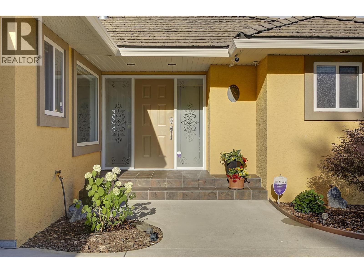
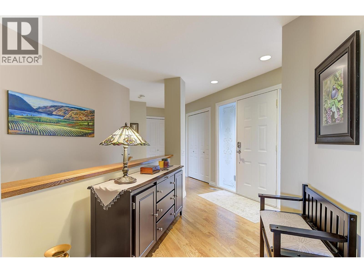
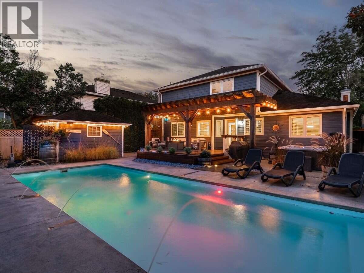
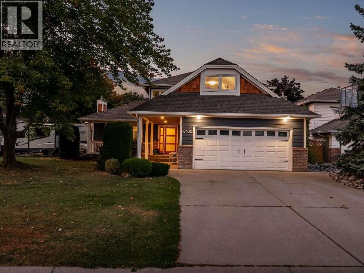
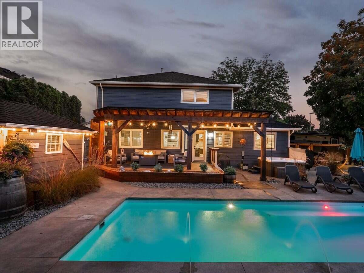
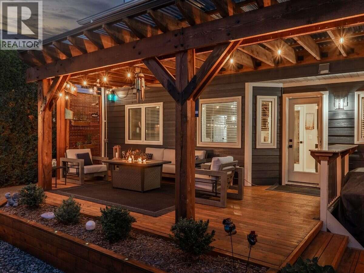
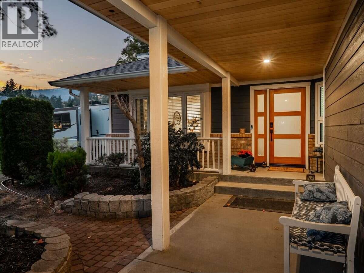
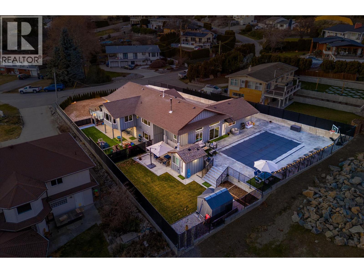
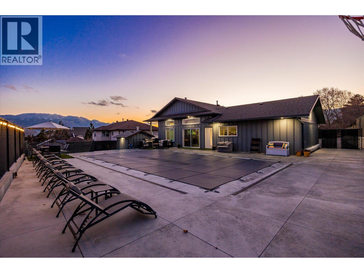
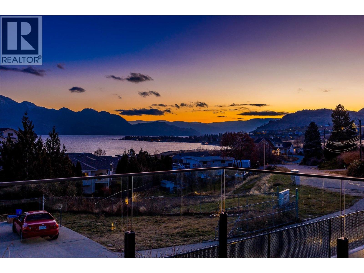
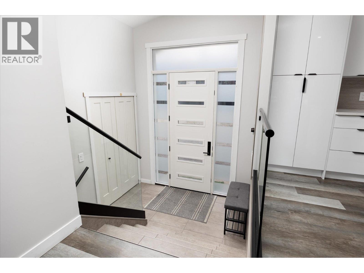
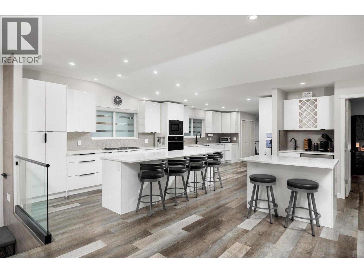
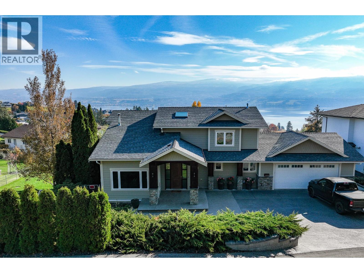
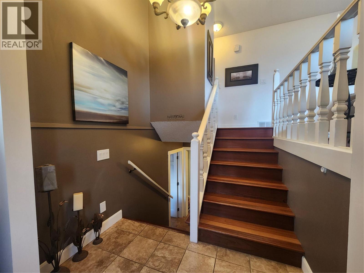
Welcome to this distinctively rebuilt luxury home. Remodeled in 2016, its quality and attention to detail are a rare find. Perched above the lake in desirable Lakeview Heights, this 4,343 sq ft home is minutes from the Westside Wine Trail, beaches, hiking and all amenities. With sweeping lake views, this open-concept 5-bed, 4-bath home is ideal for a growing family, with a games room, pool and cabana, nearly half an acre of backyard and a nanny suite below. Upgrades include designer lighting, custom cabinetry, a new furnace and pool liner (2026) and a hot-water outdoor shower. On-demand hot water means you never run out, and even your furry friends get a warm or cool dog wash! An oversized garage stores the toys, and a full alarm system lets you lock and leave with confidence

MLS® Number10405137
Price$1,758,000
Property TypeHouse
Living Area4,343 sq ft
Bedrooms5
Bathrooms4 (+1 half)
Year Built1987
Storeys3
Lot Size0 acres
OwnershipFreehold
Annual Property Tax$6,705
Days on Market14
The Gallery

Interiors & Grounds

Features & Amenities

Every Detail, Considered

Interior & Systems

FlooringTile, Carpeted, Wood, Mixed Flooring
HeatingForced air
CoolingCentral air conditioning
BasementRemodeled Basement
Fireplaces2

Appliances & Features

  • Washer
  • Refrigerator
  • Range
  • Dryer
  • Microwave
  • Hood Fan
  • Security system
  • Smoke Detector Only

Construction & Lot

StyleOther
ExteriorOther
RoofAsphalt shingle, Unknown
FencingFence, Chain link
Lot FeaturesPrivate setting, Treed, Central island, Balcony

Parking

Total Spaces5
TypeAttached Garage, Oversize

Building & Community

  • Family Oriented
  • Pool
  • Inground pool

Room Dimensions

Second level

4pc Bathroom—
Bedroom11'2'' x 12'8''
Bedroom9'11'' x 11'8''
Primary Bedroom14'8'' x 13'0''

Additional Accommodation

Full bathroom—

Main level

2pc Bathroom—
Kitchen13'6'' x 10'8''
Dining nook13'6'' x 13'4''
Living room20'8'' x 17'0''
Dining room16'0'' x 13'6''

Lower level

4pc Bathroom—
Bedroom11'6'' x 12'0''
Bedroom11'4'' x 12'0''
Family room13'4'' x 17'9''
Map & Location
Address1115 Menu Road
CityWest Kelowna
ProvinceBritish Columbia
Postal CodeV1Z2J6
CountryCanada
Open in Google Maps
Affordability

Estimate Your Monthly Payment

$0per month
  • Mortgage payment $0
  • Property tax $0
  • Home insurance $0
  • Condo fees $0
  • Down payment $0
  • CMHC insurance $0
  • Mortgage amount $0

Estimate only, using Canadian semi-annual compounding and standard CMHC premiums. Your lender will confirm your actual rate and payment.
By Appointment

Begin a Private Conversation.

Request a private showing of 1115 Menu Road, or speak with Champagne Taylor about this home and the market — in confidence.