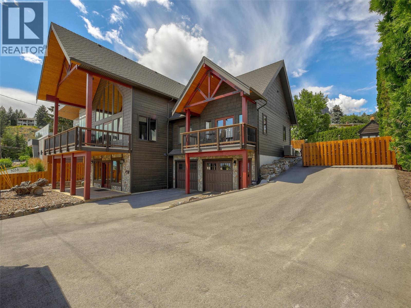
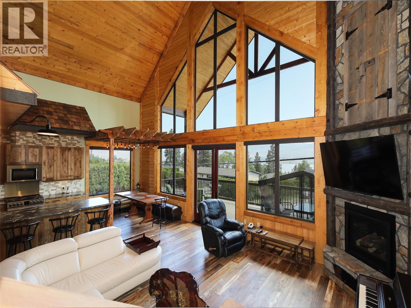
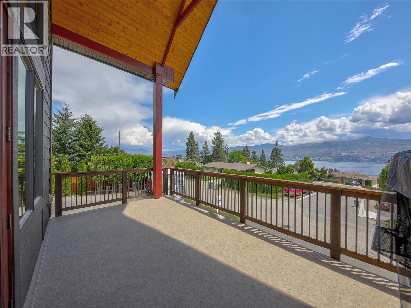
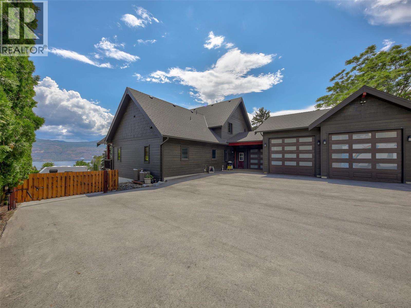

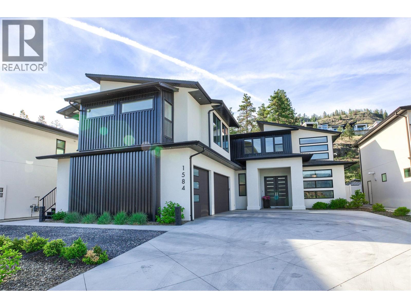
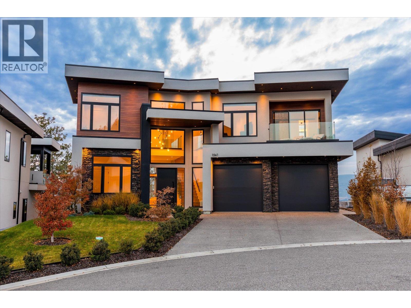
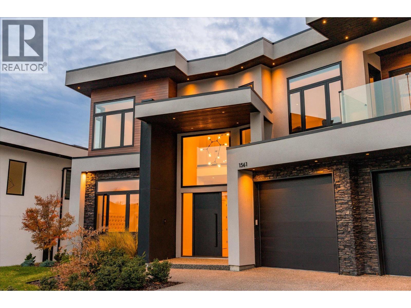
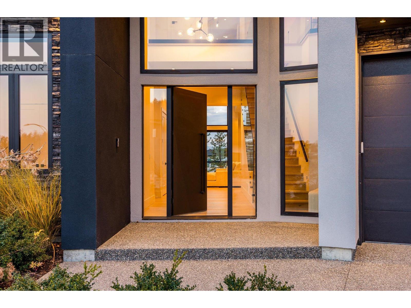
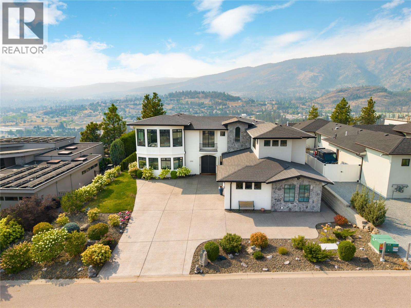
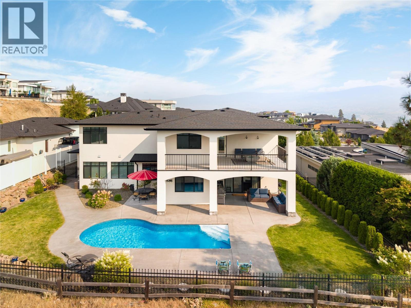
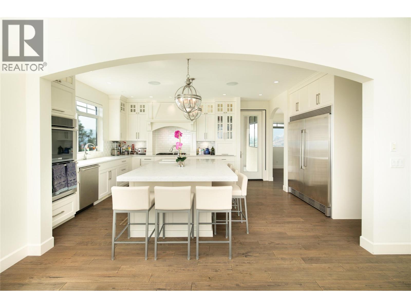
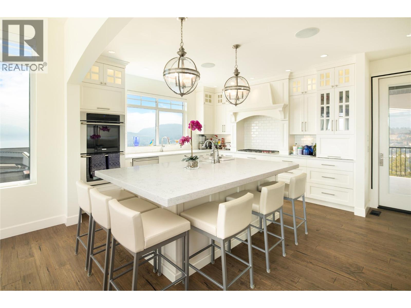
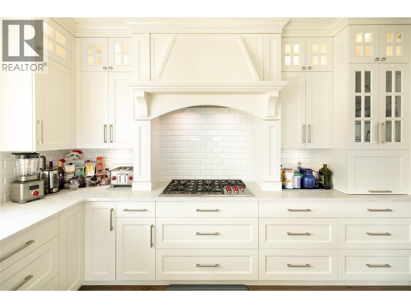
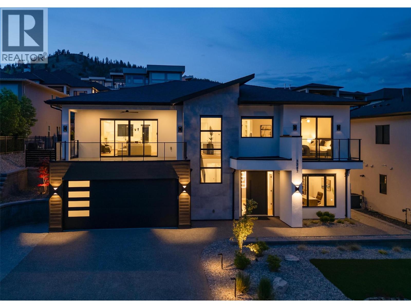
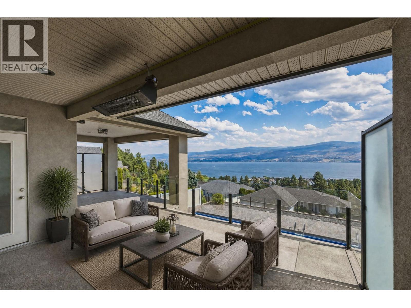
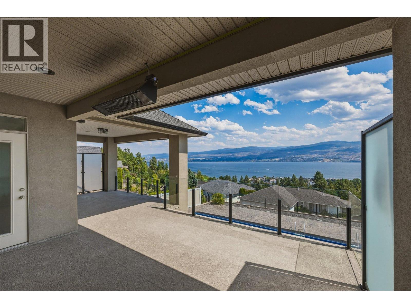
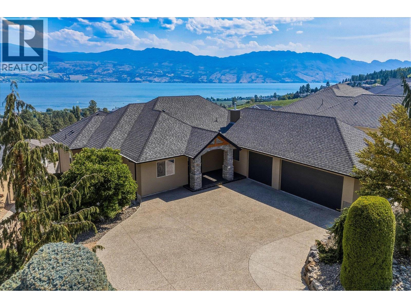
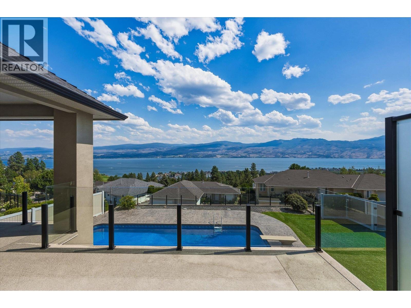
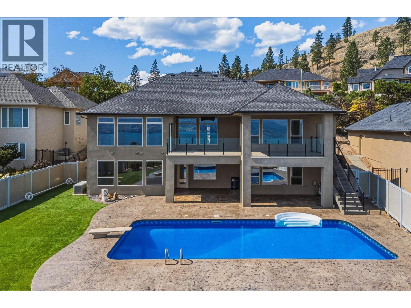
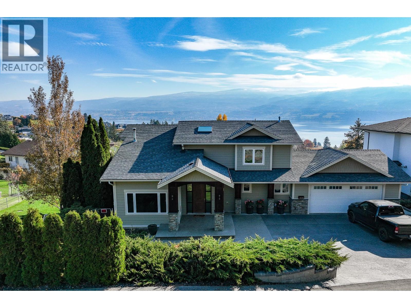
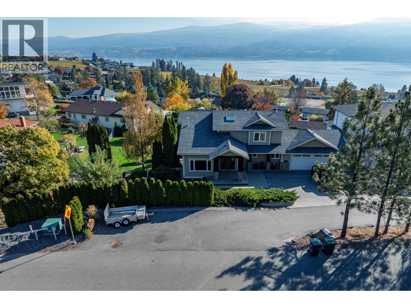
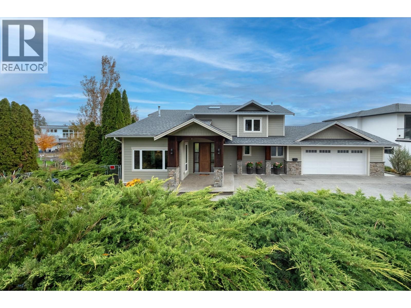
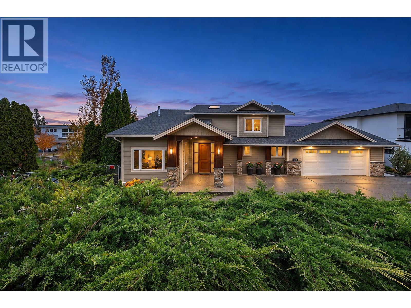
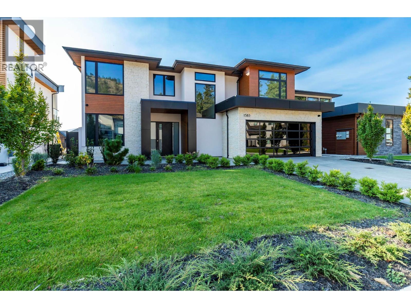
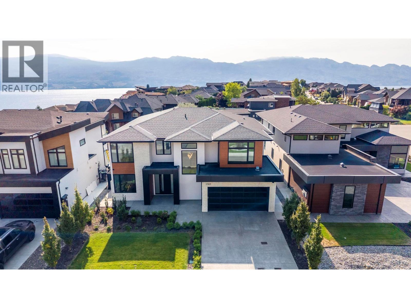
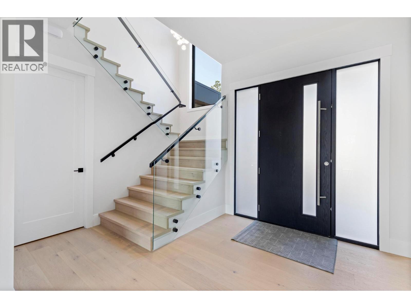
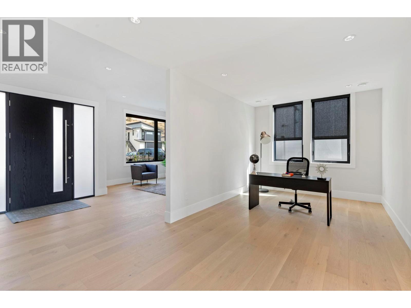
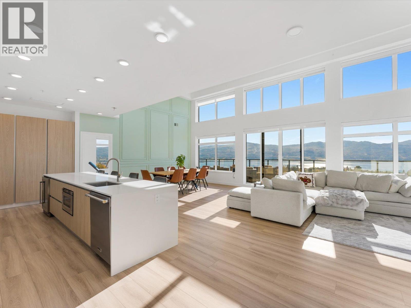
Step into a striking modern residence where design meets effortless luxury. Located on a quiet cul-de-sac, this ideally shaped lot showcases a resort style backyard that serves as the heart of the home. From the main living area, expansive windows frame a private oasis featuring a sparkling pool with waterfall, multiple lounge and dining areas, and beautifully manicured landscaping. A seamless kitchen pass through window enhances indoor-outdoor living, creating the perfect setting for entertaining or relaxing. Inside, the main level offers an expansive open concept layout that is both functional and inviting. At its center, a chef inspired kitchen features premium appliances, an oversized quartz island, dual wine fridges, built-in wall ovens, a beverage station, side by side refrigerator, and a secondary prep area for added convenience. Upstairs, three generously sized bedrooms provide space for the whole family. The primary suite is a true retreat, complete with a walk in closet and a spa-like ensuite featuring a freestanding tub, glass shower, and heated floors. A versatile recreation space with a wet bar completes the upper level. A bright, fully self contained one bedroom legal suite above the garage offers excellent flexibility for guests, extended family, or rental income. An expansive driveway and triple car garage complete this exceptional home, set in a peaceful, newly developed cul-de-sac.
Estimate only, using Canadian semi-annual compounding and standard CMHC premiums. Your lender will confirm your actual rate and payment.


Request a private showing of 1584 Malbec Place, or speak with Champagne Taylor about this home and the market — in confidence.
Compare listings
Compare