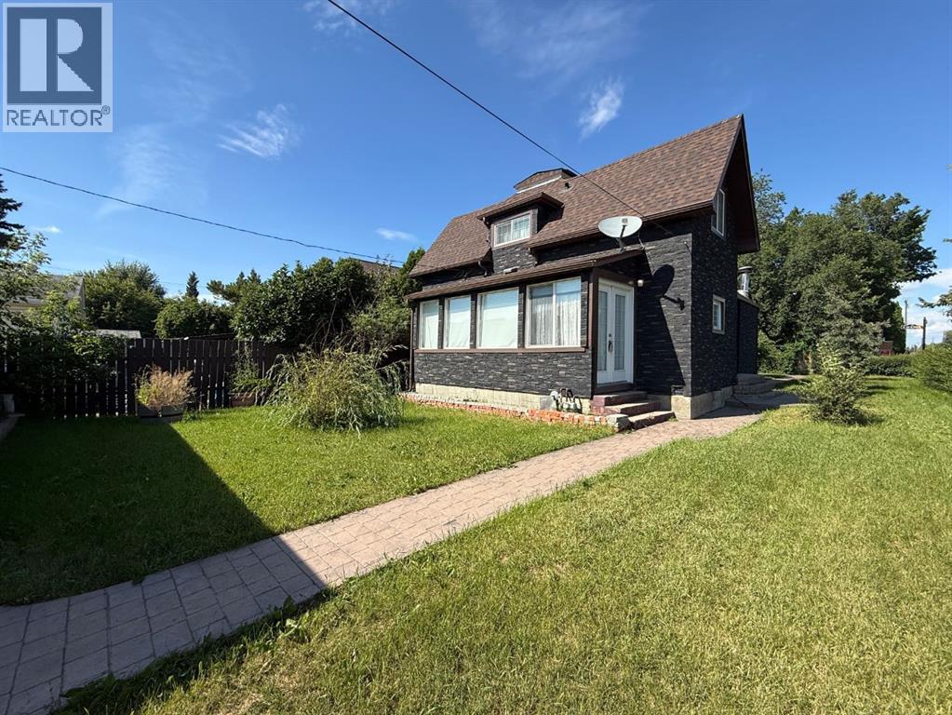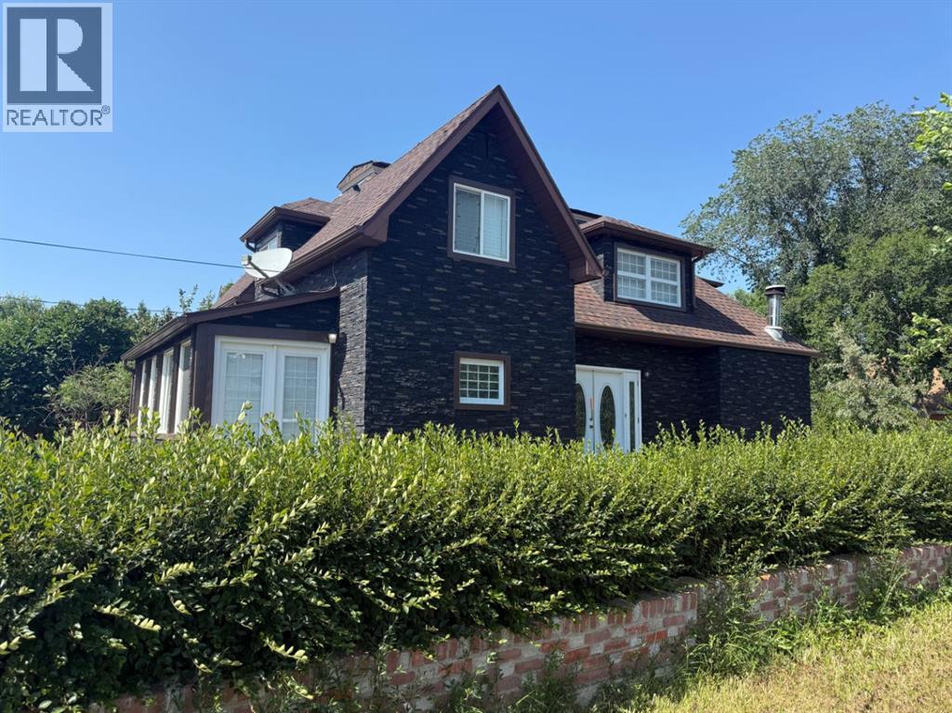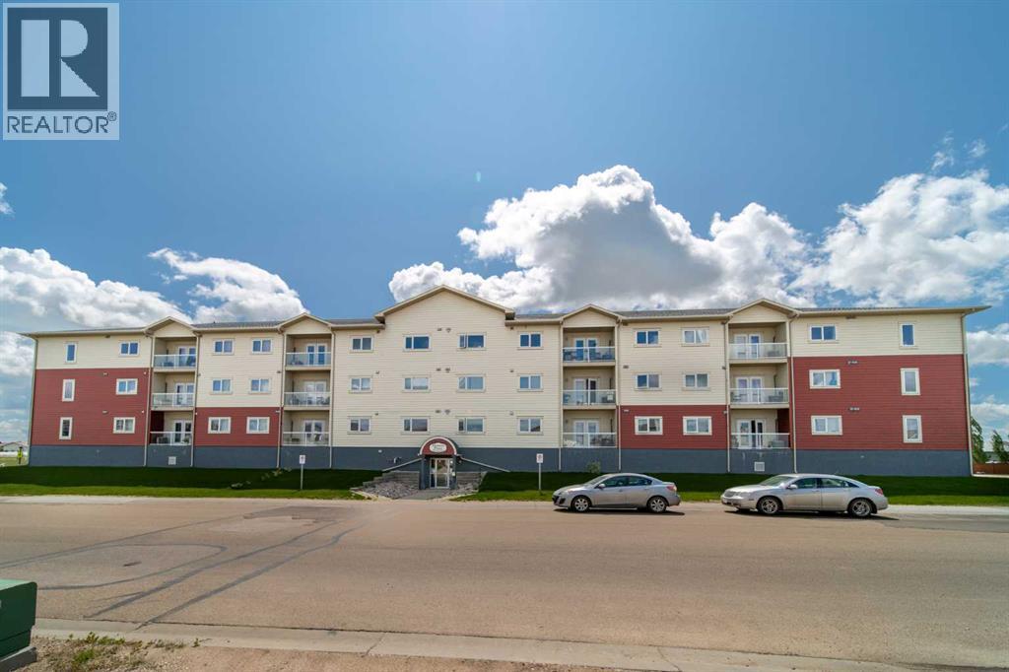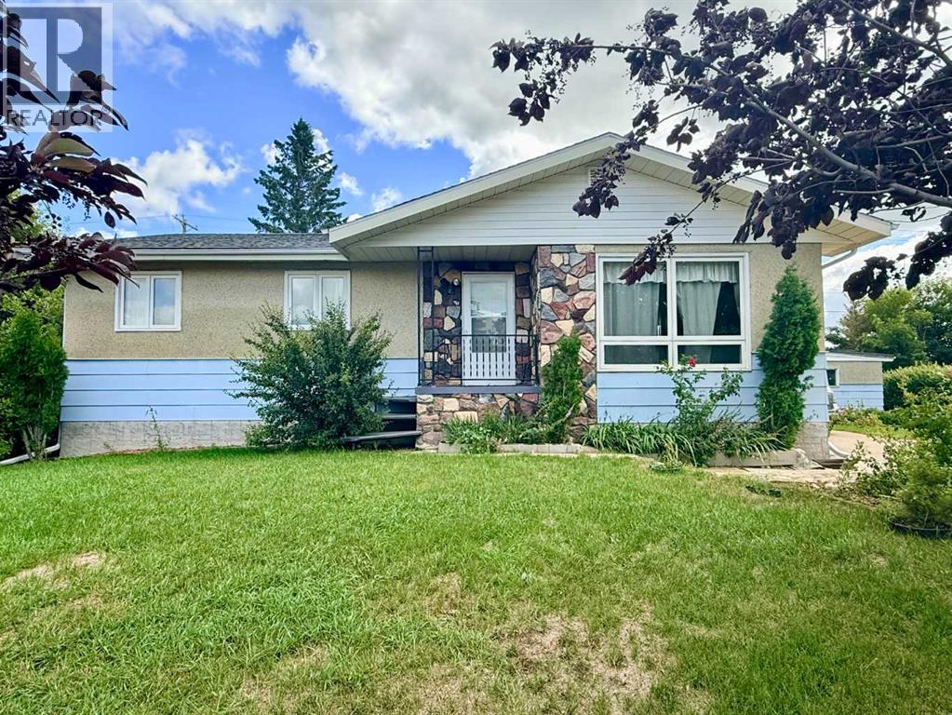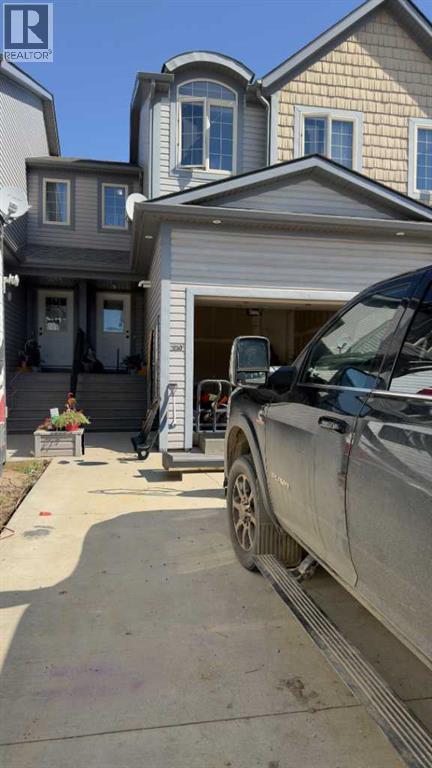

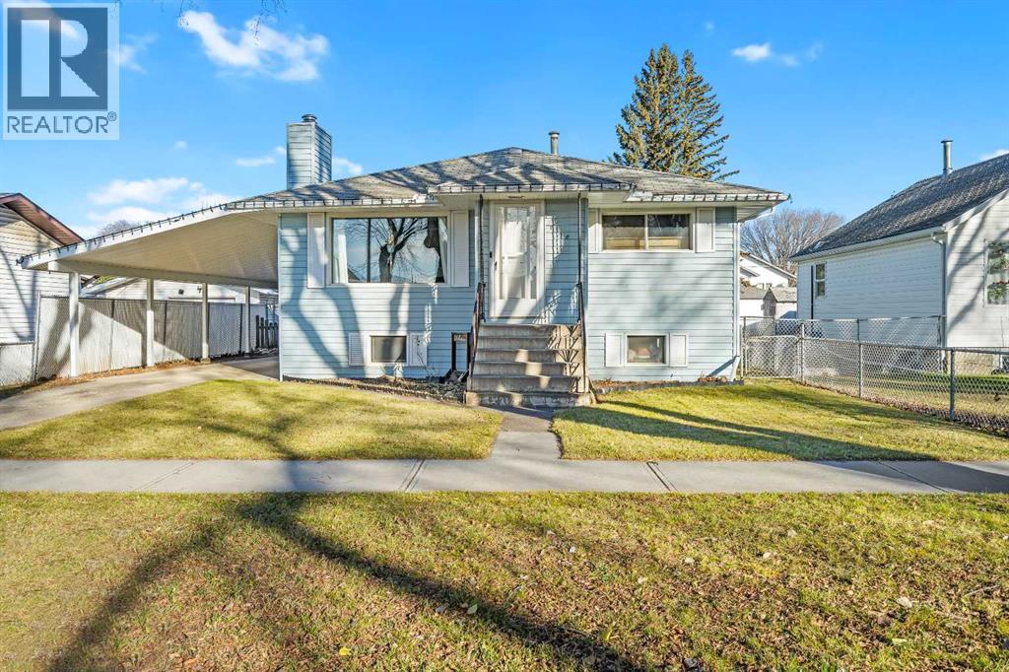
Front Ext

1118 2 Avenue

Wainwright, Wainwright, Alberta T9W1K7
Offered at $264,900
4Bedrooms
2Bathrooms
1,284Interior Sq Ft
7,000Lot Sq Ft
1954Built
3Parking
The Residence

House in Wainwright

Share
WhatsApp Facebook X Email

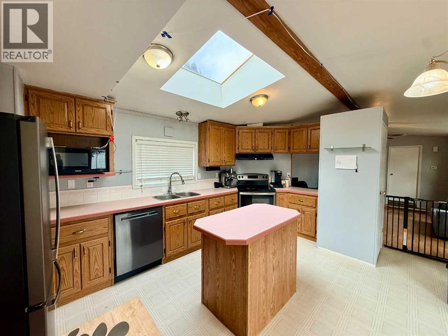
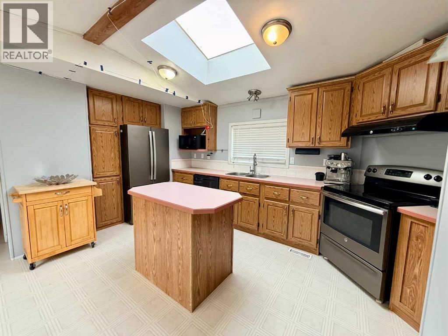
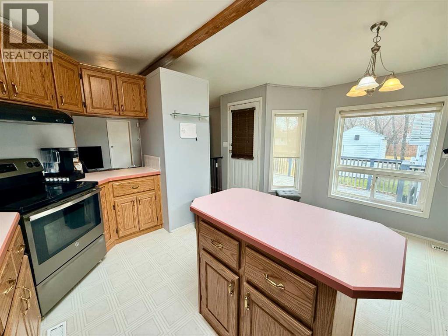
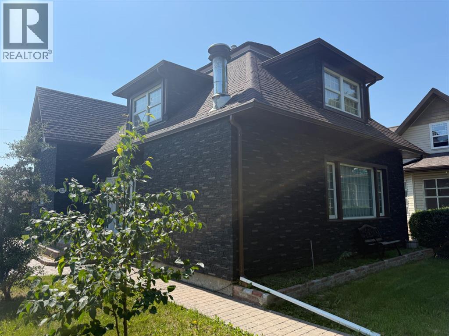
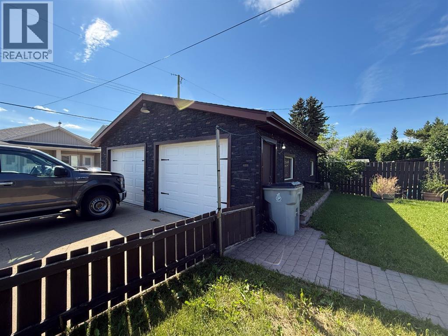
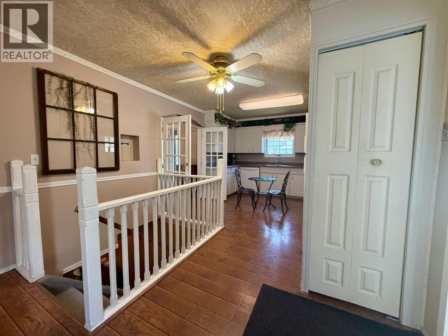
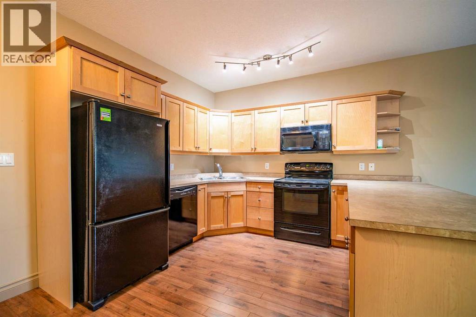
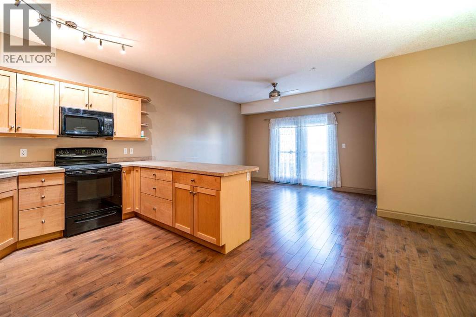
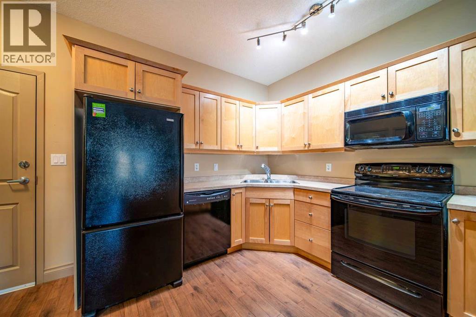
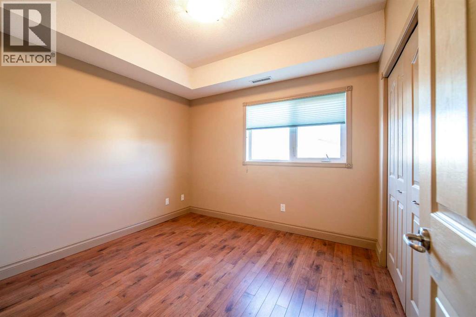
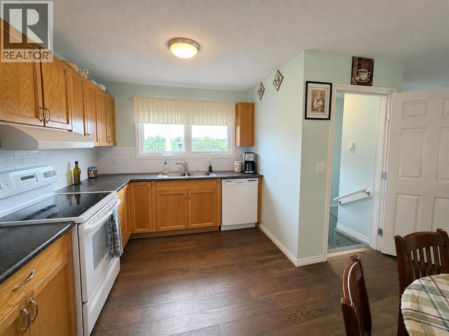
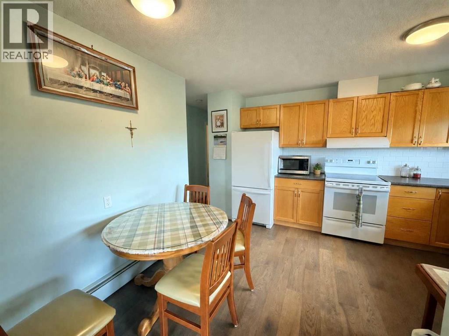
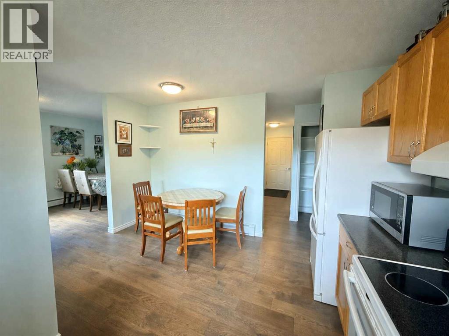
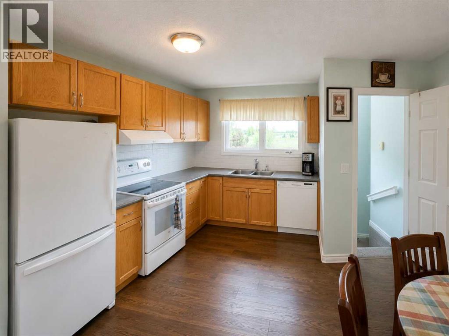
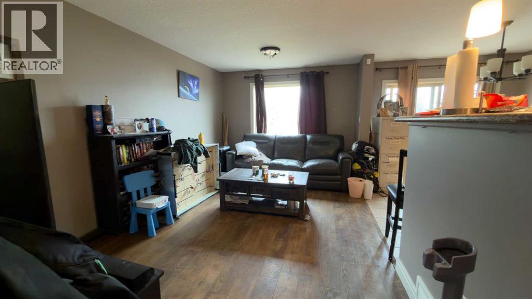
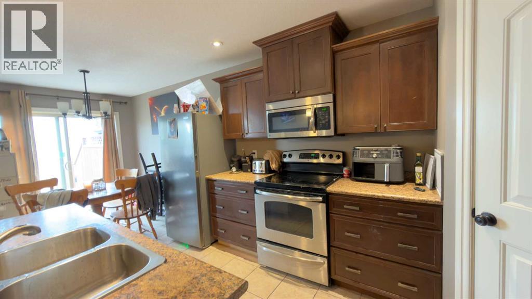
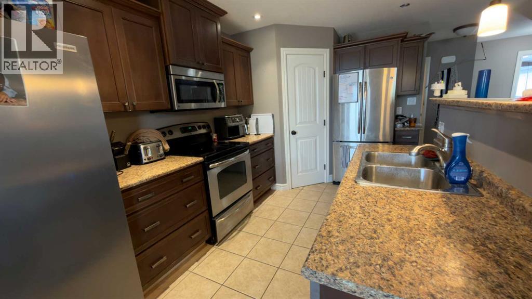
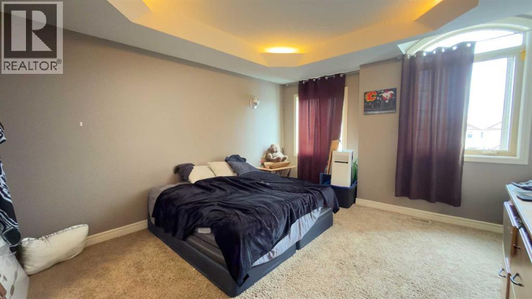
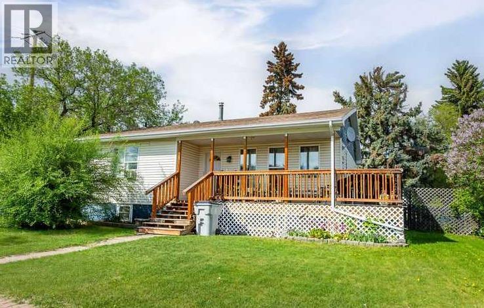
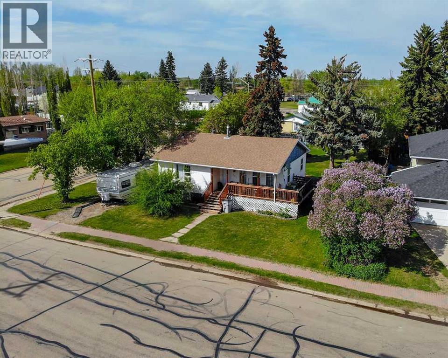
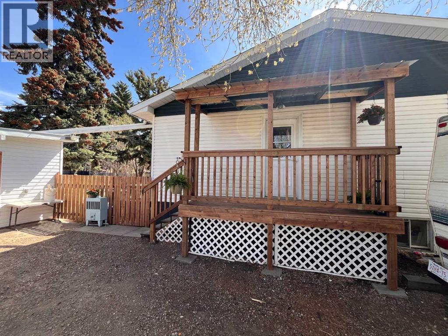
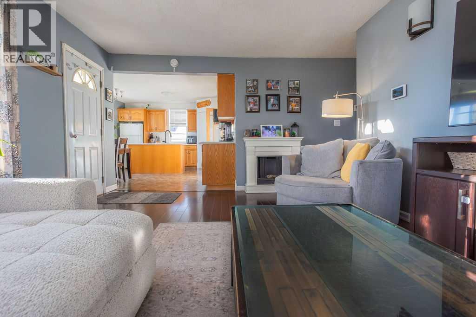
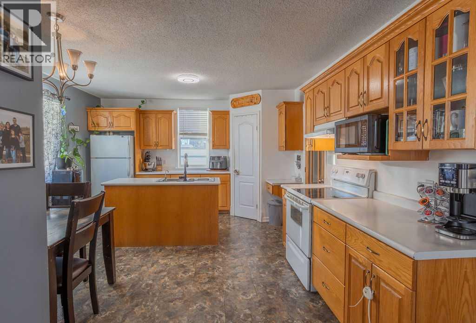
Welcome to this spacious 1,284 sq. ft. home, offering plenty of room for a growing family! Featuring 4 bedrooms, 2 bathrooms, and two generously sized living areas, there is space for everyone to relax, gather, and enjoy. The kitchen and dining area are both spacious and inviting, making family meals and entertaining a breeze. Outside, you'll appreciate the mature yard with plenty of room for kids to play, along with two storage sheds, a single detached garage, and a large carport area offering additional parking and convenience. Situated on a beautifully tree-lined street, this property boasts an ideal location between the K-12 school, arenas, swimming pool, and downtown Wainwright, keeping schools, recreation, and everyday amenities close at hand. Some updates have already been completed, while still leaving room to add your own personal touches and make this home truly yours. With its generous living spaces, great outdoor area, and fantastic location, this property is full of potential and ready for its next family to call it home!

MLS® NumberA2357965
Price$264,900
Property TypeHouse
Living Area1,284 sq ft
Bedrooms4 (3 above + 1 below)
Bathrooms2
Year Built1954
Lot Size7,000 square feet
Frontage15.24 meters
OwnershipFreehold
ZoningR3
Annual Property Tax$2,305 (2026)
Days on Market3
The Gallery

Interiors & Grounds

Features & Amenities

Every Detail, Considered

Interior & Systems

FlooringLaminate, Carpeted, Linoleum, Vinyl
HeatingForced air, Natural gas
CoolingCentral air conditioning
BasementPartially finished, Full
Fireplaces1

Appliances & Features

  • Refrigerator
  • Oven - Electric
  • Dishwasher

Construction & Lot

StyleBi-level
FoundationPoured Concrete
ExteriorVinyl siding
FencingFence
Lot FeaturesBack lane

Parking

Total Spaces3
TypeDetached Garage, Carport

Room Dimensions

Main level

Kitchen9.58 Ft x 12.58 Ft
Dining room12.25 Ft x 12.58 Ft
Living room13.00 Ft x 16.75 Ft
Bedroom9.83 Ft x 9.83 Ft
Primary Bedroom12.75 Ft x 10.92 Ft
4pc Bathroom—
Bedroom8.58 Ft x 10.25 Ft

Basement

Laundry room11.42 Ft x 12.00 Ft
3pc Bathroom—
Bedroom10.00 Ft x 12.00 Ft
Family room27.00 Ft x 13.50 Ft
Map & Location
Address1118 2 Avenue
CommunityWainwright
CityWainwright
ProvinceAlberta
Postal CodeT9W1K7
CountryCanada
Open in Google Maps
Affordability

Estimate Your Monthly Payment

$0per month
  • Mortgage payment $0
  • Property tax $0
  • Home insurance $0
  • Condo fees $0
  • Down payment $0
  • CMHC insurance $0
  • Mortgage amount $0

Estimate only, using Canadian semi-annual compounding and standard CMHC premiums. Your lender will confirm your actual rate and payment.
By Appointment

Begin a Private Conversation.

Request a private showing of 1118 2 Avenue, or speak with Champagne Taylor about this home and the market — in confidence.