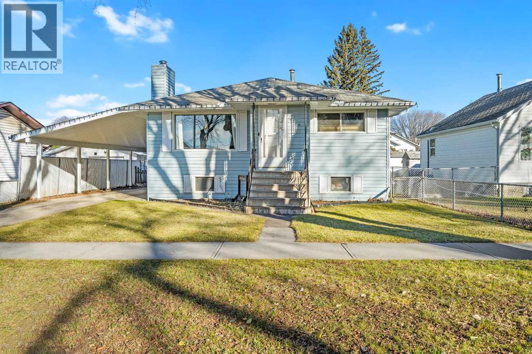
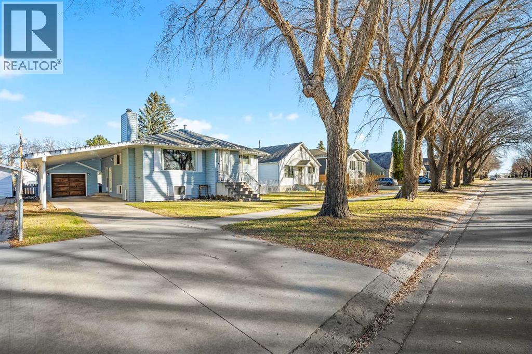
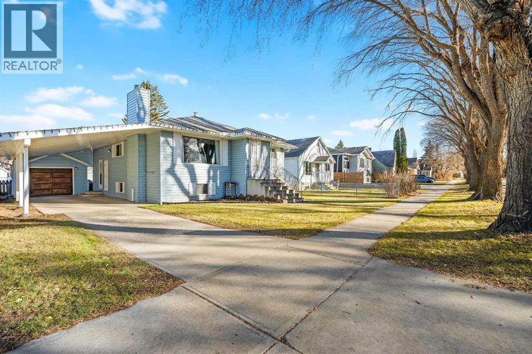
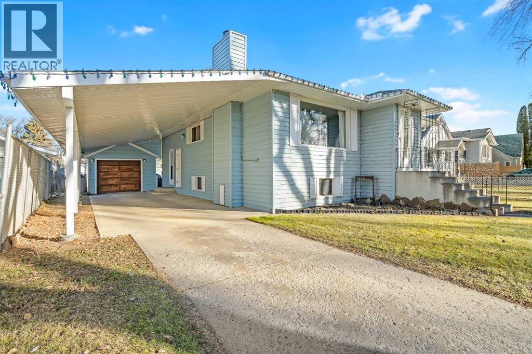
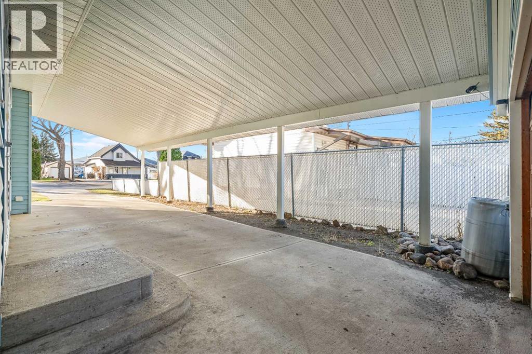

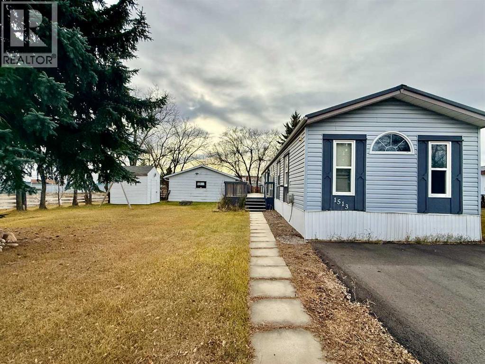
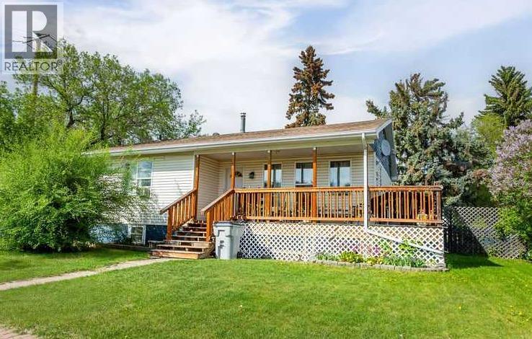
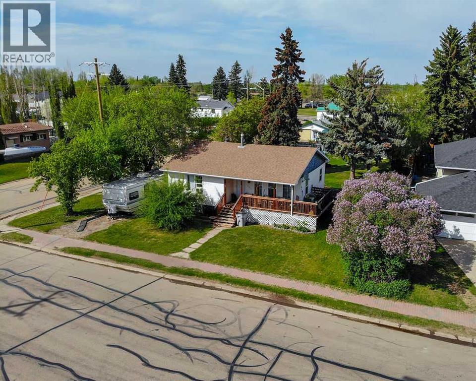
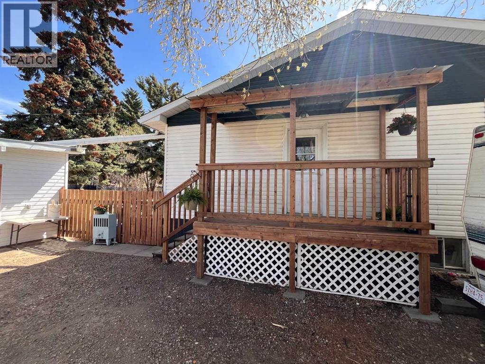
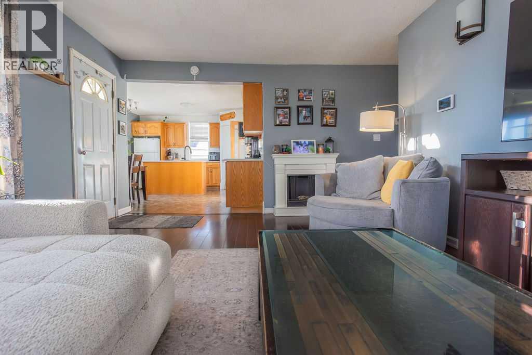
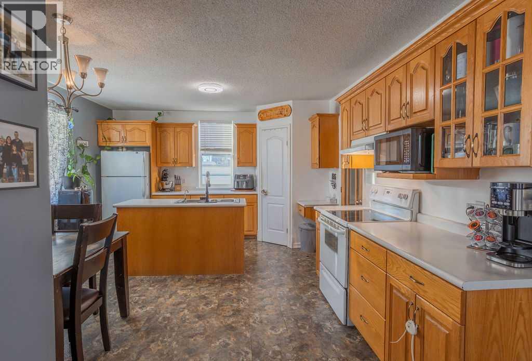
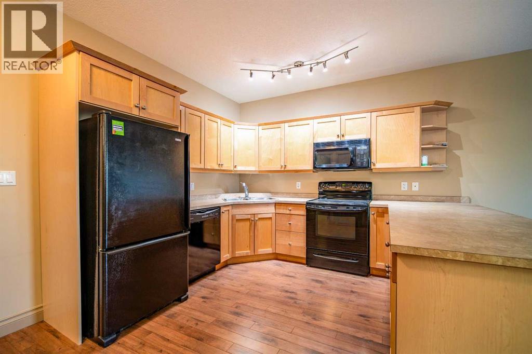
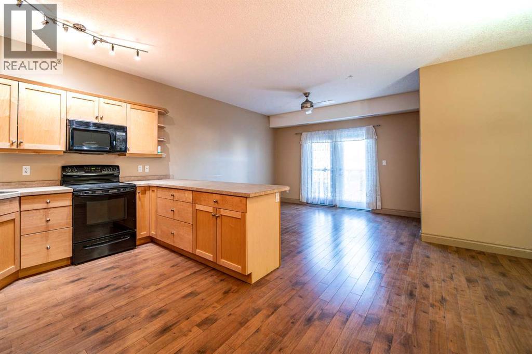
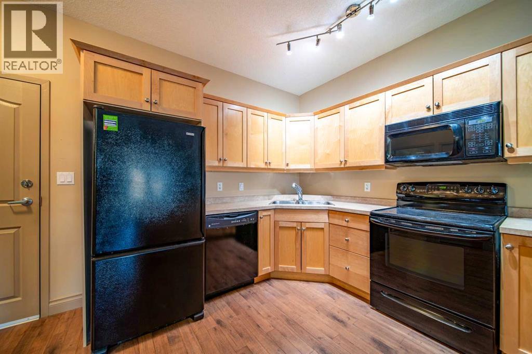
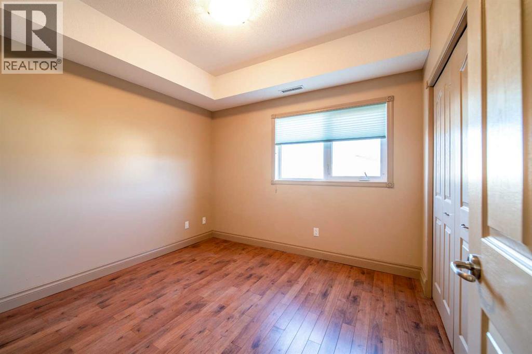
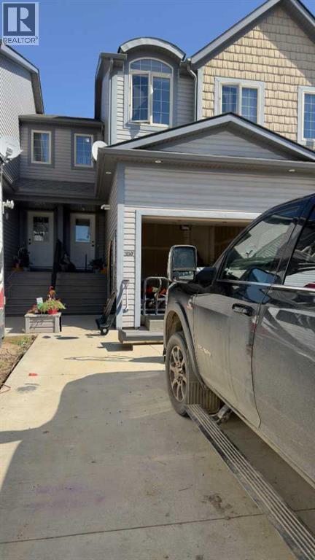
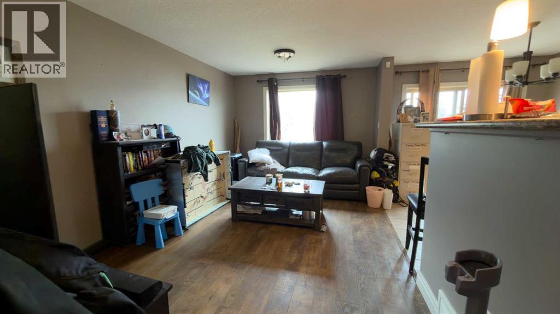
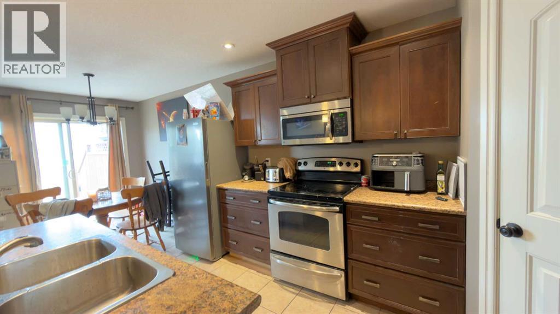
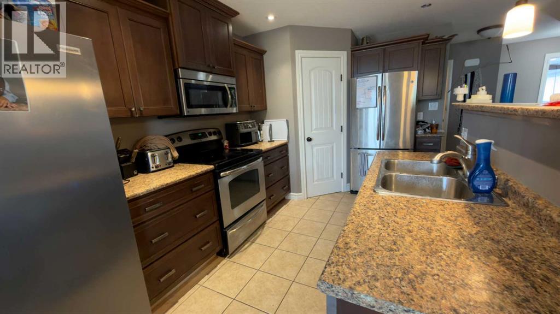
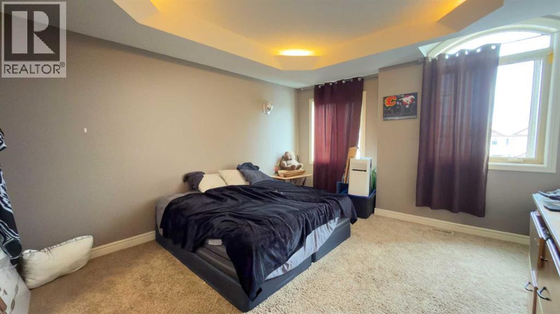
This 3 bedroom 2 bath home on a large corner lot is sure to please. The semi-open layout offers plenty of room for family and entertaining, with the spacious living room opening to the kitchen/dining area. The kitchen features a moveable island, pantry, ample cabinetry, and a large skylight that naturally brightens the room. The master bedroom boasts a double closet and an exceptionally large 4 pc ensuite. Two additional bedrooms, a laundry area and another 4 pc bath complete the interior of this home. Outside offers lots of space both on the extra large deck and in the yard. The front/side yard is partially fenced with mature trees/shrubs and has a newly paved driveway. The backyard is fully fenced and features mature trees giving lots of privacy with a double gate, offering access to the heated double car garage plus another newly paved double driveway. Located in a quiet area, a block from the Splash Park and just a few minute drive to amenities and schools. Upgrades to the home include: Metal Roof (Summer 2026) Hot Water Tank (Fall 2025) Paved driveways- one single and one double (Summer 2025) Eavestroughs (Summer 2024) Vinyl Floors in Bedrooms (Summer 2024) Plumbing (Fall 2023) As you can see this property has been well cared for so you can move right in.
Estimate only, using Canadian semi-annual compounding and standard CMHC premiums. Your lender will confirm your actual rate and payment.
Request a private showing of 1513 7 Ave., or speak with Champagne Taylor about this home and the market — in confidence.
Compare listings
Compare