
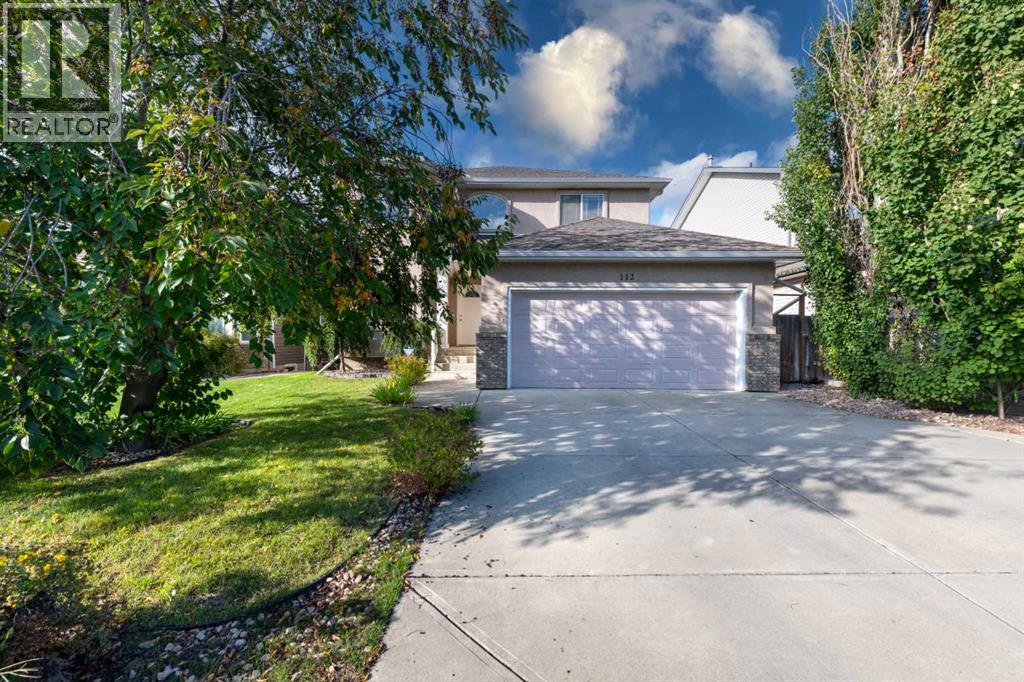
112 Cove Crescent

112 Cove Crescent

The Cove, Chestermere, Alberta T1X1J5
Offered at $689,900
3Bedrooms
3.5Bathrooms
2,372Interior Sq Ft
5,058Lot Sq Ft
2002Built
4Parking
The Residence

House in The Cove

Virtual tour
Share
WhatsApp Facebook X Email

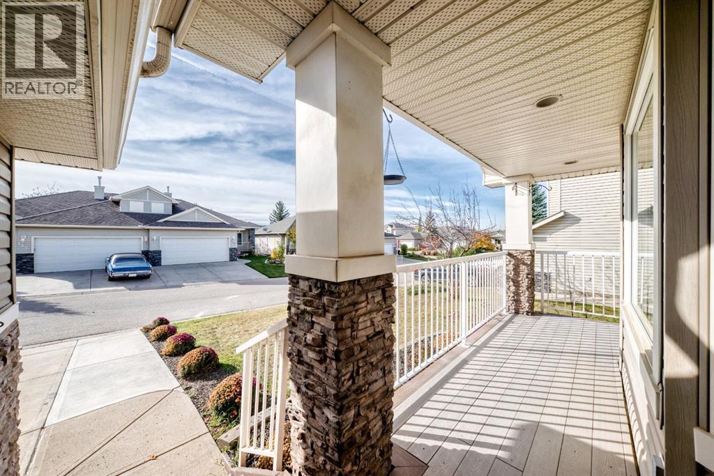
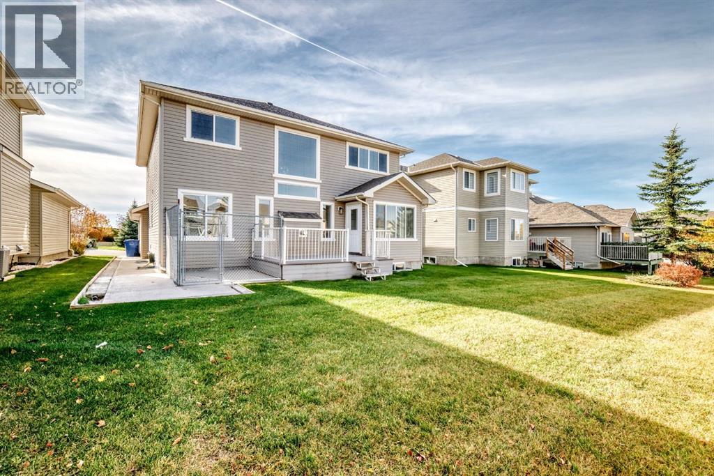
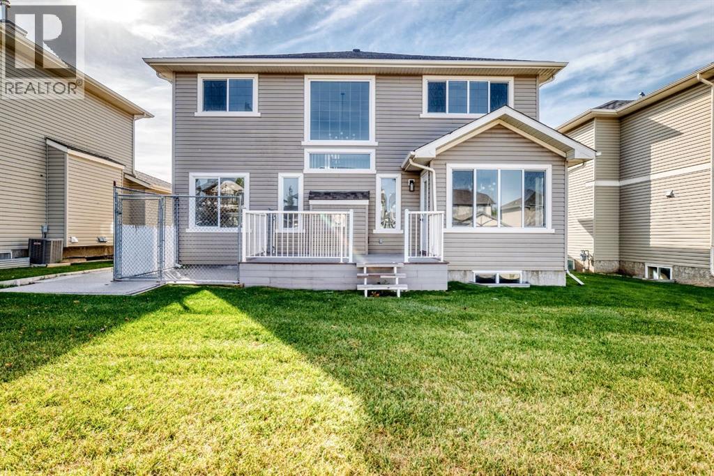
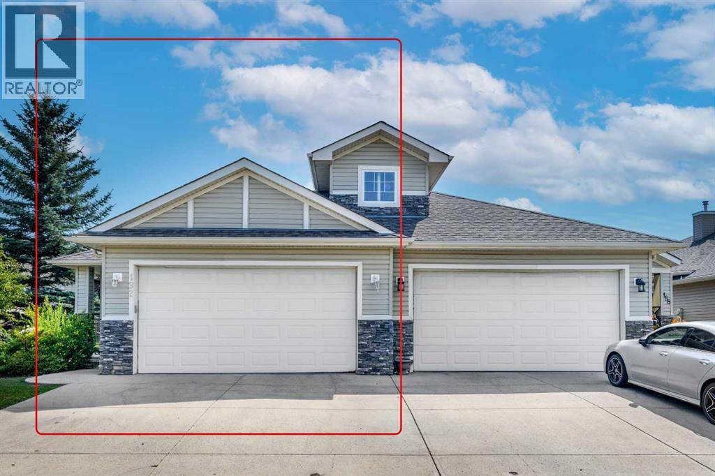
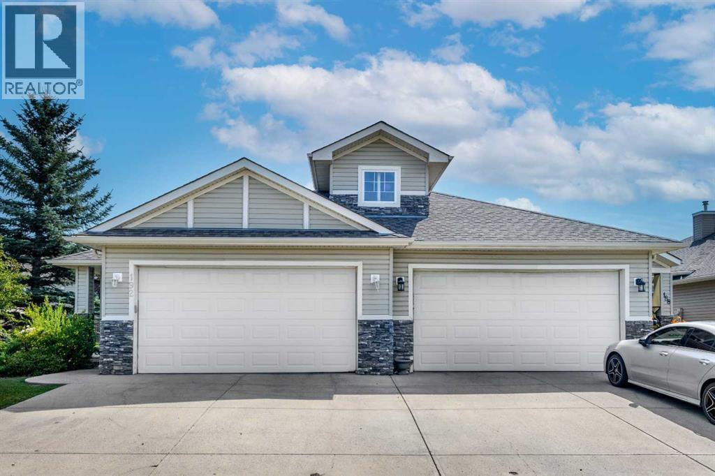
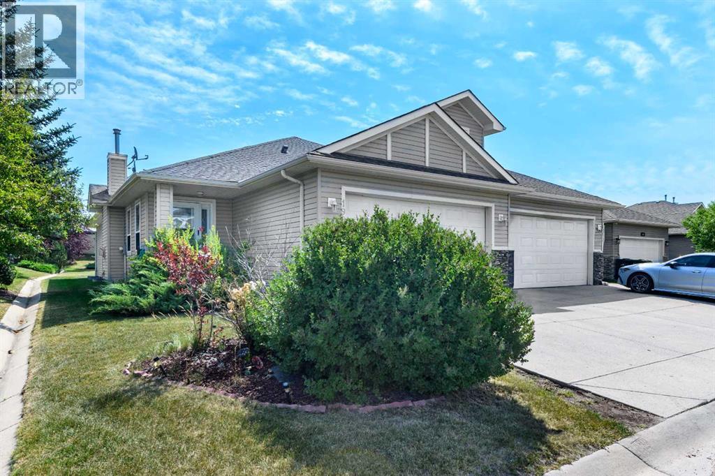
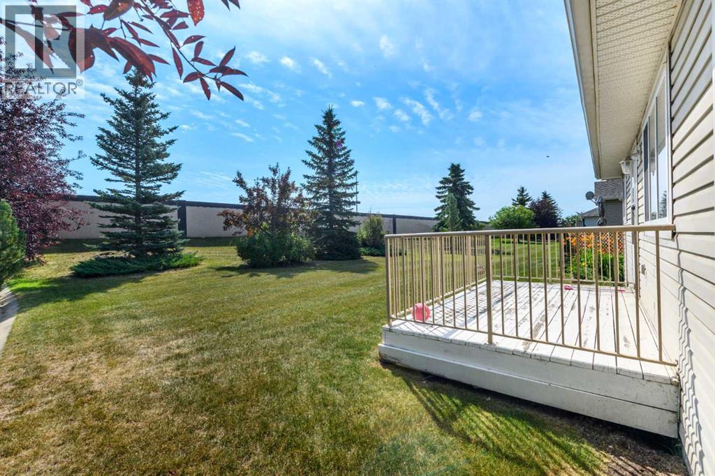
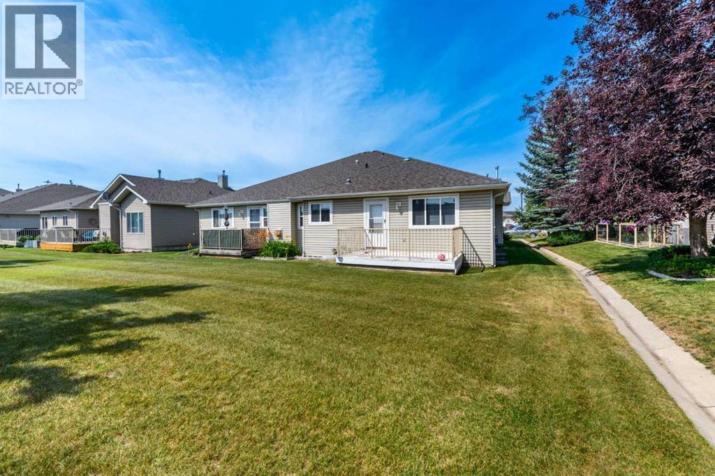
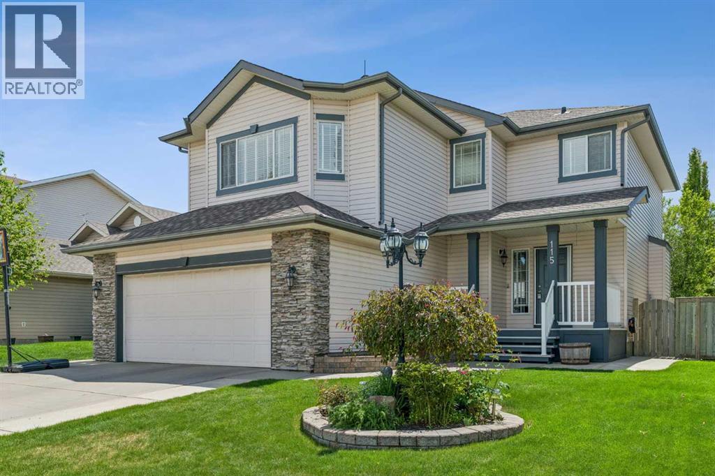
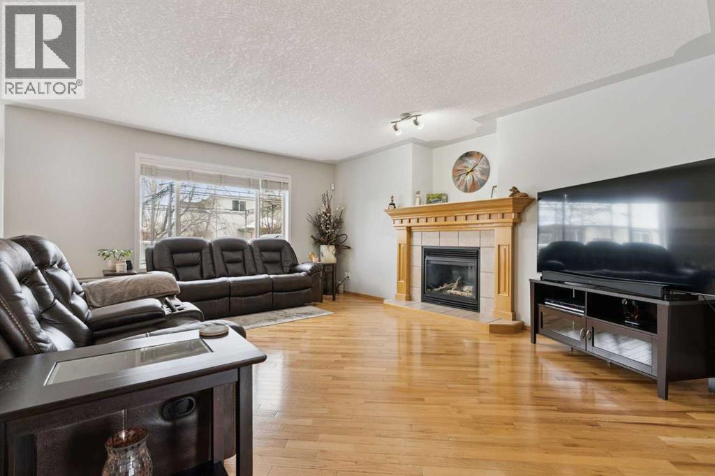
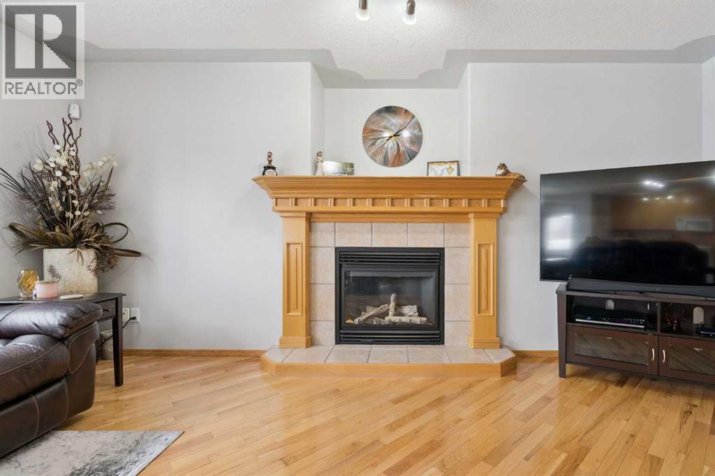
Welcome to this spacious and inviting 3-bedroom, 2.5-bathroom home offering 2372 sq. ft. of comfortable living space. The functional layout provides plenty of room for families, entertaining, and everyday living. Enjoy the convenience of a double attached garage and the added benefit of a walk-out basement. The undeveloped basement offers a blank canvas with plenty of potential to create additional living space, a recreation room, home gym, office, or whatever best suits your needs. With its generous size, practical layout, and excellent potential, this home is ready for you to make it your own.

MLS® NumberA2346120
Price$689,900
Property TypeHouse
Living Area2,372 sq ft
Bedrooms3
Bathrooms3 (+1 half)
Year Built2002
Storeys2
Lot Size5,058 square feet
Frontage14.03 meters
OwnershipFreehold
ZoningR-1
Annual Property Tax$4,710 (2026)
Days on Market57
The Gallery

Interiors & Grounds

Features & Amenities

Every Detail, Considered

Interior & Systems

FlooringTile, Hardwood, Carpeted
CoolingNone
BasementUnfinished, Full, Separate entrance, Walk out
Fireplaces1

Appliances & Features

  • Washer
  • Refrigerator
  • Dishwasher
  • Range
  • Dryer
  • Microwave
  • Garage door opener

Construction & Lot

FoundationPoured Concrete
ExteriorConcrete, Brick, Stucco
ConstructionPoured concrete, Wood frame
FencingFence
Lot FeaturesSee remarks

Parking

Total Spaces4
TypeAttached Garage

Building & Community

  • Golf Course Development
  • Lake Privileges
  • Fishing

Room Dimensions

Main level

2pc Bathroom5.50 Ft x 5.58 Ft
Breakfast18.42 Ft x 10.92 Ft
Dining room11.25 Ft x 13.00 Ft
Family room14.42 Ft x 13.42 Ft
Kitchen14.33 Ft x 9.67 Ft
Living room14.33 Ft x 13.00 Ft
Office10.17 Ft x 11.00 Ft

Second level

4pc Bathroom4.92 Ft x 7.58 Ft
5pc Bathroom15.00 Ft x 9.00 Ft
Bedroom14.75 Ft x 12.67 Ft
Bedroom13.42 Ft x 10.67 Ft
Primary Bedroom14.50 Ft x 14.67 Ft
Other6.00 Ft x 9.42 Ft
Map & Location
Address112 Cove Crescent
CommunityThe Cove
CityChestermere
ProvinceAlberta
Postal CodeT1X1J5
CountryCanada
Open in Google Maps
Affordability

Estimate Your Monthly Payment

$0per month
  • Mortgage payment $0
  • Property tax $0
  • Home insurance $0
  • Condo fees $0
  • Down payment $0
  • CMHC insurance $0
  • Mortgage amount $0

Estimate only, using Canadian semi-annual compounding and standard CMHC premiums. Your lender will confirm your actual rate and payment.
By Appointment

Begin a Private Conversation.

Request a private showing of 112 Cove Crescent, or speak with Champagne Taylor about this home and the market — in confidence.