
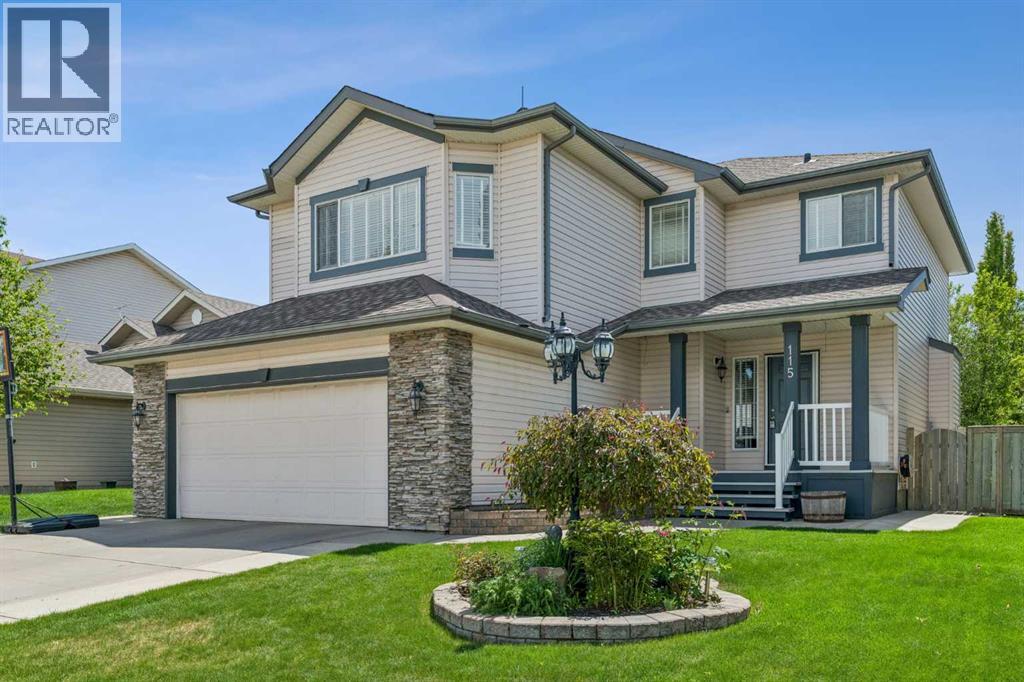
115 Cove Crescent

115 Cove Crescent

The Cove, Chestermere, Alberta T1X1J5
Offered at $634,900
4Bedrooms
4.5Bathrooms
2,143Interior Sq Ft
5,055Lot Sq Ft
2001Built
4Parking
The Residence

House in The Cove

Share
WhatsApp Facebook X Email

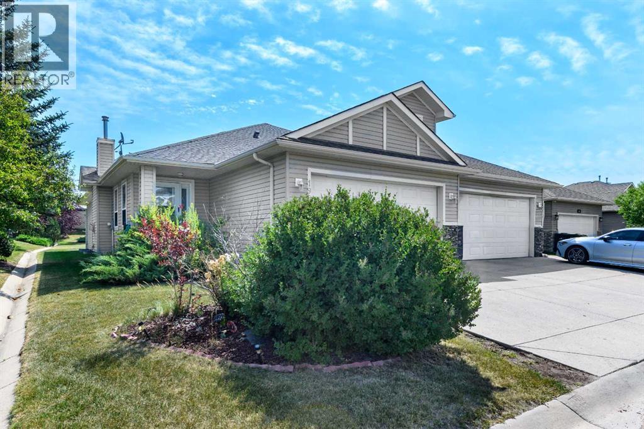
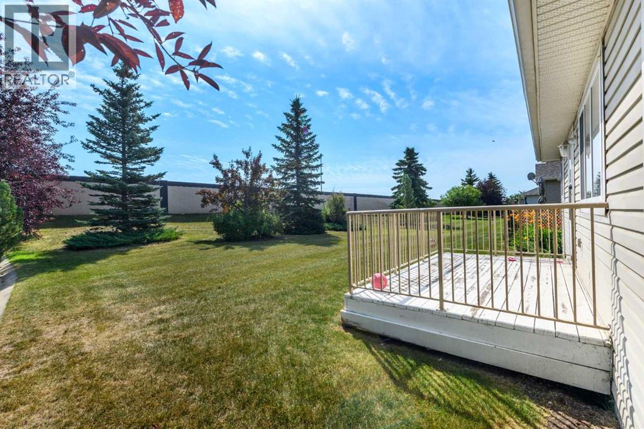
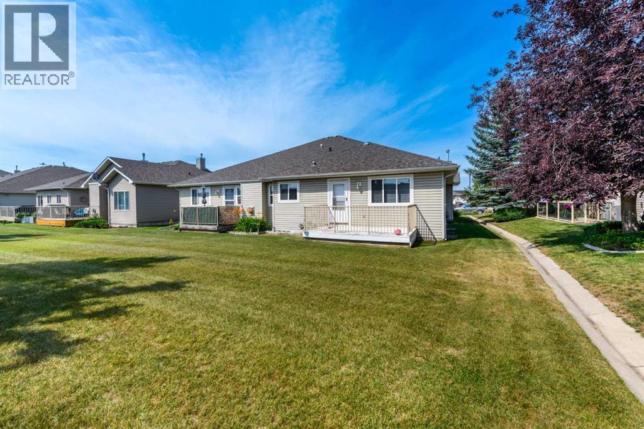
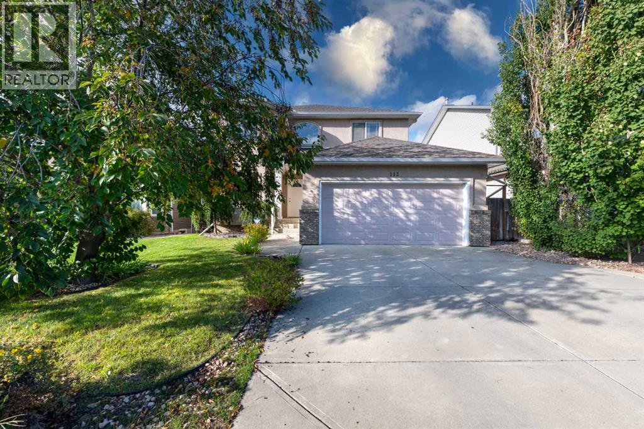
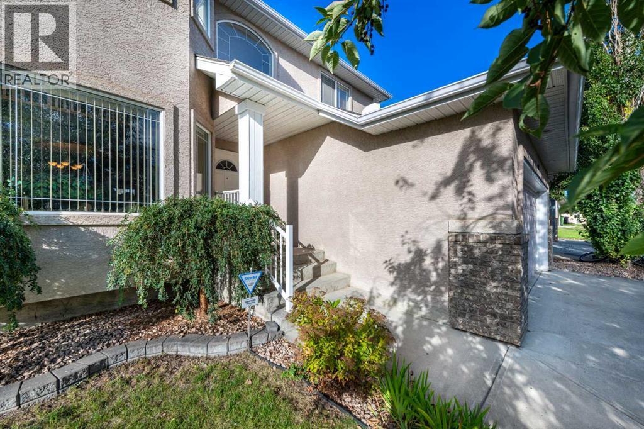
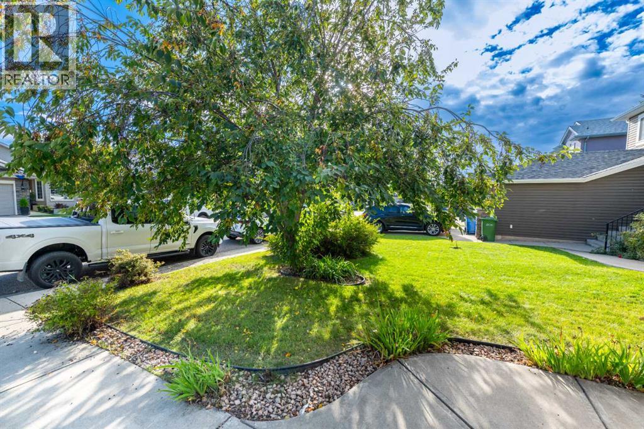
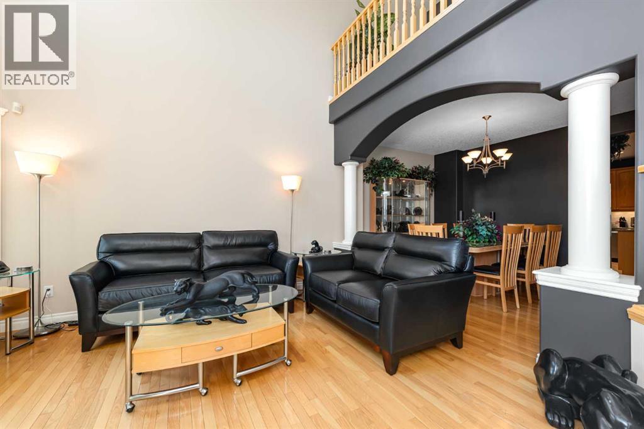
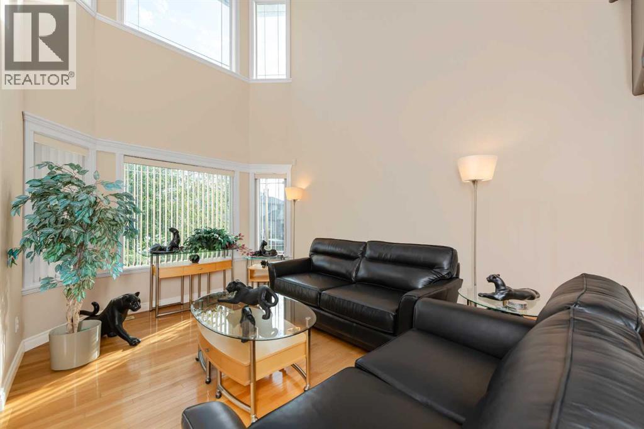
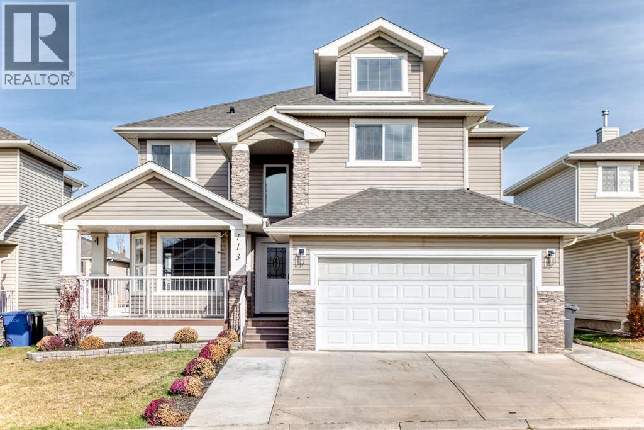
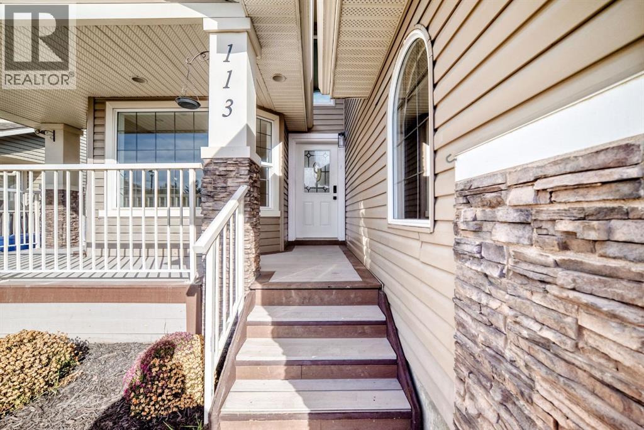
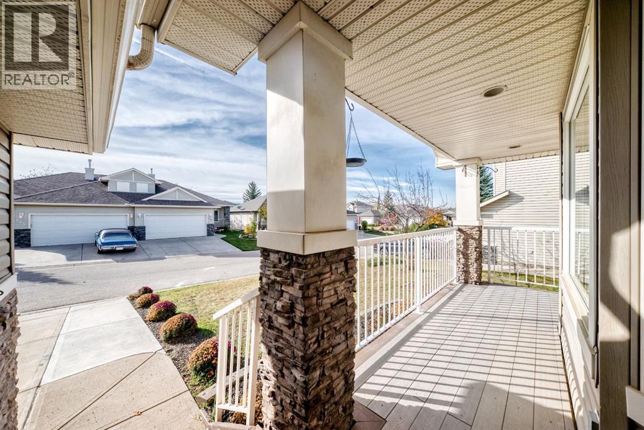
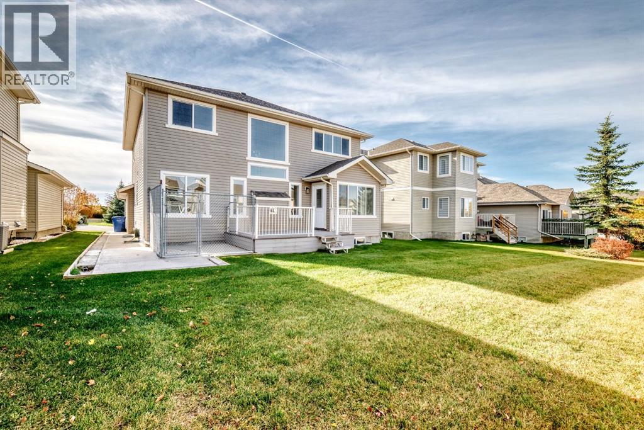
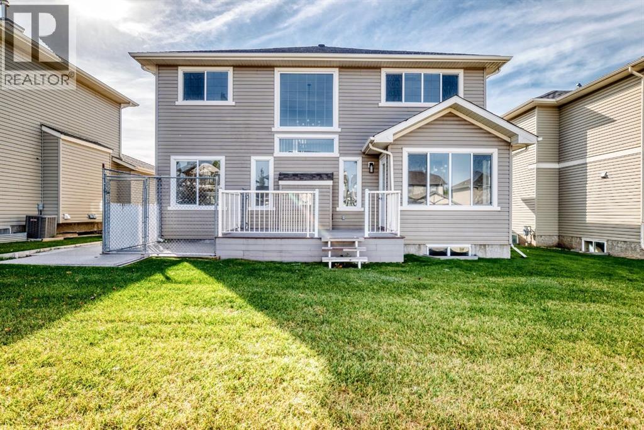
Nestled in the serene Cove community of Chestermere, this charming home offers a private retreat with exclusive access to a beach, playground, and the picturesque lake. With plenty of square footage and evident pride of ownership, this residence is meticulously maintained and truly one-of-a-kind. The main floor features an inviting layout, enhanced by large windows that flood the space with natural light, showcasing the light wood tones in the kitchen. with all new stainless steel appliances. You'll appreciate the abundance of counter space, complemented by more cabinets and cupboards than the average home, along with a convenient pantry for all your storage needs. The versatile living room allows for various configurations to suit your lifestyle, while the dedicated dining area is perfect for family dinners. Step outside to the south-facing patio and enjoy a beautifully blossoming garden and trees during the summer months. Upstairs, find the ideal setting for family movie nights or a play area for kids, with the bedrooms thoughtfully separated for privacy. Secondary bedrooms easily accommodate queen-sized beds and furniture, featuring built-in closets and drawers for added convenience. A full bathroom services this level, while the generous primary bedroom boasts a spacious walk-in closet and a luxurious ensuite. The fully finished basement adds even more value, featuring a large recreational area, an additional bedroom, and another full bathroom. New installs include; furnace, air conditioner and hot water tank. Don’t miss the opportunity to make this stunning home yours—contact your favorite agent today to schedule a showing!

MLS® NumberA2346841
Price$634,900
Property TypeHouse
Living Area2,143 sq ft
Bedrooms4 (3 above + 1 below)
Bathrooms4 (+1 half)
Year Built2001
Storeys2
Lot Size5,055 square feet
Frontage14.02 meters
OwnershipFreehold
ZoningRM-1
Annual Property Tax$4,364 (2026)
Days on Market54
The Gallery

Interiors & Grounds

Features & Amenities

Every Detail, Considered

Interior & Systems

FlooringHardwood, Carpeted, Ceramic Tile
HeatingCentral heating, Other
CoolingCentral air conditioning
BasementFinished, Full
Fireplaces2

Appliances & Features

  • Refrigerator
  • Dishwasher
  • Stove
  • Microwave Range Hood Combo
  • Window Coverings
  • Garage door opener

Construction & Lot

FoundationPoured Concrete
ExteriorVinyl siding
ConstructionWood frame
FencingFence
Lot FeaturesPVC window, No Smoking Home, Gas BBQ Hookup

Parking

Total Spaces4
TypeAttached Garage

Room Dimensions

Main level

Kitchen14.17 Ft x 16.67 Ft
Dining room7.92 Ft x 11.50 Ft
Living room14.33 Ft x 17.17 Ft
Laundry room8.42 Ft x 9.92 Ft
2pc Bathroom4.50 Ft x 4.92 Ft

Upper Level

Bonus Room17.42 Ft x 18.92 Ft
Primary Bedroom13.67 Ft x 13.92 Ft
Bedroom11.50 Ft x 12.17 Ft
Bedroom9.67 Ft x 13.33 Ft
4pc Bathroom4.92 Ft x 8.67 Ft
4pc Bathroom7.92 Ft x 12.17 Ft

Basement

Recreational, Games room19.67 Ft x 19.83 Ft
Furnace9.33 Ft x 16.33 Ft
Bedroom9.67 Ft x 14.83 Ft
4pc Bathroom5.75 Ft x 9.67 Ft
Map & Location
Address115 Cove Crescent
CommunityThe Cove
CityChestermere
ProvinceAlberta
Postal CodeT1X1J5
CountryCanada
Open in Google Maps
Affordability

Estimate Your Monthly Payment

$0per month
  • Mortgage payment $0
  • Property tax $0
  • Home insurance $0
  • Condo fees $0
  • Down payment $0
  • CMHC insurance $0
  • Mortgage amount $0

Estimate only, using Canadian semi-annual compounding and standard CMHC premiums. Your lender will confirm your actual rate and payment.
By Appointment

Begin a Private Conversation.

Request a private showing of 115 Cove Crescent, or speak with Champagne Taylor about this home and the market — in confidence.