
WELCOME TO 11211 ROBERTS ROAD!

11211 Roberts Road

Lake Country, British Columbia V4V1L5
Offered at $897,000
3Bedrooms
3.5Bathrooms
1,935Interior Sq Ft
1.96Acres
1967Built
12Parking
The Residence

House in Lake Country

Virtual tour
Share
WhatsApp Facebook X Email

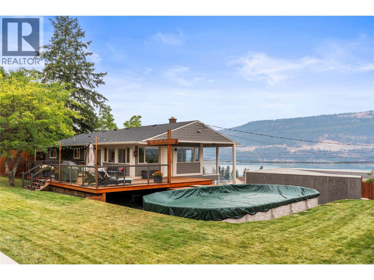
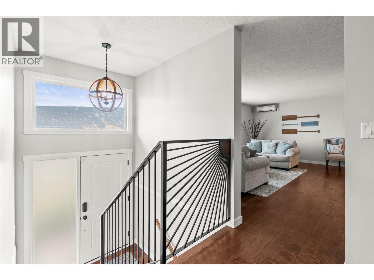
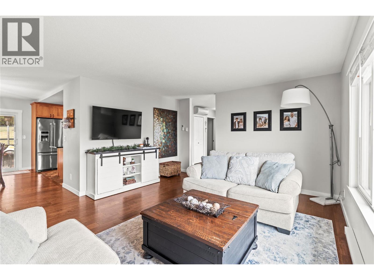
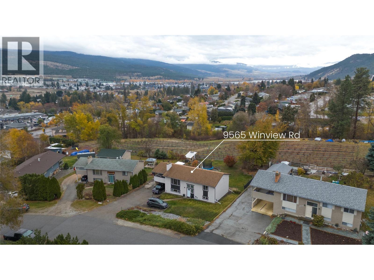
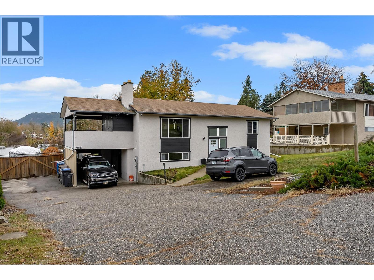
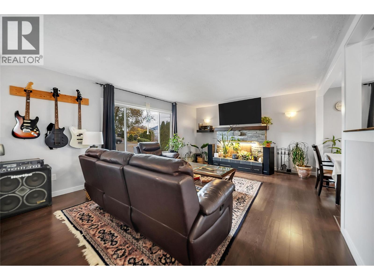
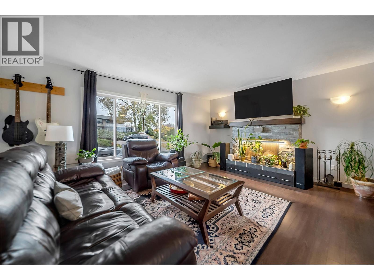
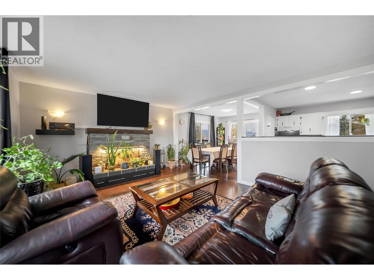
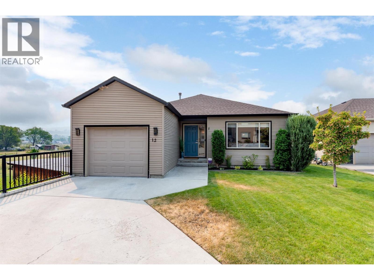
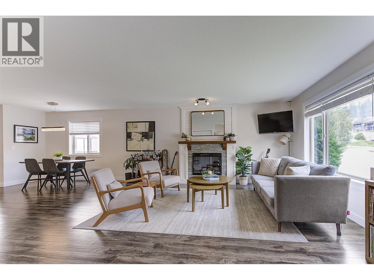
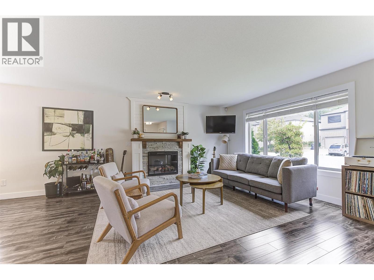
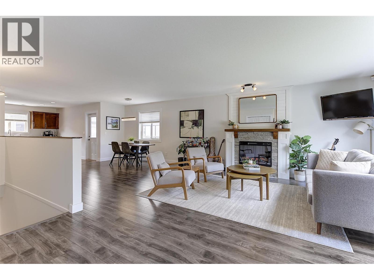
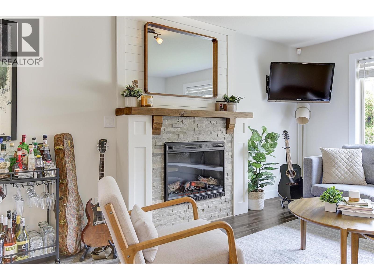
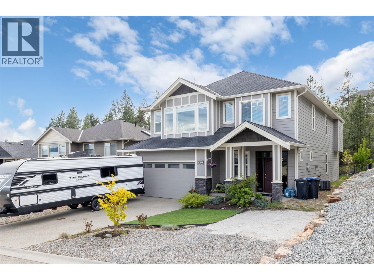
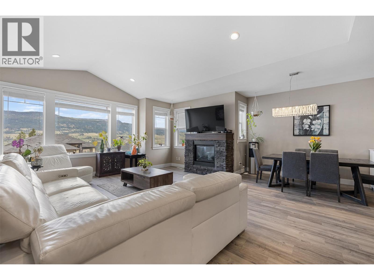
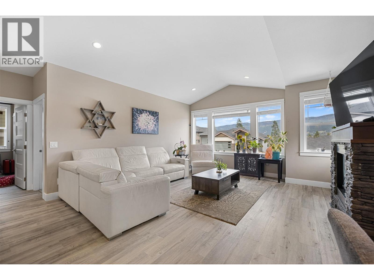
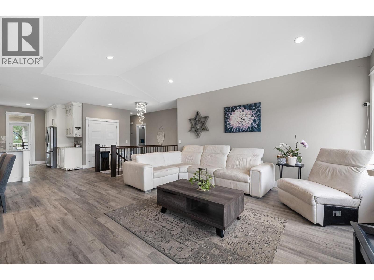
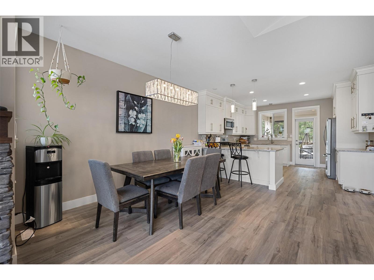
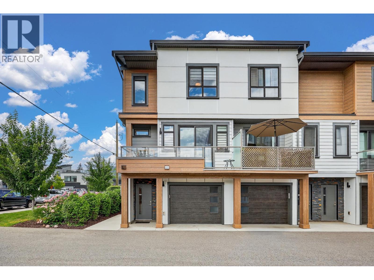
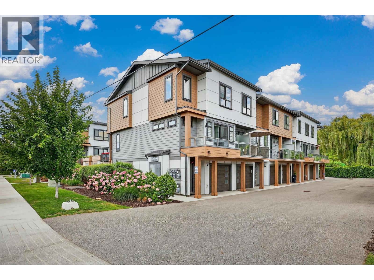
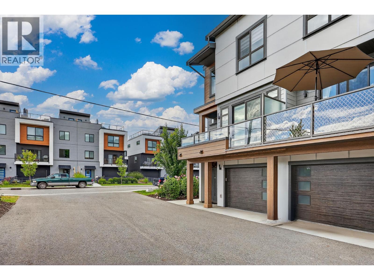
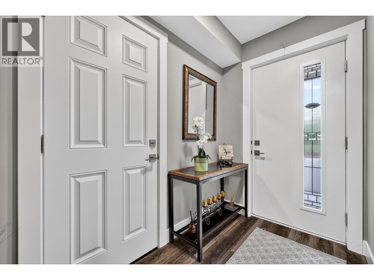
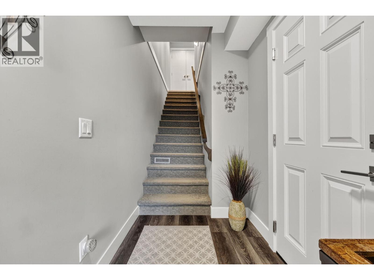
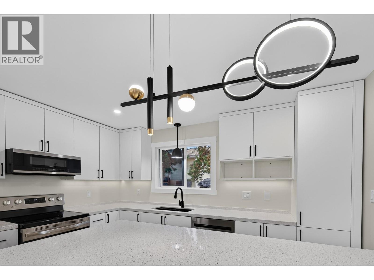
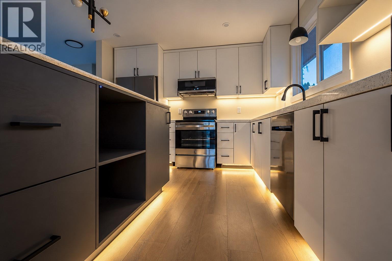
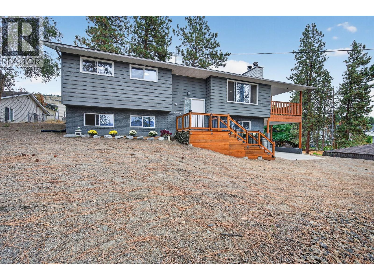
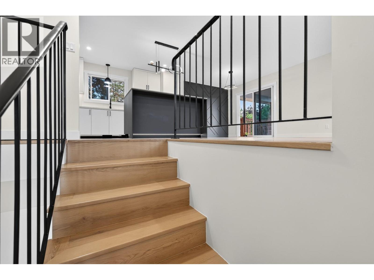
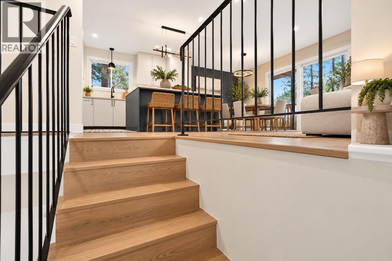
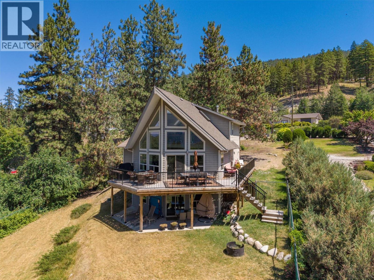
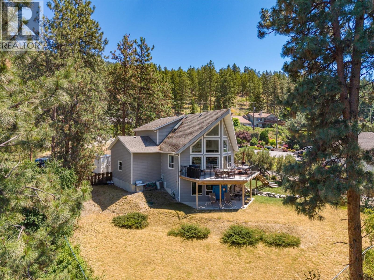
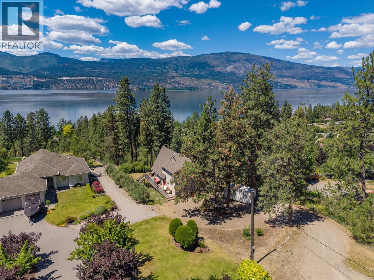
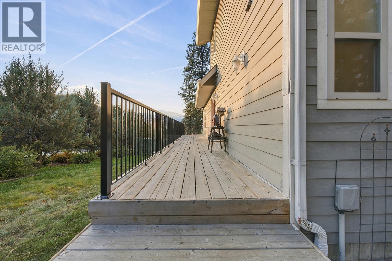
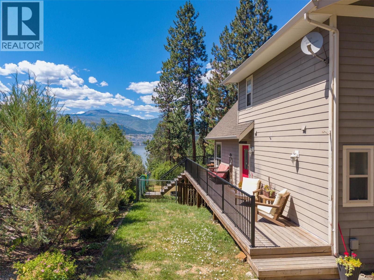
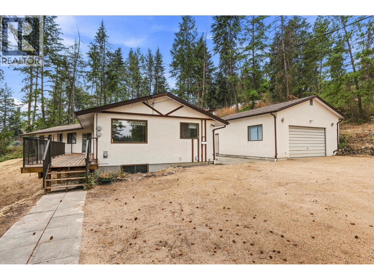
A rare opportunity to create something truly special. Tucked away at the end of a quiet cul-de-sac and set on nearly 2 acres, this private 3-bedroom, 3-bathroom walk-out rancher offers the space, setting and spectacular Wood Lake views that are increasingly hard to find. Built in 1967, this home is ready for someone with vision, imagination and a little TLC. Whether you envision thoughtfully updating the existing home, creating your own private Okanagan retreat, or simply embracing the charm and character of an older property, this is your opportunity to bring your ideas to life. The walk-out rancher-style layout offers excellent potential, while the generous 1.96-acre parcel provides room to breathe, garden, play while enjoying privacy. An oversized detached garage/shop adds valuable space for vehicles, hobbies, storage or the toys that come with enjoying the Okanagan lifestyle. And then there is the view... Stunning vistas of Wood Lake create a beautiful backdrop. This is not a cookie-cutter home—and that's exactly what makes it so exciting. Properties with this much land, privacy, a shop and a view are rare. If you've been waiting for an opportunity where you can roll up your sleeves, add your personal touch and create something uniquely yours, this could be the one. Bring your vision. Bring your ideas. Bring your love of the Okanagan. The possibilities are waiting.

MLS® Number10398137
Price$897,000
Property TypeHouse
Living Area1,935 sq ft
Bedrooms3
Bathrooms3 (+1 half)
Year Built1967
Storeys1
Lot Size2 acres
OwnershipFreehold
Annual Property Tax$6,824
Days on Market75
The Gallery

Interiors & Grounds

Features & Amenities

Every Detail, Considered

Interior & Systems

FlooringConcrete, Tile, Linoleum, Mixed Flooring
HeatingStove, Forced air, Wood
Fireplaces2

Appliances & Features

  • Washer
  • Refrigerator
  • Dishwasher
  • Dryer
  • Cooktop
  • Oven - Built-In

Construction & Lot

StyleRanch
ExteriorWood, Stucco, Other
RoofAsphalt shingle, Unknown
FencingNot fenced
Lot FeaturesCul-de-sac, Private setting, Balcony

Parking

Total Spaces12
TypeDetached Garage, RV, See Remarks

Room Dimensions

Basement

Unfinished Room7'8'' x 3'1''
Unfinished Room15'2'' x 7'0''
Unfinished Room14'3'' x 5'8''
Unfinished Room14'1'' x 22'9''
Utility room14'4'' x 16'4''

Main level

Storage9'4'' x 3'4''
Living room22'4'' x 12'5''
Foyer9'7'' x 6'11''
Family room15'1'' x 16'7''
2pc Bathroom9'6'' x 4'10''
5pc Bathroom7'8'' x 7'7''
Dining room11'10'' x 11'7''
Bedroom12'7'' x 9'10''
Bedroom12'8'' x 8'11''
3pc Ensuite bath6'8'' x 7'8''
Primary Bedroom11'8'' x 16'8''
Living room17'1'' x 16'0''
Kitchen13'6'' x 11'8''
Map & Location
Address11211 Roberts Road
CityLake Country
ProvinceBritish Columbia
Postal CodeV4V1L5
CountryCanada
Open in Google Maps
Affordability

Estimate Your Monthly Payment

$0per month
  • Mortgage payment $0
  • Property tax $0
  • Home insurance $0
  • Condo fees $0
  • Down payment $0
  • CMHC insurance $0
  • Mortgage amount $0

Estimate only, using Canadian semi-annual compounding and standard CMHC premiums. Your lender will confirm your actual rate and payment.
By Appointment

Begin a Private Conversation.

Request a private showing of 11211 Roberts Road, or speak with Champagne Taylor about this home and the market — in confidence.