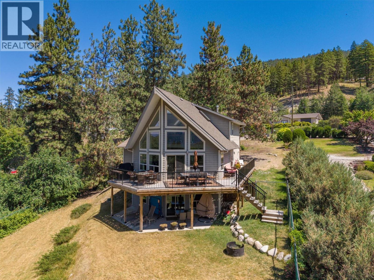
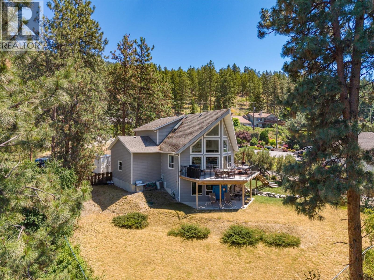
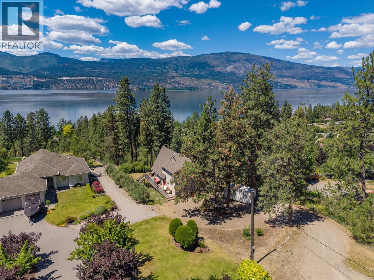
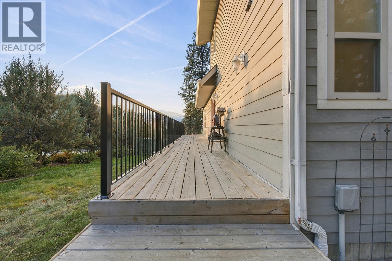
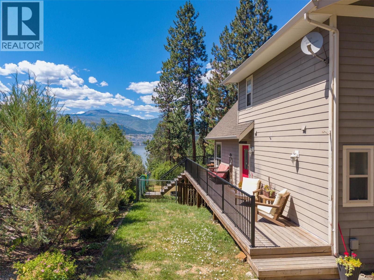

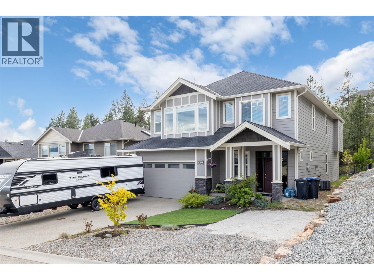
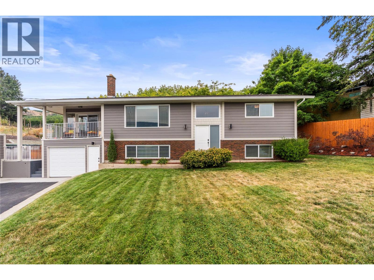
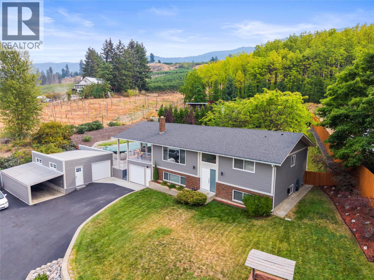
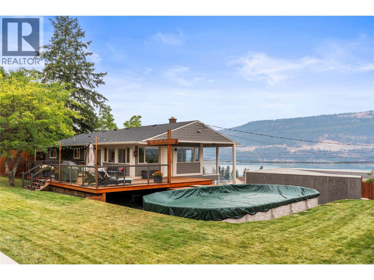
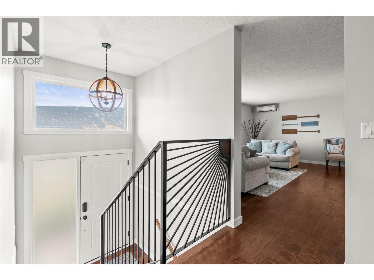
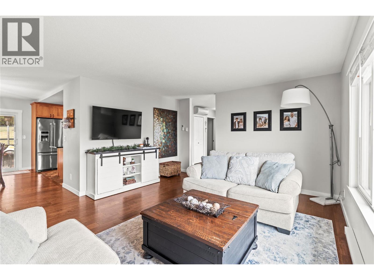
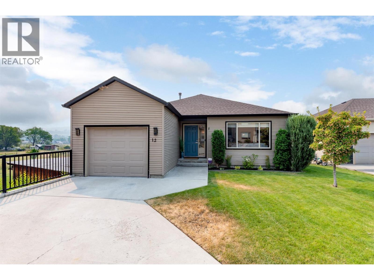
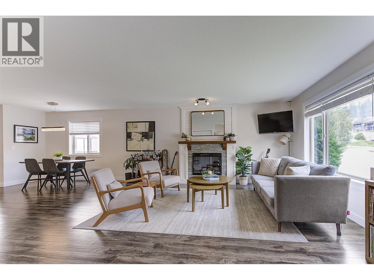
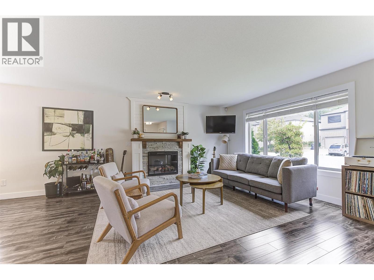
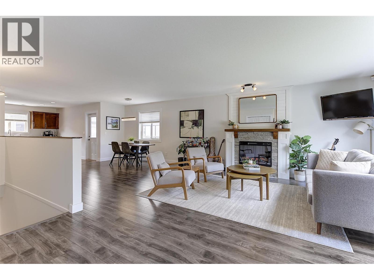
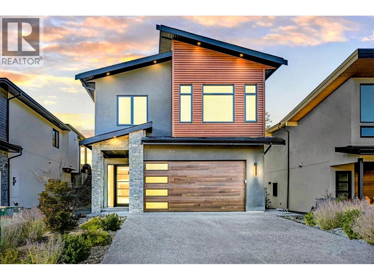
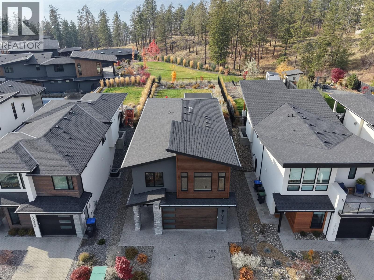
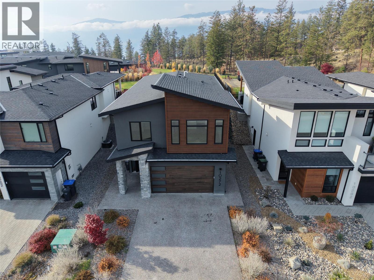
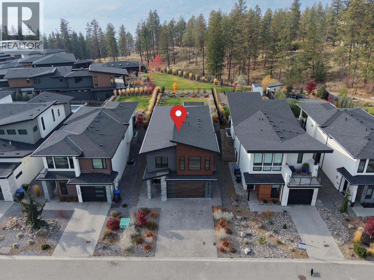
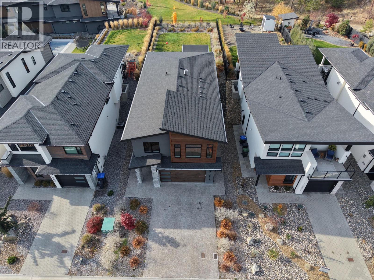
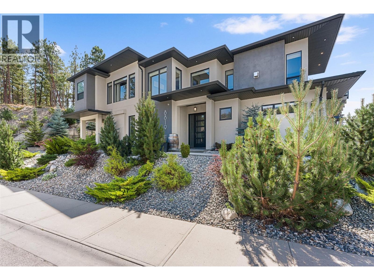
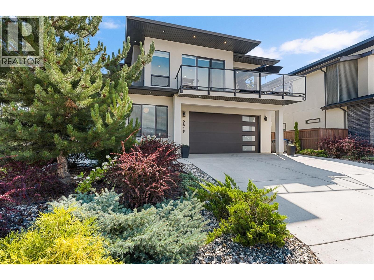
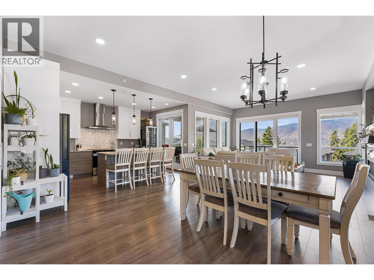
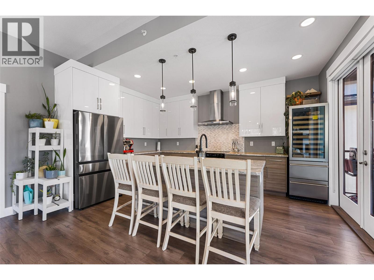
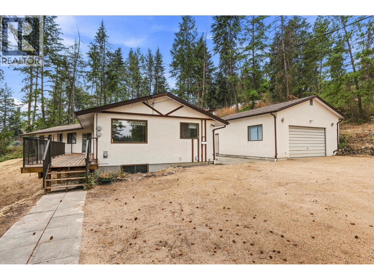
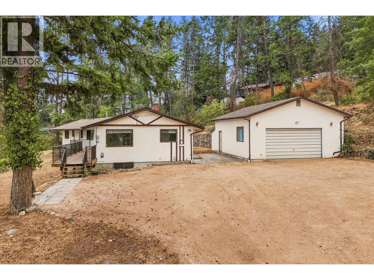
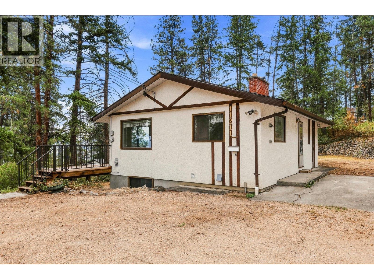
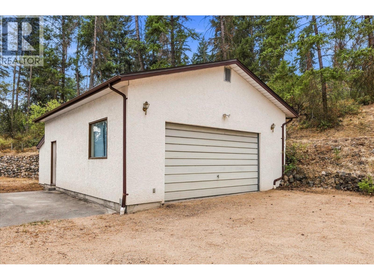
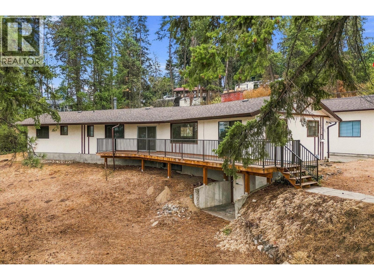
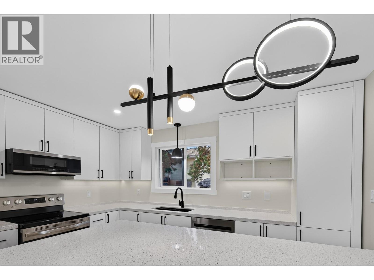
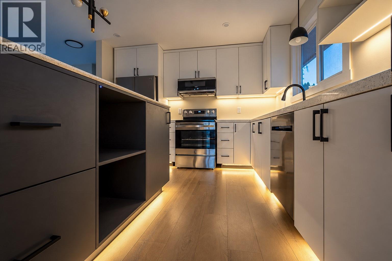
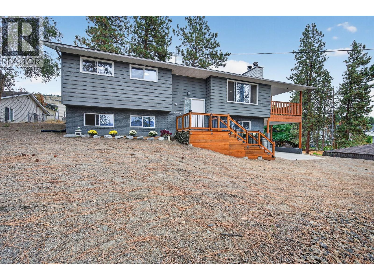
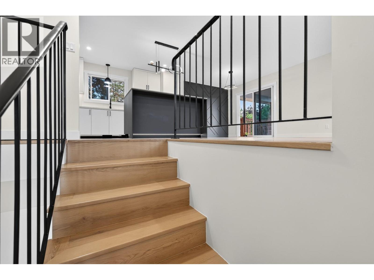
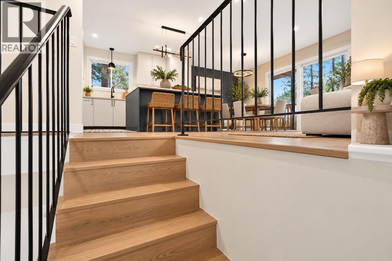
Welcome to this beautifully maintained family home in one of Lake Country’s most desirable neighbourhoods. Offering 6 bedrooms, 3 bathrooms, over 2,700 sq ft of living space, and a legal suite, this property offers an excellent combination of space and flexibility. The main level features a bright open-concept layout with vaulted ceilings, large windows, and spacious living and dining areas ideal for everyday living and entertaining. The kitchen features granite countertops, stainless steel appliances, and ample cabinetry flowing into the main living space. Upstairs, you’ll find 4 spacious bedrooms on the same level, including a large primary bedroom with a walk-in closet and 5-piece ensuite. Downstairs features a bright legal suite with separate entrance and laundry, currently configured as a 1 bedroom suite but easily converted into a 2 bedroom suite if desired, offering flexibility for rental income or extended family living. Outside, the fully fenced backyard offers a great mix of usable space and natural surroundings, with direct access to a forested walking trail just behind the property. The covered deck is the perfect place to relax and enjoy the peaceful setting. There is also room for RV parking, along with a detached shop/garage ideal for storage, hobbies, or a workspace. Located close to parks, hiking trails, wineries, schools, and all the amenities Lake Country has to offer, this home truly checks all the boxes. Book your showing today!
Estimate only, using Canadian semi-annual compounding and standard CMHC premiums. Your lender will confirm your actual rate and payment.


Request a private showing of 13272 Shoreline Drive, or speak with Champagne Taylor about this home and the market — in confidence.
Compare listings
Compare