
1124 FISH LAKE Road

1124 FISH LAKE Road

Summerland, British Columbia V0H1Z8
Offered at $1,499,000
4Bedrooms
3.5Bathrooms
4,723Interior Sq Ft
38.54Acres
2011Built
4Parking
The Residence

House in Summerland

Virtual tour
Share
WhatsApp Facebook X Email

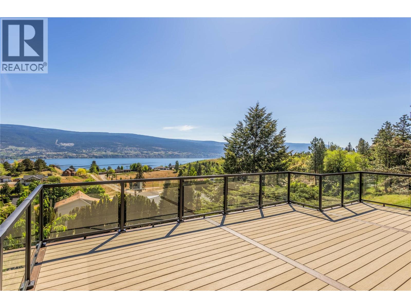
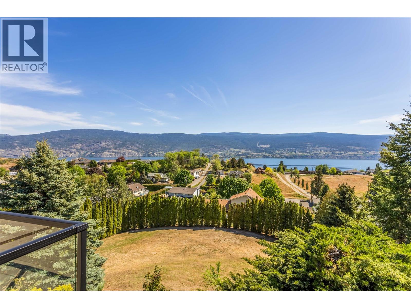
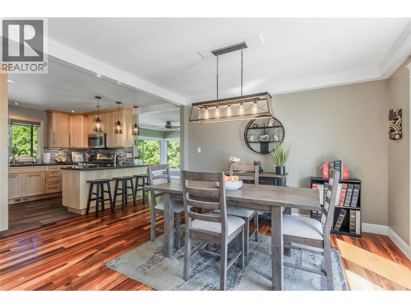
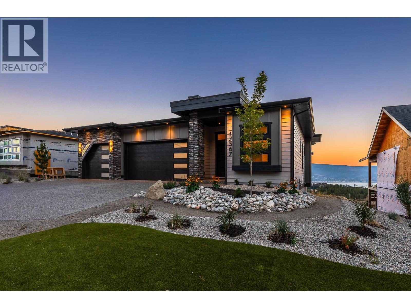
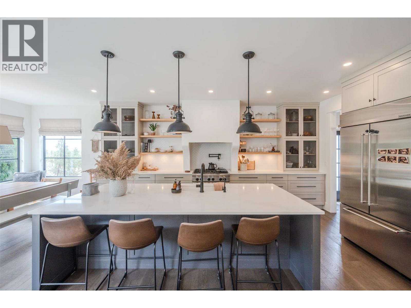
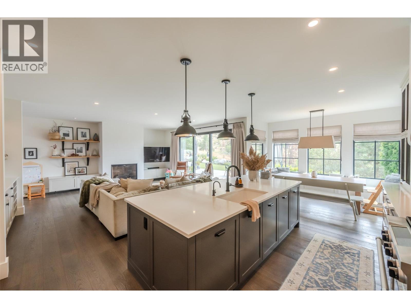
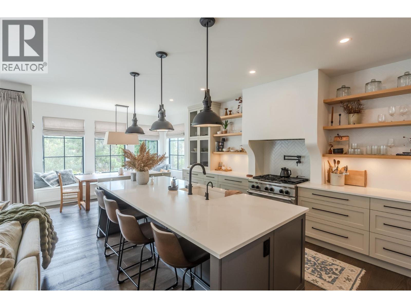
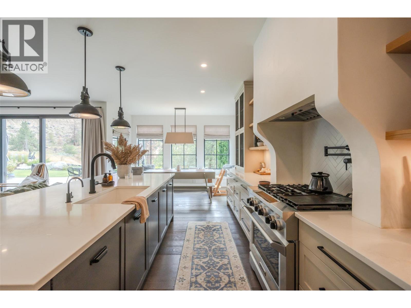
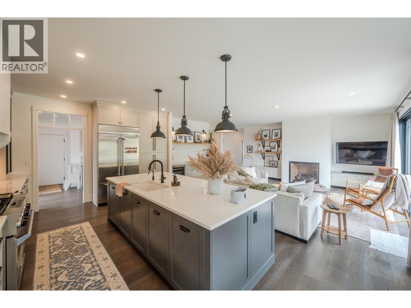
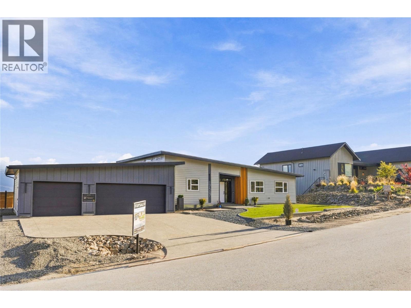
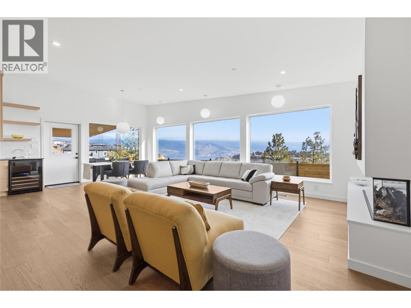
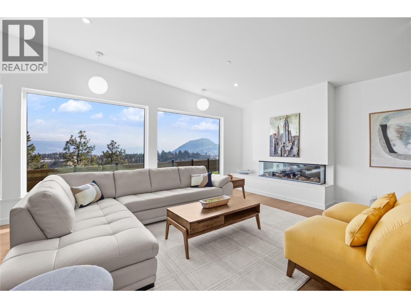
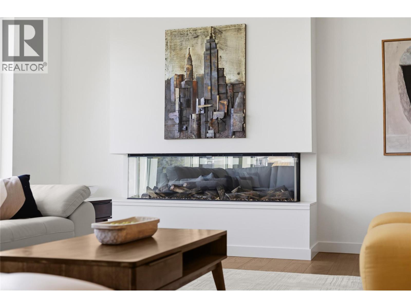
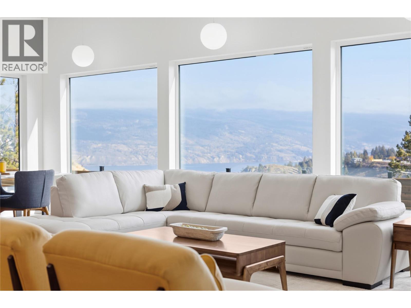
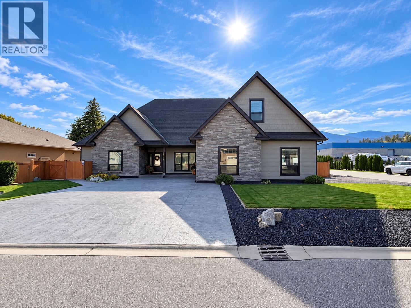
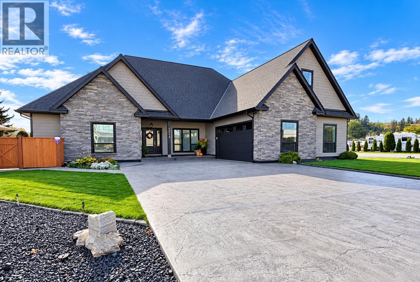
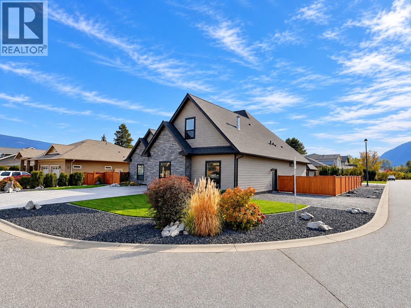
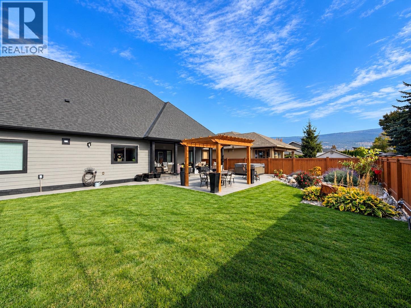
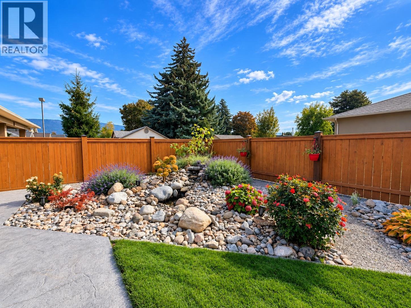
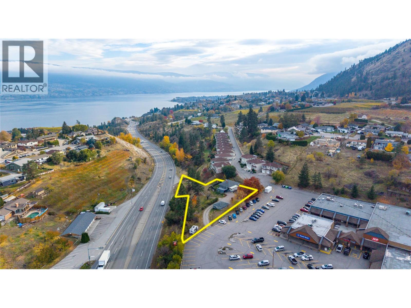
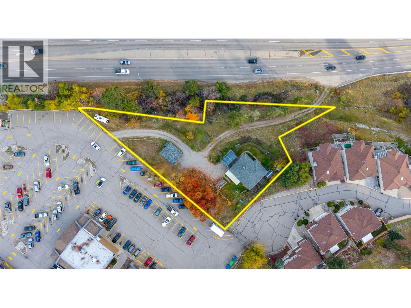
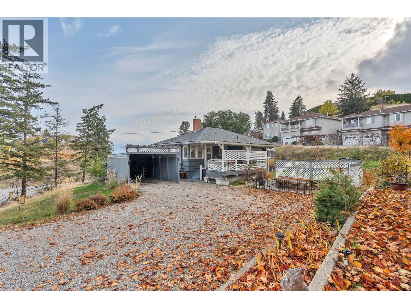
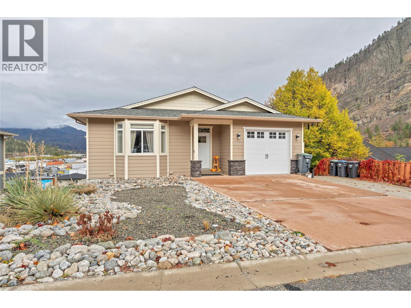
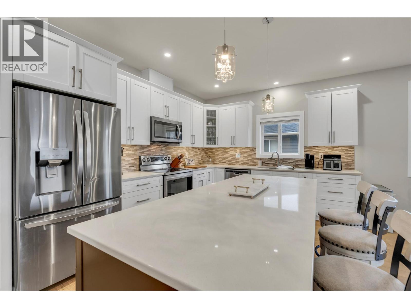
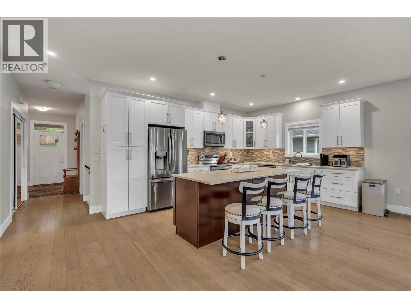
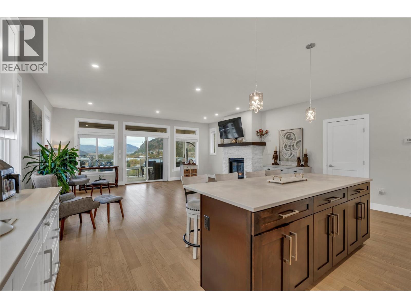
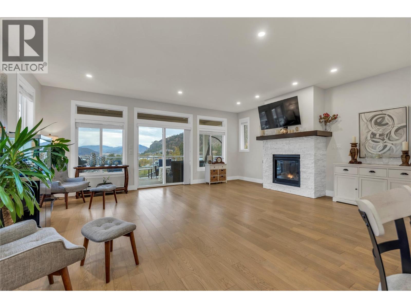
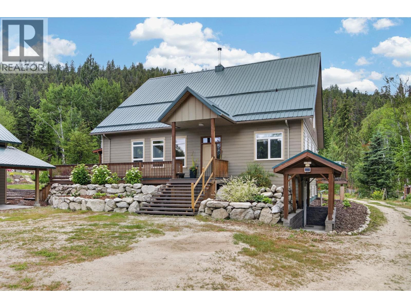
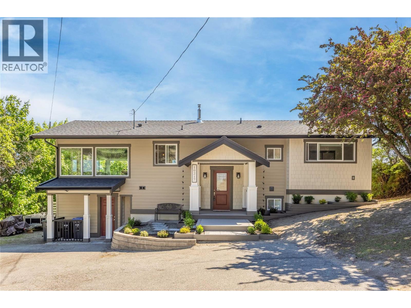
Welcome to TIMBER ROCK RANCH, a private 38-acre RETREAT offering exceptional self-sufficient living without compromising MODERN COMFORT. Located just 20 min. west of Summerland and minutes from Darke Lake Provincial Park, this thoughtfully designed home features ENERGY-EFFICIENT ICF construction, GEOTHERMAL heating and cooling, a Nu-Air system and a wood-burning stove for added warmth. The spacious open-concept layout includes four bedrooms and three bathrms, with the primary suite & laundry on the main floor. Full basement with its own wheelchair access. A high-producing drilled Well delivers approximately 90 GPM ensuring abundant water for household use, gardening and livestock. The property offers a 24’ x 44’ SHOP with 14’ ceilings, established garden, greenhouse, private trails and ample firewood harvesting. Timber Rock Ranch has also become a welcoming gathering place with live concerts hosted on site and a charming sleeping cabin-ideal for those envisioning a retreat space, hobby farm or unique venue. Divided by Fish Lake Road with a SOUTH-FACING 17 ACREs featuring road access, building sites, and Well location. RESOURCE AREA ZONING provides flexibility for farming, livestock, recreation, and a variety of home-based business possibilities. Solar & irrigation projects are already underway adding to the property’s long-term sustainability. This is more than a home-it’s a place to build, grow, gather, and live a lifestyle defined by PRIVACY,FREEDOM AND POSSIBILITY.

MLS® Number10393956
Price$1,499,000
Property TypeHouse
Living Area4,723 sq ft
Bedrooms4
Bathrooms3 (+1 half)
Year Built2011
Storeys2
Lot Size39 acres
OwnershipFreehold
Annual Property Tax$4,726
Days on Market127
The Gallery

Interiors & Grounds

Features & Amenities

Every Detail, Considered

Interior & Systems

FlooringTile
HeatingElectric, Geothermal
CoolingCentral air conditioning, Geothermal
BasementFull
Fireplaces1

Appliances & Features

  • Washer
  • Refrigerator
  • Range - Electric
  • Dishwasher
  • Dryer

Construction & Lot

StyleA-Frame
ExteriorOther
RoofMetal, Unknown
Lot FeaturesCentral island, Balcony

Parking

Total Spaces4
TypeDetached Garage, Covered, RV, Additional Parking

Building & Community

  • Pets Allowed
  • Rentals Allowed
  • Pool
  • Above ground pool

Room Dimensions

Main level

Other43'0'' x 23'0''
Laundry room13'10'' x 8'4''
Other11'0'' x 4'5''
Primary Bedroom15'1'' x 11'11''
Living room21'2'' x 16'
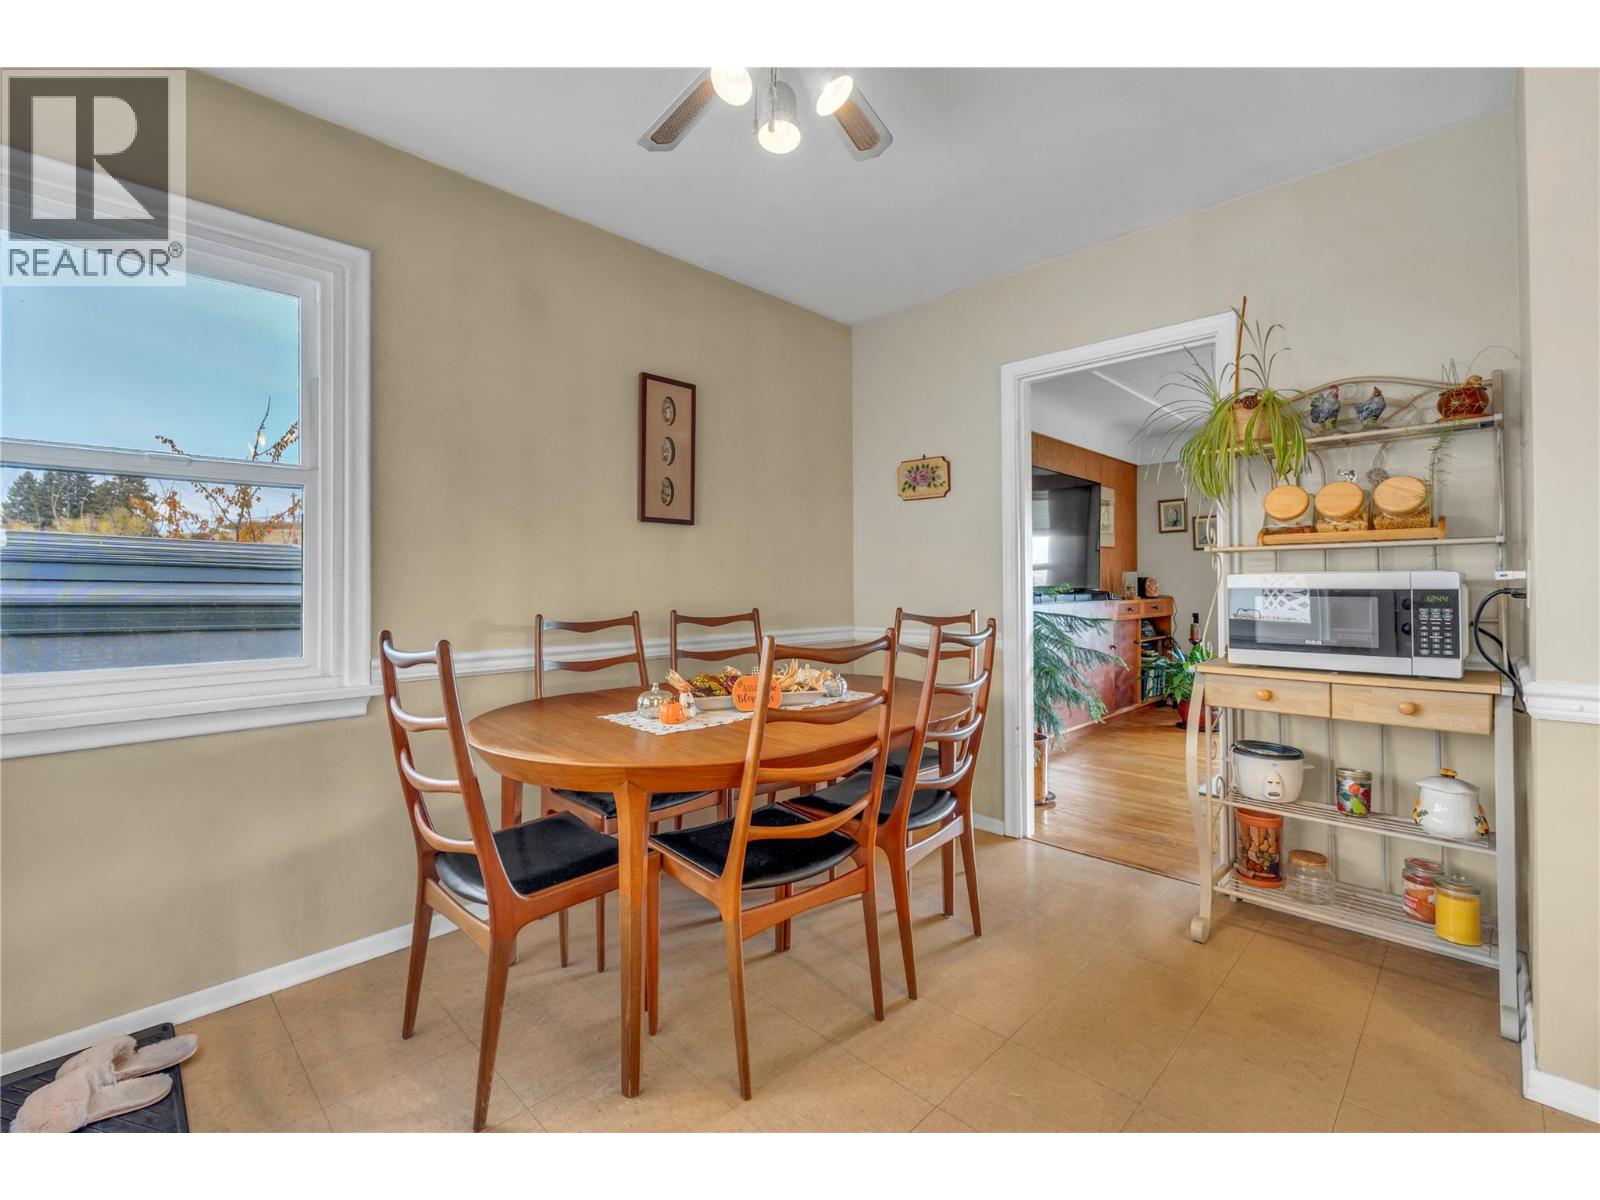
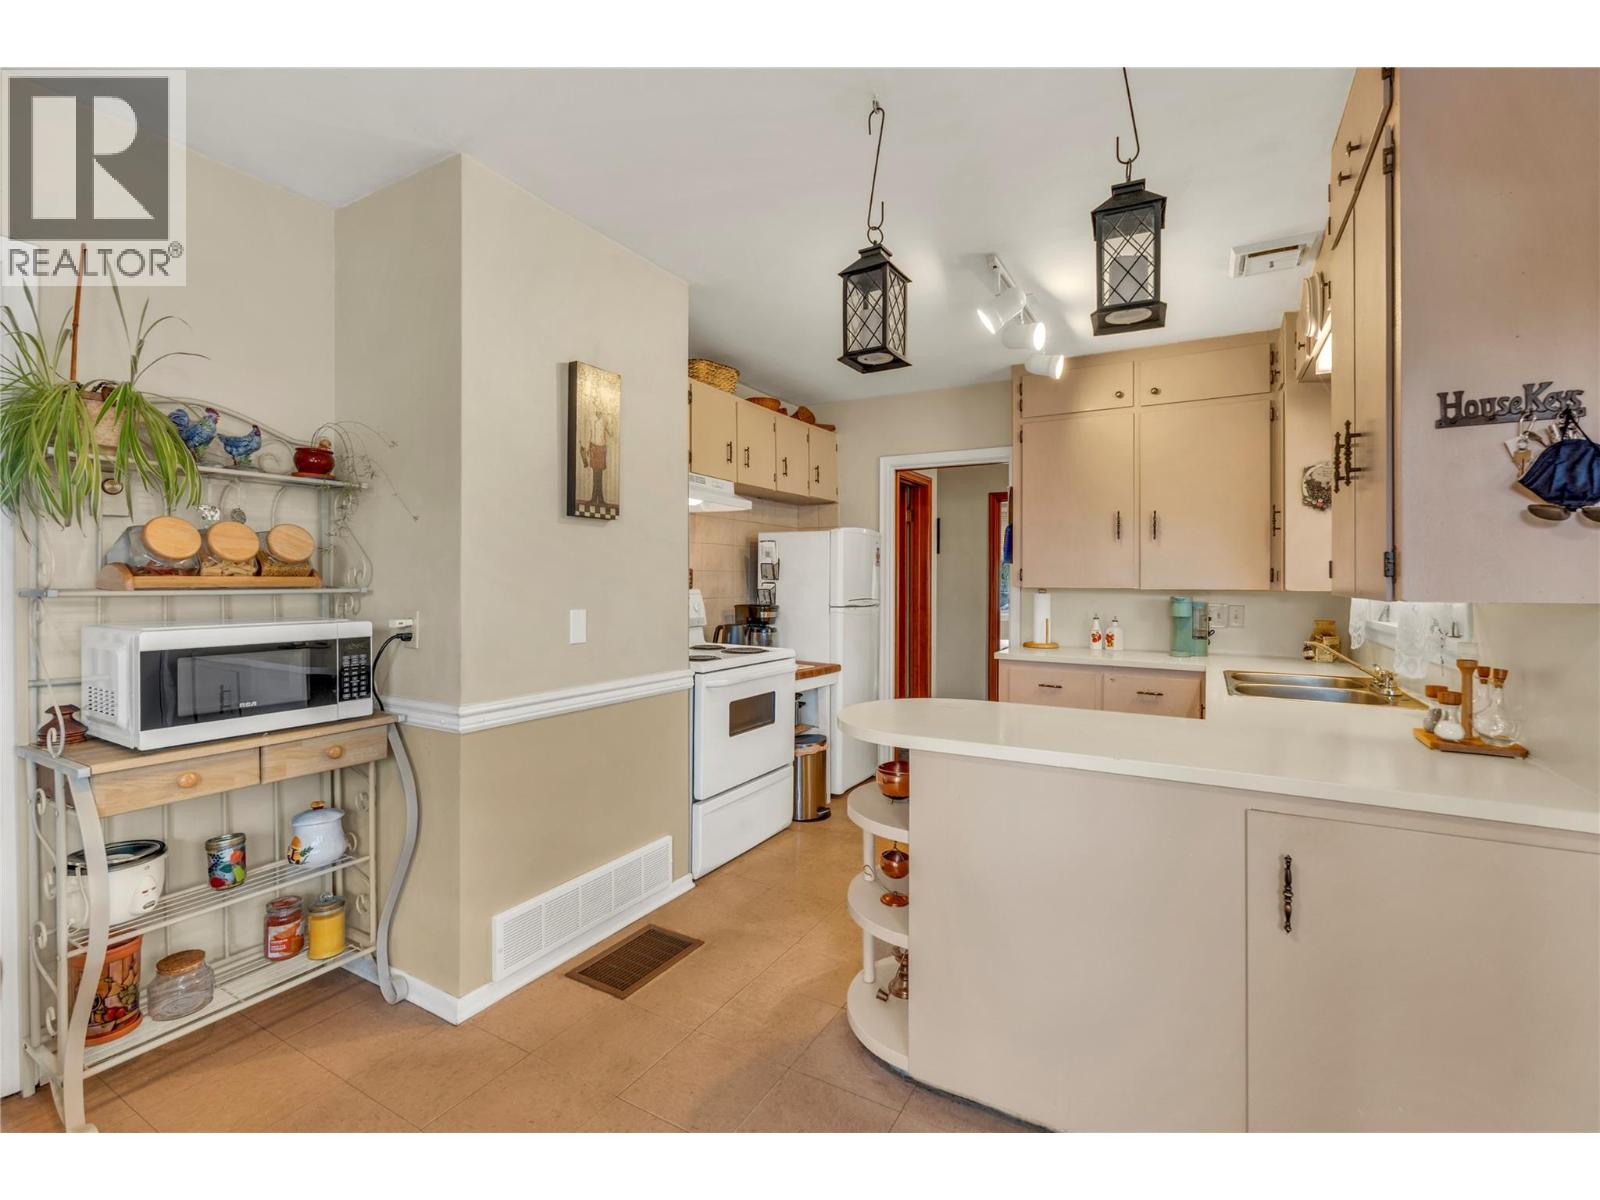
Kitchen14'4'' x 15'8''
Bedroom16'0'' x 12'0''
2pc Bathroom3'10'' x 9'10''
5pc Ensuite bath7'8'' x 8'10''

Basement

Utility room9'7'' x 12'10''
Bedroom13'8'' x 12'0''
Storage4'10'' x 11'10''
Recreation room42'0'' x 29'3''
Bedroom13'10'' x 12'0''
4pc Bathroom7'10'' x 11'11''

Second level

Storage20'0'' x 6'
Storage20'0'' x 6'
Loft20'5'' x 23'2''
Map & Location
Address1124 FISH LAKE Road
CitySummerland
ProvinceBritish Columbia
Postal CodeV0H1Z8
CountryCanada
Open in Google Maps
Affordability

Estimate Your Monthly Payment

$0per month
  • Mortgage payment $0
  • Property tax $0
  • Home insurance $0
  • Condo fees $0
  • Down payment $0
  • CMHC insurance $0
  • Mortgage amount $0

Estimate only, using Canadian semi-annual compounding and standard CMHC premiums. Your lender will confirm your actual rate and payment.
By Appointment

Begin a Private Conversation.

Request a private showing of 1124 FISH LAKE Road, or speak with Champagne Taylor about this home and the market — in confidence.