
1715 Britton Road

1715 Britton Road

Summerland, British Columbia V0H1Z9
Offered at $1,499,900
3Bedrooms
3.5Bathrooms
2,314Interior Sq Ft
0.23Acres
2017Built
7Parking
The Residence

House in Summerland

Virtual tour
Share
WhatsApp Facebook X Email

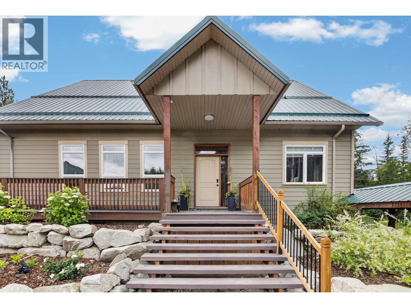
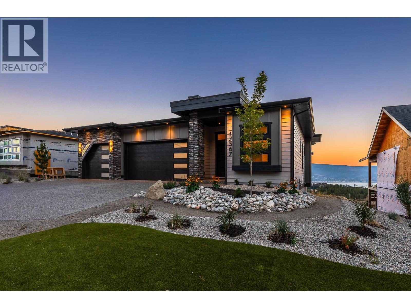
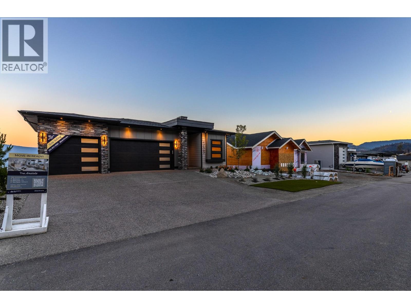
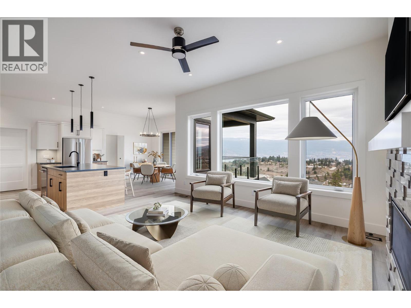
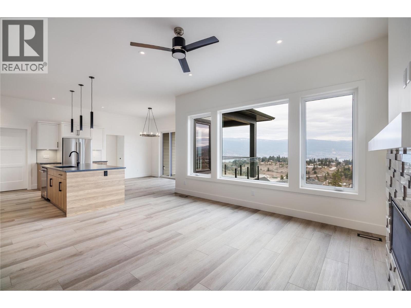
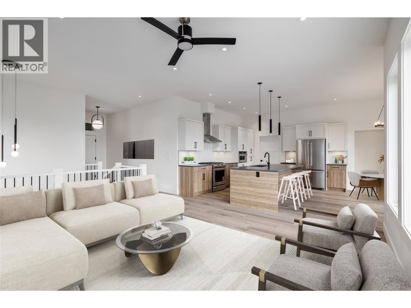
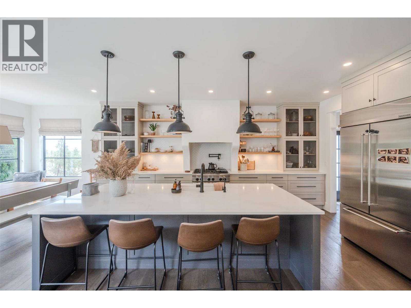
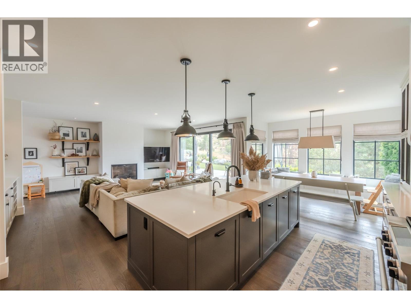
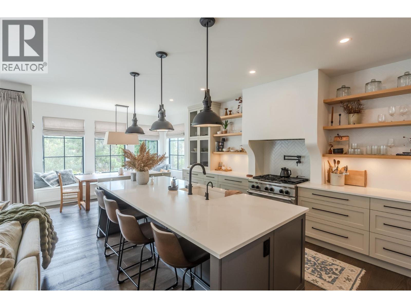
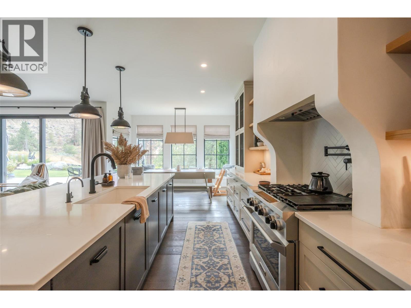
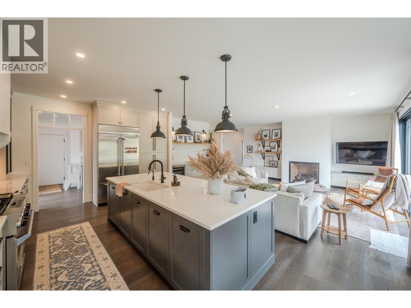
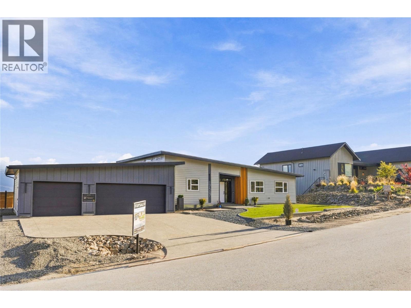
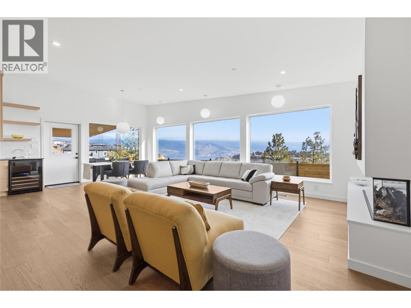
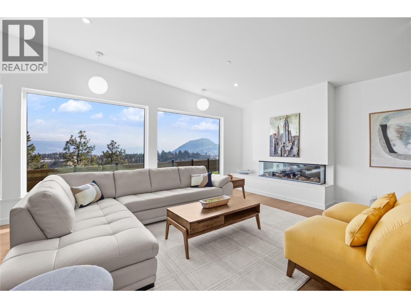
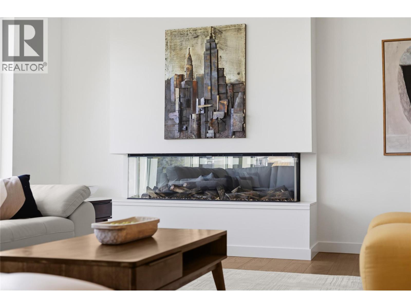
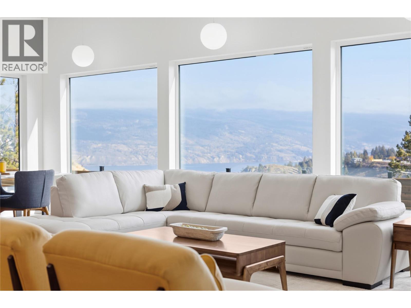
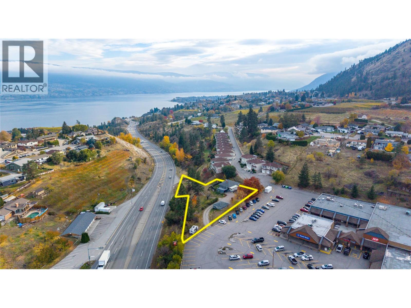
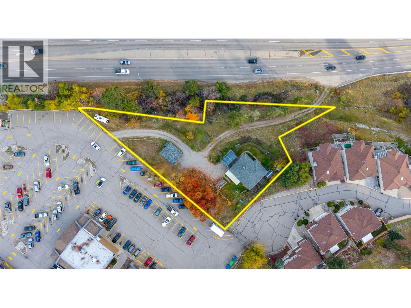
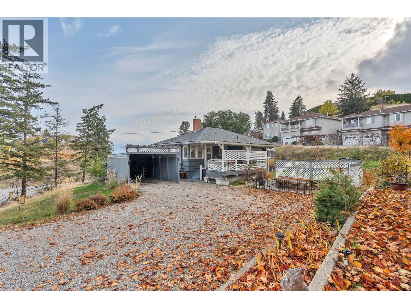
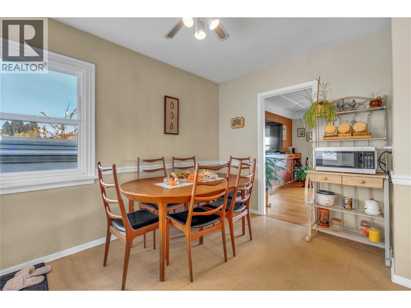
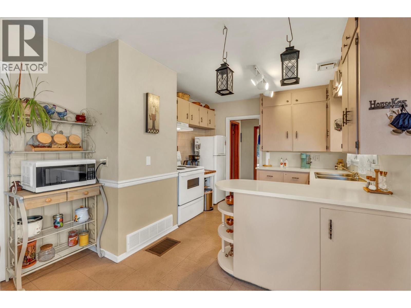
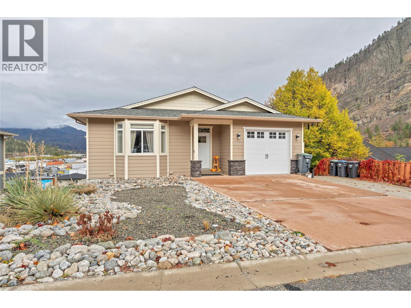
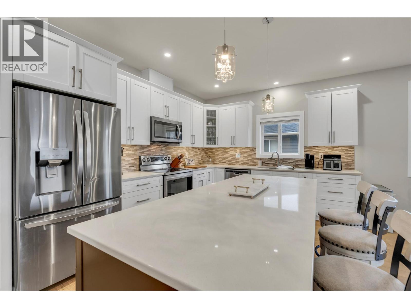
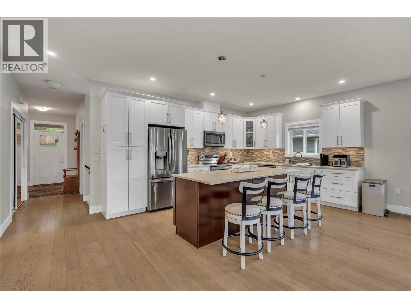
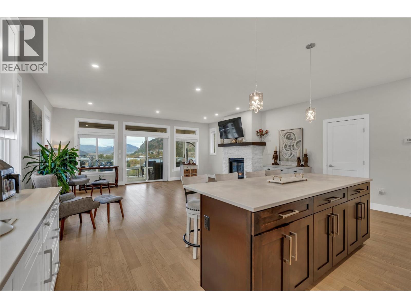
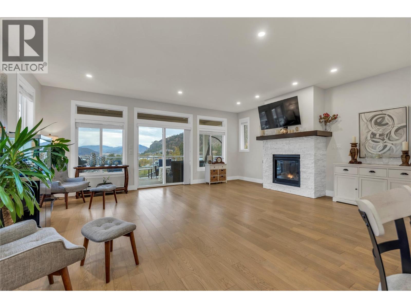
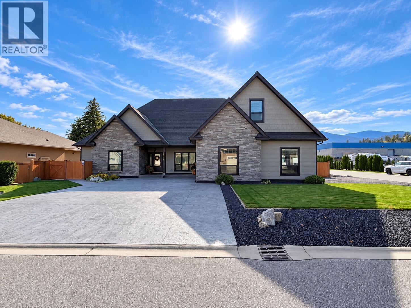
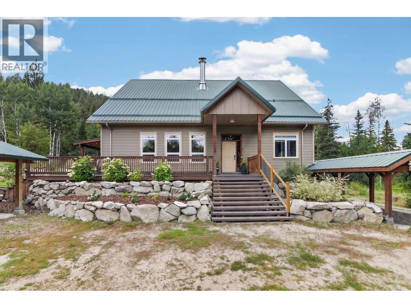
Exceptional custom-built home in sought-after Trout Creek, just steps from Okanagan Lake! This 8-year-young level-entry rancher offers over 2,300 sq. ft. with 3 bedrooms, 3 bathrooms and a versatile upper bonus room. The bright open-concept main level features soaring ceilings, porcelain flooring and elegant waffle ceiling details. The spacious primary suite is a true retreat with double vanity, large soaker tub and oversized walk-in shower. Upstairs, the bonus room has its own closet and bathroom, making it ideal as a second primary suite, guest retreat or family space. Enjoy year-round comfort with natural gas in-floor heating, central A/C and heat pump. The oversized 28' x 26' heated garage offers high ceilings, workshop space and a janitor/dog wash area, plus stair access to an impressive approx. 6' crawl space providing incredible heated, dry bonus space and storage. Situated on a corner lot with parking access from both sides, the fully fenced private yard features a hot tub, waterfall, underground irrigation, covered patio with gas BBQ hookup and gated extra parking. Just blocks to the boat launch, beaches and lake access, and steps to Trout Creek Elementary. An exceptional home in one of Summerland’s most desirable neighbourhoods!

MLS® Number10404565
Price$1,499,900
Property TypeHouse
Living Area2,314 sq ft
Bedrooms3
Bathrooms3 (+1 half)
Year Built2017
Storeys3
Lot Size0 acres
OwnershipFreehold
Annual Property Tax$6,694
Days on Market21
The Gallery

Interiors & Grounds

Features & Amenities

Every Detail, Considered

Interior & Systems

HeatingHeat Pump, Forced air, See remarks, Hot Water, Other
CoolingCentral air conditioning, Heat Pump
Fireplaces2

Appliances & Features

  • Washer
  • Range - Gas
  • Dishwasher
  • Dryer
  • Microwave
  • Freezer
  • Hood Fan

Construction & Lot

StyleContemporary
FoundationInsulated Concrete Forms
ExteriorStone, Other
RoofAsphalt shingle, Unknown
FencingFence
Lot FeaturesLevel lot, Private setting, Corner Site, See remarks, Central island, Balcony

Parking

Total Spaces7
TypeAttached Garage, RV, Oversize, See Remarks, Heated Garage, Additional Parking

Building & Community

  • Family Oriented

Room Dimensions

Basement

Utility room6'2'' x 6'1''
Utility room17'3'' x 7'10''
Storage51'2'' x 21'2''
Storage11'6'' x 12'0''
Other35'9'' x 13'3''

Second level

Storage4'8'' x 4'11''
Other15'9'' x 24'6''
2pc Bathroom6'9'' x 4'11''

Main level

Other5'11'' x 13'11''
Primary Bedroom15'1'' x 13'11''
Living room15'7'' x 17'4''
Laundry room9'8'' x 8'6''
Kitchen15'0'' x 18'1''
Dining room11'2'' x 12'10''
Bedroom11'0'' x 13'3''
Bedroom10'8'' x 12'3''
5pc Ensuite bath11'11'' x 12'7''
4pc Bathroom4'11'' x 13'1''
Map & Location
Address1715 Britton Road
CitySummerland
ProvinceBritish Columbia
Postal CodeV0H1Z9
CountryCanada
Open in Google Maps
Affordability

Estimate Your Monthly Payment

$0per month
  • Mortgage payment $0
  • Property tax $0
  • Home insurance $0
  • Condo fees $0
  • Down payment $0
  • CMHC insurance $0
  • Mortgage amount $0

Estimate only, using Canadian semi-annual compounding and standard CMHC premiums. Your lender will confirm your actual rate and payment.
By Appointment

Begin a Private Conversation.

Request a private showing of 1715 Britton Road, or speak with Champagne Taylor about this home and the market — in confidence.