
113 MAIN Street S

113 MAIN Street S

Waterford, Waterford, Ontario N0E1Y0
Offered at $564,000
3Bedrooms
2Bathrooms
1,913Interior Sq Ft
3Parking
The Residence

House in Waterford

Share
WhatsApp Facebook X Email

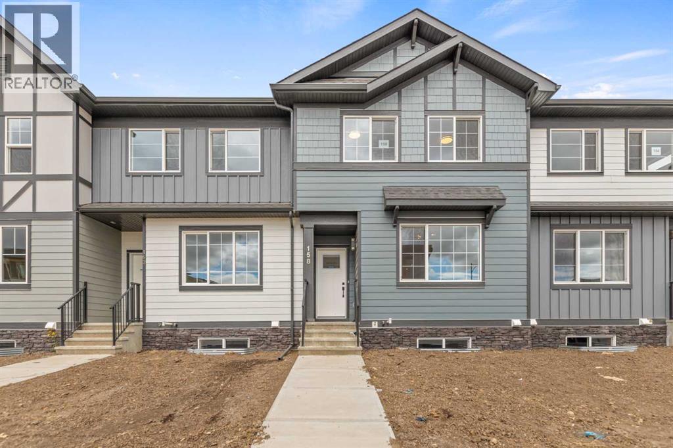
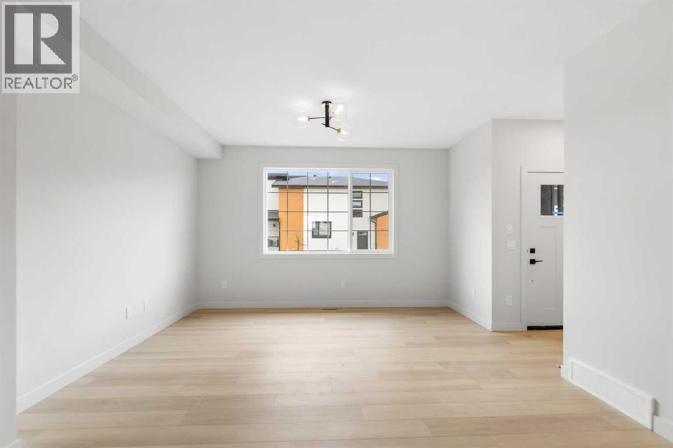
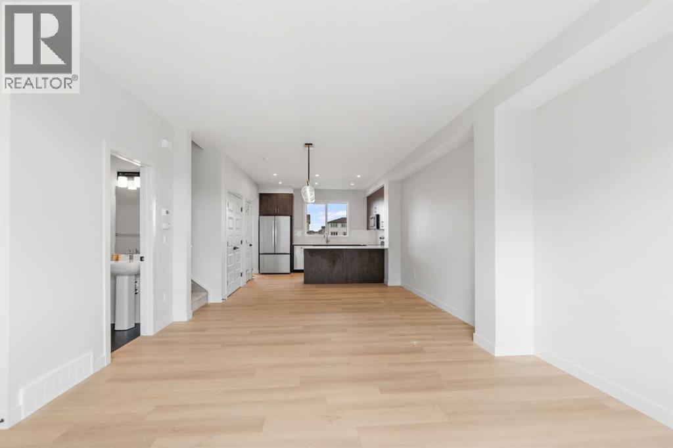
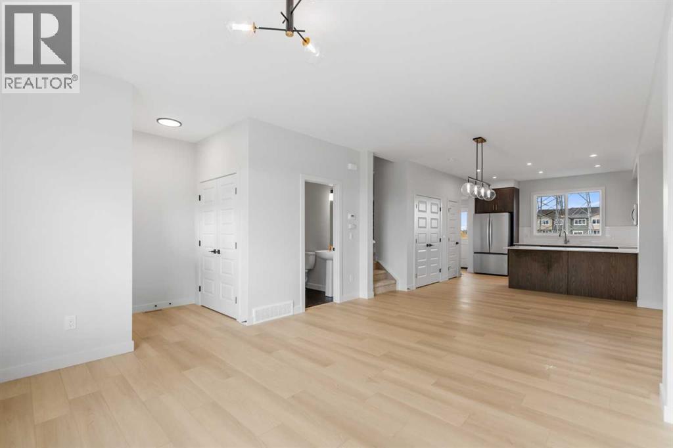
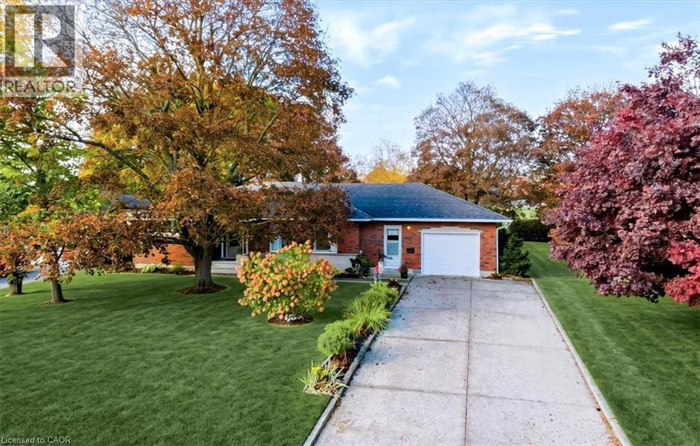
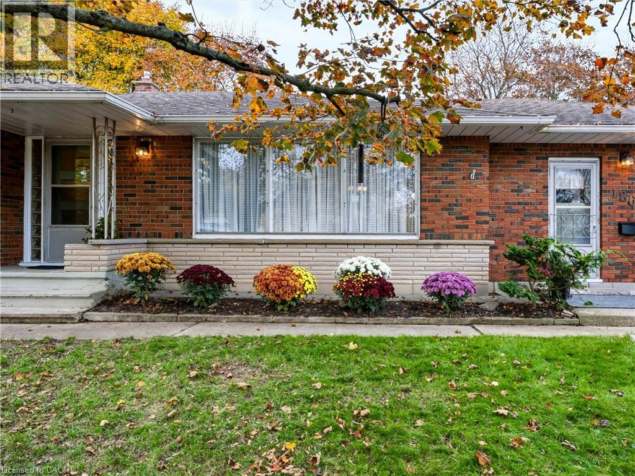
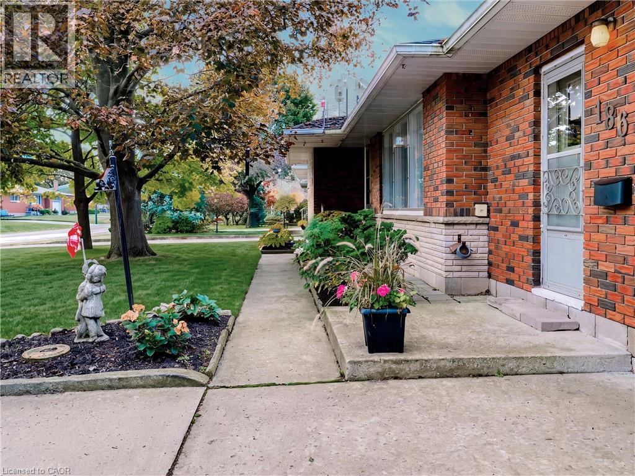
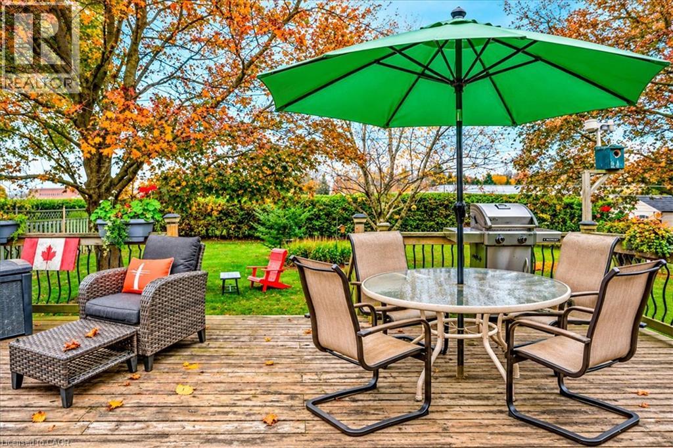
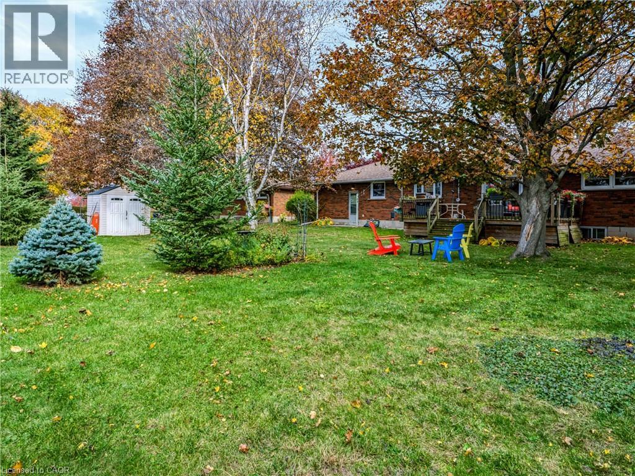
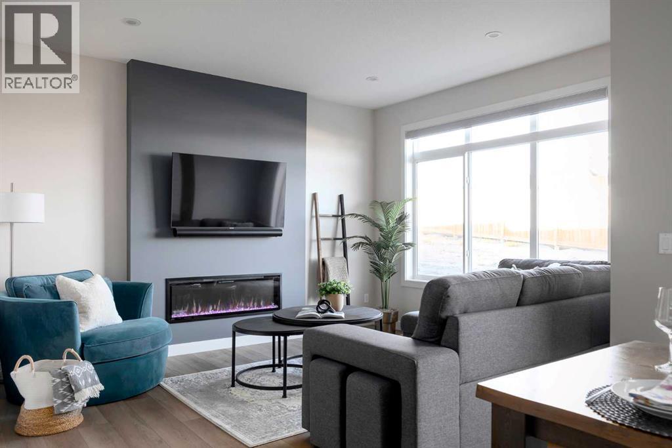
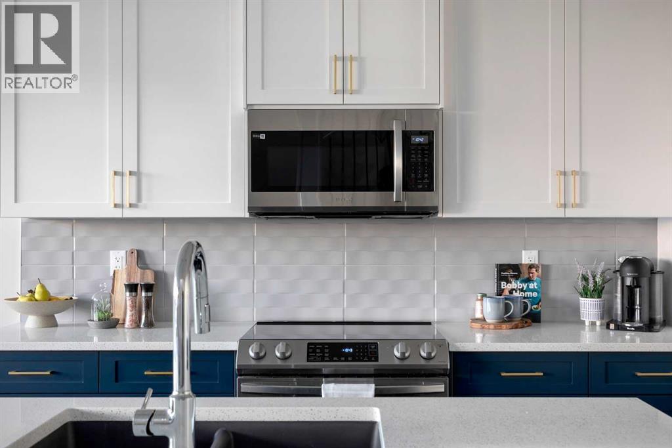
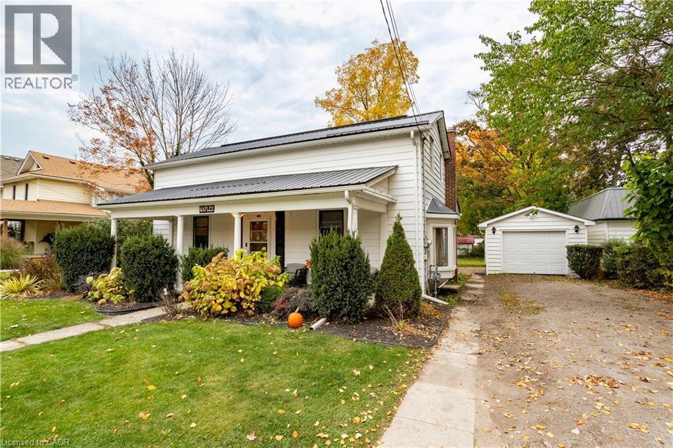
Welcome to 113 Main Street South, a charming century home in the heart of Waterford. This beautiful 1.5-storey home is full of character and has seen numerous updates while maintaining its original charm. Enjoy the large covered front verandah before stepping inside, where you'll find new flooring throughout the main level and a spacious, updated kitchen and dining area. Just off the kitchen is an oversized rear family room overlooking the backyard, offering plenty of space for entertaining or relaxing. The main floor also features a generous primary bedroom and 3-piece bathroom. Upstairs, you'll find two additional bedrooms and a spacious bathroom with a classic clawfoot tub. Step outside to enjoy the backyard and newly built rear deck (2026). Other improvements include updated ductwork, air conditioning, and a metal roof (2009). Situated on a 60' x 152' lot with a detached garage, this home is within walking distance of downtown Waterford, schools, parks, and trails. A lovely character home with plenty to offer. Book your showing today!

MLS® Number40871974
Price$564,000
Property TypeHouse
Living Area1,913 sq ft
Bedrooms3
Bathrooms2
Storeys1.5
Frontage60 feet
OwnershipFreehold
ZoningR1
Annual Property Tax$2,896
Days on Market28
The Gallery

Interiors & Grounds

Features & Amenities

Every Detail, Considered

Interior & Systems

HeatingForced air, Natural gas
CoolingCentral air conditioning
BasementUnfinished, Partial

Appliances & Features

  • Washer
  • Refrigerator
  • Dishwasher
  • Stove
  • Dryer
  • Freezer

Construction & Lot

StyleOther
FoundationStone
ExteriorAluminum siding
Lot FeaturesCrushed stone driveway

Parking

Total Spaces3
TypeDetached Garage

Building & Community

  • Community Centre

Room Dimensions

Second level

Bedroom9'8'' x 14'6''
Primary Bedroom11'7'' x 13'10''
3pc Bathroom6'6'' x 14'6''

Main level

Living room17'6'' x 24'1''
3pc Bathroom7'5'' x 11'0''
Office11'0'' x 12'0''
Bedroom13'11'' x 17'3''
Kitchen11'0'' x 15'10''
Dining room11'7'' x 17'3''
Map & Location
Address113 MAIN Street S
CommunityWaterford
CityWaterford
ProvinceOntario
Postal CodeN0E1Y0
CountryCanada
Open in Google Maps
Affordability

Estimate Your Monthly Payment

$0per month
  • Mortgage payment $0
  • Property tax $0
  • Home insurance $0
  • Condo fees $0
  • Down payment $0
  • CMHC insurance $0
  • Mortgage amount $0

Estimate only, using Canadian semi-annual compounding and standard CMHC premiums. Your lender will confirm your actual rate and payment.
By Appointment

Begin a Private Conversation.

Request a private showing of 113 MAIN Street S, or speak with Champagne Taylor about this home and the market — in confidence.