
159 Waterford Heights

159 Waterford Heights

Waterford, Chestermere, Alberta T1X2M8
Offered at $638,800
6Bedrooms
4Bathrooms
1,731Interior Sq Ft
3,246Lot Sq Ft
2022Built
2Parking
The Residence

House in Waterford

Virtual tour
Share
WhatsApp Facebook X Email

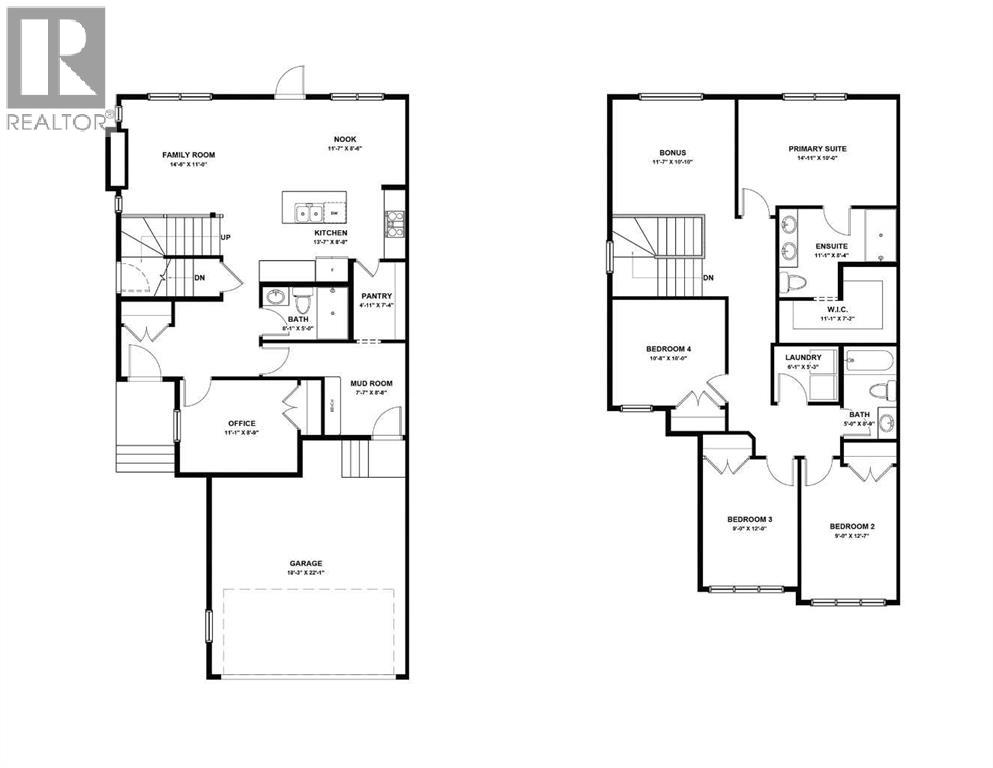
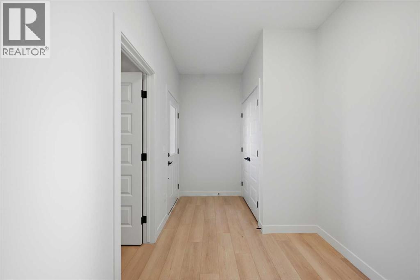
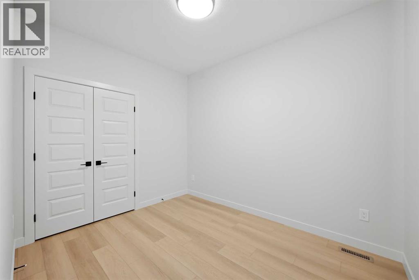
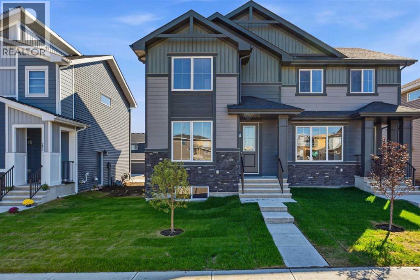
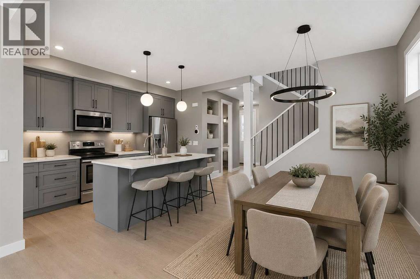
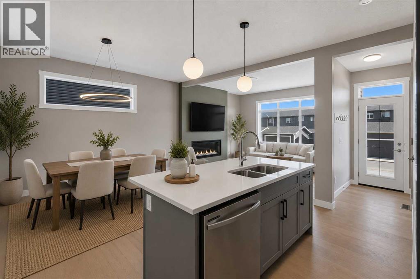
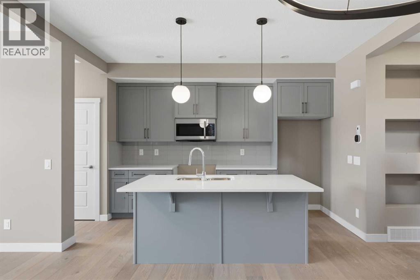
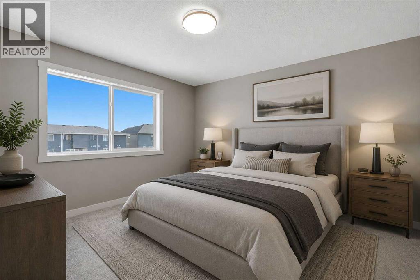
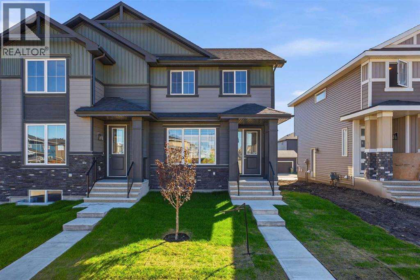
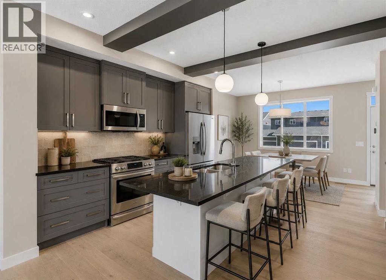
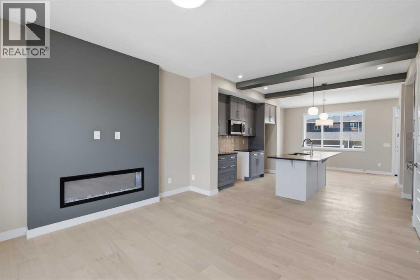
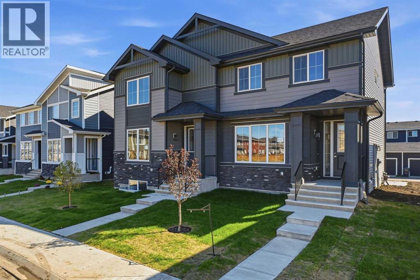
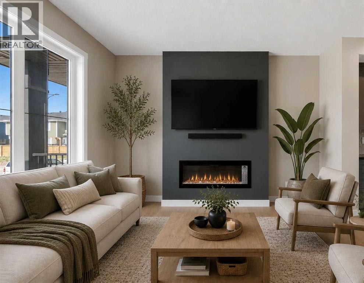
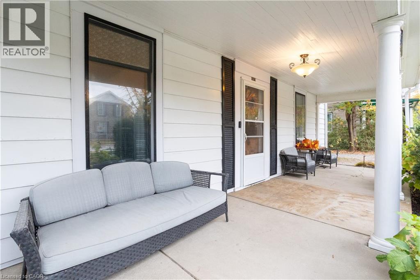
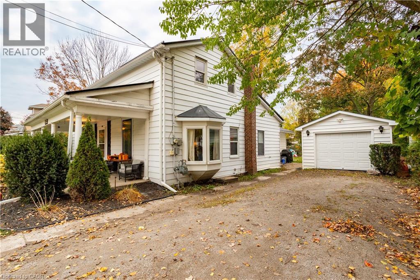
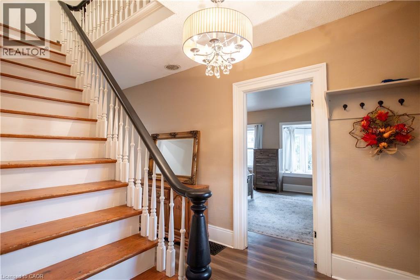
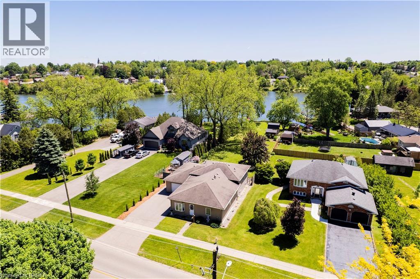
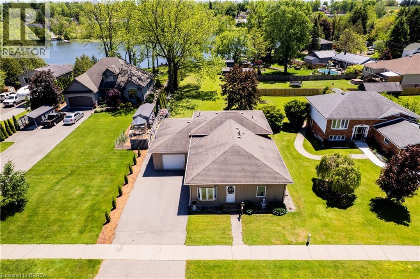
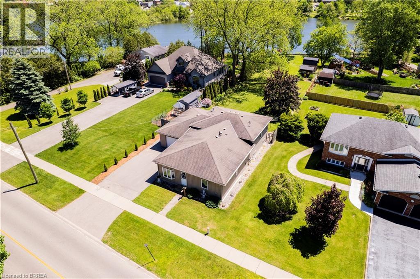
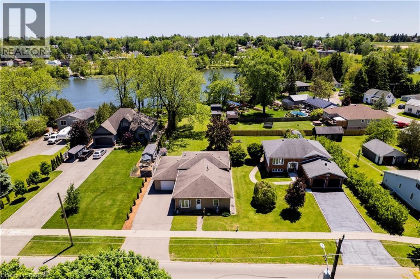
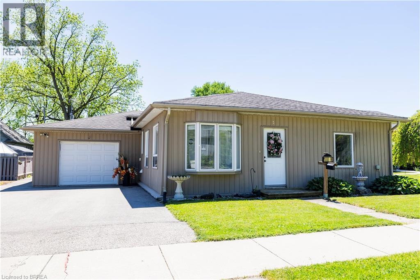
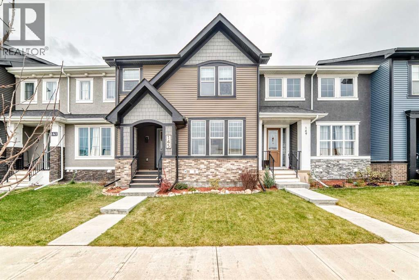
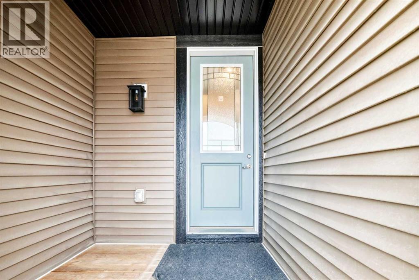
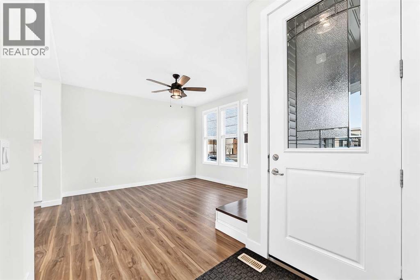
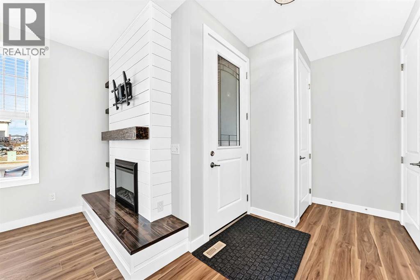
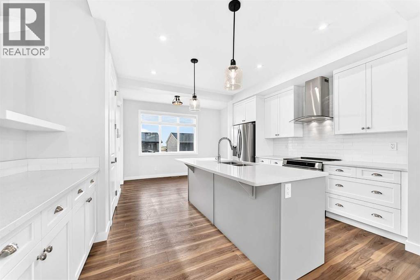
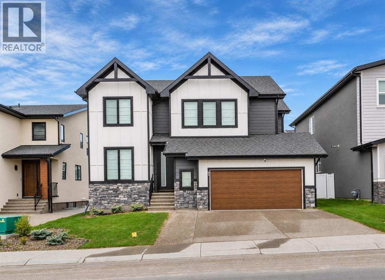
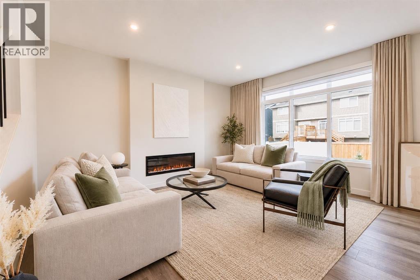
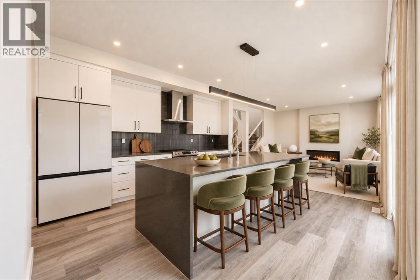
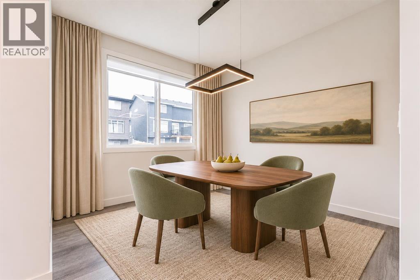
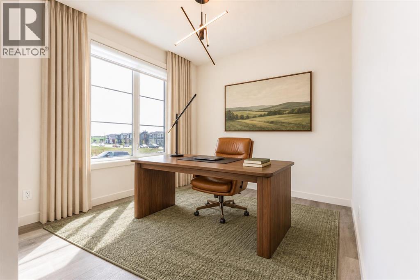
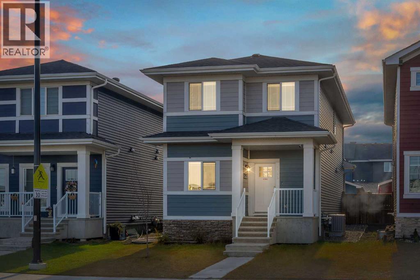
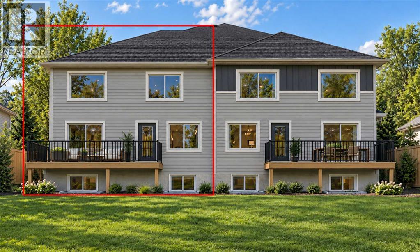
WATERFORD GEM!! RIGHT ACROSS THE POND!! ILLEGAL SUITE BASEMENT WITH SEPARATE ENTRANCE!! SEPARATE LAUNDRY FOR UPSTAIRS & BASEMENT!! DOUBLE DETACHED GARAGE!! 2,450+ SQFT OF LIVING SPACE!! MAIN FLOOR BED & BATH!! NEW ROOF!! Welcome to this well-designed home offering a functional layout with a main floor bedroom and full 3pc bath. The main floor features a bright living area, an open-concept kitchen with centre island & pantry, and a spacious dining area. Heading upstairs, you’ll find 3 bedrooms and 2 full baths. The PRIMARY BEDROOM includes a walk-in closet and a 4PC ENSUITE BATH!! Laundry is conveniently located on this level, along with 2 more generous bedrooms and another 4pc bath. The basement offers a fantastic ILLEGAL SUITE with a SEPARATE SIDE ENTRANCE, featuring 2 bedrooms, a 4pc bath, full kitchen, rec room, and its own laundry — an excellent mortgage helper. Outside, you’ll find a DOUBLE DETACHED GARAGE and a nicely planned yard space. A solid home in a growing community — excellent value in Waterford!

MLS® NumberA2347571
Price$638,800
Property TypeHouse
Living Area1,731 sq ft
Bedrooms6 (4 above + 2 below)
Bathrooms4
Year Built2022
Storeys2
Lot Size3,246 square feet
Frontage9.14 meters
OwnershipFreehold
ZoningR-1
Annual Property Tax$3,152 (2025)
Days on Market50
The Gallery

Interiors & Grounds

Features & Amenities

Every Detail, Considered

Interior & Systems

FlooringTile, Carpeted, Vinyl Plank
HeatingForced air, Natural gas
CoolingCentral air conditioning
BasementFinished, Full, Separate entrance, Suite
Fireplaces1

Construction & Lot

FoundationPoured Concrete
ExteriorVinyl siding
FencingFence
Lot FeaturesBack lane

Parking

Total Spaces2
TypeDetached Garage

Building & Community

  • Lake Privileges

Room Dimensions

Main level

Bedroom9.08 Ft x 12.58 Ft
3pc Bathroom5.25 Ft x 8.00 Ft
Foyer6.83 Ft x 9.42 Ft
Kitchen5.67 Ft x 11.00 Ft
Dining room13.33 Ft x 13.00 Ft
Living room15.33 Ft x 13.00 Ft

Second level

Bedroom9.42 Ft x 10.33 Ft
Laundry room6.50 Ft x 5.08 Ft
4pc Bathroom6.50 Ft x 8.17 Ft
Primary Bedroom12.17 Ft x 12.42 Ft
4pc Bathroom8.58 Ft x 4.92 Ft
Loft9.00 Ft x 9.50 Ft
Bedroom9.17 Ft x 12.42 Ft

Basement

Bedroom11.17 Ft x 9.58 Ft
Laundry room4.92 Ft x 6.75 Ft
4pc Bathroom4.92 Ft x 4.25 Ft
Furnace6.17 Ft x 8.42 Ft
Recreational, Games room12.42 Ft x 11.17 Ft
Kitchen13.83 Ft x 9.75 Ft
Bedroom12.42 Ft x 10.75 Ft
Map & Location
Address159 Waterford Heights
CommunityWaterford
CityChestermere
ProvinceAlberta
Postal CodeT1X2M8
CountryCanada
Open in Google Maps
Affordability

Estimate Your Monthly Payment

$0per month
  • Mortgage payment $0
  • Property tax $0
  • Home insurance $0
  • Condo fees $0
  • Down payment $0
  • CMHC insurance $0
  • Mortgage amount $0

Estimate only, using Canadian semi-annual compounding and standard CMHC premiums. Your lender will confirm your actual rate and payment.
By Appointment

Begin a Private Conversation.

Request a private showing of 159 Waterford Heights, or speak with Champagne Taylor about this home and the market — in confidence.