
113 Mt Douglas Villas SE

113 Mt Douglas Villas SE

McKenzie Lake, Calgary, Alberta T2Z3R5
Offered at $430,000
3Bedrooms
3Bathrooms
1,315Interior Sq Ft
4,435Lot Sq Ft
2000Built
4Parking
The Residence

Row / Townhouse in McKenzie Lake

Virtual tour
Share
WhatsApp Facebook X Email

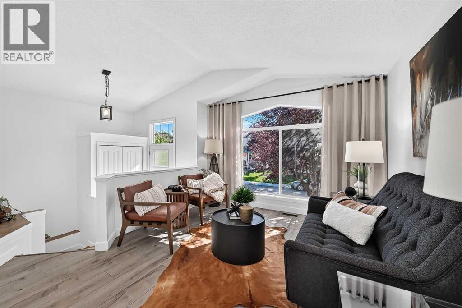
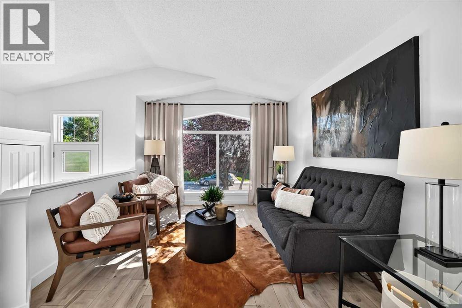
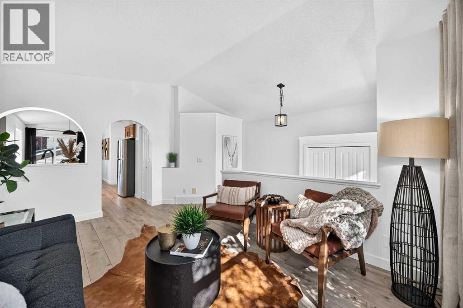
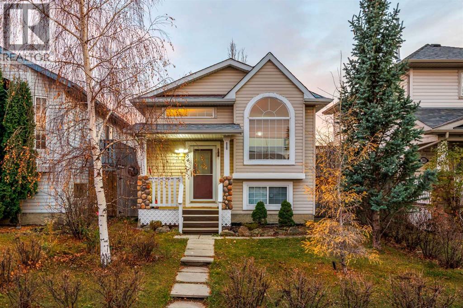
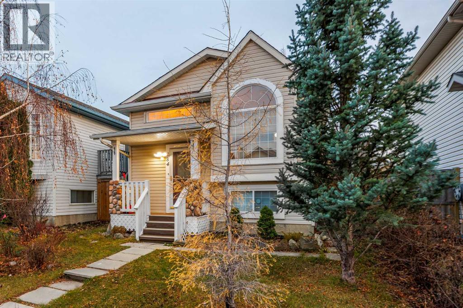
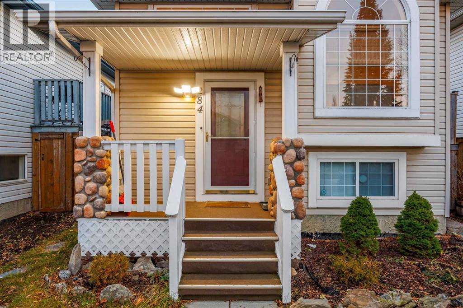
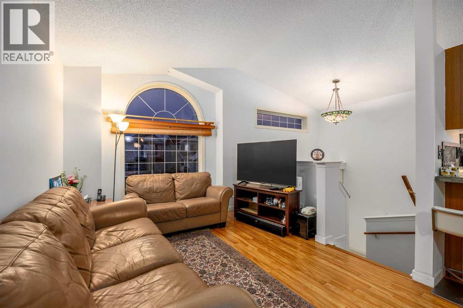
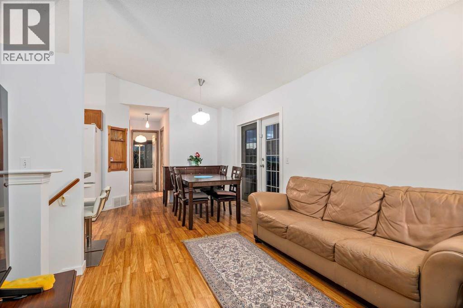
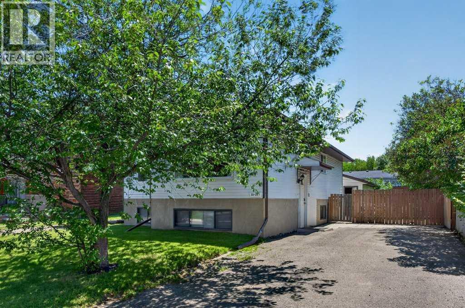
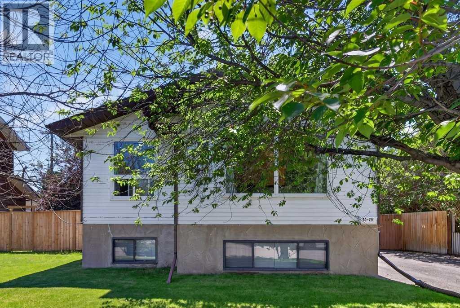
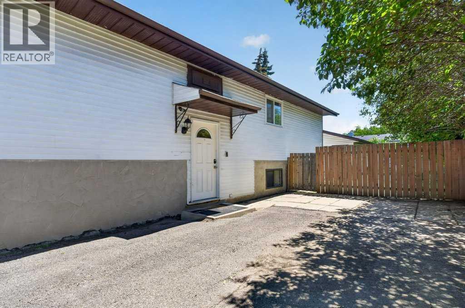
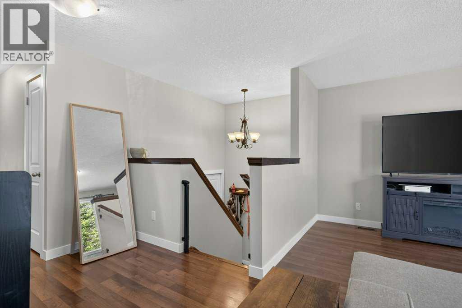
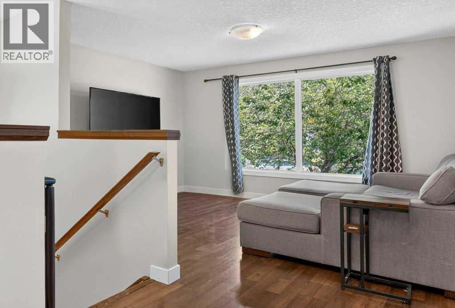
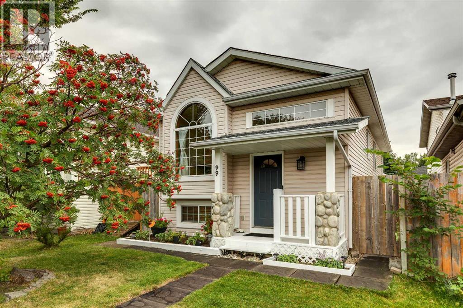
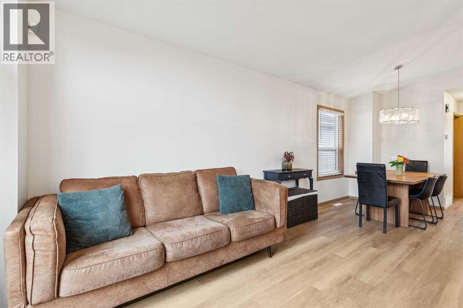
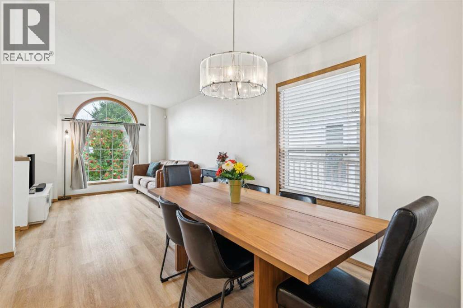
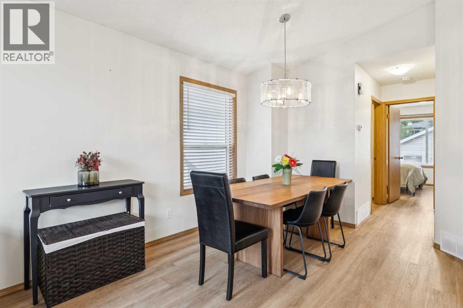
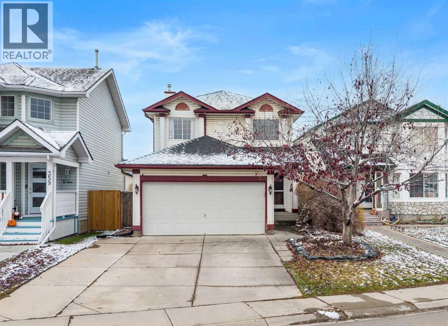
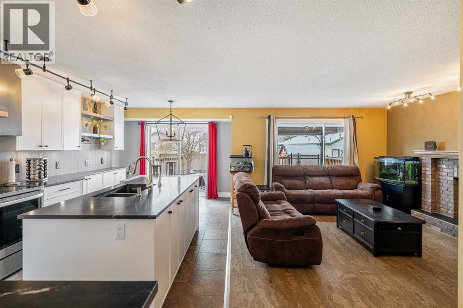
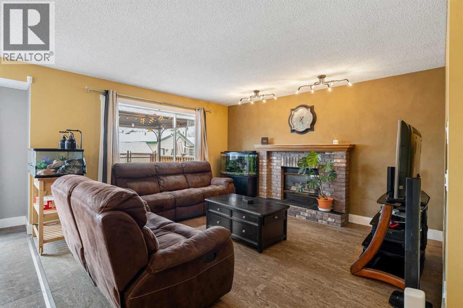
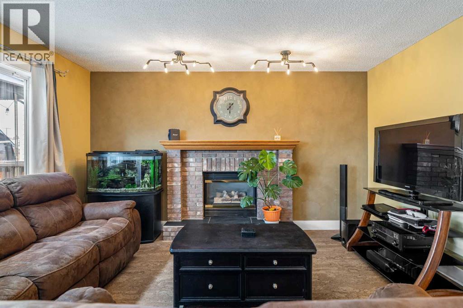
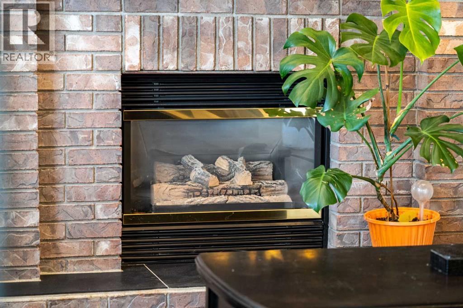
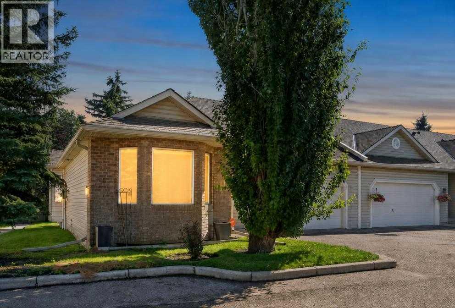
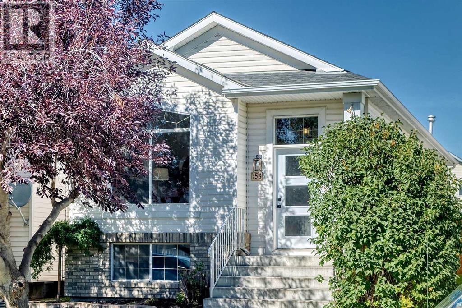
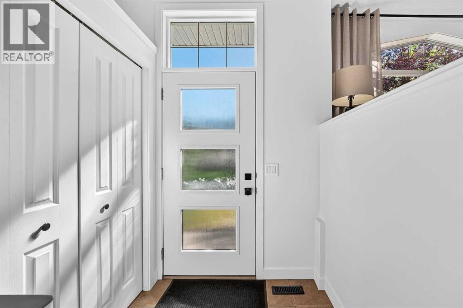
Welcome to a charming, sun-filled home offering incredible value, fantastic functional features, and an abundance of style! Boasting a versatile layout with two spacious bedrooms, this property highlights an inviting open-concept design that effortlessly connects the living and culinary spaces. Modern tile flooring flows seamlessly through the kitchen and main living area, perfectly complemented by rich, character-filled hardwood in the bedrooms. The kitchen is a chef's delight, featuring sleek white cabinetry, a recently updated stove and premium granite countertops upgraded to elevate your culinary experience. Relax in the cozy living room by the warming fireplace, or step outside to enjoy seamless indoor-outdoor living on the durable, low-maintenance composite deck.Thoughtfully designed for comfort and privacy, the primary retreat features its own private four-piece ensuite bath, while an additional three-piece main bath offers maximum convenience by thoughtfully incorporating main-floor laundry. Downstairs, the finished lower level provides an expansive versatile space ready to adapt to your lifestyle needs—complete with a third full four-piece bath. Exceptional functionality extends to the attached garage, which comes enhanced with newly installed cabinet doors for organized storage. Positioned with great bones, timeless finishes, and unmatched potential, this unit represents an outstanding opportunity to move in and personalize a truly wonderful space!

MLS® NumberA2355737
Price$430,000
Property TypeRow / Townhouse
Living Area1,315 sq ft
Bedrooms3 (2 above + 1 below)
Bathrooms3
Year Built2000
Storeys1
Lot Size412 square meters
Frontage14.15 meters
OwnershipFreehold
ZoningM-CG d44
Annual Property Tax$3,408 (2026)
Condo Fee$550.00 / Monthly
Days on Market12
The Gallery

Interiors & Grounds

Features & Amenities

Every Detail, Considered

Interior & Systems

FlooringTile, Hardwood
HeatingForced air
CoolingNone
BasementFinished, Full
Fireplaces1

Appliances & Features

  • Washer
  • Refrigerator
  • Dishwasher
  • Stove
  • Dryer
  • Garage door opener

Construction & Lot

StyleBungalow
FoundationPoured Concrete
ExteriorVinyl siding
ConstructionWood frame
FencingFence
Lot FeaturesNo Smoking Home

Parking

Total Spaces4
TypeAttached Garage

Building & Community

  • Golf Course Development
  • Pets Allowed With Restrictions

Condo Fees

Fee$550.00 / Monthly
Managed ByEmerald Management & Realty
  • Property Management
  • Reserve Fund Contributions

Room Dimensions

Main level

Other9.00 Ft x 7.50 Ft
Bedroom15.25 Ft x 11.58 Ft
Kitchen12.00 Ft x 9.42 Ft
Dining room13.33 Ft x 10.67 Ft
Living room17.17 Ft x 10.67 Ft
Primary Bedroom15.58 Ft x 13.25 Ft
4pc Bathroom13.00 Ft x 5.83 Ft
Laundry room5.58 Ft x 3.00 Ft
3pc Bathroom9.33 Ft x 5.42 Ft

Basement

Family room16.42 Ft x 12.42 Ft
Other19.08 Ft x 12.08 Ft
Bedroom11.42 Ft x 10.33 Ft
4pc Bathroom10.25 Ft x 5.42 Ft
Map & Location
Address113 Mt Douglas Villas SE
CommunityMcKenzie Lake
CityCalgary
ProvinceAlberta
Postal CodeT2Z3R5
CountryCanada
Open in Google Maps
Affordability

Estimate Your Monthly Payment

$0per month
  • Mortgage payment $0
  • Property tax $0
  • Home insurance $0
  • Condo fees $0
  • Down payment $0
  • CMHC insurance $0
  • Mortgage amount $0

Estimate only, using Canadian semi-annual compounding and standard CMHC premiums. Your lender will confirm your actual rate and payment.
By Appointment

Begin a Private Conversation.

Request a private showing of 113 Mt Douglas Villas SE, or speak with Champagne Taylor about this home and the market — in confidence.