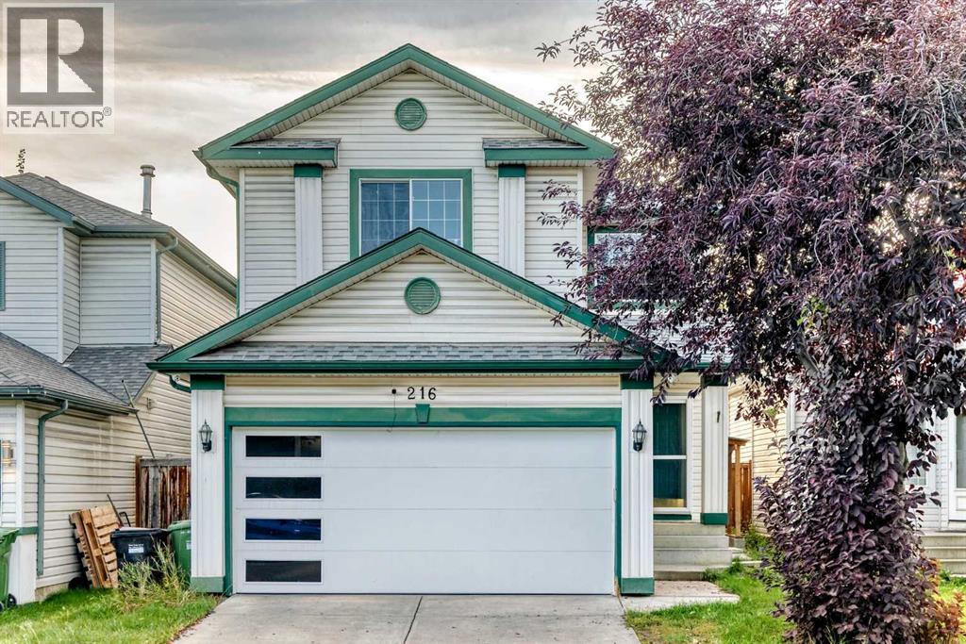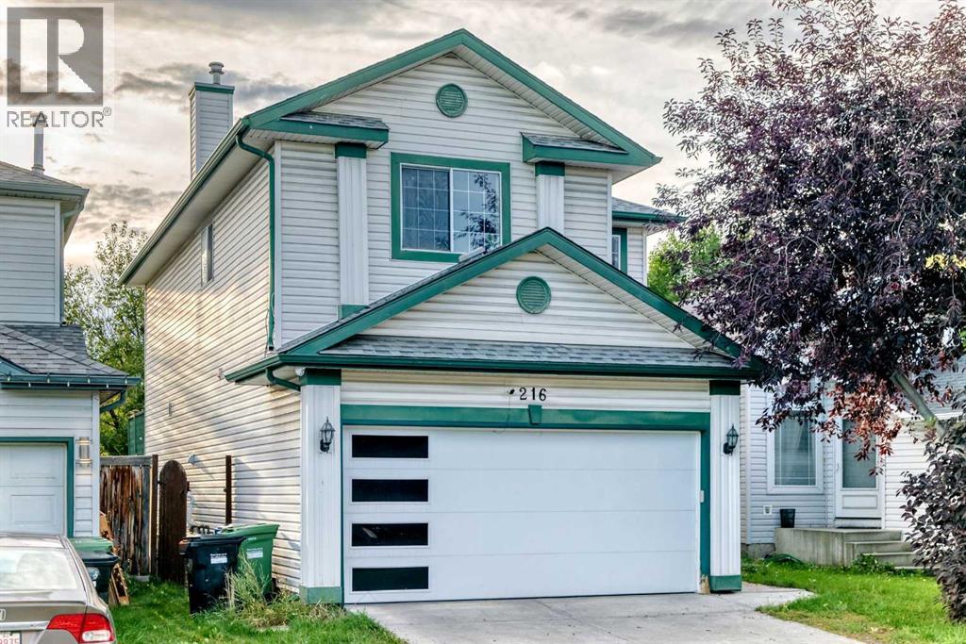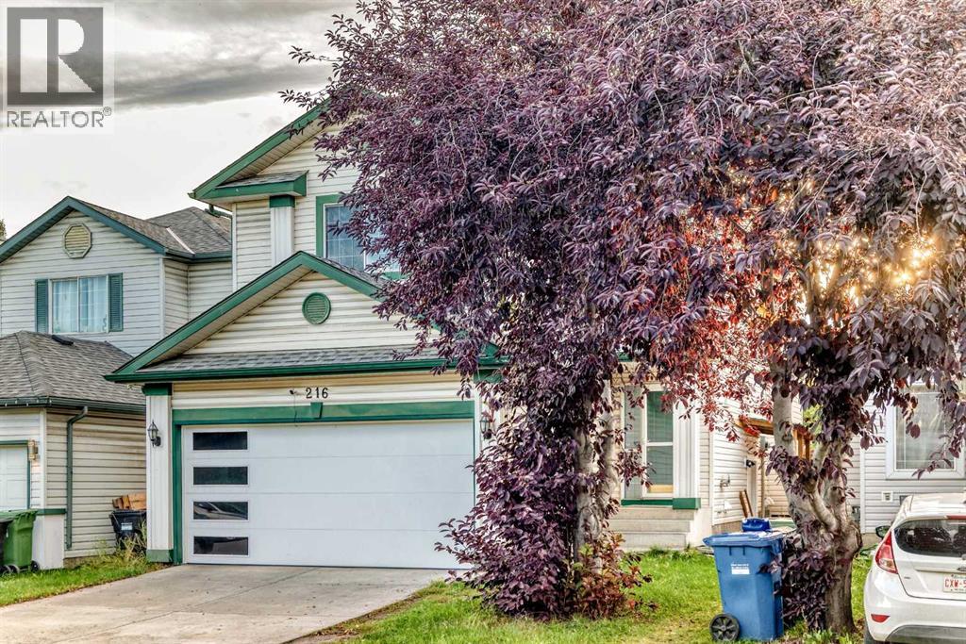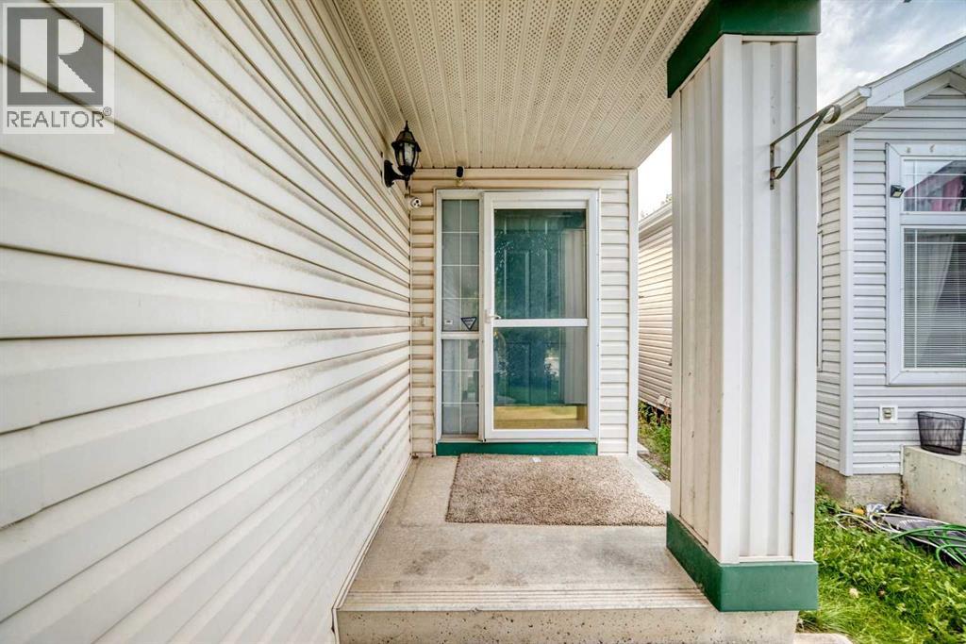
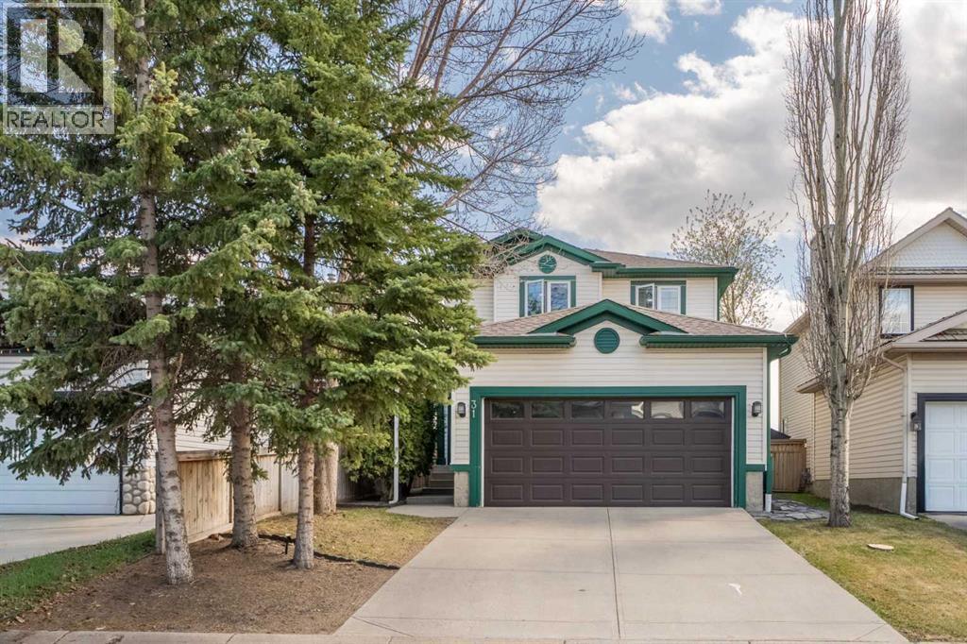

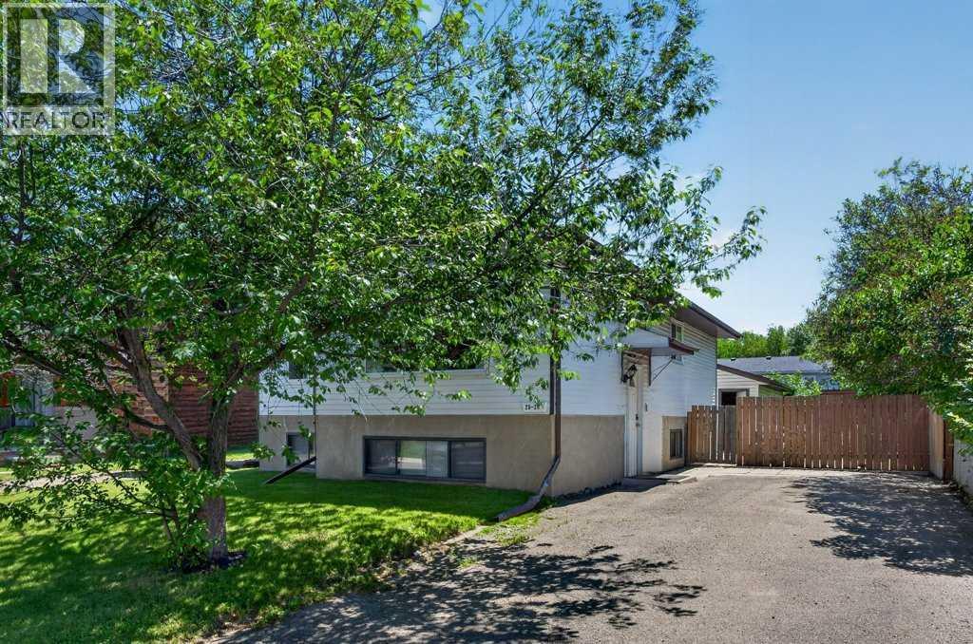
20 McKinley Road SE

20 McKinley Road SE

McKenzie Lake, Calgary, Alberta T2Z1T6
Offered at $549,900
4Bedrooms
2Bathrooms
945Interior Sq Ft
4,499Lot Sq Ft
1981Built
4Parking
The Residence

House in McKenzie Lake

Virtual tour
Share
WhatsApp Facebook X Email

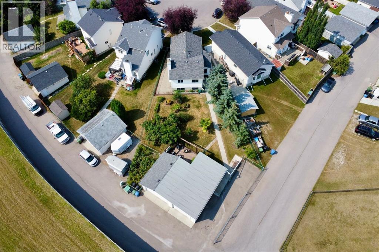
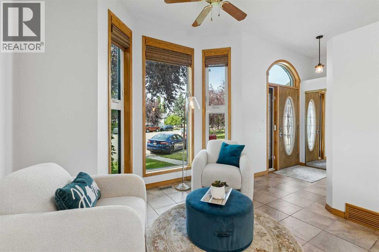
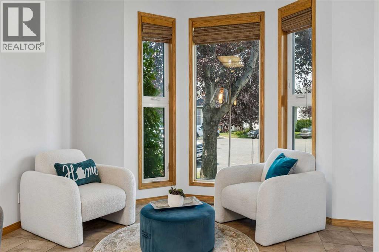
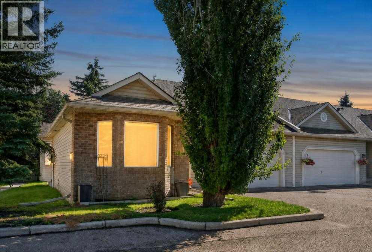
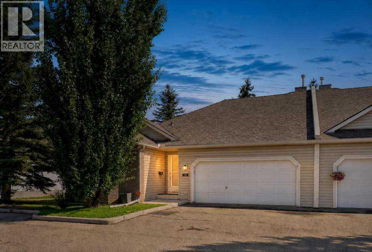
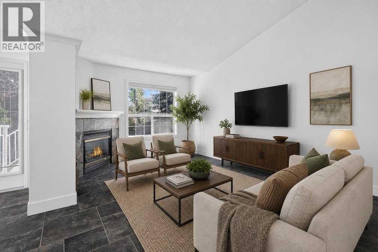
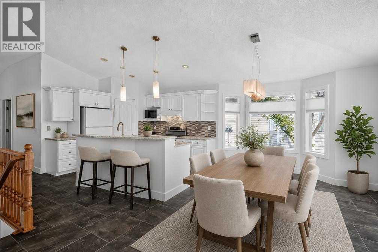
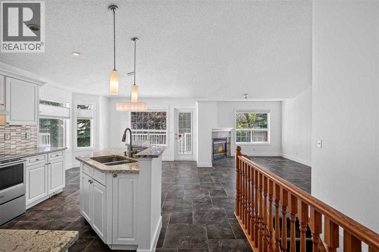
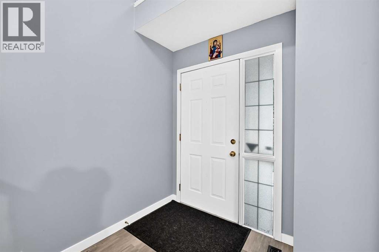
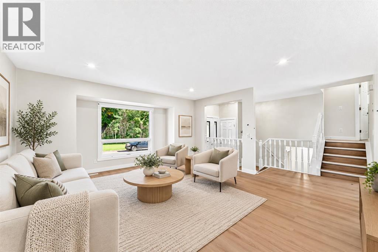
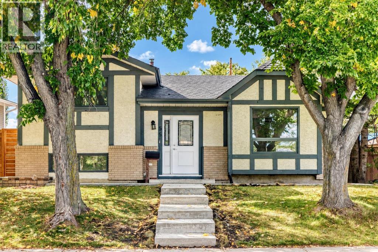
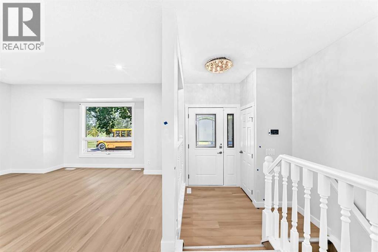
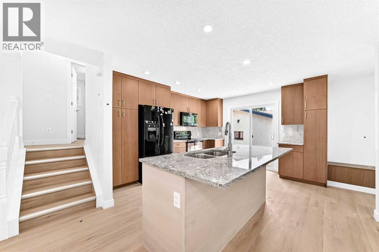
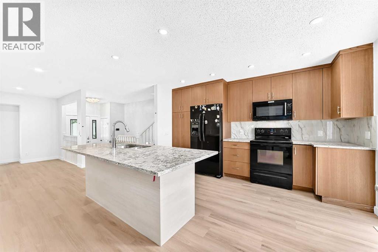
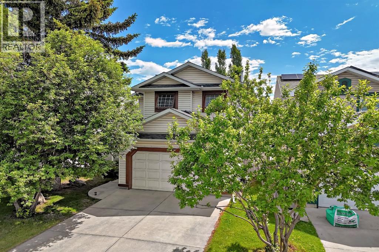
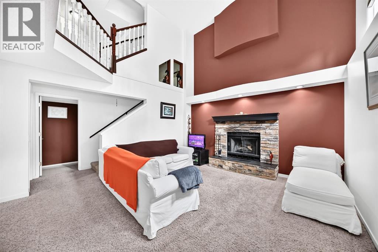
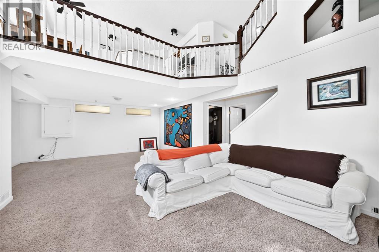
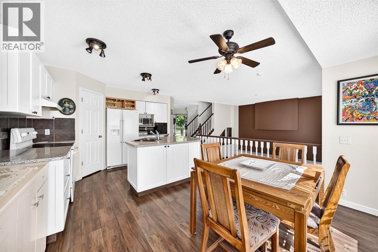
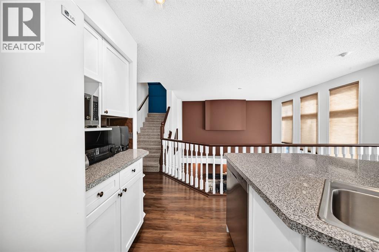
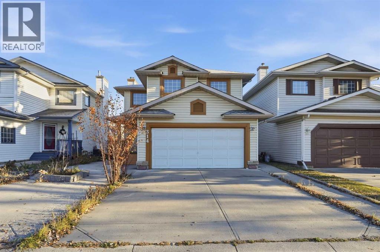
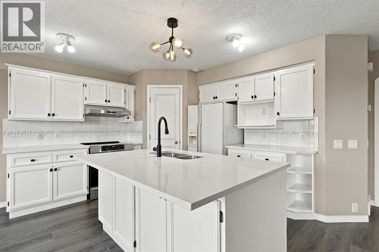
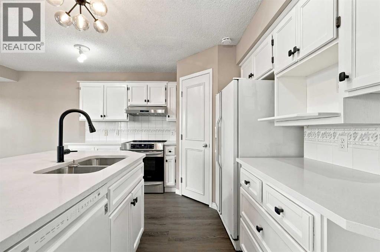
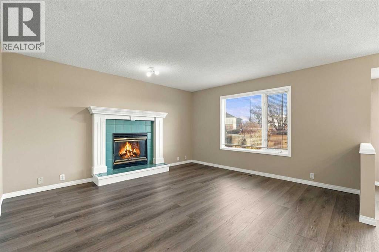
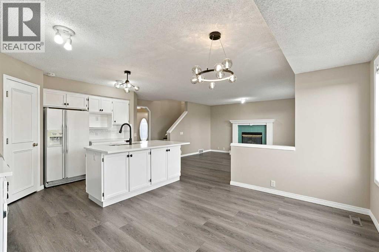
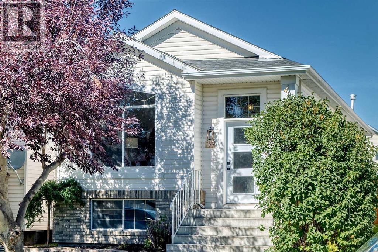
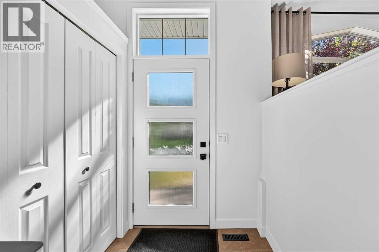
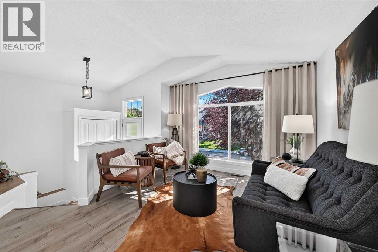
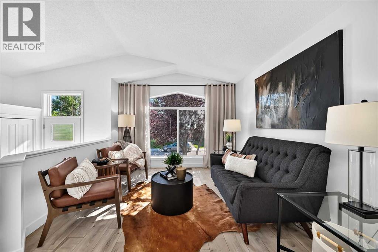
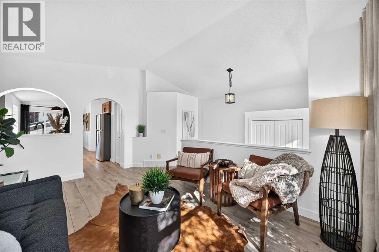
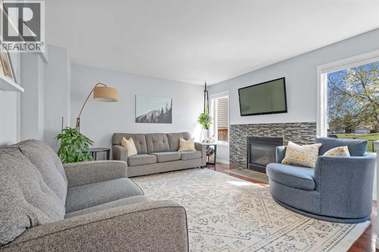
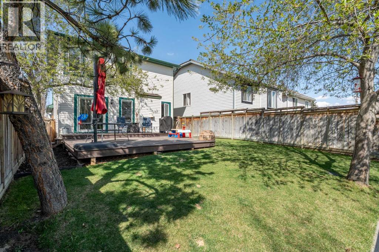
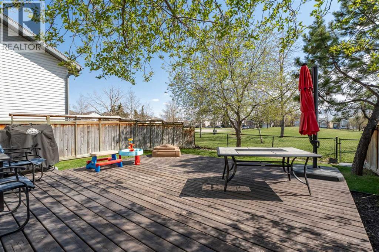
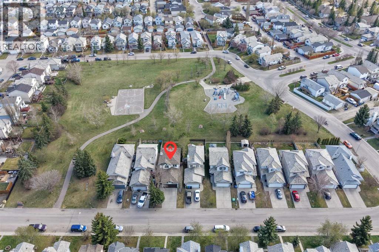
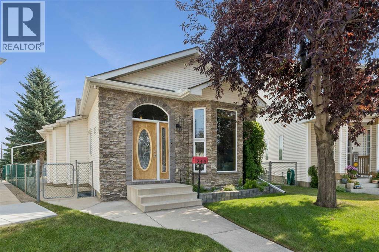
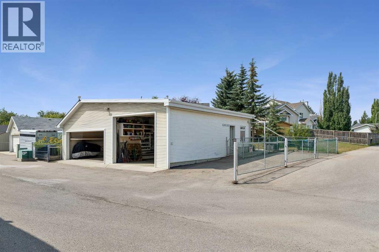
Located in the sought-after lake community of McKenzie Lake, this well-maintained home offers a functional family layout, a LEGAL BASEMENT SUITE with a private entrance, and exclusive year-round lake access.The main floor features a bright, practical layout, 3 bedrooms and convenient laundry. The legal basement suite is well suited for rental income, multi-generational living, or added flexibility, and includes its own living room, bedroom, private laundry with a new washer and dryer (2025), and updated flooring in the living room and bedroom (2024). The OVERSIZED double garage offers room for 2 vehicles and more!Recent updates include house and garage shingles (2021) and a new main floor washer and dryer (2025). Enjoy all that McKenzie Lake has to offer, including private lake access with swimming, fishing, skating, parks, playgrounds, tennis courts, and walking pathways. Conveniently located close to schools, shopping, golf, and major roadways, this home offers an excellent combination of lifestyle, functionality, and investment potential.

MLS® NumberA2327712
Price$549,900
Property TypeHouse
Living Area945 sq ft
Bedrooms4 (3 above + 1 below)
Bathrooms2
Year Built1981
Storeys1
Lot Size418 square meters
Frontage13.69 meters
OwnershipFreehold
ZoningR-CG
Annual Property Tax$4,269 (2026)
Days on Market128
The Gallery

Interiors & Grounds

Features & Amenities

Every Detail, Considered

Interior & Systems

FlooringLaminate, Carpeted, Ceramic Tile
HeatingCentral heating, Other
CoolingNone
BasementFinished, Full, Separate entrance, Suite
Fireplaces1

Appliances & Features

  • Washer
  • Refrigerator
  • Range - Electric
  • Dishwasher
  • Stove
  • Dryer
  • Microwave
  • Microwave Range Hood Combo
  • Window Coverings
  • Washer/Dryer Stack-Up

Construction & Lot

StyleBi-level
FoundationPoured Concrete
ConstructionWood frame
FencingFence
Lot FeaturesSee remarks, Level

Parking

Total Spaces4
TypeDetached Garage, Parking Pad, RV

Building & Community

  • Lake Privileges

Room Dimensions

Main level

4pc Bathroom7.58 Ft x 8.33 Ft
Bedroom8.17 Ft x 10.75 Ft
Bedroom9.92 Ft x 8.33 Ft
Dining room8.08 Ft x 8.67 Ft
Kitchen10.33 Ft x 8.33 Ft
Living room11.58 Ft x 14.25 Ft
Primary Bedroom11.33 Ft x 12.00 Ft

Basement

3pc Bathroom5.00 Ft x 7.83 Ft
Bedroom10.42 Ft x 12.75 Ft
Kitchen16.58 Ft x 8.67 Ft
Recreational, Games room21.33 Ft x 13.08 Ft
Furnace9.50 Ft x 7.92 Ft
Map & Location
Address20 McKinley Road SE
CommunityMcKenzie Lake
CityCalgary
ProvinceAlberta
Postal CodeT2Z1T6
CountryCanada
Open in Google Maps
Affordability

Estimate Your Monthly Payment

$0per month
  • Mortgage payment $0
  • Property tax $0
  • Home insurance $0
  • Condo fees $0
  • Down payment $0
  • CMHC insurance $0
  • Mortgage amount $0

Estimate only, using Canadian semi-annual compounding and standard CMHC premiums. Your lender will confirm your actual rate and payment.
By Appointment

Begin a Private Conversation.

Request a private showing of 20 McKinley Road SE, or speak with Champagne Taylor about this home and the market — in confidence.