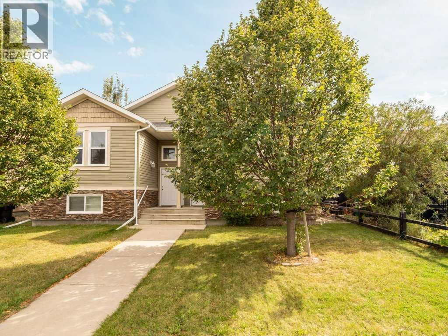
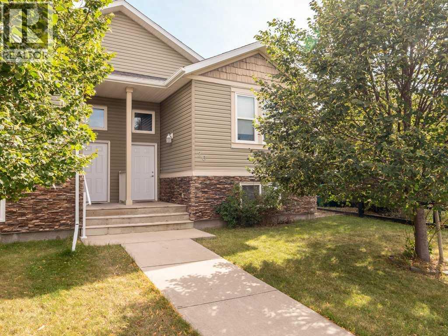
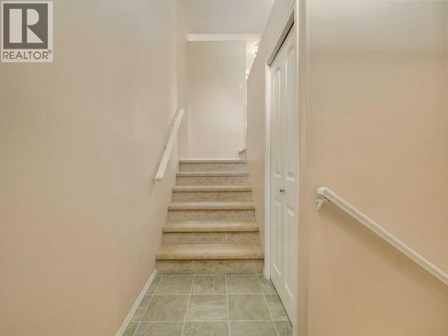
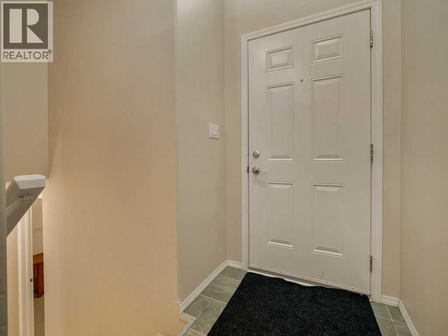
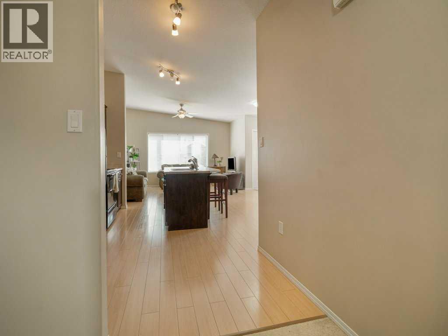

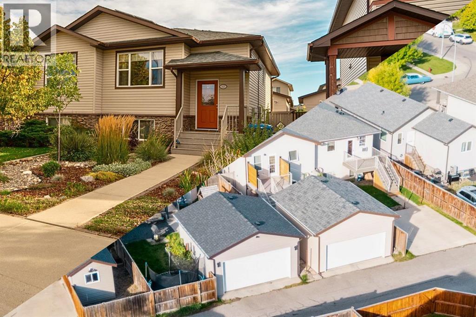
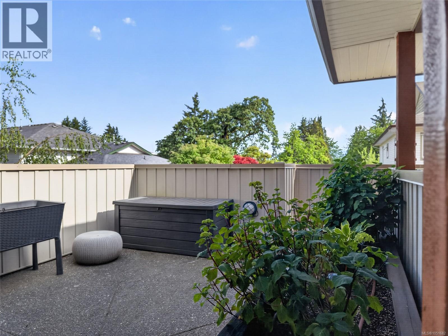
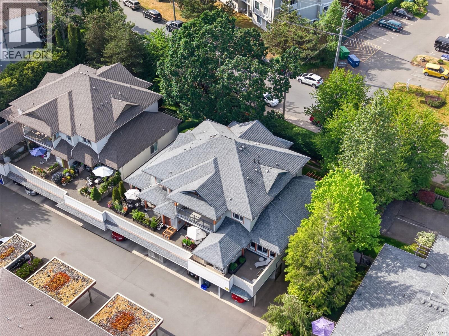
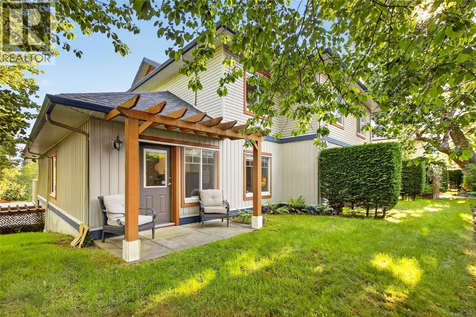
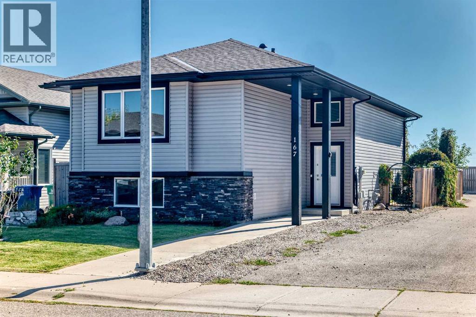
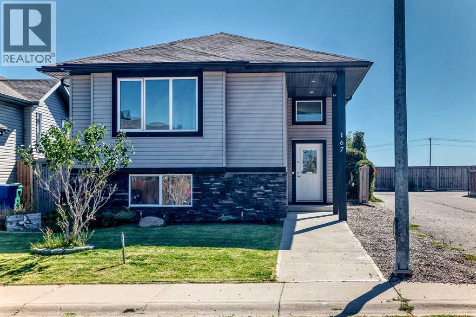
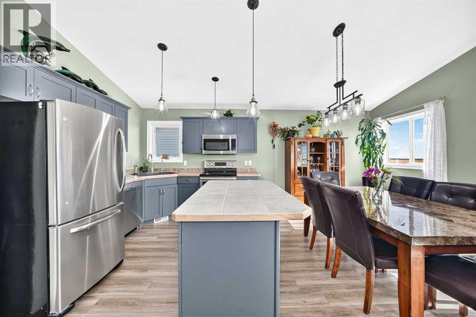
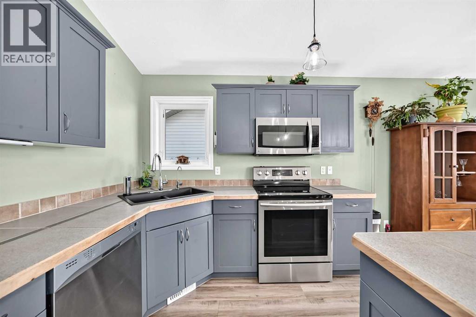
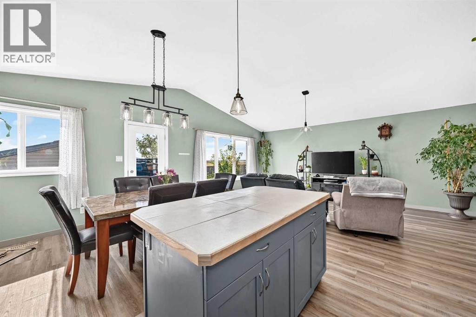
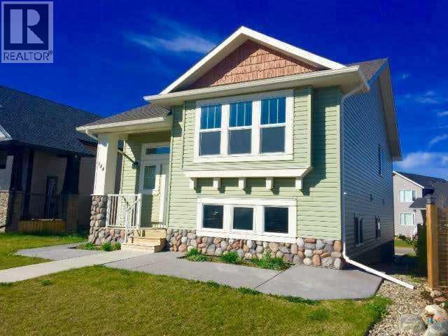
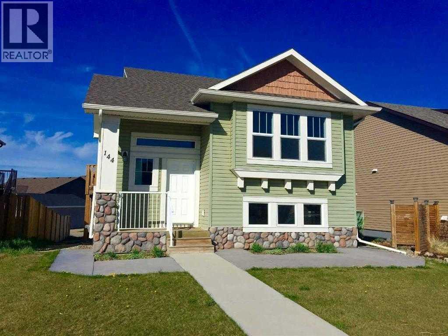
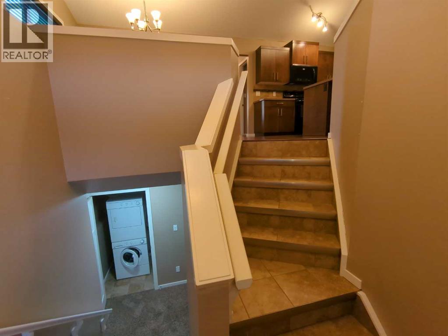
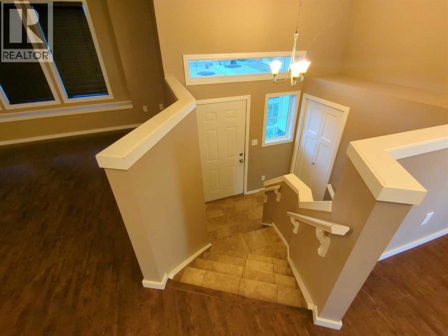
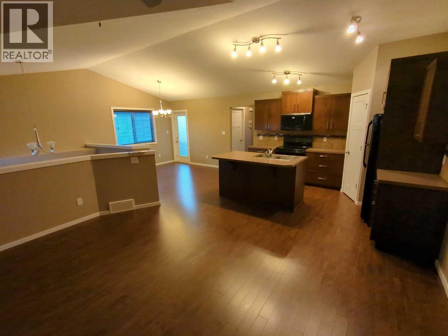
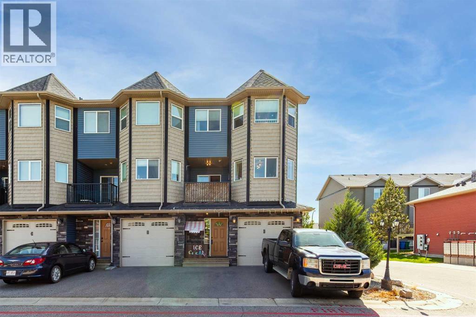
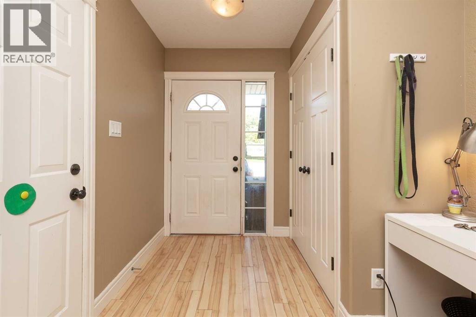
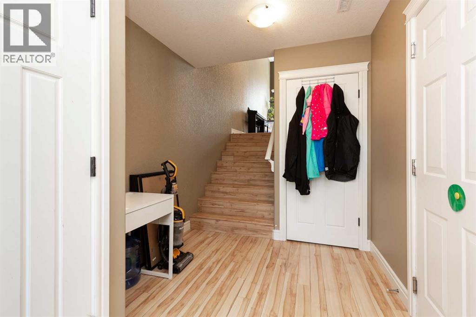
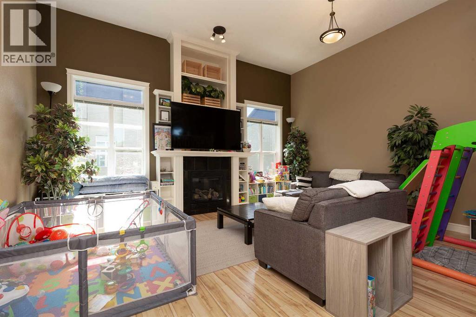
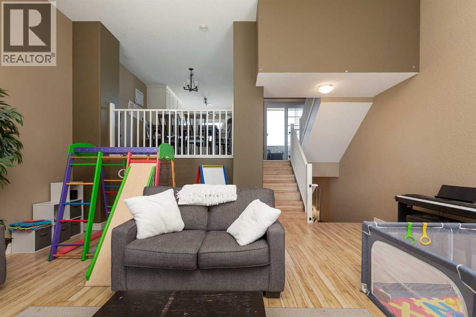
New Double Heated Garage & Solar System fully paid for, reap all the benefits of a solar system without the cost! Step inside 113 Mt Sundance Crescent and one of the first things you’ll notice is the space. The main floor stretches from front to back beneath vaulted ceilings, creating an open, airy feeling that is surprisingly difficult to find in a half-duplex. The living room is large enough to bring everyone together when friends and family are over, yet still feels comfortable when the house gets quiet and it’s time to settle in for a movie or binge-watch the latest series.The kitchen and dining area continue that sense of space. There is plenty of room to cook, gather and actually enjoy the heart of the home, with stainless steel appliances, a pantry and a generous island providing both workspace and a natural place to pull up a chair. East-facing windows fill the space with beautiful morning light, making this a particularly inviting place to start the day. At the kitchen sink, an on-demand water filtration system provides filtered drinking water right where you need it.Downstairs, you’ll find three bedrooms, giving you plenty of flexibility for family, guests, an office or hobbies, along with a four-piece bathroom. The convenient stacker washer and dryer keeps laundry tucked away without sacrificing living space.There’s also a lot happening behind the scenes. A tankless water heater, water softener and paid-for solar panel system add practical features that can make everyday ownership more efficient. With the solar already paid for, the next owner gets to enjoy the benefits of the system rather than taking on the original installation cost.And then there’s the garage.The oversized two-car garage features an impressive 10.5-foot ceiling, creating possibilities that go well beyond simply parking vehicles. Want a vehicle lift? There’s room to explore it. Have a golf simulator? The current setup shows exactly what can be done with the space. Need room f or bikes, tools, toys, equipment or a serious hobby? This is the kind of garage that gives you options.Outside, the backyard is intentionally easy to maintain, leaving more time to enjoy the things that matter. And when you want to get outside, Sunridge gives you another reason to appreciate where you live. Sunridge Park is built around a pond and wetland system with paved walking paths, a boardwalk, playground areas and open green space, while the surrounding pathway network connects the neighbourhood with other parts of West Lethbridge.Add in the nearby shopping, services, schools, recreation and the rest of West Lethbridge, and you have a home that combines everyday convenience with a neighborhood setting that gives you room to breathe.113 Mt Sundance Crescent may be a half-duplex, but walk through it and you may find yourself wondering why you ever needed a detached house in the first place.
Estimate only, using Canadian semi-annual compounding and standard CMHC premiums. Your lender will confirm your actual rate and payment.
Request a private showing of 113 Mt Sundance Crescent W, or speak with Champagne Taylor about this home and the market — in confidence.
Compare listings
Compare