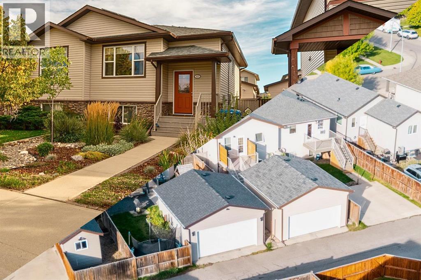
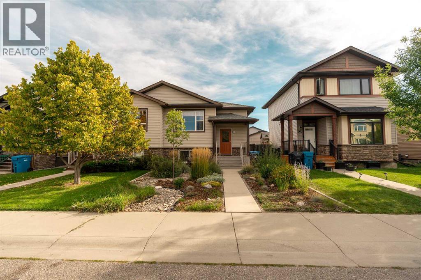
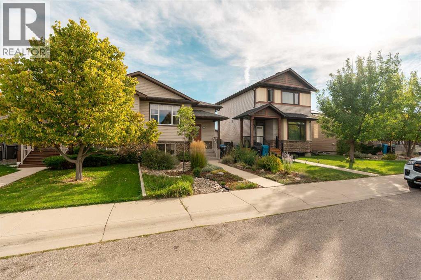
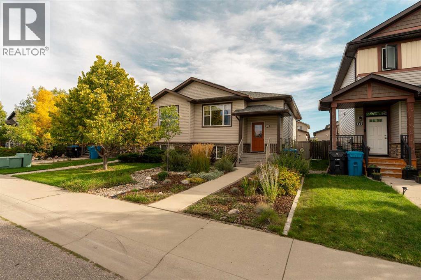
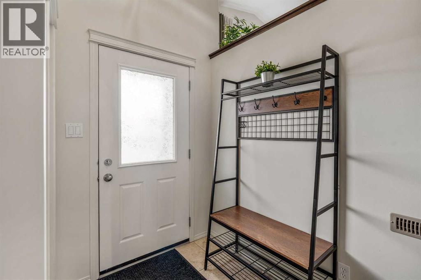

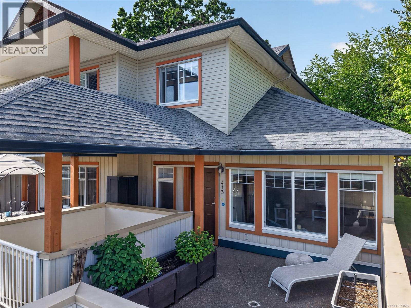
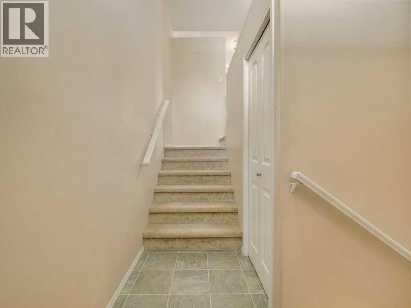
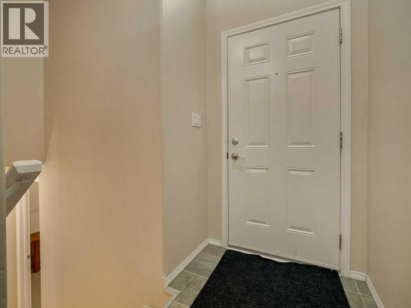
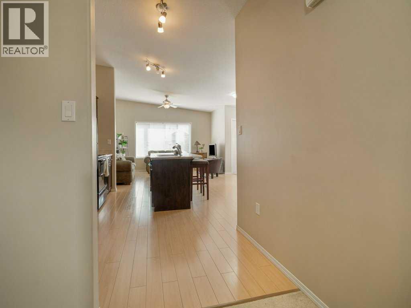
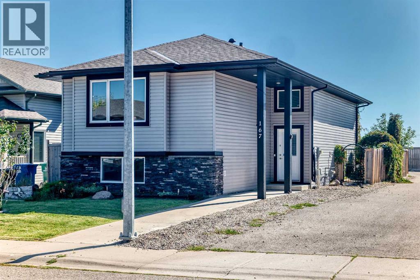
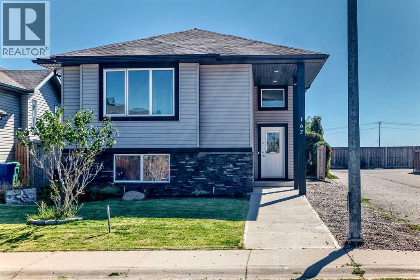
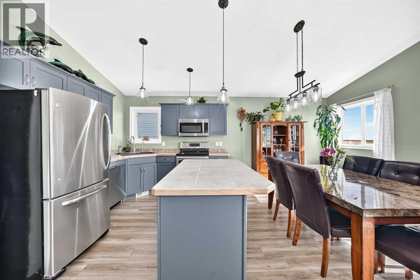
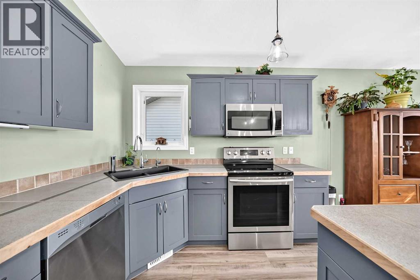
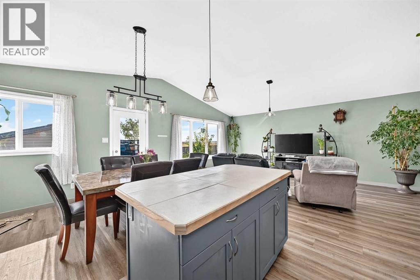
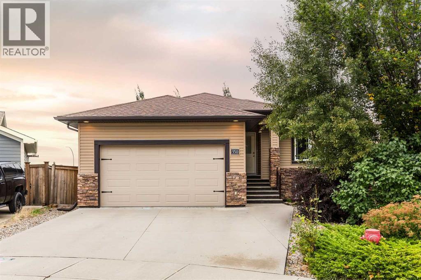
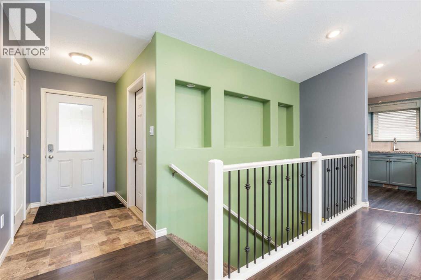
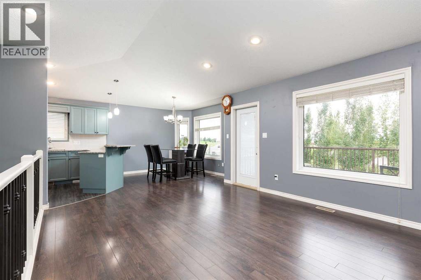
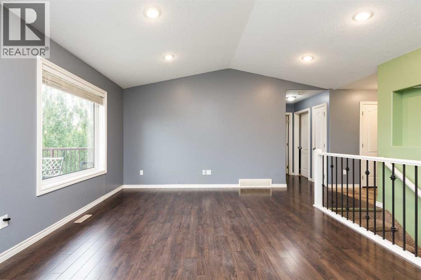
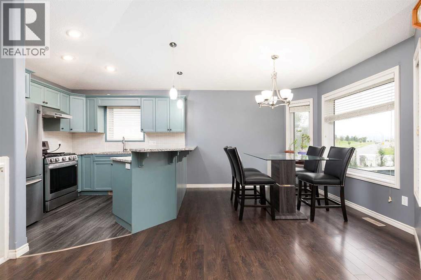
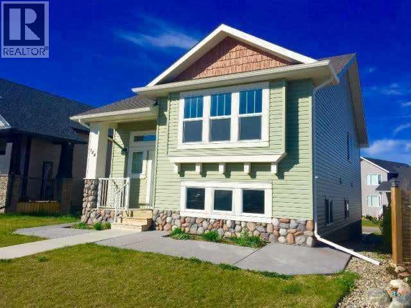
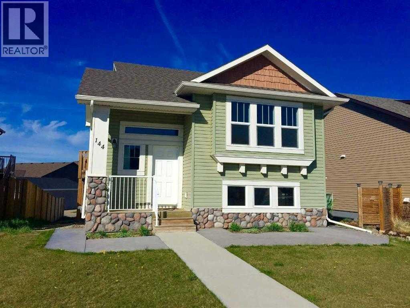
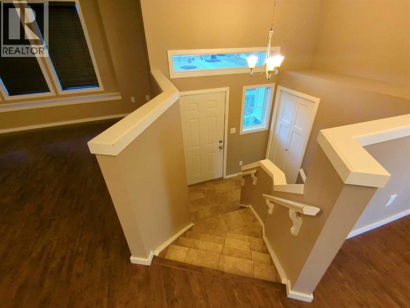
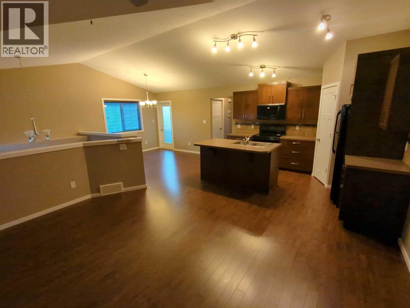
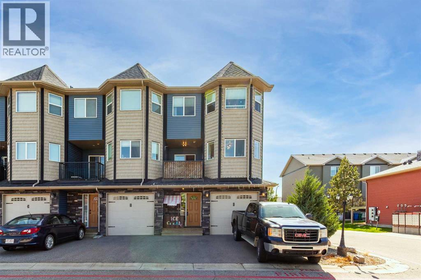
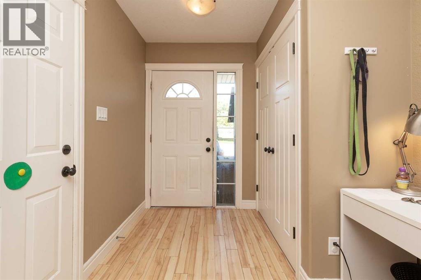
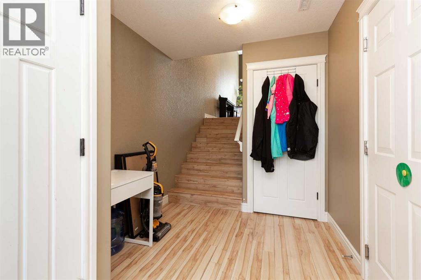
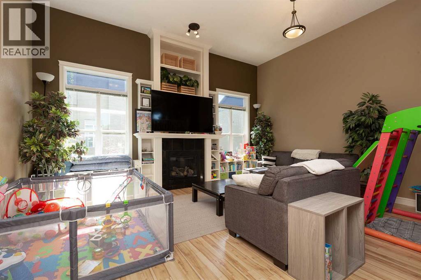
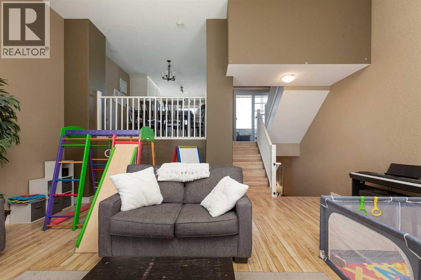
Beautiful two-level Southeast corner unit at Sunridge! Featuring a large, private, and south facing front patio, this home offers vaulted ceilings, open concept living, modern finishings, and the primary bedroom with ensuite on the main floor. With 1,383 sqft of living space, three bedrooms and three washrooms, 9 ft ceilings upstairs, the value is hard to beat. There is a second patio off the kitchen which is convenient for the BBQ, covered parking, and outdoor space for all your pots and planters. The location is convenient, and close to shopping, North Island College, and the hospital. For more information, please call Christiaan Horsfall at 250-702-7150.
Estimate only, using Canadian semi-annual compounding and standard CMHC premiums. Your lender will confirm your actual rate and payment.
Request a private showing of 413 930 Braidwood Rd, or speak with Champagne Taylor about this home and the market — in confidence.
Compare listings
Compare