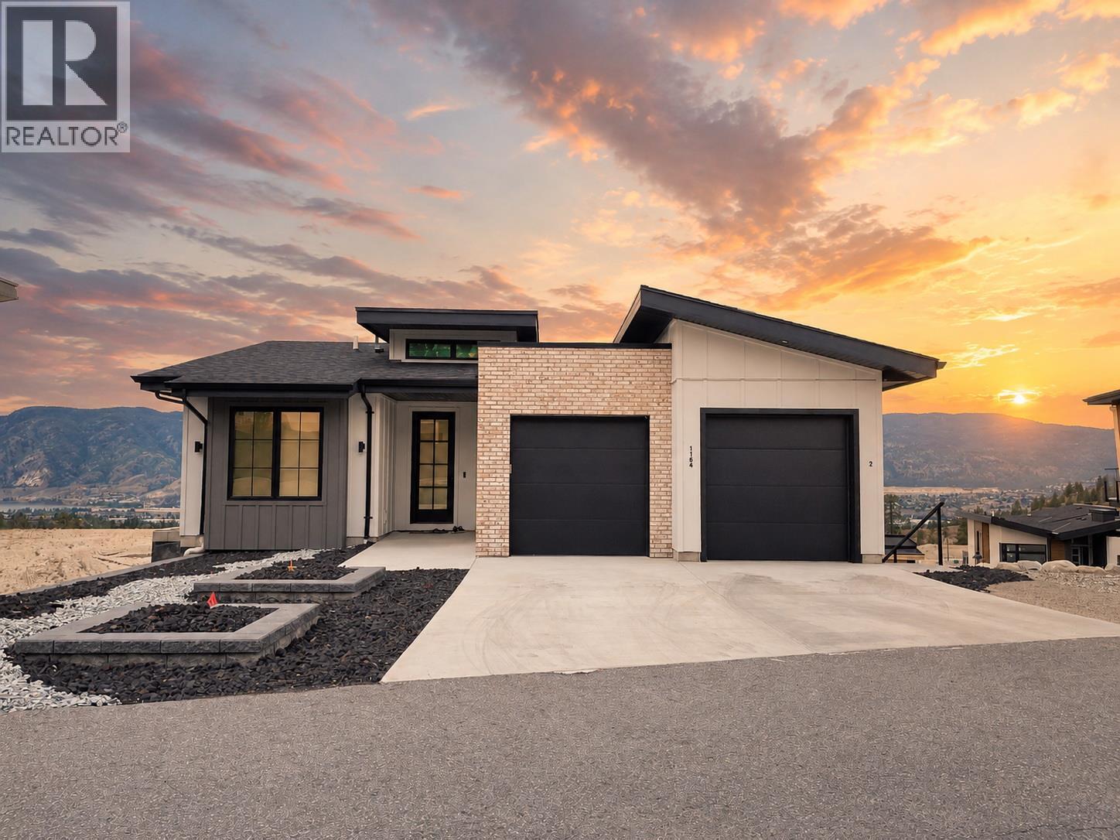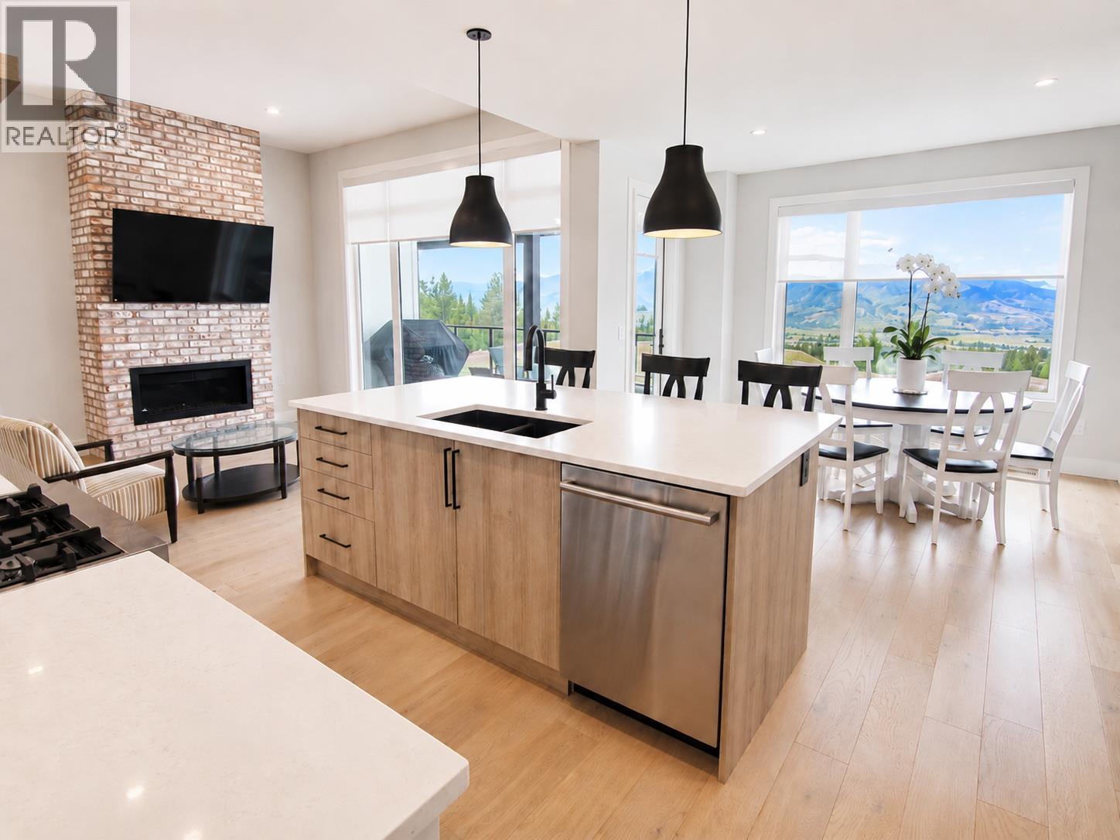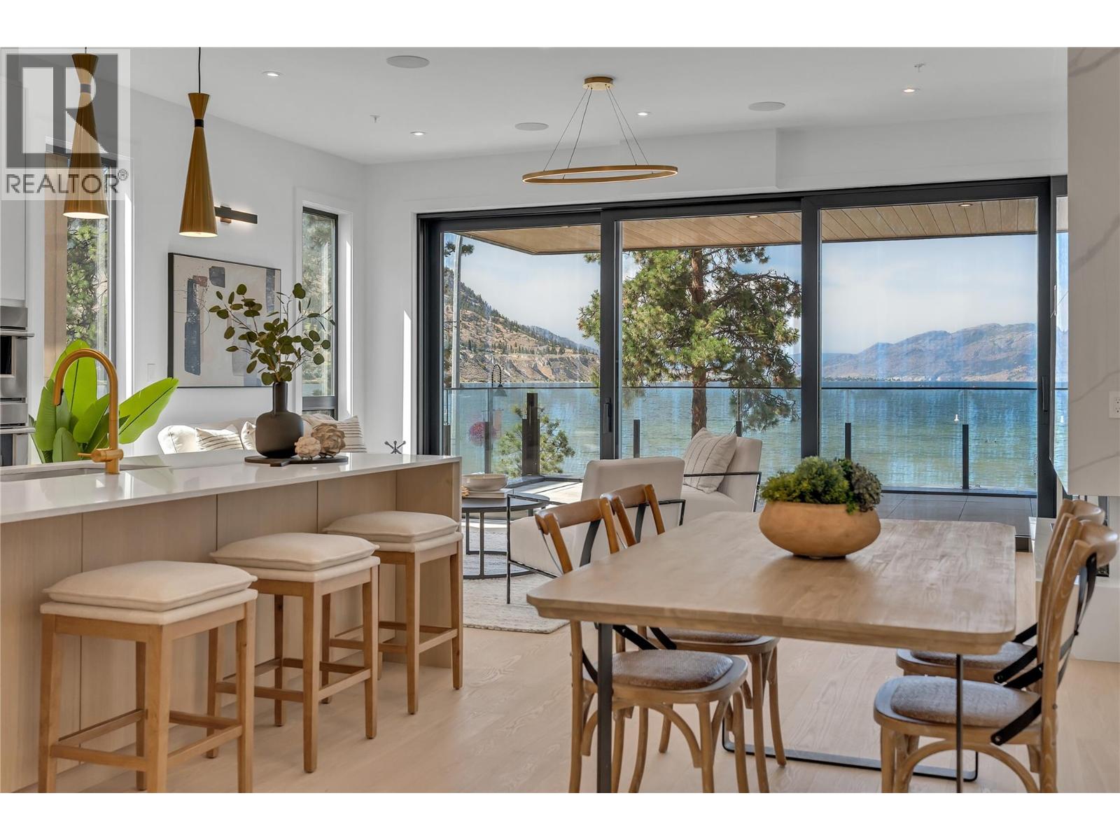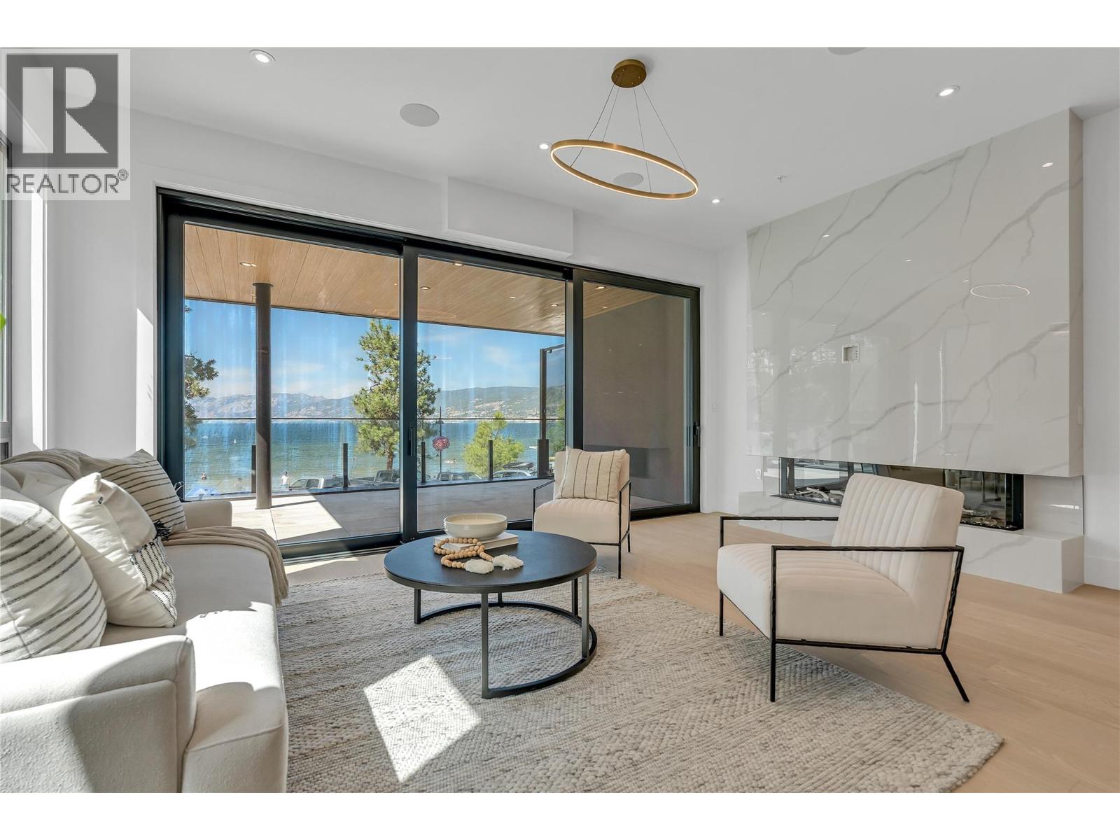

114 BEAR END Road

114 BEAR END Road

Penticton, British Columbia V2A8V6
Offered at $1,800,000
3Bedrooms
3.5Bathrooms
2,800Interior Sq Ft
10.01Acres
1996Built
2Parking
The Residence

House in Penticton

Virtual tour
Share
WhatsApp Facebook X Email

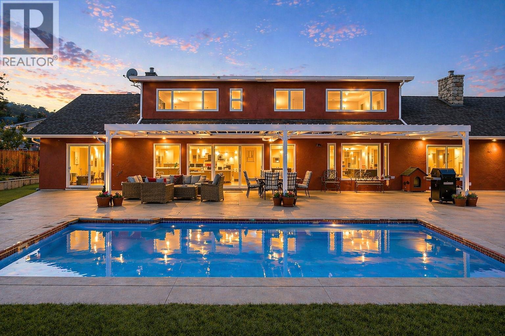
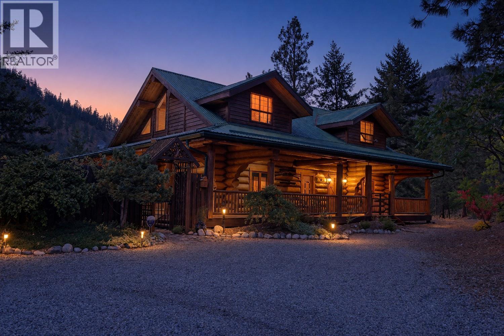
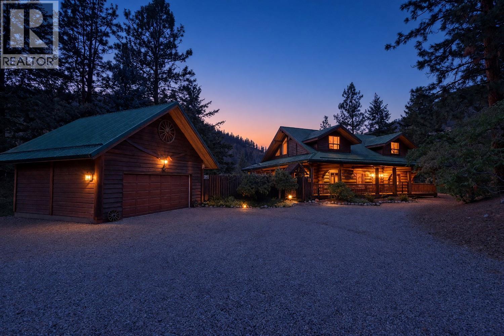
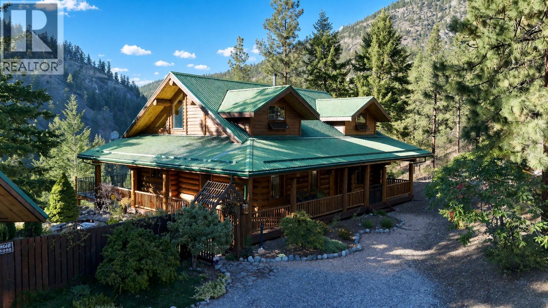
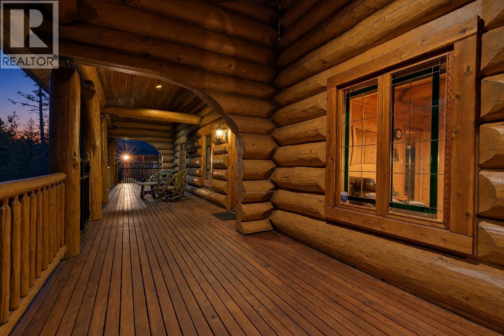
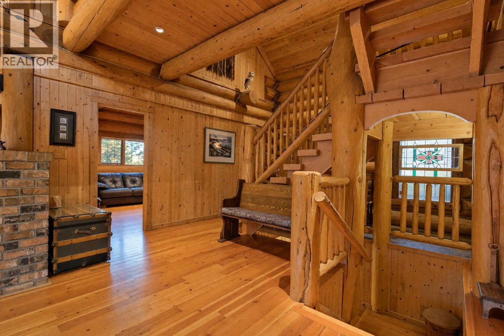
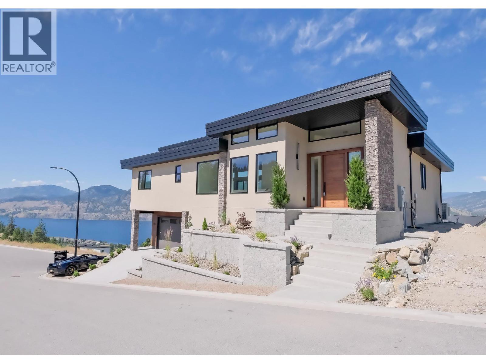
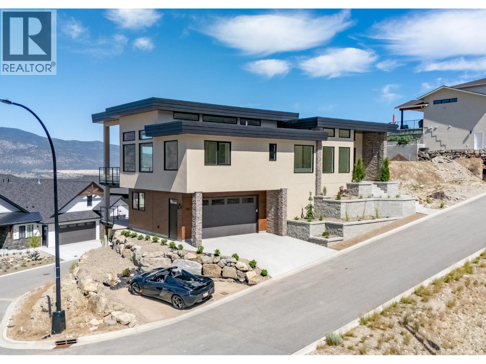
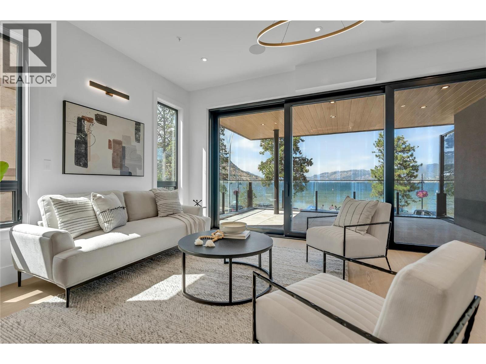
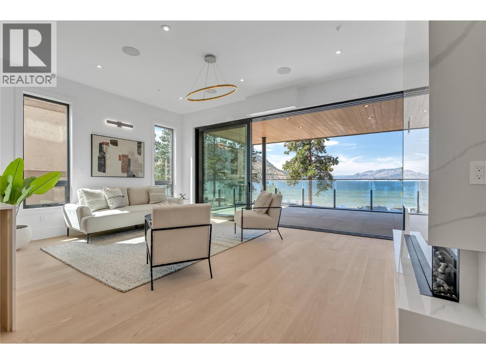
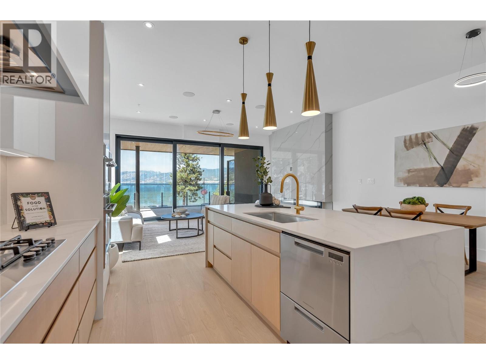
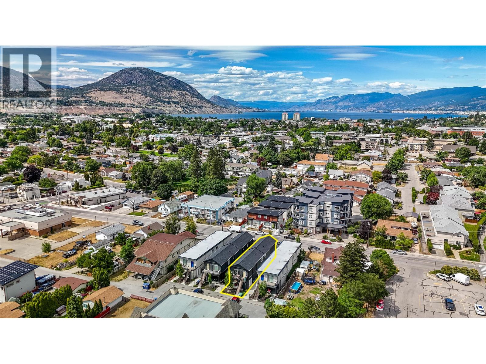
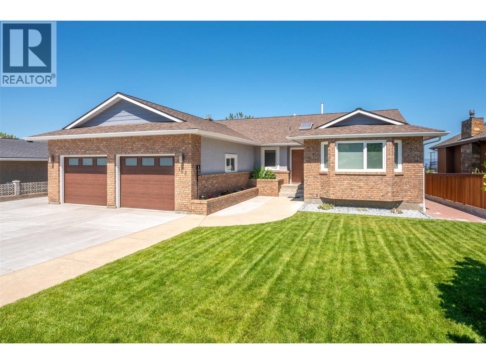
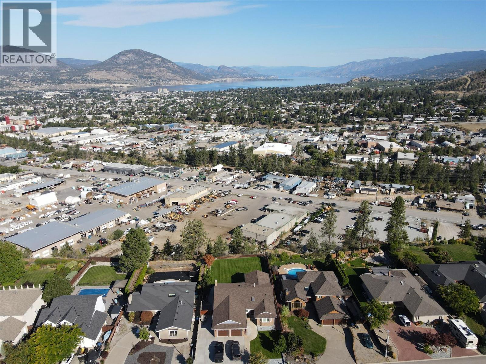
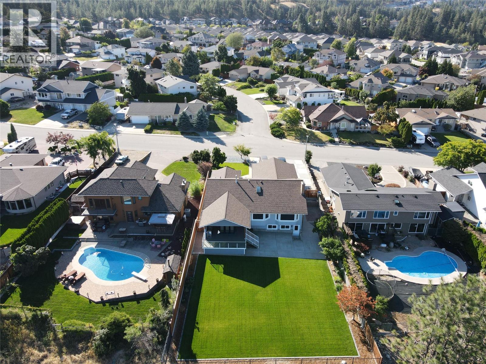
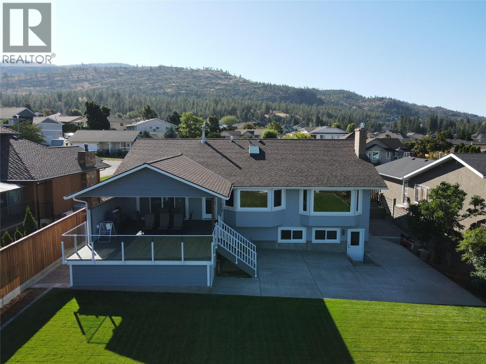
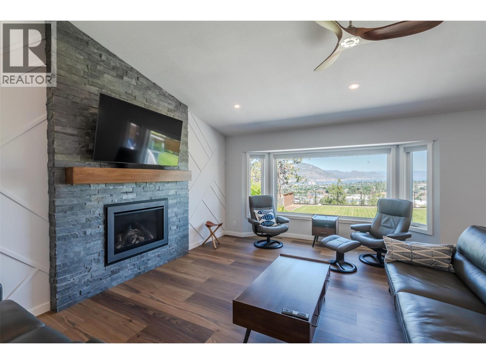
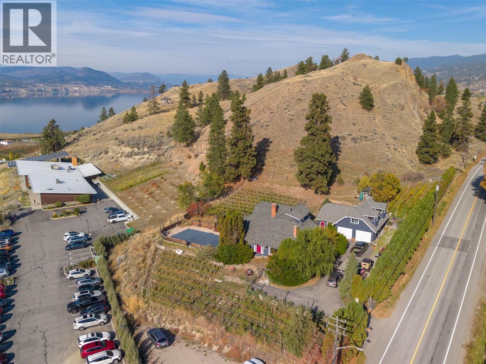
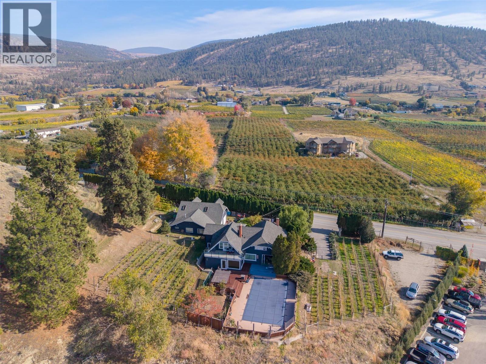
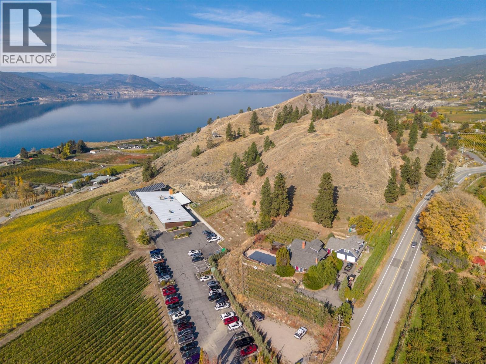
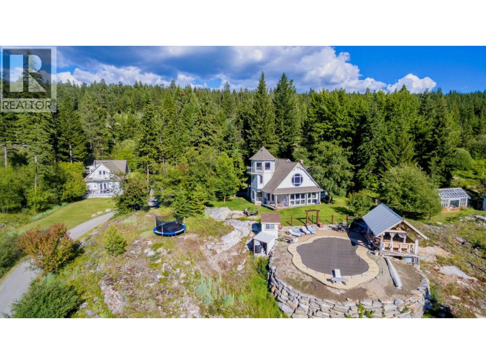
A truly unique private retreat in the sought-after Carmi area, surrounded by nature yet only 10 minutes to town. This special property offers a peaceful, sheltered setting with a seasonal waterfall, mature forest, rock gardens, native wildflowers and abundant wildlife. The main home is thoughtfully designed for natural light and cooling, with flexible living spaces, generous storage and potential for up to 4 bedrooms. The primary bedroom also features a private deck with hot tub, creating a peaceful space to unwind and enjoy the natural surroundings. The property also features a charming 2-bedroom carriage house (non-conforming), with large garage/workshop, or a fantastic artist studio and large deck, plus an impressive outdoor living complex with swimming pool, pool cabana, timber-framed summer kitchen and covered shelter. Greenhouse, chicken coop, garden and storage add to the lifestyle. Direct access to Carmi trails provides endless opportunities for hiking, biking, snowshoeing, horseback riding and ATV use. A rare opportunity to enjoy privacy, recreation and a true connection to nature, with potential for future solar and water-collection systems.

MLS® Number10398078
Price$1,800,000
Property TypeHouse
Living Area2,800 sq ft
Bedrooms3
Bathrooms3 (+1 half)
Year Built1996
Storeys2
Lot Size10 acres
OwnershipFreehold
Annual Property Tax$5,682
Days on Market93
The Gallery

Interiors & Grounds

Features & Amenities

Every Detail, Considered

Interior & Systems

HeatingSee remarks
BasementCrawl space
Fireplaces2

Appliances & Features

  • Washer
  • Refrigerator
  • Water softener
  • Range - Electric
  • Dishwasher
  • Dryer
  • Microwave

Construction & Lot

ExteriorOther
RoofAsphalt shingle, Unknown

Parking

Total Spaces2
TypeAttached Garage, Covered, RV, Oversize, Additional Parking

Building & Community

  • Outdoor pool

Room Dimensions

Basement

Utility room16'2'' x 14'1''

Second level

Full ensuite bathroom—
Primary Bedroom15'3'' x 13'2''
Bedroom9'11'' x 12'1''
Full bathroom—
Bedroom13'11'' x 13'1''

Main level

Utility room4'11'' x 9'6''
Partial bathroom—
Laundry room11'10'' x 13'3''
Kitchen11'5'' x 24'9''
Living room20'8'' x 13'6''
Office10'7'' x 10'5''
Living room16'2'' x 17'4''
Map & Location
Address114 BEAR END Road
CityPenticton
ProvinceBritish Columbia
Postal CodeV2A8V6
CountryCanada
Open in Google Maps
Affordability

Estimate Your Monthly Payment

$0per month
  • Mortgage payment $0
  • Property tax $0
  • Home insurance $0
  • Condo fees $0
  • Down payment $0
  • CMHC insurance $0
  • Mortgage amount $0

Estimate only, using Canadian semi-annual compounding and standard CMHC premiums. Your lender will confirm your actual rate and payment.
By Appointment

Begin a Private Conversation.

Request a private showing of 114 BEAR END Road, or speak with Champagne Taylor about this home and the market — in confidence.