
445 Middle Bench Road

445 Middle Bench Road

Penticton, British Columbia V2A8S5
Offered at $1,575,000
4Bedrooms
4Bathrooms
2,998Interior Sq Ft
1.01Acres
1912Built
4Parking
The Residence

House in Penticton

Virtual tour
Share
WhatsApp Facebook X Email

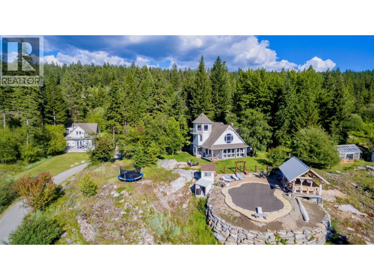
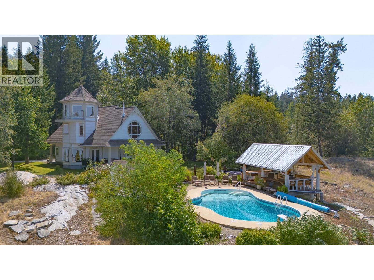
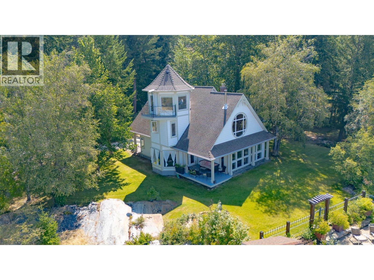
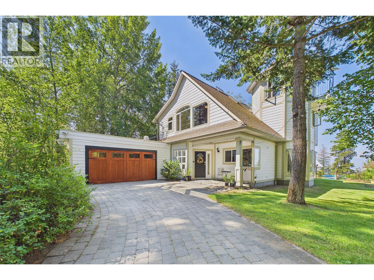
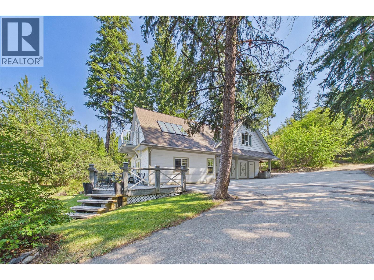
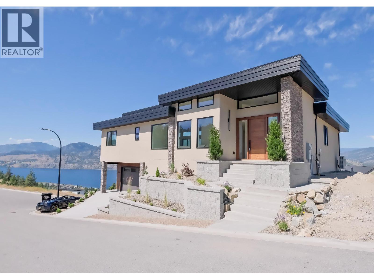
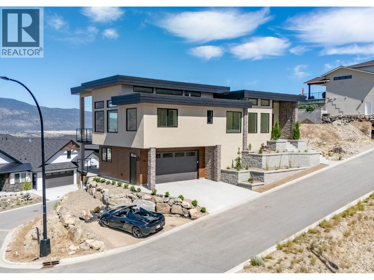
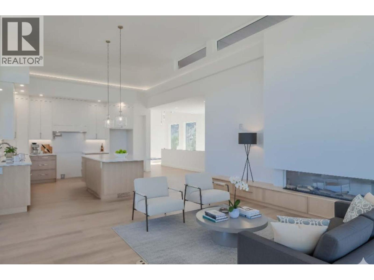
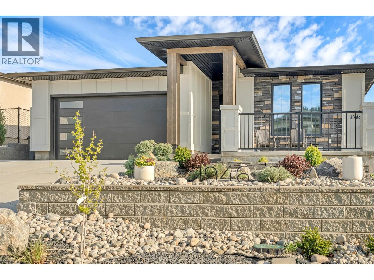
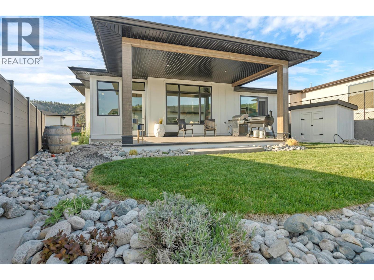
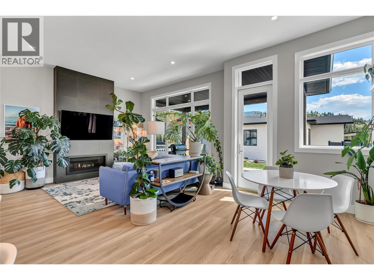
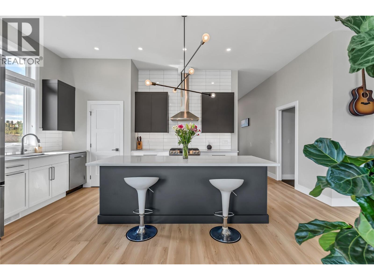
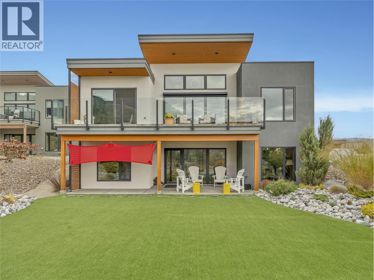
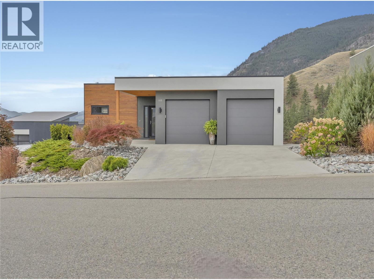
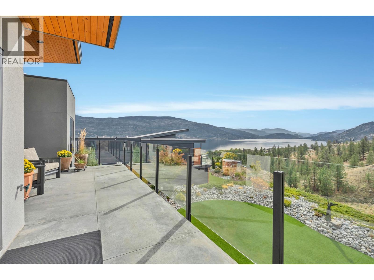
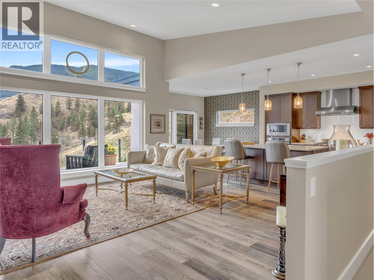
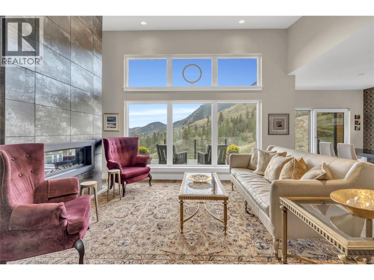
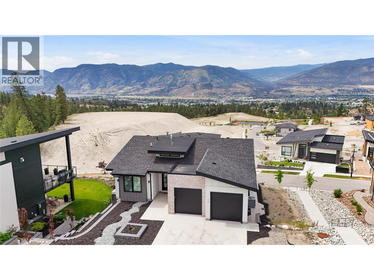
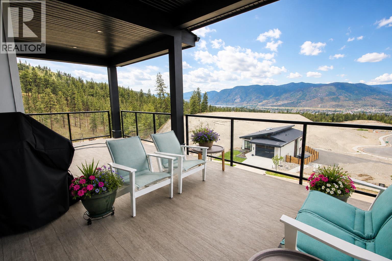
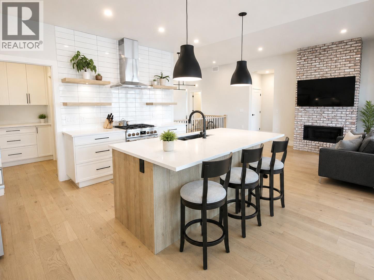
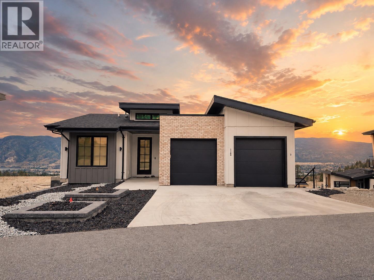
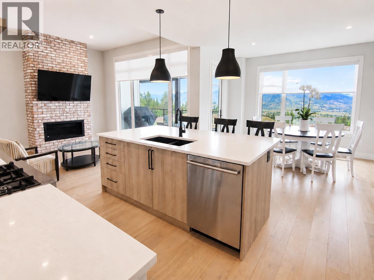
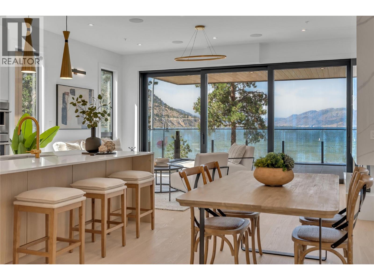
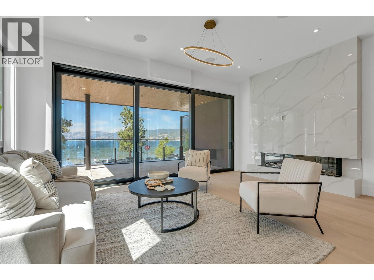
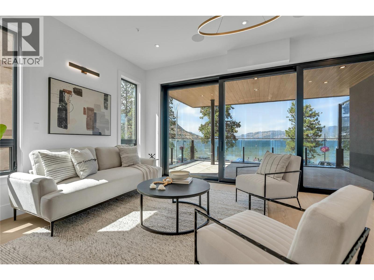
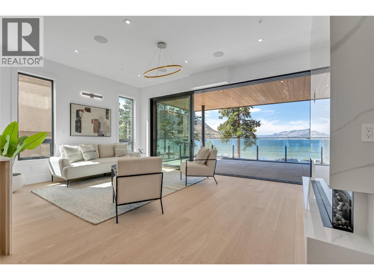
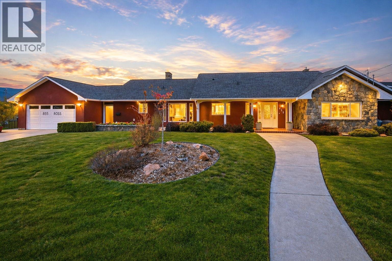
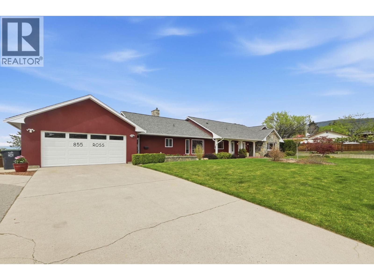
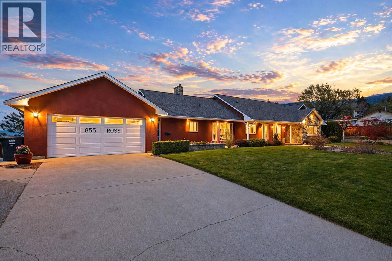
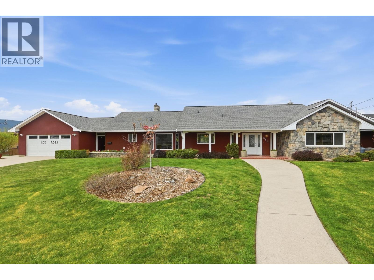
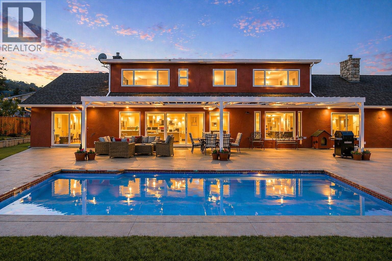
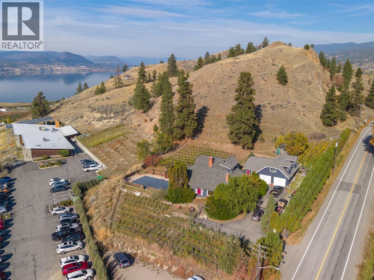
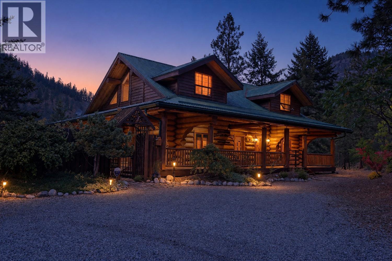
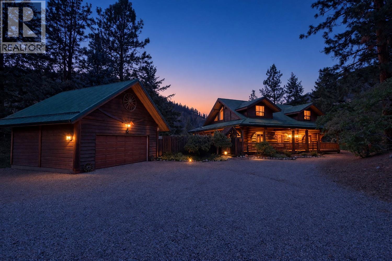
A rare Uplands gem! Fall in love with this exceptionally charming character home in desirable Uplands, nestled on a private one-acre property with expansive Okanagan lake and vineyard views. Surrounded by your own 20 year old vines, expansive views and a beautiful poolside retreat, this home is truly special. The bright inviting kitchen features a large island with granite counters, a dreamy 6-burner Wolf stove and a perfect adjoining family room, with lovely views overlooking the pool and a patio door opening directly onto the spacious sunny deck. Absolutley perfect for the kids, everyday living and of course, entertaining!! A separate dining area and spacious cozy living room with gas fireplace and a large south facing bay window add to the home's character and warmth. Upstairs offers 3 bedrooms, including a gorgeous master bedroom with ensuite, walk-in closet and your own private deck. Adding incredible versatility is a conforming carriage home, featuring twin-tandem garages for all the toys with an unfinished suite above, plus a dedicated wine-making shop, or turn it in to your dream workshop. Located at the start of the iconic Naramata Bench. Private country living just minutes to town, shopping, breweries, Marina, Tennis Club, Kettle Valley Trail, and the very sought after Uplands elementary school. A truly special mini-estate property, offering character, privacy and the very best of Okanagan living has to offer!

MLS® Number10406121
Price$1,575,000
Property TypeHouse
Living Area2,998 sq ft
Bedrooms4
Bathrooms4
Year Built1912
Storeys2
Lot Size1 acres
OwnershipFreehold
Annual Property Tax$8,898
Days on Market2
The Gallery

Interiors & Grounds

Features & Amenities

Every Detail, Considered

Interior & Systems

HeatingForced air, See remarks
CoolingCentral air conditioning
Fireplaces2

Appliances & Features

  • Washer
  • Refrigerator
  • Range - Gas
  • Dishwasher
  • Wine Fridge
  • Dryer
  • Hood Fan

Construction & Lot

ExteriorWood siding
RoofAsphalt shingle, Unknown
Lot FeaturesCentral island, Jacuzzi bath-tub

Parking

Total Spaces4
TypeDetached Garage, RV, Additional Parking

Building & Community

  • Inground pool

Room Dimensions

Basement

Wine Cellar9'6'' x 6'9''
Storage14'7'' x 29'7''
Storage28'11'' x 15'8''
Recreation room18'8'' x 20'9''

Main level

Living room16'8'' x 14'
Family room17'10'' x 11'2''
Dining room15'7'' x 15'4''
Foyer8'5'' x 14'
Den10'9'' x 15'4''
Bedroom12'5'' x 11'11''
4pc Bathroom11'8'' x 7'
3pc Bathroom5'7'' x 6'11''
Kitchen16'11'' x 12'5''

Second level

Primary Bedroom24'2'' x 13'10''
Bedroom15'7'' x 13'4''
Other11'4'' x 10'8''
Bedroom12'8'' x 13'5''
4pc Ensuite bath7' x 9'11''
3pc Bathroom4' x 6'7''
Map & Location
Address445 Middle Bench Road
CityPenticton
ProvinceBritish Columbia
Postal CodeV2A8S5
CountryCanada
Open in Google Maps
Affordability

Estimate Your Monthly Payment

$0per month
  • Mortgage payment $0
  • Property tax $0
  • Home insurance $0
  • Condo fees $0
  • Down payment $0
  • CMHC insurance $0
  • Mortgage amount $0

Estimate only, using Canadian semi-annual compounding and standard CMHC premiums. Your lender will confirm your actual rate and payment.
By Appointment

Begin a Private Conversation.

Request a private showing of 445 Middle Bench Road, or speak with Champagne Taylor about this home and the market — in confidence.