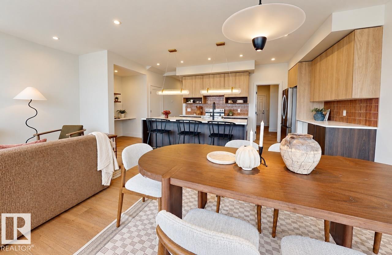
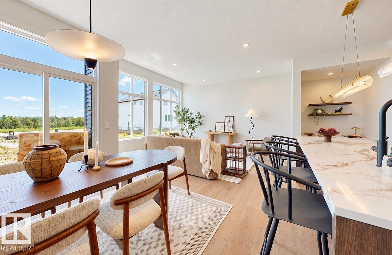
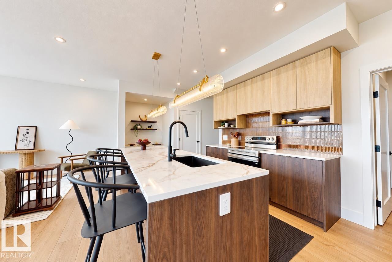
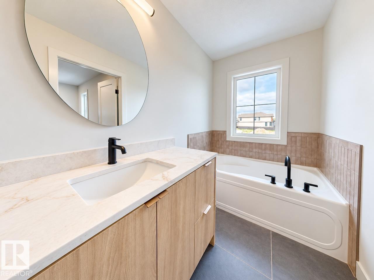
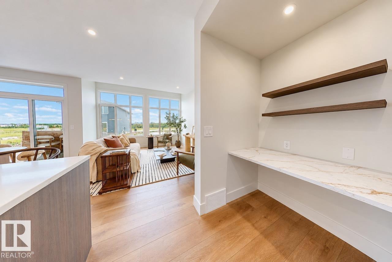

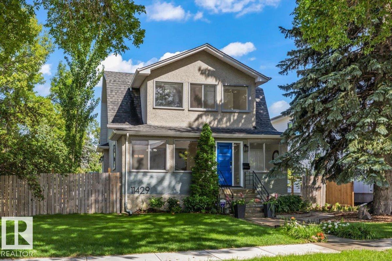
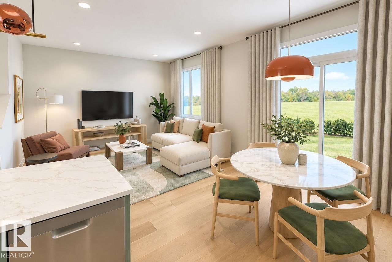
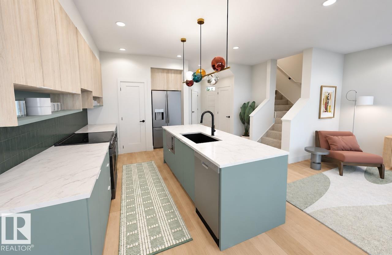
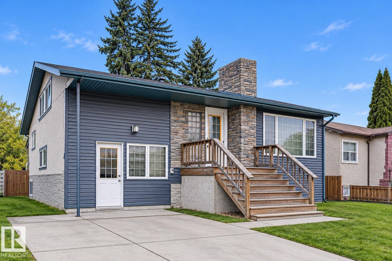
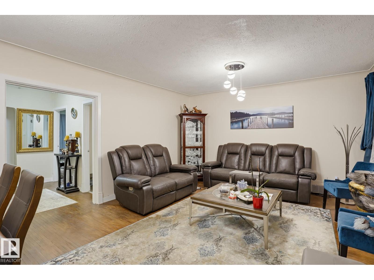
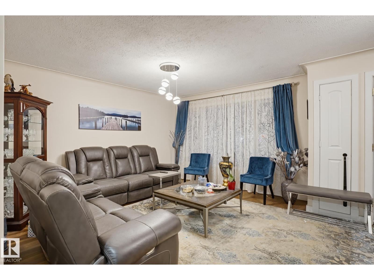
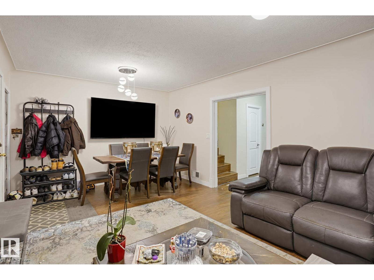
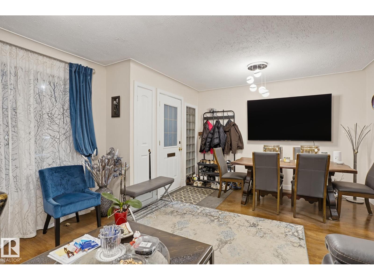
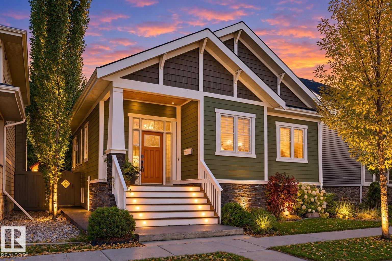
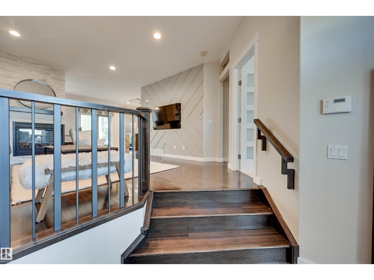
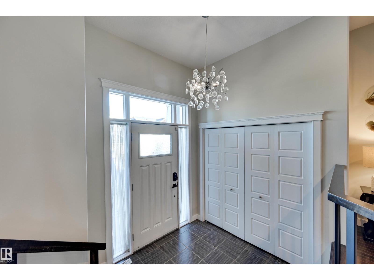
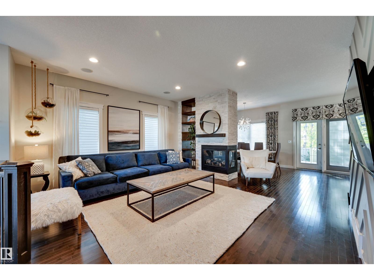
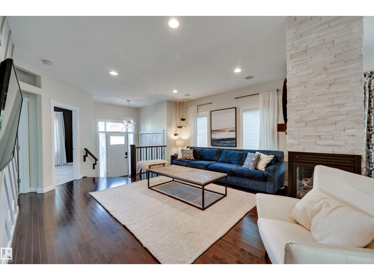
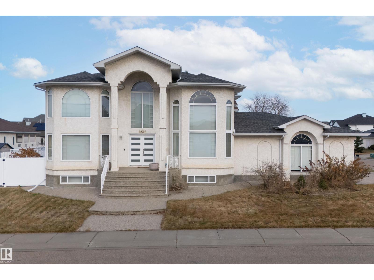
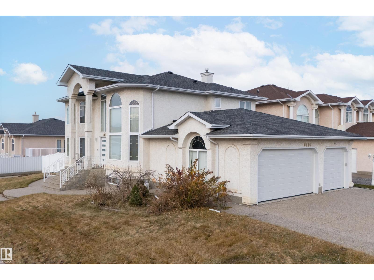
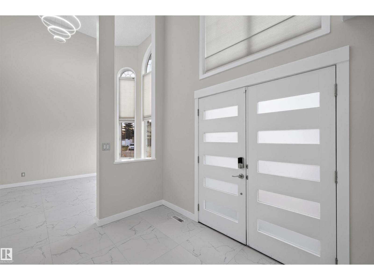
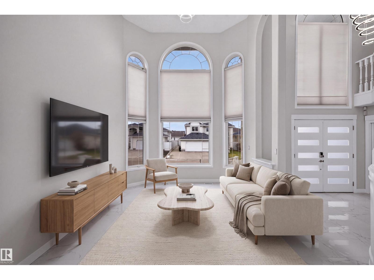
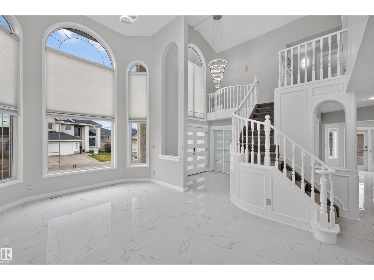
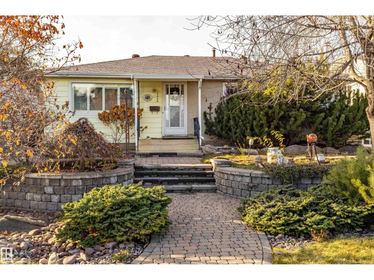
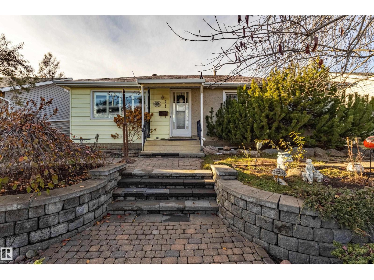
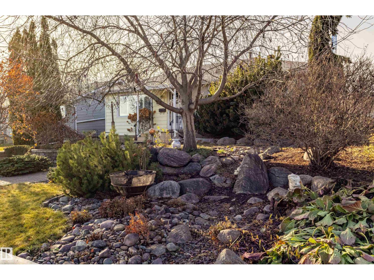
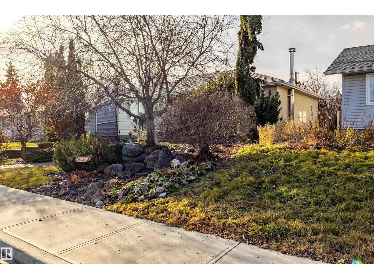
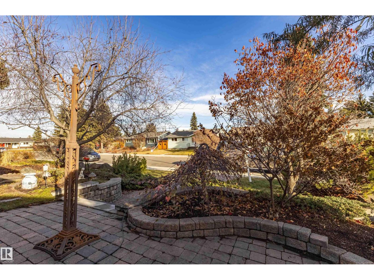
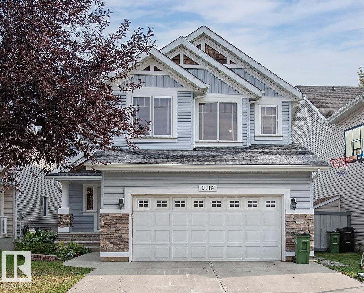
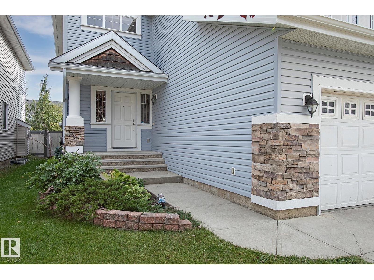
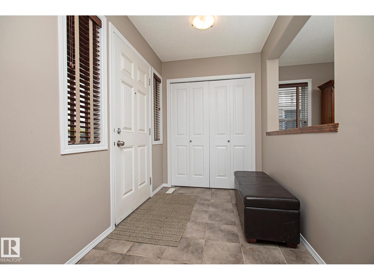
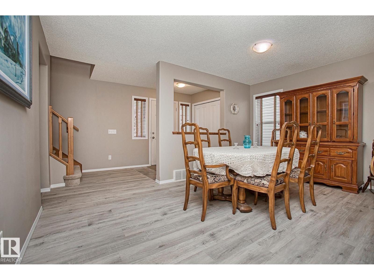
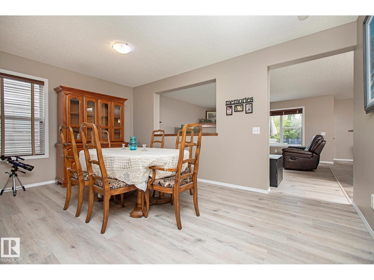
Charming Highlands character meets thoughtful updates in this 1911 home offering 1,930 sq. ft. of living space, four bedrooms and three bathrooms. Situated on a generous 66.14 ft. x 130.03 ft. lot (20.14 m x 39.64 m), this property offers plenty of room to enjoy outdoor living. The kitchen features stainless steel appliances, ample cabinetry and workspace. Updates include the roof and grey stucco exterior (2012), north-side deck (2015), furnace (2017), select windows (2022) and hot water tank (2024). The spacious backyard features a children’s play area, along with plenty of space for entertaining, gardening, recreation and relaxing. Blending historic charm, a functional layout and valuable updates, this distinctive Highlands property offers space and character in a desirable location.
Estimate only, using Canadian semi-annual compounding and standard CMHC premiums. Your lender will confirm your actual rate and payment.
Request a private showing of 11429 64 ST NW, or speak with Champagne Taylor about this home and the market — in confidence.
Compare listings
Compare