
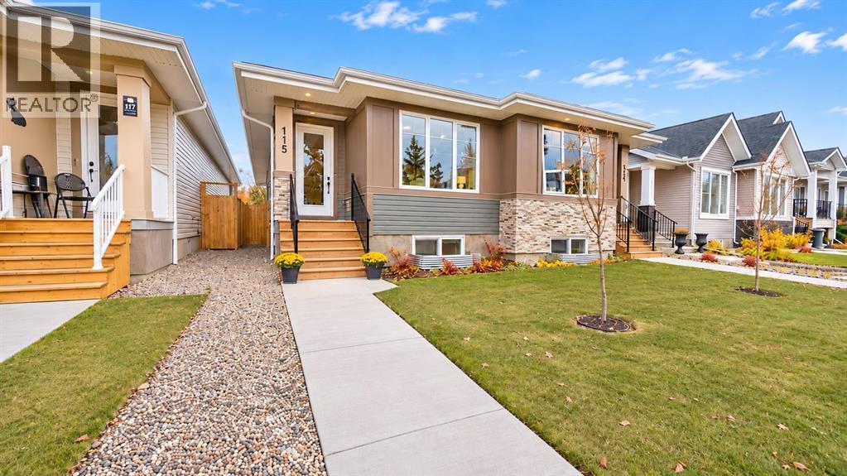
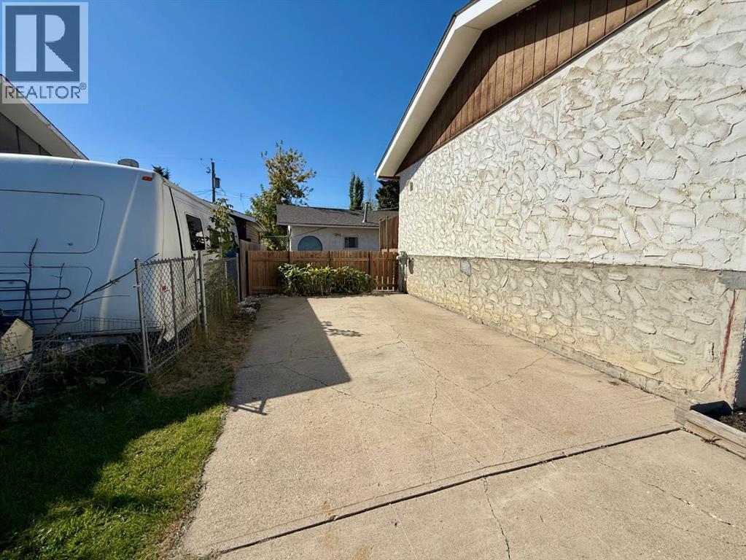
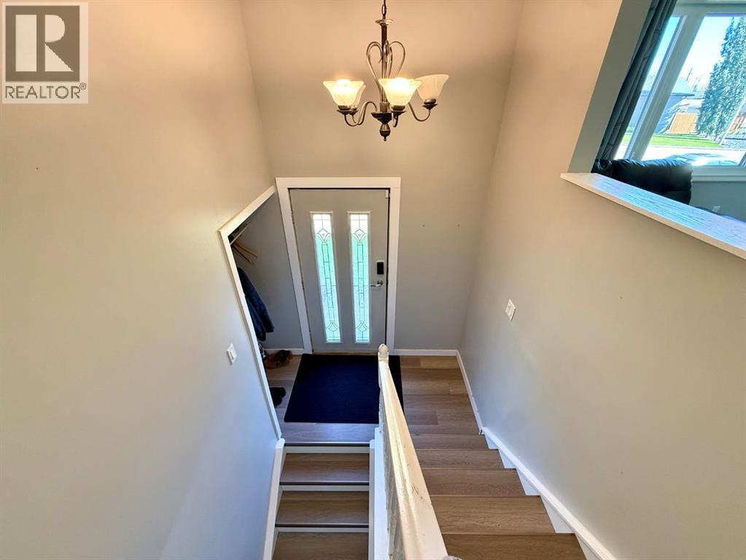
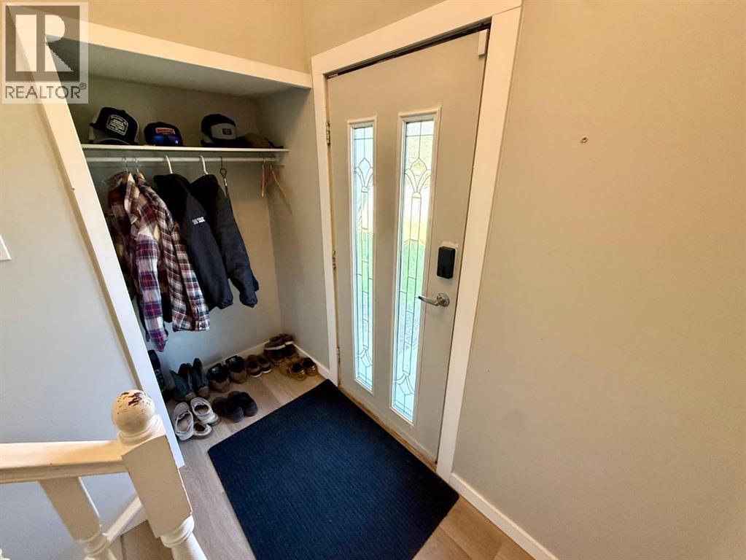
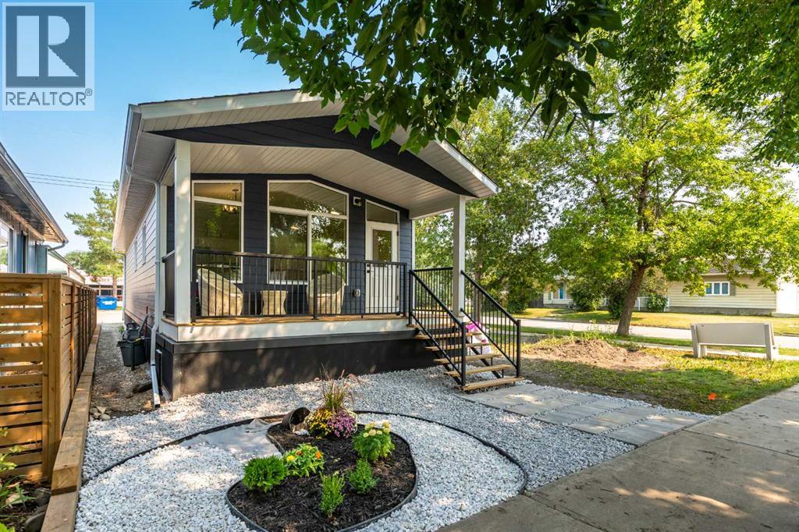
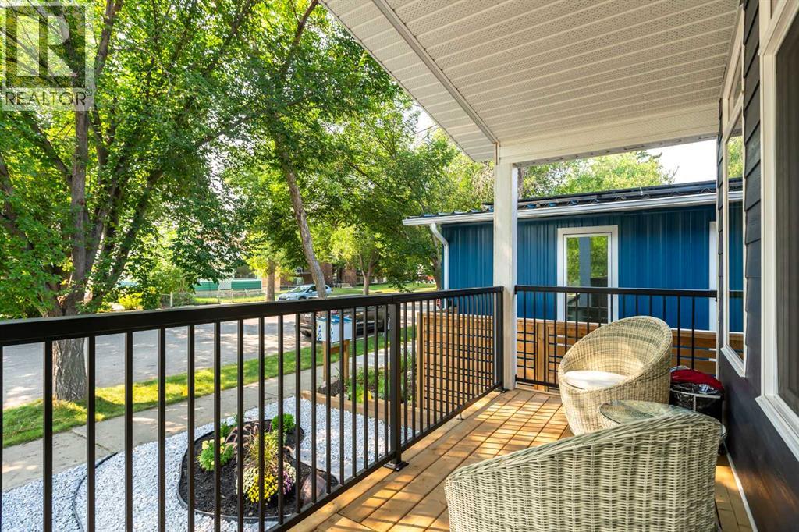
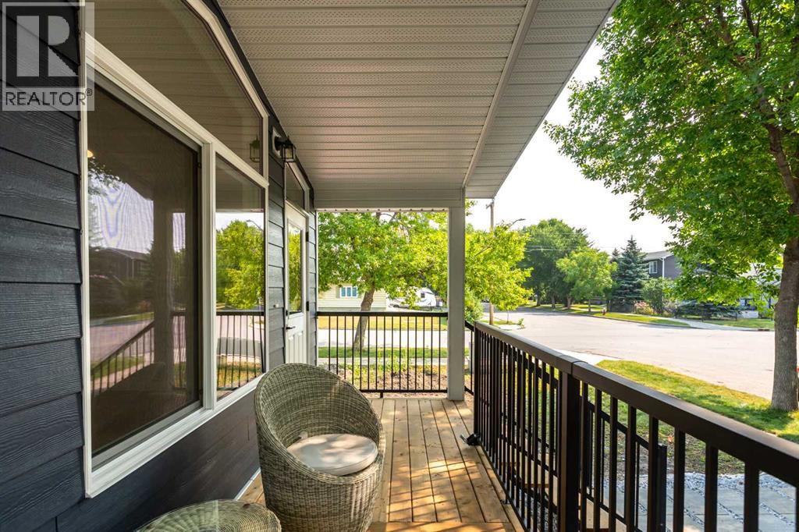
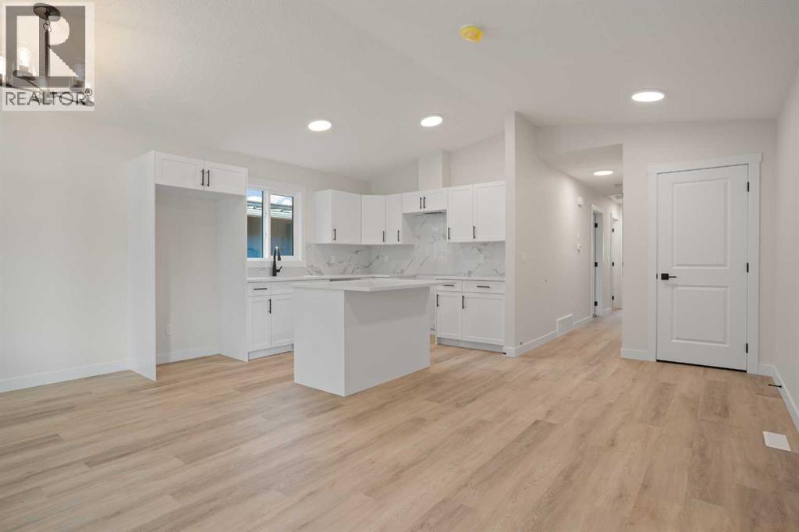
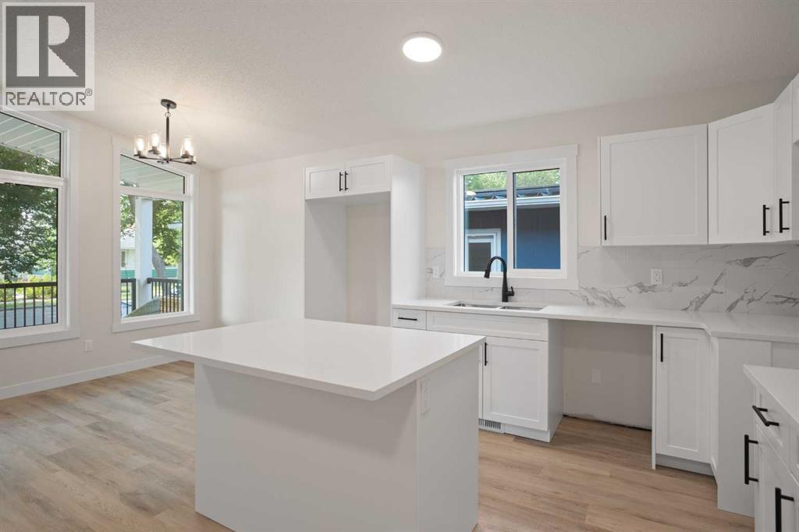
*** OPEN HOUSE - SATURDAY, NOVEMBER 14th - 2 to 4 pm *** EXQUISITE TURNKEY LUXURY VILLA Beautifully finished and ready to enjoy, this Exquisite Villa in Creekside brings together refined interiors, thoughtful upgrades and the ease of a fully completed home. Set along a peaceful creek and centrally located near numerous High River amenities, it offers an inviting balance of natural surroundings and convenient access to downtown cafés, unique shops and picturesque pathways. Since purchasing the home, the sellers have invested $27,000 in additional comforts and finishing touches: air conditioning ($7,000); landscaping, a patio and a new fence ($12,000); window treatments ($5,000); a washer and dryer ($3,000) and built a garage. These improvements enhance the home’s TURNKEY appeal, with the work already done so you can move in and enjoy. Expansive (Specially Treated) windows welcome natural light, creating a bright, elegant atmosphere throughout the main living space. A welcoming entry with dual closets provides practical storage, while the thoughtfully designed floor plan makes everyday living feel effortless. At the heart of the home, the chef-inspired kitchen pairs beautiful finishes with exceptional functionality. Full-height cabinetry, soft-close drawers, a versatile coffee nook and a stylish chimney hood fan are complemented by a striking counter-to-ceiling backsplash. From quiet morning coffees to evenings entertaining friends, this is a space designed to be enjoyed. Main-floor laundry adds everyday convenience, while a spacious mudroom offers flexibility for your storage needs. The primary suite provides a peaceful retreat, with a generous walk-through closet leading to a beautifully tiled ensuite. An upgraded walk-in shower and a spacious double vanity bring a touch of luxury to your daily routine. The fully developed lower level extends the home’s EXSQUISITE TURNKEY LUXURY appeal. With impressive nine-foot ceilings, two generously sized bedrooms—each with its own walk-in closet, a large computer desk area, a full four-piece bathroom and a large living room, it offers comfortable space for guests, family gatherings, hobbies or relaxing evenings at home. A sump pump with battery backup adds practical peace of mind, while the south-facing (South Facing Backyard Homes Sell for More) backyard welcomes sunshine and provides an inviting setting for outdoor enjoyment. With so much already completed, you have more time to explore High River’s local charm and enjoy the lifestyle surrounding your new home. Exquisite finishes. Comfortable main-floor living. A fully developed lower level. This is an EXQUISITE TURNKEY LUXURY VILLA living—beautifully and completely adorned and ready for your next chapter.
Estimate only, using Canadian semi-annual compounding and standard CMHC premiums. Your lender will confirm your actual rate and payment.
Request a private showing of 115 5 Avenue SE, or speak with Champagne Taylor about this home and the market — in confidence.
Compare listings
Compare