
921 Ellis Crescent SE

921 Ellis Crescent SE

Central High River, High River, Alberta T1V1J1
Offered at $479,900
5Bedrooms
2Bathrooms
1,041Interior Sq Ft
6,000Lot Sq Ft
1974Built
5Parking
The Residence

House in Central High River

Share
WhatsApp Facebook X Email

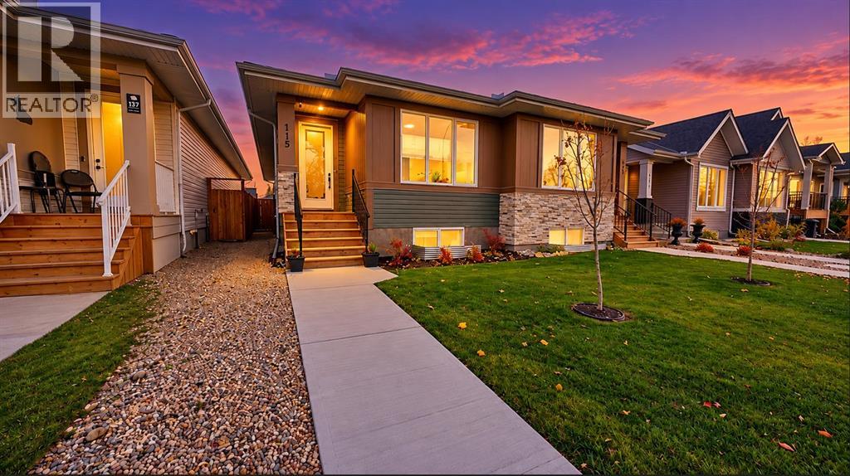
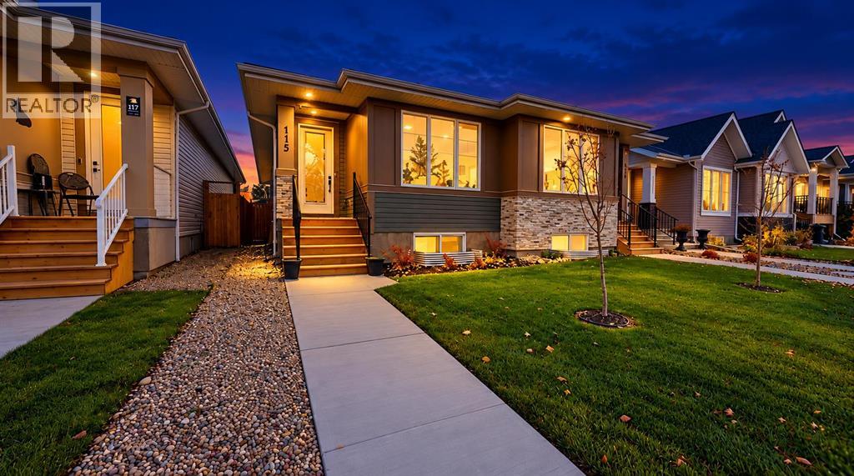
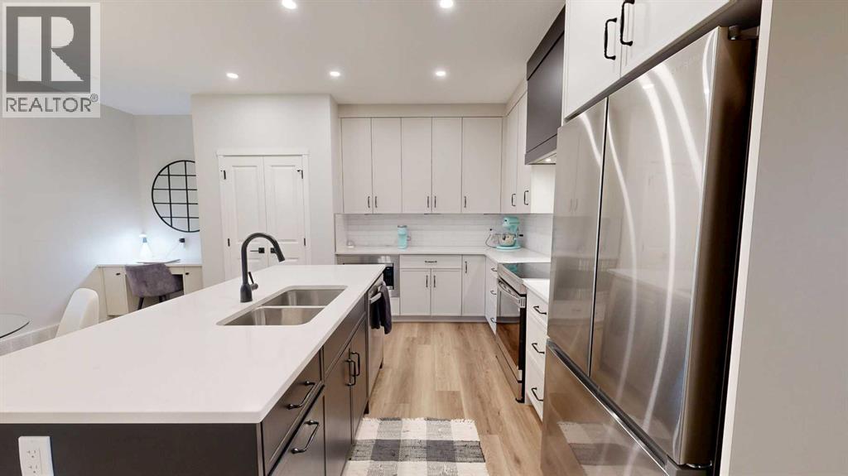
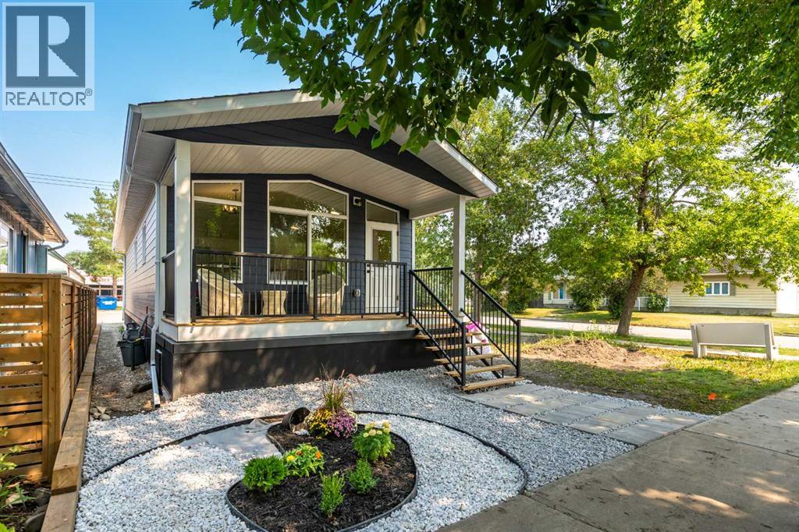
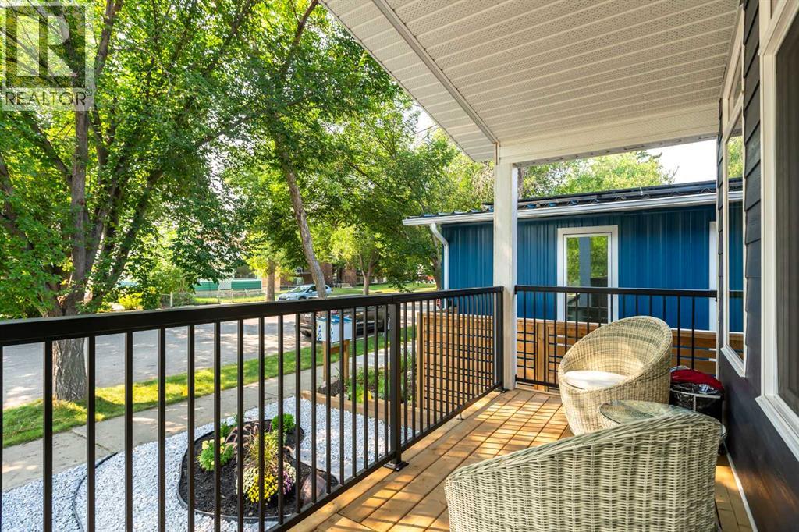
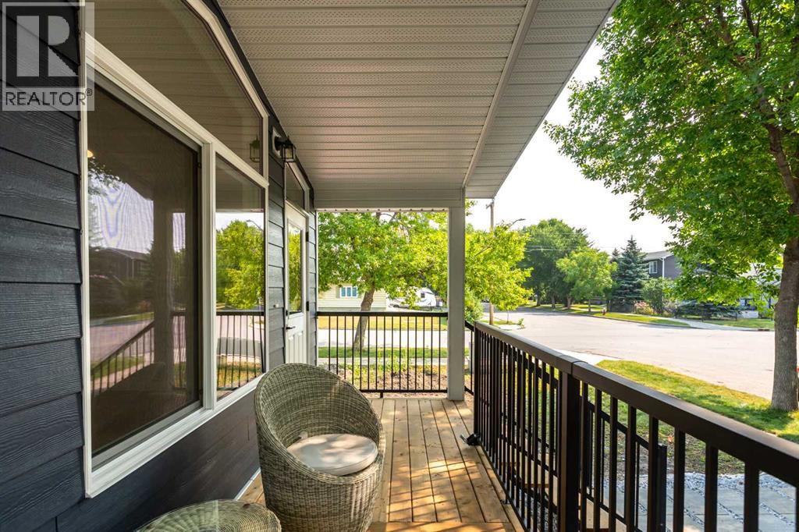
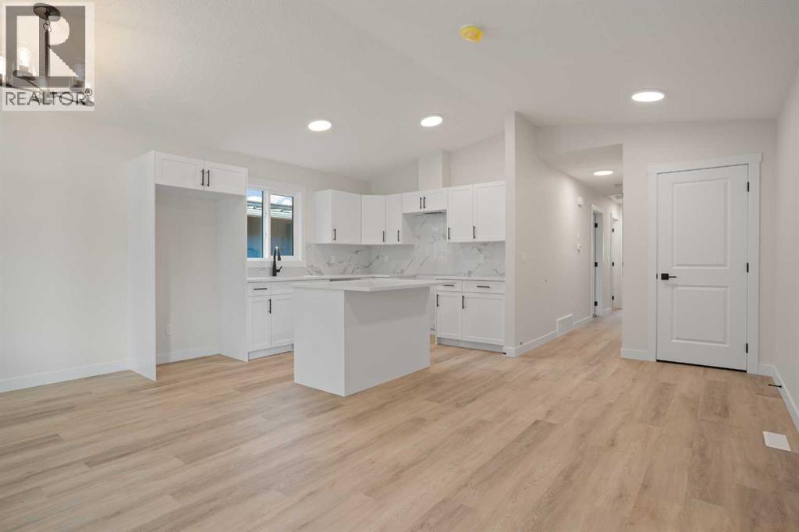
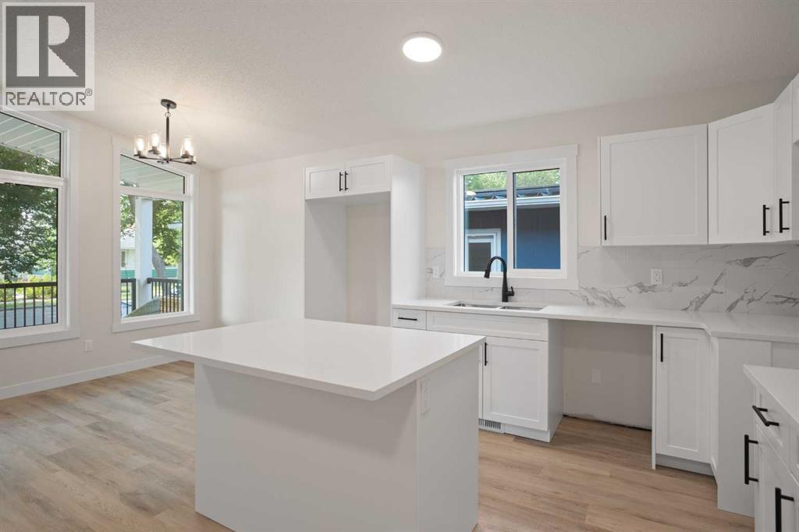
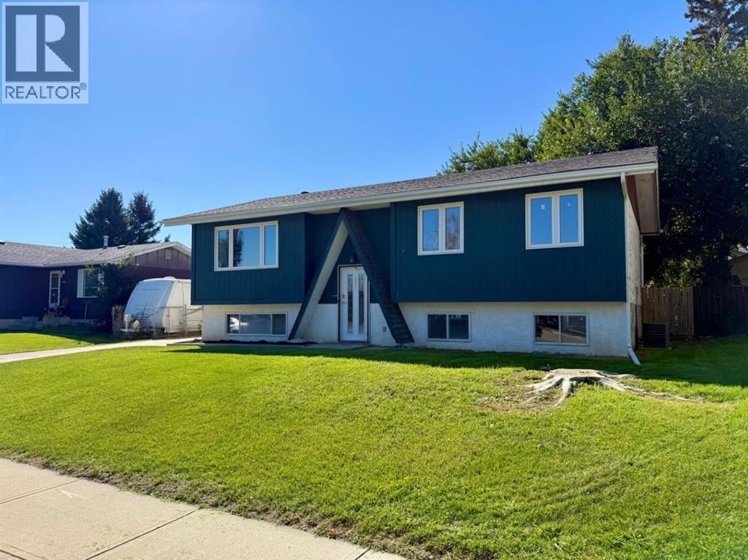
Welcome to 921 Ellis Crescent, a charming five-bedroom bi-level overlooking green space in a mature and desirable High River neighbourhood. The bright main floor features an inviting living room, durable laminate flooring and a functional kitchen with patio doors leading to an 18' x 8' west-facing deck—perfect for summer BBQs and outdoor dining.The fully developed basement offers a comfortable family room, plush carpeting and flexible space for guests, children or a home office. Numerous updates add peace of mind, including a new furnace and central air conditioner in 2022, new eavestroughs in 2023, upper windows installed in 2019 and a roof replaced in 2017. The refrigerator, stove and dishwasher were also replaced between 2022 and 2024.The oversized 30' x 24' insulated double detached garage provides plenty of room for parking, storage or a workshop. Located on a quiet street close to schools, parks and shopping, this is an excellent family home in a sought-after neighbourhood.

MLS® NumberA2347178
Price$479,900
Property TypeHouse
Living Area1,041 sq ft
Bedrooms5 (3 above + 2 below)
Bathrooms2
Year Built1974
Lot Size557 square meters
Frontage18.2 meters
OwnershipFreehold
ZoningTND
Annual Property Tax$3,462 (2026)
Days on Market53
The Gallery

Interiors & Grounds

Features & Amenities

Every Detail, Considered

Interior & Systems

FlooringLaminate, Carpeted, Linoleum, Vinyl
HeatingForced air
CoolingCentral air conditioning
BasementFinished, Full

Appliances & Features

  • Washer
  • Refrigerator
  • Dishwasher
  • Stove
  • Dryer
  • Hood Fan
  • Window Coverings
  • Garage door opener

Construction & Lot

StyleBi-level
FoundationPoured Concrete
ExteriorStucco, Wood siding
ConstructionWood frame
FencingFence
Lot FeaturesSee remarks, Other, Back lane, No Animal Home, No Smoking Home

Parking

Total Spaces5
TypeDetached Garage, Parking Pad

Room Dimensions

Main level

Other11.08 Ft x 19.42 Ft
Living room13.25 Ft x 13.75 Ft
Primary Bedroom11.00 Ft x 11.00 Ft
Bedroom8.00 Ft x 10.33 Ft
Bedroom8.00 Ft x 10.42 Ft
4pc Bathroom—

Basement

Living room11.33 Ft x 15.50 Ft
Bedroom12.50 Ft x 7.67 Ft
Bedroom11.67 Ft x 10.58 Ft
3pc Bathroom—
Map & Location
Address921 Ellis Crescent SE
CommunityCentral High River
CityHigh River
ProvinceAlberta
Postal CodeT1V1J1
CountryCanada
Open in Google Maps
Affordability

Estimate Your Monthly Payment

$0per month
  • Mortgage payment $0
  • Property tax $0
  • Home insurance $0
  • Condo fees $0
  • Down payment $0
  • CMHC insurance $0
  • Mortgage amount $0

Estimate only, using Canadian semi-annual compounding and standard CMHC premiums. Your lender will confirm your actual rate and payment.
By Appointment

Begin a Private Conversation.

Request a private showing of 921 Ellis Crescent SE, or speak with Champagne Taylor about this home and the market — in confidence.