
115 Deerfield Drive SE

115 Deerfield Drive SE

Deer Ridge, Calgary, Alberta T2J6T9
Offered at $279,900
2Bedrooms
1Bathroom
830Interior Sq Ft
1982Built
1Parking
The Residence

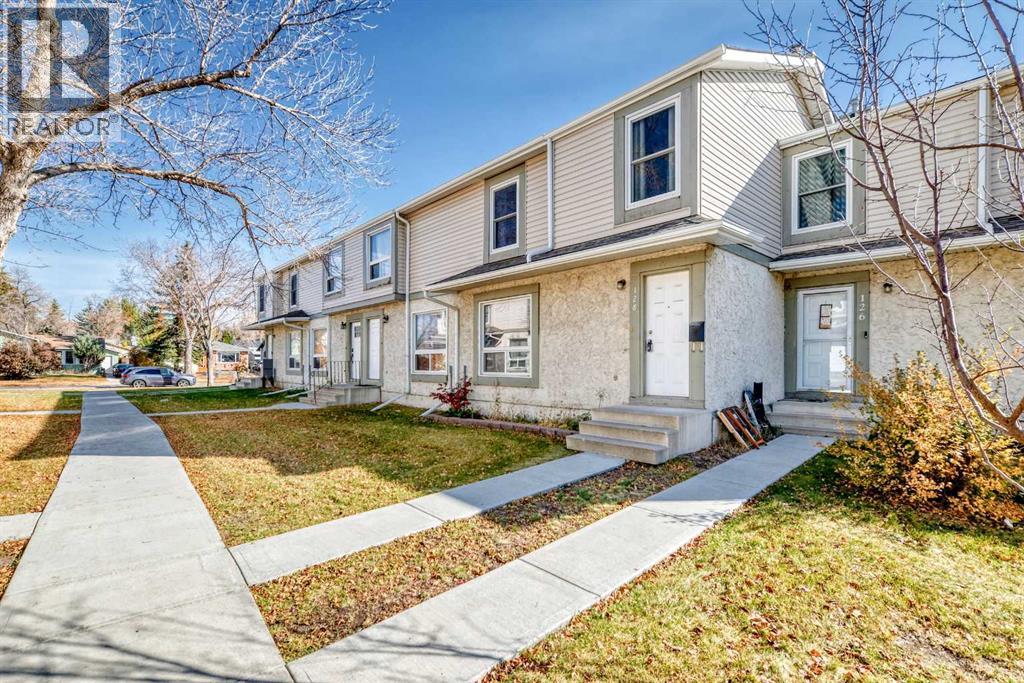
Row / Townhouse in Deer Ridge

Virtual tour
Share
WhatsApp Facebook X Email

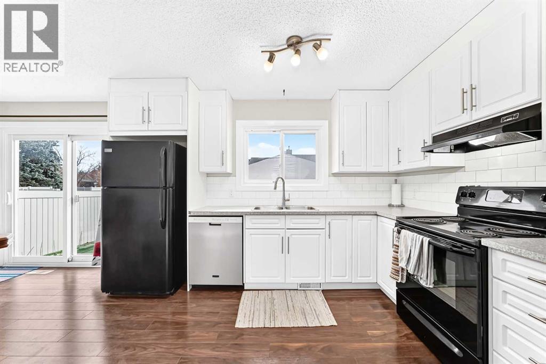
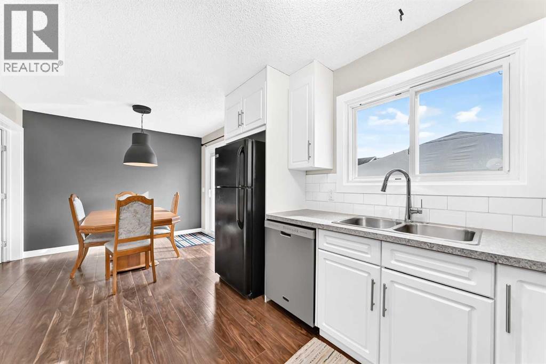
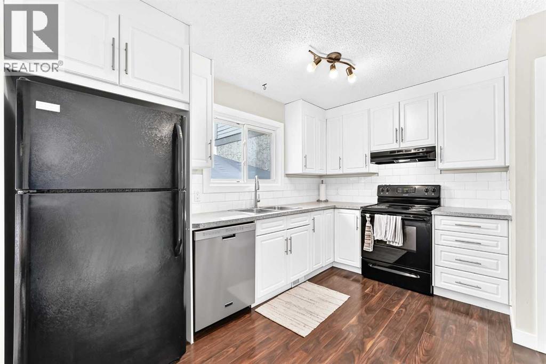
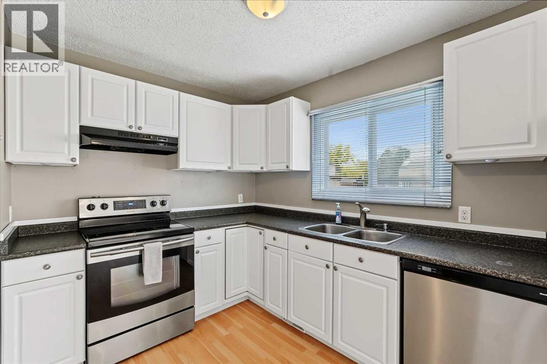
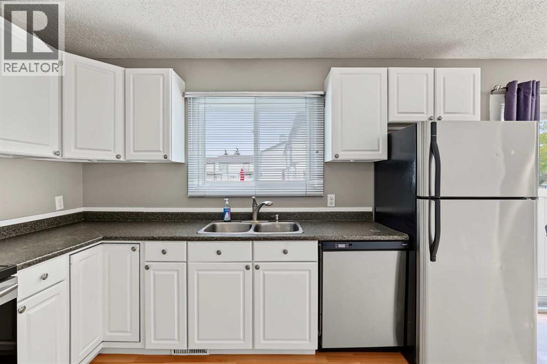
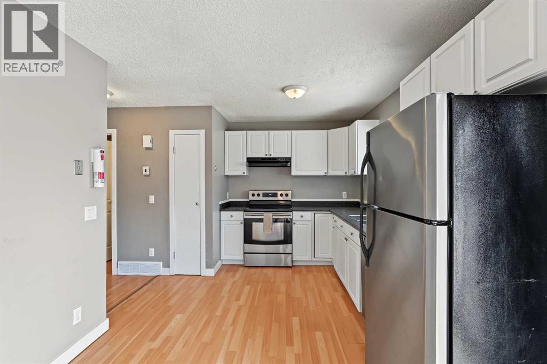
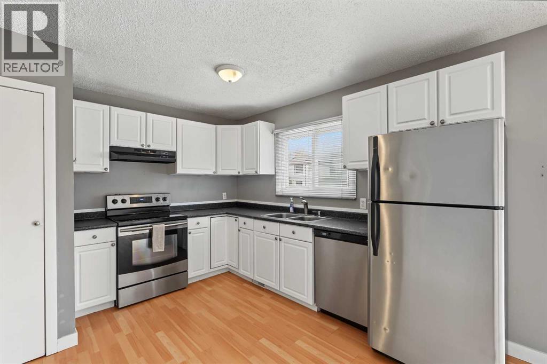
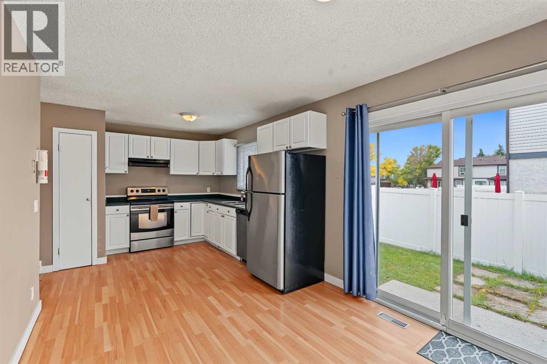
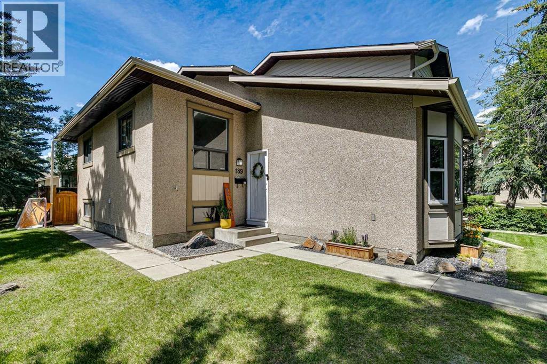
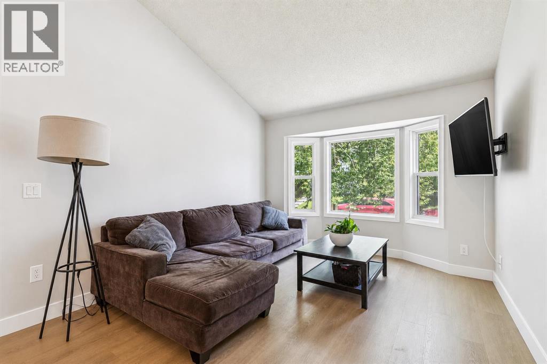
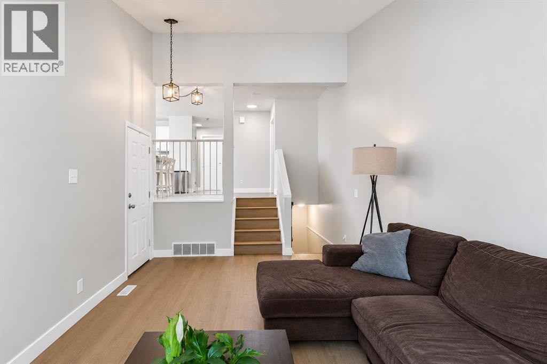
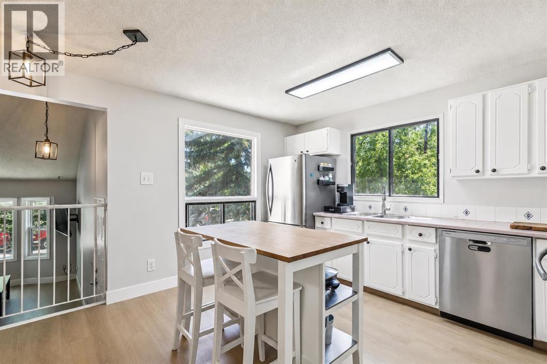
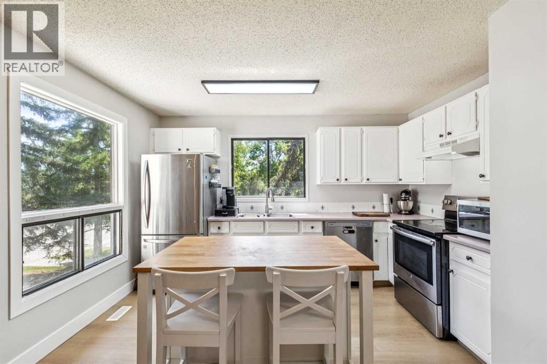
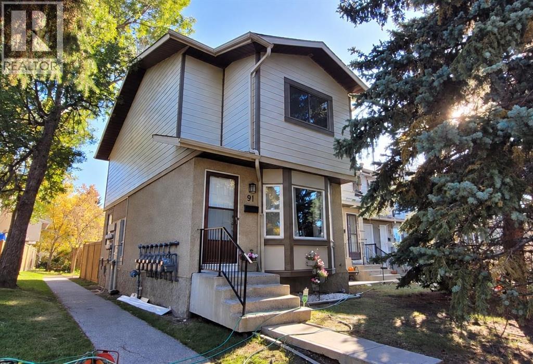
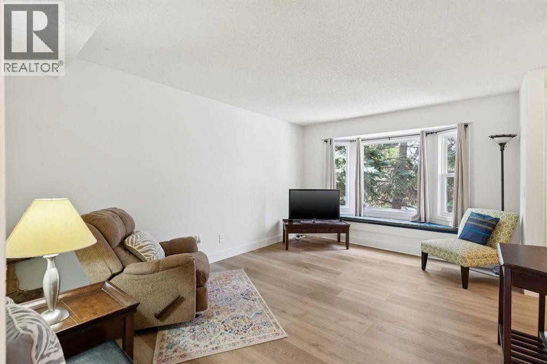
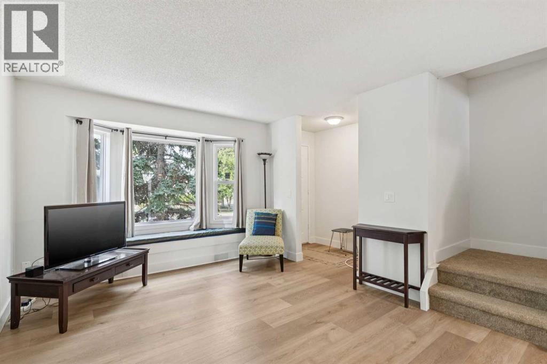
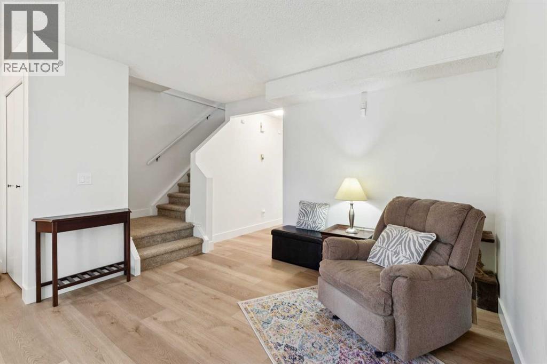
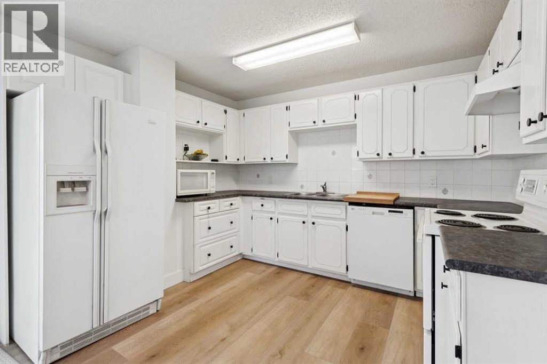
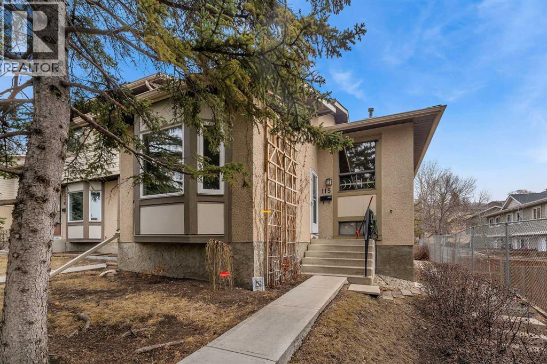
2 BED 1 BATH!! 3 LEVEL SPLIT CONDO!! PRIME DEER RIDGE LOCATION!! TOTAL LIVING AREA 1318 SQFT!! Welcome to this well-laid-out 3 level split condo in the desirable community of Deer Ridge! As you enter, you’re greeted by a living room, perfect for relaxing or entertaining. The upper level features a functional dining area and kitchen, along with two comfortable bedrooms and a 4pc bath. The lower level offers a spacious rec room—ideal for a media space, home office, or gym—plus additional storage to keep everything organized. Located on a main street with plenty of front street parking, plus an assigned stall at the back next to the walkway, and a nice-sized yard as well. Located just minutes from schools, shopping, and the beautiful Sikome Lake, this home is perfect for first-time buyers, downsizers, or investors looking for a great opportunity in a well-established neighbourhood. Don’t miss your chance to own in a fantastic location!!

MLS® NumberA2356992
Price$279,900
Property TypeRow / Townhouse
Living Area830 sq ft
Bedrooms2
Bathrooms1
Year Built1982
OwnershipCondo/Strata
ZoningM-CG
Annual Property Tax$2,334 (2026)
Condo Fee$412.81 / Monthly
Days on Market16
The Gallery

Interiors & Grounds

Features & Amenities

Every Detail, Considered

Interior & Systems

FlooringTile, Hardwood
HeatingForced air, Natural gas
CoolingNone
BasementFinished, Full

Appliances & Features

  • Washer
  • Refrigerator
  • Range - Electric
  • Dishwasher
  • Dryer

Construction & Lot

Style3 Level
FoundationPoured Concrete
ExteriorStucco
ConstructionWood frame
FencingFence
Lot FeaturesSee remarks, Other

Parking

Total Spaces1

Building & Community

  • Other
  • Lake Privileges
  • Pets Allowed With Restrictions

Condo Fees

Fee$412.81 / Monthly
  • Common Area Maintenance
  • Property Management
  • Ground Maintenance
  • Insurance
  • Parking
  • Reserve Fund Contributions

Room Dimensions

Main level

Living room11.17 Ft x 17.25 Ft

Second level

4pc Bathroom7.67 Ft x 5.08 Ft
Dining room9.92 Ft x 10.50 Ft
Kitchen7.25 Ft x 12.58 Ft
Bedroom9.25 Ft x 9.83 Ft
Primary Bedroom11.17 Ft x 11.83 Ft

Basement

Recreational, Games room19.17 Ft x 25.00 Ft
Furnace7.33 Ft x 12.42 Ft
Map & Location
Address115 Deerfield Drive SE
CommunityDeer Ridge
CityCalgary
ProvinceAlberta
Postal CodeT2J6T9
CountryCanada
Open in Google Maps
Affordability

Estimate Your Monthly Payment

$0per month
  • Mortgage payment $0
  • Property tax $0
  • Home insurance $0
  • Condo fees $0
  • Down payment $0
  • CMHC insurance $0
  • Mortgage amount $0

Estimate only, using Canadian semi-annual compounding and standard CMHC premiums. Your lender will confirm your actual rate and payment.
By Appointment

Begin a Private Conversation.

Request a private showing of 115 Deerfield Drive SE, or speak with Champagne Taylor about this home and the market — in confidence.