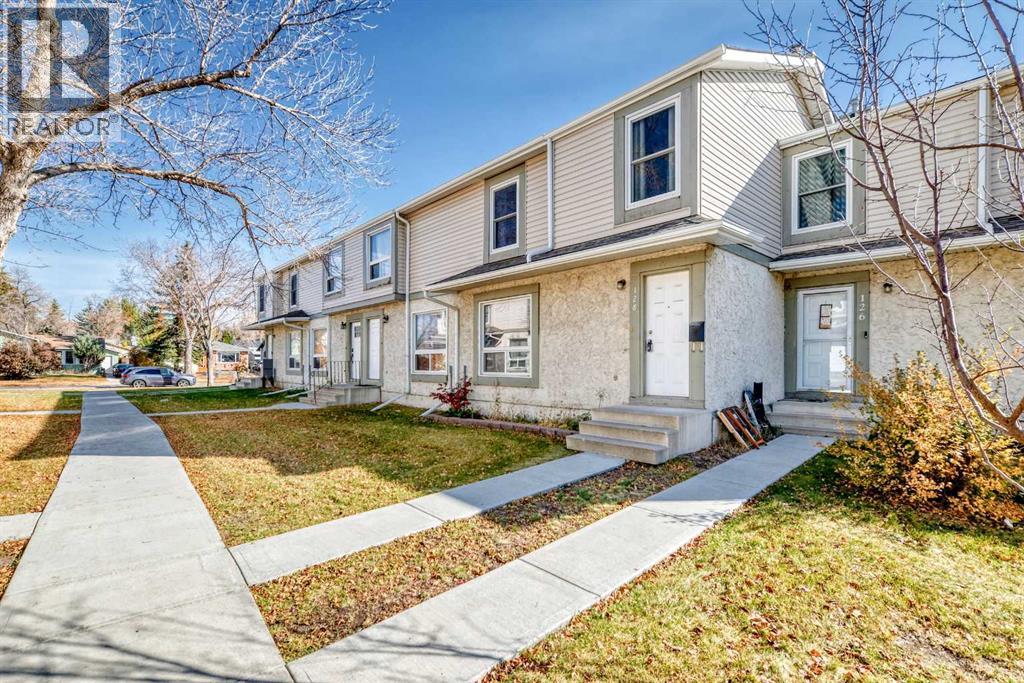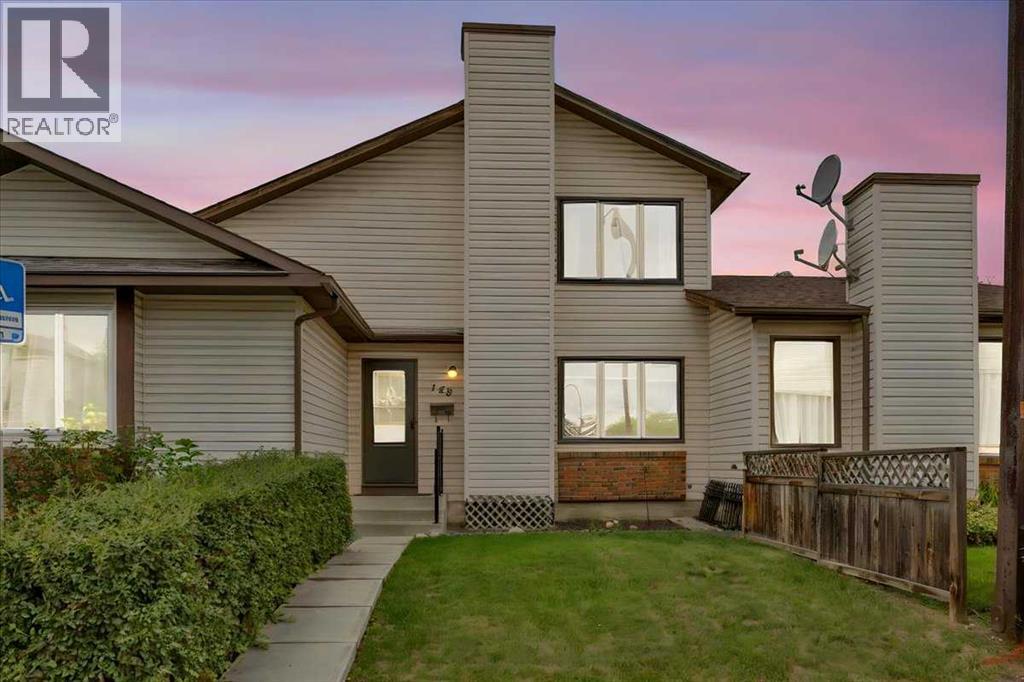
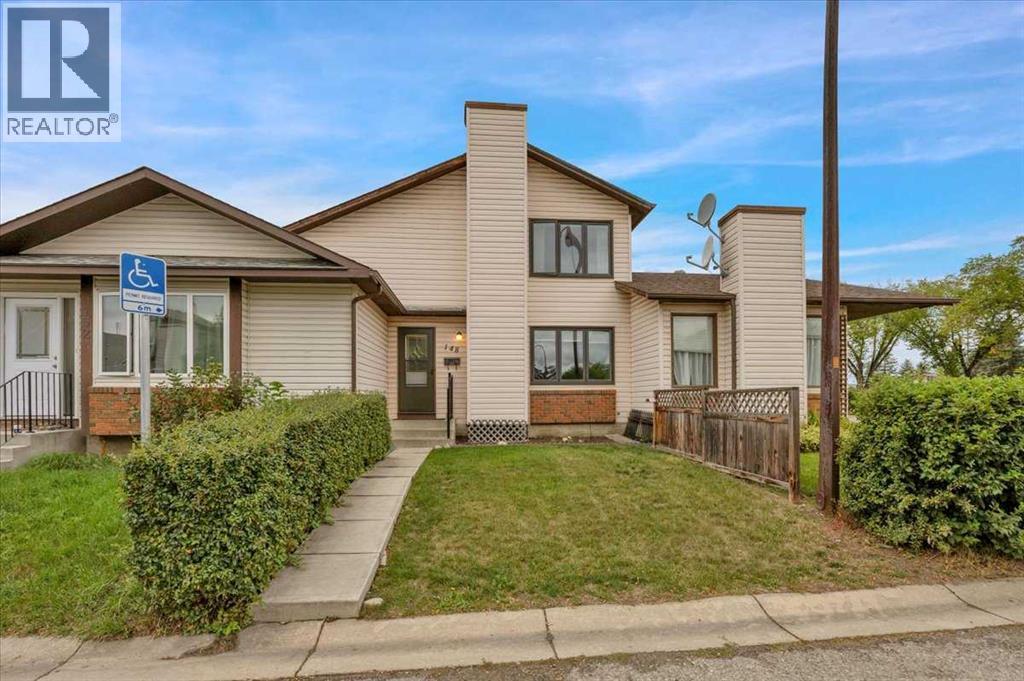

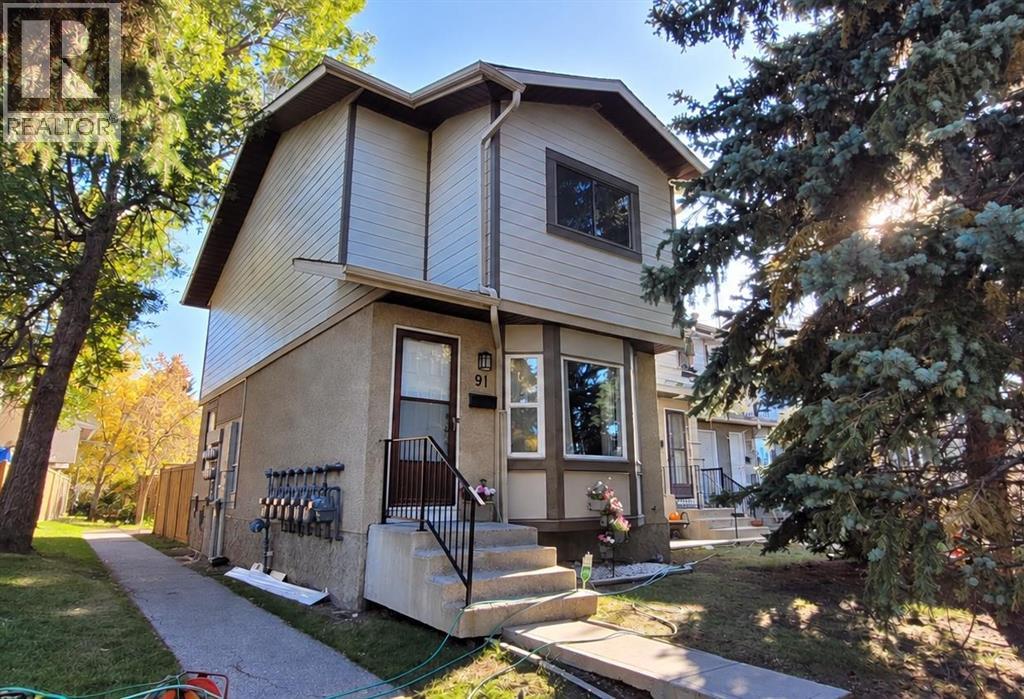
New Hardie Board Siding

91 Deerfield Drive SE

Deer Ridge, Calgary, Alberta T2J6T9
Offered at $320,000
3Bedrooms
2.5Bathrooms
1,063Interior Sq Ft
1982Built
1Parking
The Residence

Row / Townhouse in Deer Ridge

Share
WhatsApp Facebook X Email

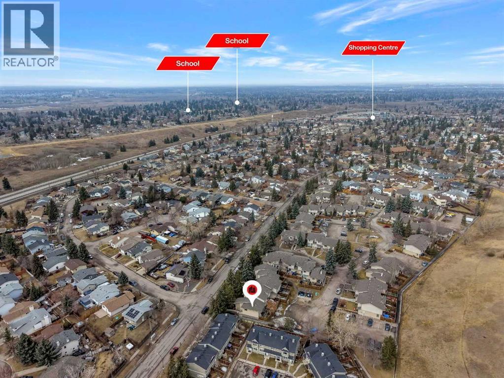
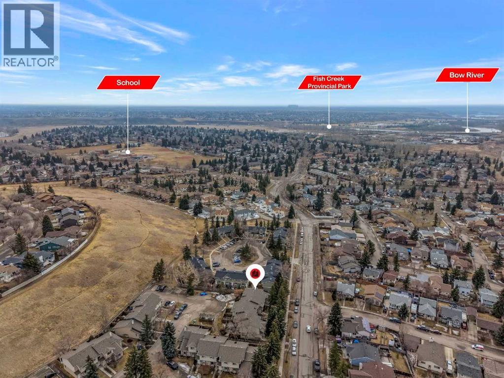
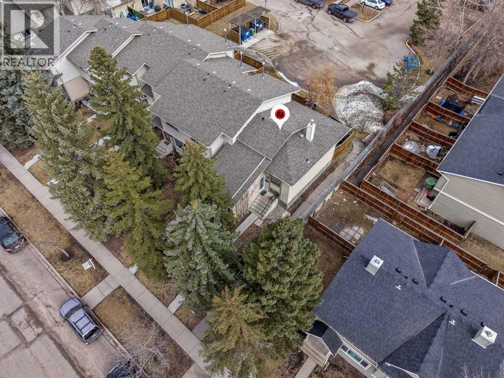
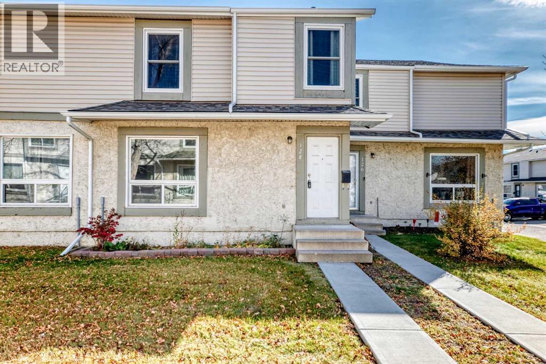
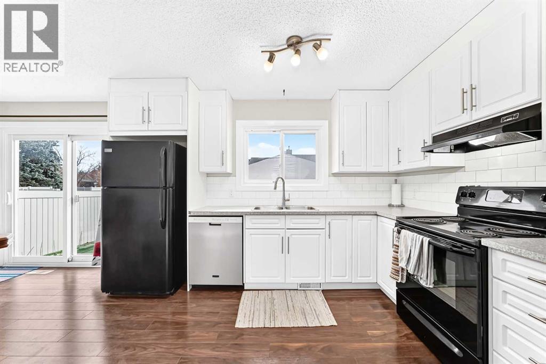
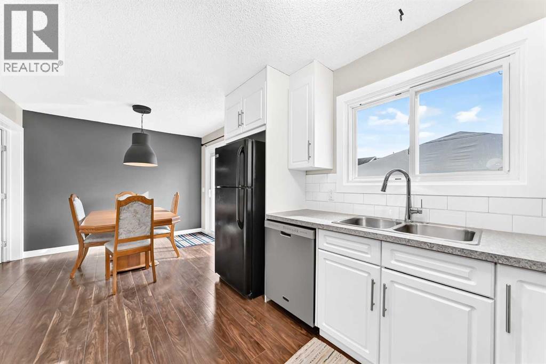
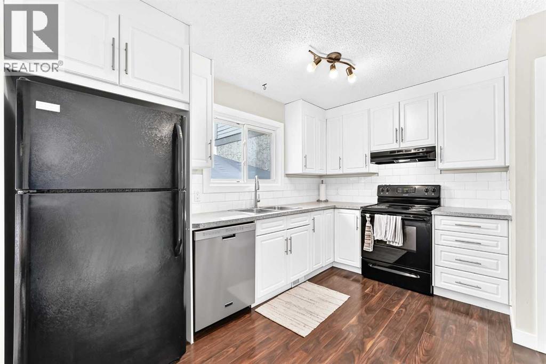
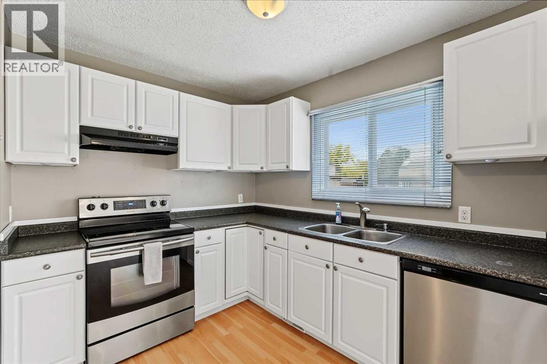
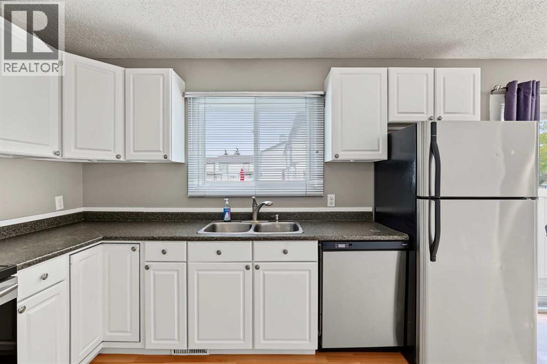
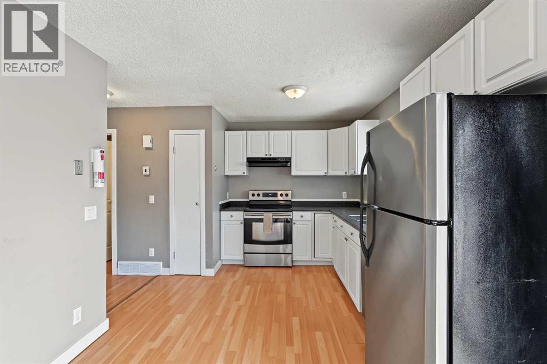
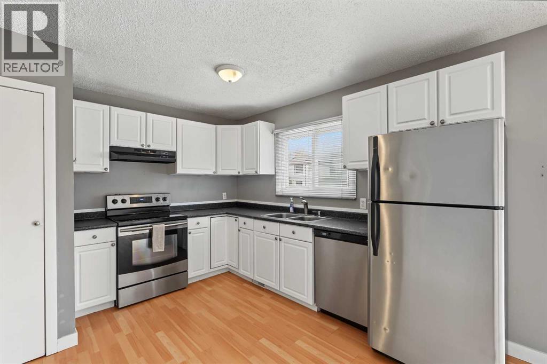
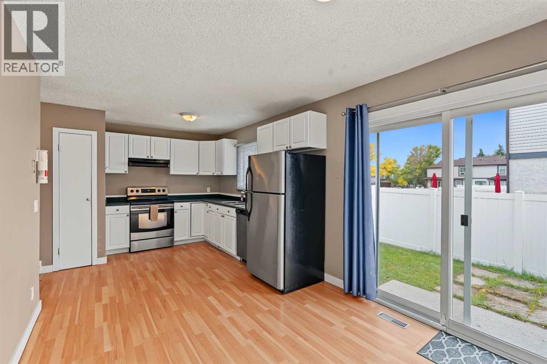
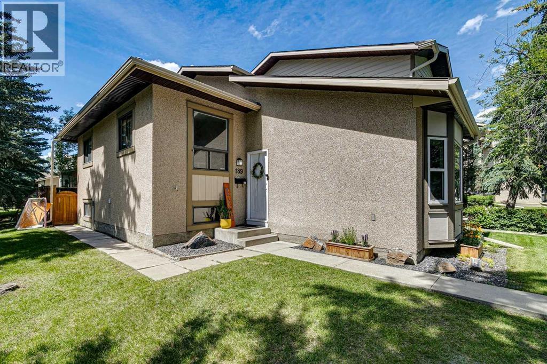
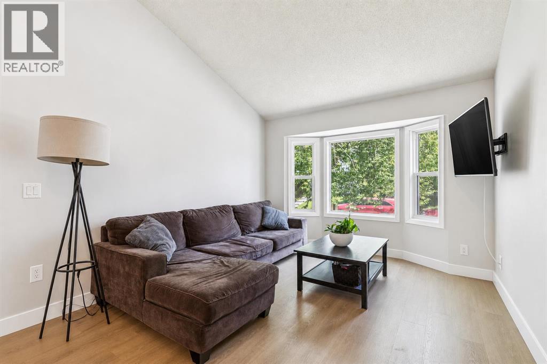
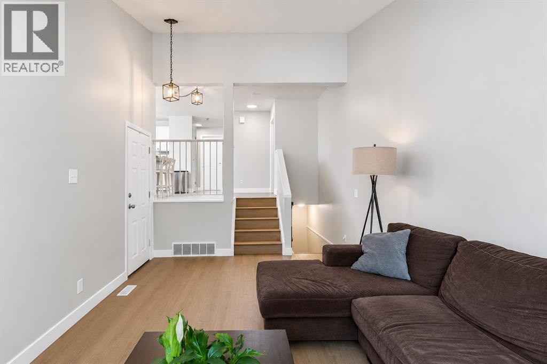
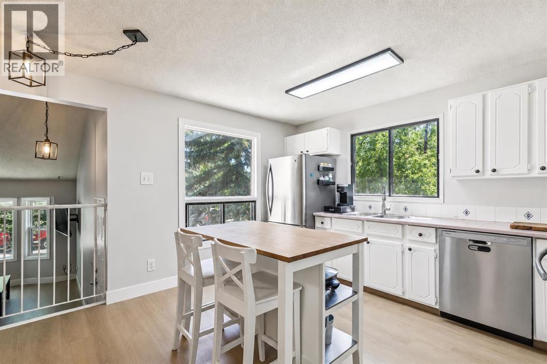
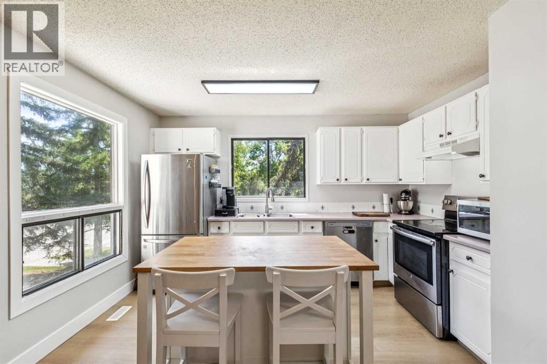
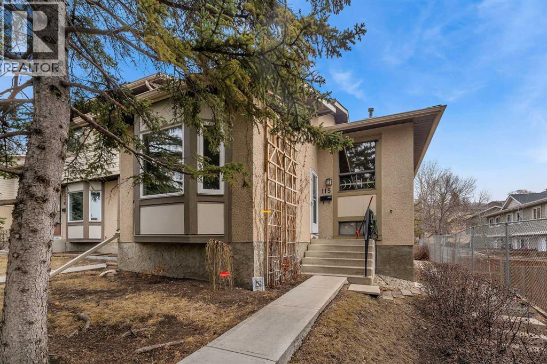
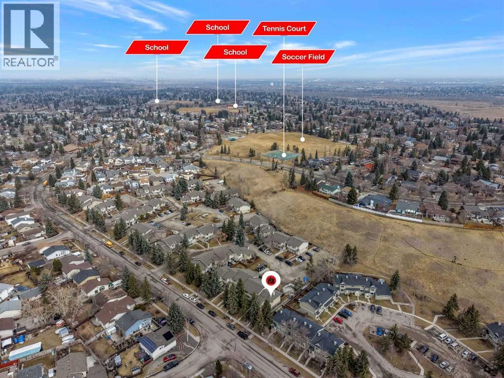
Well-maintained 2-storey END UNIT with 3 bedrooms, 1.5 bathrooms, a full basement, and a private fenced backyard in the sought-after community of Deer Ridge. Step inside to new luxury vinyl plank flooring and fresh paint throughout the main and upper floors. The home is filled with natural light from the newly installed bay window, complete with a bench seat and built-in storage. The bright white kitchen features a breakfast nook and overlooks the private, fenced backyard—perfect for kids, pets, entertaining, or simply enjoying your own outdoor space. Upstairs, you’ll find 3 generously sized bedrooms and a 4-piece bathroom. The spacious primary bedroom easily accommodates a king-size bed and features a large walk-in closet. The full basement includes the laundry area and offers plenty of additional space ready for your future development ideas. Enjoy everything Deer Ridge has to offer, with Fish Creek Park, multiple grocery stores, shopping, restaurants, entertainment, off-leash areas, and everyday amenities all close by.With its END UNIT location, fresh updates, spacious bedrooms, full basement, and private fenced yard, makes this a great opportunity to call Deer Ridge home.

MLS® NumberA2334586
Price$320,000
Property TypeRow / Townhouse
Living Area1,063 sq ft
Bedrooms3
Bathrooms2 (+1 half)
Year Built1982
Storeys2
OwnershipCondo/Strata
ZoningM-CG d75
Annual Property Tax$2,294 (2026)
Condo Fee$401.82 / Monthly
Days on Market101
The Gallery

Interiors & Grounds

Features & Amenities

Every Detail, Considered

Interior & Systems

FlooringCarpeted, Vinyl Plank
HeatingForced air, Natural gas
CoolingNone
BasementUnfinished, Full

Appliances & Features

  • Washer
  • Refrigerator
  • Dishwasher
  • Stove
  • Dryer
  • Microwave
  • Hood Fan
  • Window Coverings

Construction & Lot

FoundationPoured Concrete
ConstructionWood frame
FencingFence
Lot FeaturesPVC window, Parking

Parking

Total Spaces1

Building & Community

  • Pets Allowed

Condo Fees

Fee$401.82 / Monthly
Managed ByBlue Jean Condo Management
  • Property Management
  • Insurance
  • Parking
  • Reserve Fund Contributions

Room Dimensions

Main level

Kitchen8.92 Ft x 11.33 Ft
Other6.25 Ft x 11.08 Ft
Living room11.08 Ft x 15.00 Ft
2pc Bathroom4.58 Ft x 5.17 Ft

Upper Level

Primary Bedroom11.50 Ft x 11.67 Ft
Bedroom9.08 Ft x 9.83 Ft
Bedroom8.33 Ft x 9.83 Ft
4pc Bathroom4.92 Ft x 8.25 Ft
Map & Location
Address91 Deerfield Drive SE
CommunityDeer Ridge
CityCalgary
ProvinceAlberta
Postal CodeT2J6T9
CountryCanada
Open in Google Maps
Affordability

Estimate Your Monthly Payment

$0per month
  • Mortgage payment $0
  • Property tax $0
  • Home insurance $0
  • Condo fees $0
  • Down payment $0
  • CMHC insurance $0
  • Mortgage amount $0

Estimate only, using Canadian semi-annual compounding and standard CMHC premiums. Your lender will confirm your actual rate and payment.
By Appointment

Begin a Private Conversation.

Request a private showing of 91 Deerfield Drive SE, or speak with Champagne Taylor about this home and the market — in confidence.