
115 Mt. Crandell Cres W

115 Mt. Crandell Cres W

Mountain Heights, Lethbridge, Alberta T1K6L7
Offered at $490,000
5Bedrooms
3.5Bathrooms
1,210Interior Sq Ft
7,253Lot Sq Ft
1990Built
4Parking
The Residence

House in Mountain Heights

Virtual tour
Share
WhatsApp Facebook X Email

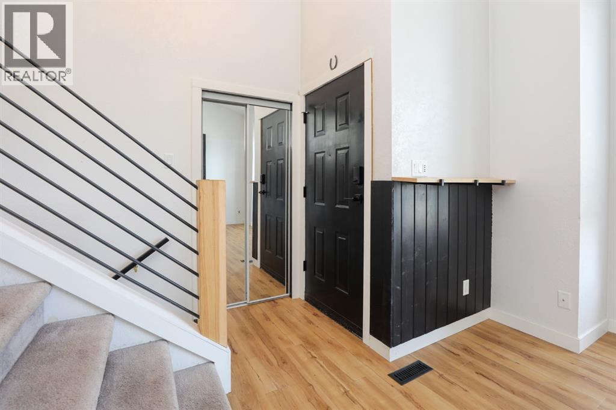
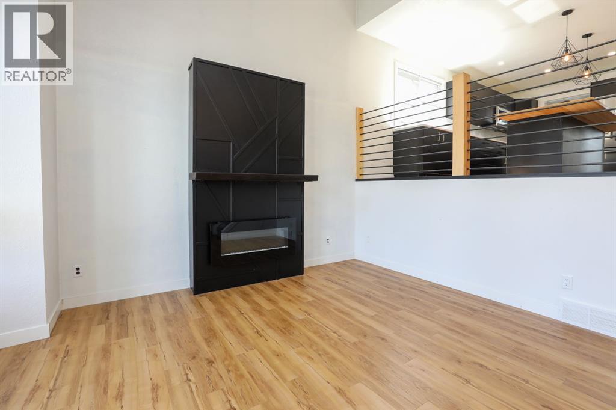
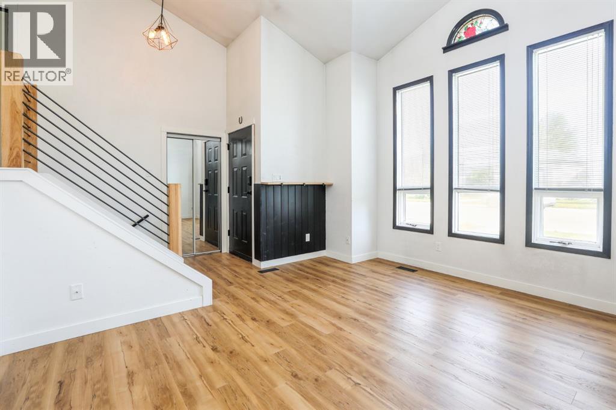
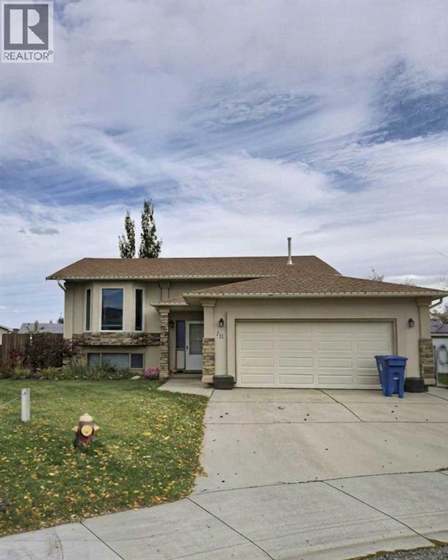
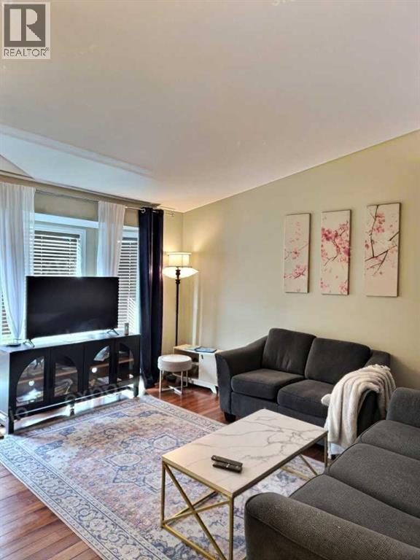
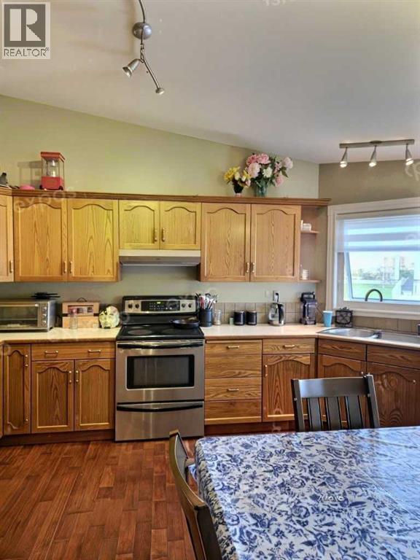
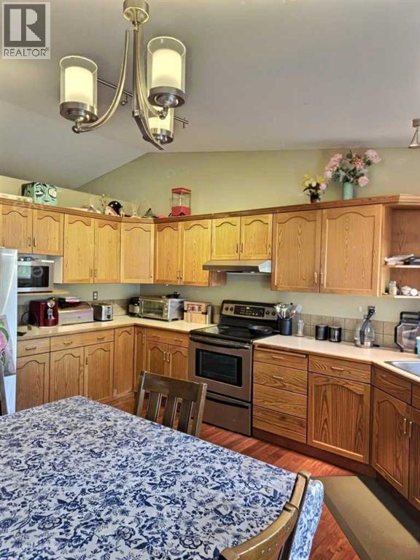
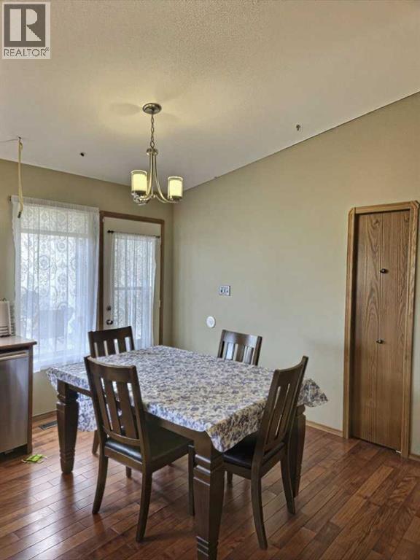
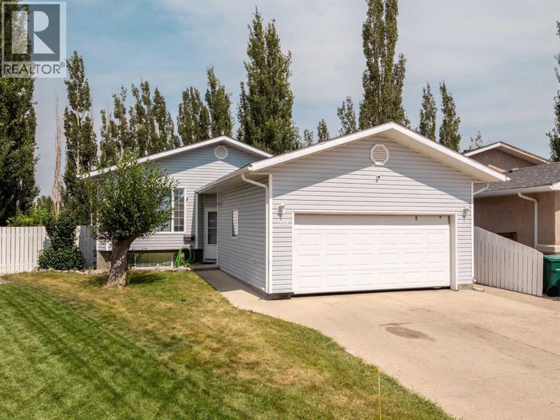
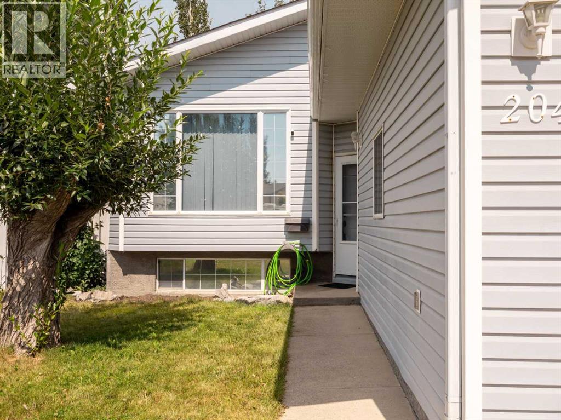
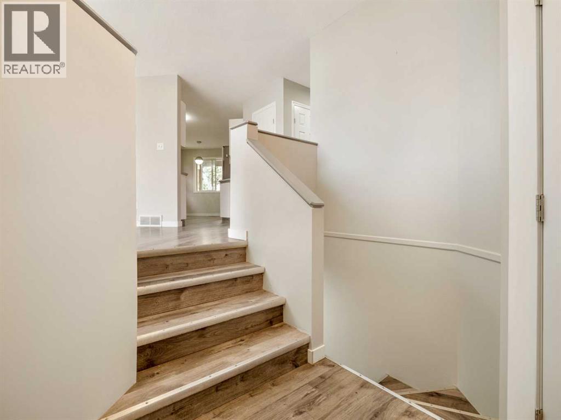
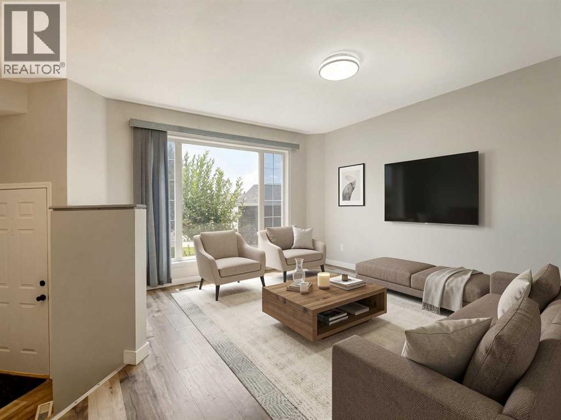
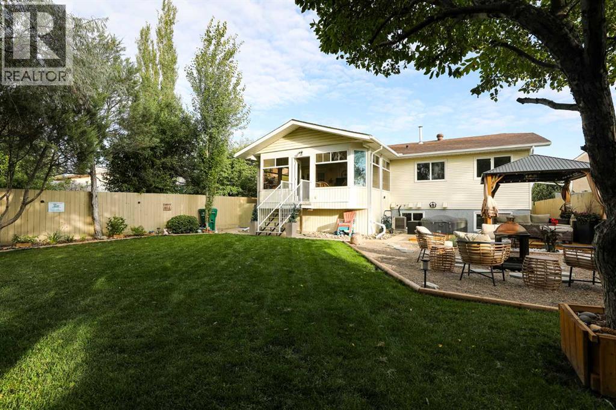
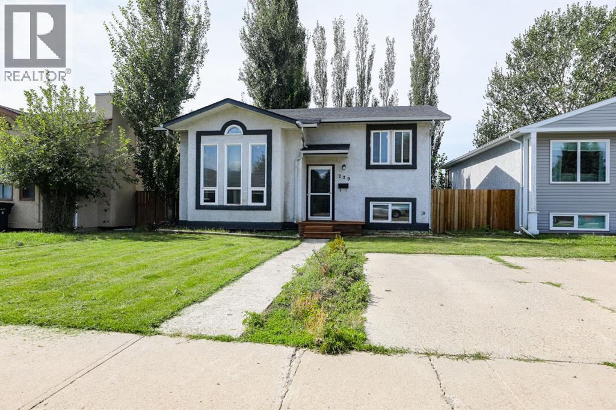
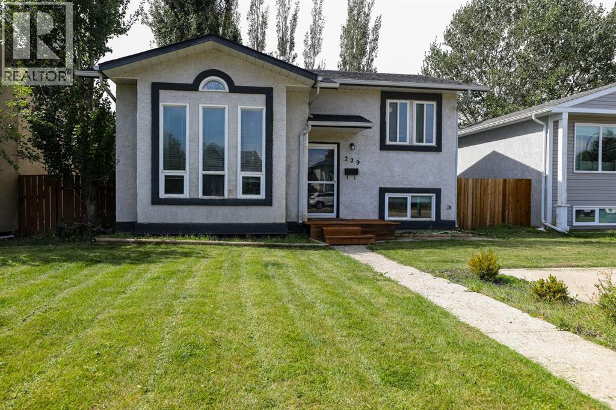
Welcome to your private oasis in the heart of Mountain Heights. This beautifully maintained 5-bedroom, 3-bathroom home perfectly combines generous living spaces, modern functionality, and exceptional outdoor privacy. Open-Concept Main Floor: Designed for effortless entertaining and everyday living, featuring seamless transitions between the kitchen, dining, and living areas. 5 Bedrooms & 3 Bathrooms: Offers plenty of room for a growing family, dedicated home offices, or host-ready guest suites. Huge Enclosed Sunroom: A versatile, light-filled bonus space that allows you to enjoy the outdoor views comfortably in every season.Incredible Landscaping: Meticulously designed grounds feature mature plantings and lush greenery, crafting a serene and secluded backyard retreat. Backs Onto Green Space: Enjoy added privacy with no immediate rear neighbors, opening up to sprawling natural views right from your property line. Prime Accessibility: Steps away from Lethbridge’s scenic walking and biking path network. Family-Friendly Convenience: Located just minutes from local schools, neighborhood parks, and everyday amenities. A home that offers this level of care, space, and tranquil outdoor living in Mountain Heights is a rare find. Schedule your private showing today to experience it firsthand.

MLS® NumberA2345865
Price$490,000
Property TypeHouse
Living Area1,210 sq ft
Bedrooms5 (3 above + 2 below)
Bathrooms3 (+1 half)
Year Built1990
Lot Size7,253 square feet
Frontage15.09 meters
OwnershipFreehold
ZoningR-L
Annual Property Tax$4,578 (2026)
Days on Market59
The Gallery

Interiors & Grounds

Features & Amenities

Every Detail, Considered

Interior & Systems

FlooringLaminate, Carpeted, Ceramic Tile, Linoleum
HeatingForced air
CoolingCentral air conditioning
BasementFinished, Full
Fireplaces1

Appliances & Features

  • Refrigerator
  • Dishwasher
  • Stove
  • Washer & Dryer

Construction & Lot

StyleBi-level
FoundationPoured Concrete
ConstructionWood frame
FencingFence
Lot FeaturesNo neighbours behind

Parking

Total Spaces4
TypeAttached Garage

Room Dimensions

Main level

Living room13.17 Ft x 18.25 Ft
Dining room8.42 Ft x 12.50 Ft
Kitchen12.17 Ft x 13.08 Ft
Primary Bedroom11.75 Ft x 13.17 Ft
Bedroom8.42 Ft x 13.17 Ft
Bedroom8.42 Ft x 9.75 Ft
4pc Bathroom7.42 Ft x 7.83 Ft
2pc Bathroom4.00 Ft x 4.75 Ft
Sunroom13.67 Ft x 19.25 Ft

Lower level

Family room14.67 Ft x 27.75 Ft
Bedroom11.75 Ft x 12.75 Ft
Bedroom9.08 Ft x 14.67 Ft
4pc Bathroom8.25 Ft x 10.75 Ft
Laundry room9.42 Ft x 10.67 Ft
Map & Location
Address115 Mt. Crandell Cres W
CommunityMountain Heights
CityLethbridge
ProvinceAlberta
Postal CodeT1K6L7
CountryCanada
Open in Google Maps
Affordability

Estimate Your Monthly Payment

$0per month
  • Mortgage payment $0
  • Property tax $0
  • Home insurance $0
  • Condo fees $0
  • Down payment $0
  • CMHC insurance $0
  • Mortgage amount $0

Estimate only, using Canadian semi-annual compounding and standard CMHC premiums. Your lender will confirm your actual rate and payment.
By Appointment

Begin a Private Conversation.

Request a private showing of 115 Mt. Crandell Cres W, or speak with Champagne Taylor about this home and the market — in confidence.