
204 Mt Rundle Road W

204 Mt Rundle Road W

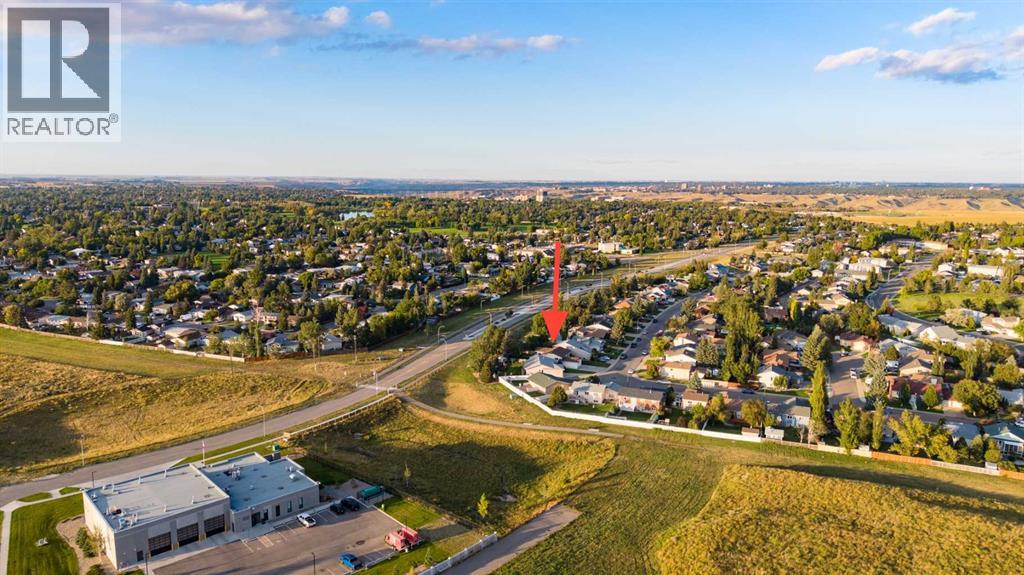
Mountain Heights, Lethbridge, Alberta T1K7E9
Offered at $424,900
3Bedrooms
3Bathrooms
1,152Interior Sq Ft
6,903Lot Sq Ft
1995Built
4Parking
The Residence

House in Mountain Heights

Virtual tour
Share
WhatsApp Facebook X Email

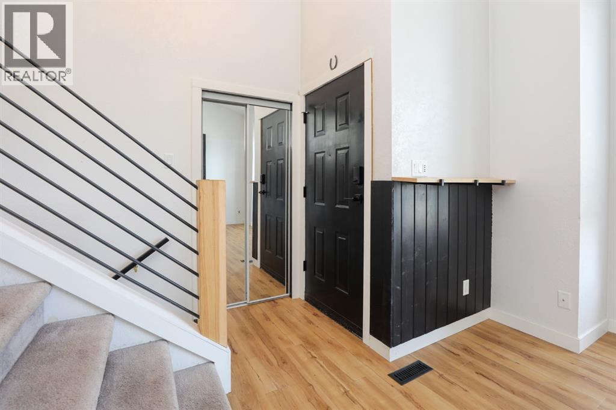
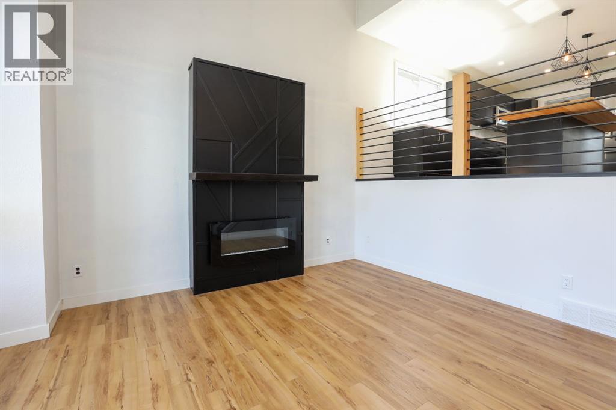
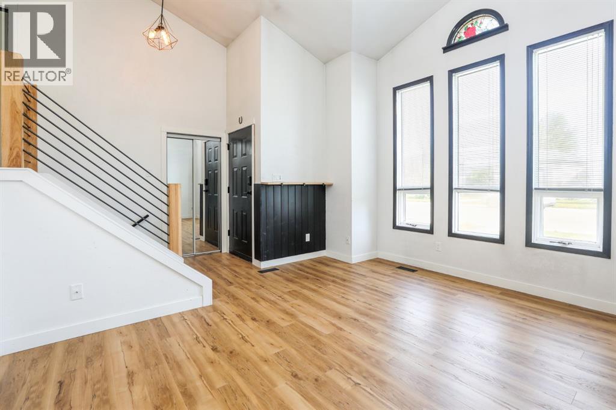
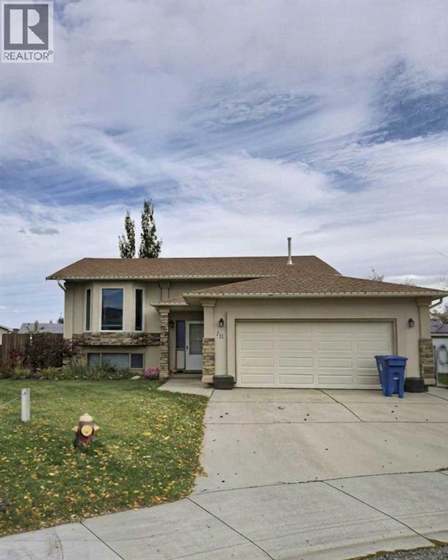
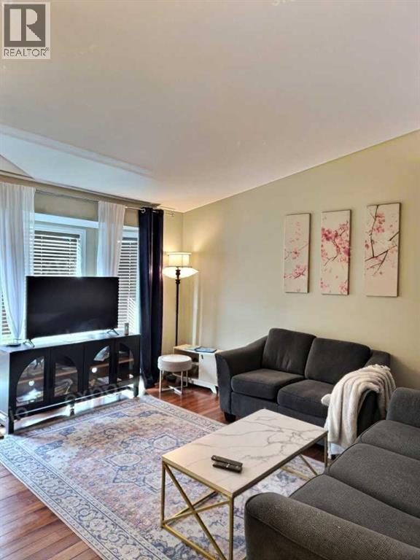
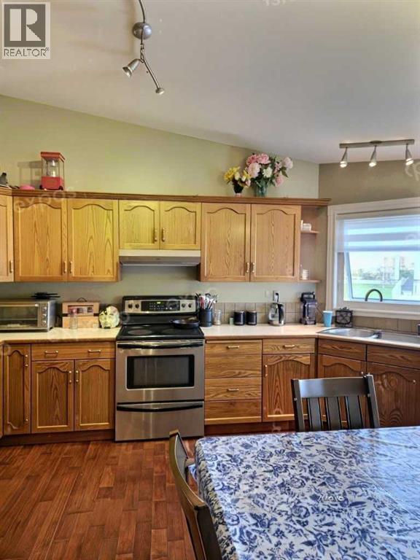
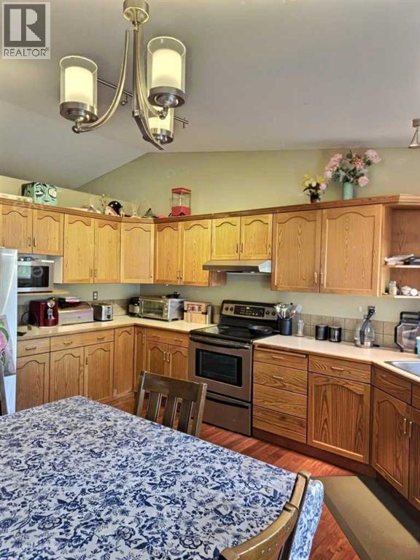
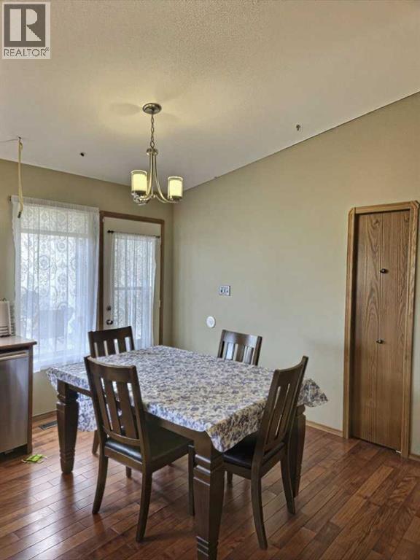
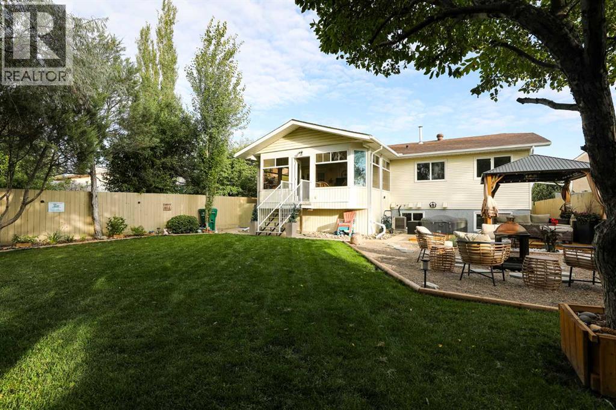
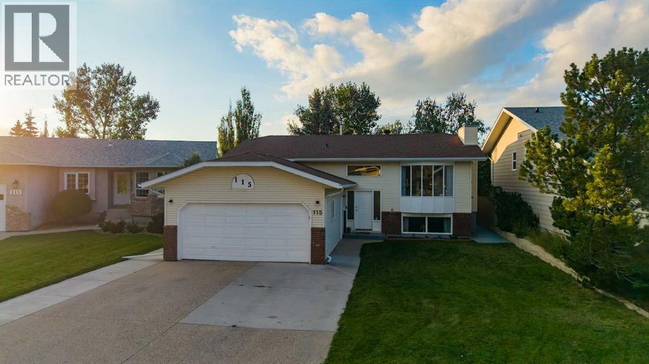
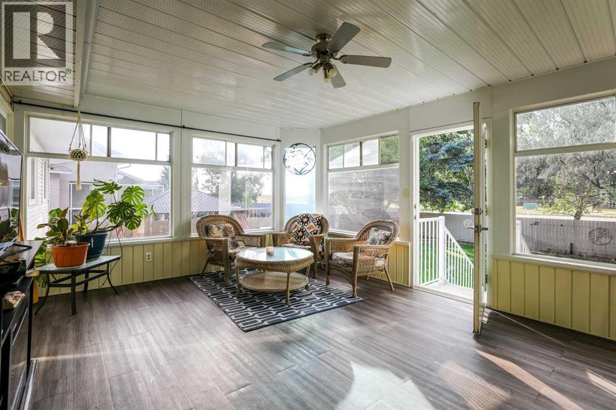
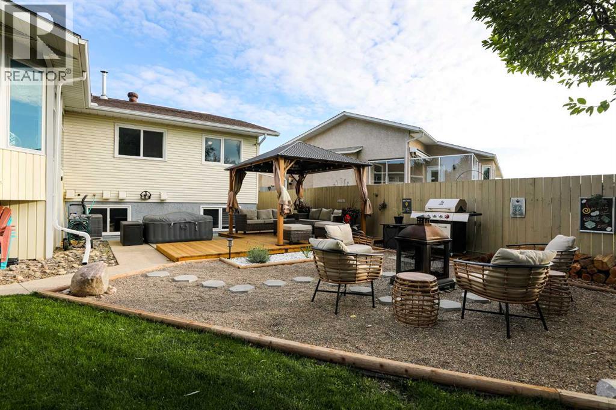
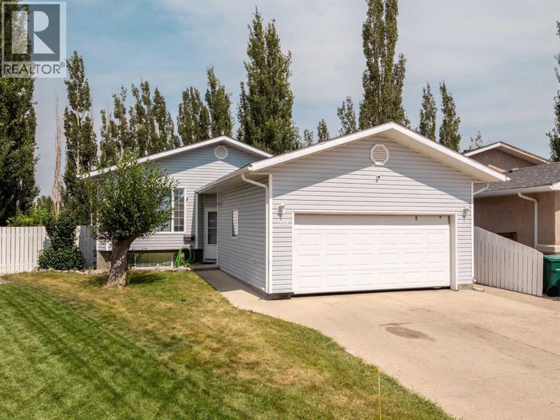
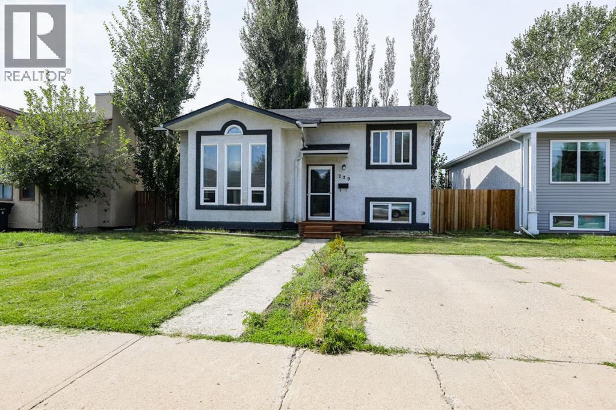
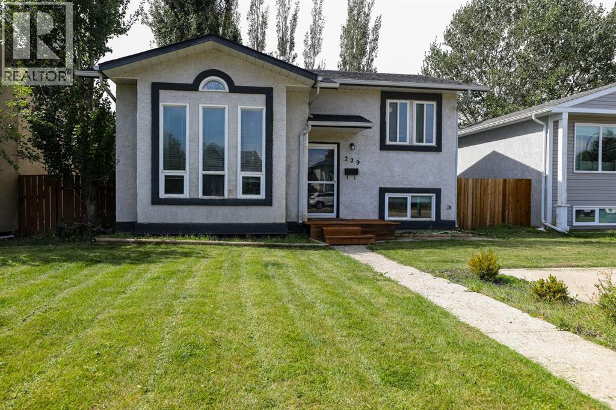
Nice bi-level home in Mountain Heights with a large pie shaped yard tucked away on a cul-de-sac! Welcoming entry with additional door to attached double garage. Four steps up to the main floor that features laminate flooring throughout. Main living room has big windows for plenty of natural light. Kitchen is a good size with full appliance package. Dining room has door to partially covered deck out back. Main floor also has 3 bedrooms including primary with full ensuite. A second full bathroom completes the main. Basement is fully developed with new vinyl plank flooring. There is a large family room that features a gas fireplace. There is also a large rec/games room that could be made into a 4th bedroom with one wall. The basement also has an office/nook area and another full bathroom. Utility room houses the laundry. Yard is HUGE and fenced and features a patio and boardwalk deck. Plenty of space for the whole family! Some photos have furniture and decor digitally added for illustrative or marketing purposes.

MLS® NumberA2352651
Price$424,900
Property TypeHouse
Living Area1,152 sq ft
Bedrooms3
Bathrooms3
Year Built1995
Lot Size6,903 square feet
Frontage9.14 meters
OwnershipFreehold
ZoningR-L
Annual Property Tax$4,074 (2026)
Days on Market28
The Gallery

Interiors & Grounds

Features & Amenities

Every Detail, Considered

Interior & Systems

FlooringLaminate, Vinyl Plank
HeatingForced air, Natural gas
CoolingNone
BasementFinished, Full
Fireplaces1

Appliances & Features

  • Washer
  • Refrigerator
  • Dishwasher
  • Stove
  • Microwave
  • Window Coverings
  • Garage door opener
  • Washer/Dryer Stack-Up

Construction & Lot

StyleBi-level
FoundationPoured Concrete
ExteriorVinyl siding
FencingFence
Lot FeaturesCul-de-sac, PVC window, No Smoking Home

Parking

Total Spaces4
TypeAttached Garage, Concrete

Room Dimensions

Main level

Living room13.67 Ft x 14.00 Ft
Kitchen10.42 Ft x 11.33 Ft
Dining room6.58 Ft x 11.33 Ft
Primary Bedroom12.25 Ft x 14.50 Ft
4pc Bathroom—
Bedroom11.00 Ft x 11.08 Ft
Bedroom8.67 Ft x 10.75 Ft
4pc Bathroom—

Basement

Family room13.58 Ft x 28.75 Ft
Recreational, Games room14.75 Ft x 20.75 Ft
4pc Bathroom—
Storage4.50 Ft x 15.75 Ft
Office5.92 Ft x 9.25 Ft
Furnace10.00 Ft x 12.25 Ft
Map & Location
Address204 Mt Rundle Road W
CommunityMountain Heights
CityLethbridge
ProvinceAlberta
Postal CodeT1K7E9
CountryCanada
Open in Google Maps
Affordability

Estimate Your Monthly Payment

$0per month
  • Mortgage payment $0
  • Property tax $0
  • Home insurance $0
  • Condo fees $0
  • Down payment $0
  • CMHC insurance $0
  • Mortgage amount $0

Estimate only, using Canadian semi-annual compounding and standard CMHC premiums. Your lender will confirm your actual rate and payment.
By Appointment

Begin a Private Conversation.

Request a private showing of 204 Mt Rundle Road W, or speak with Champagne Taylor about this home and the market — in confidence.