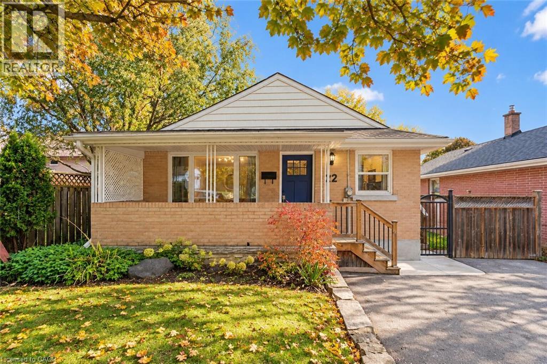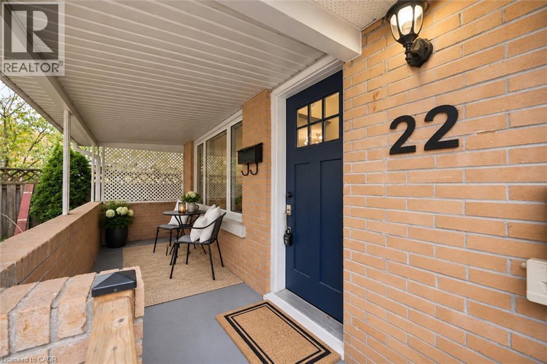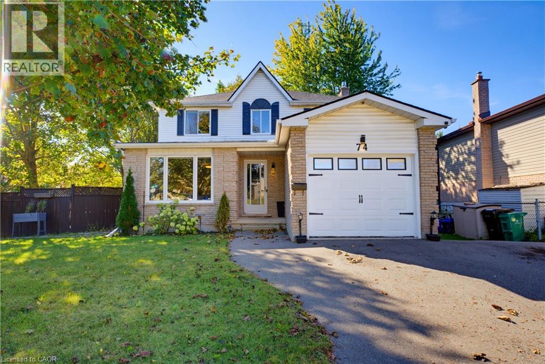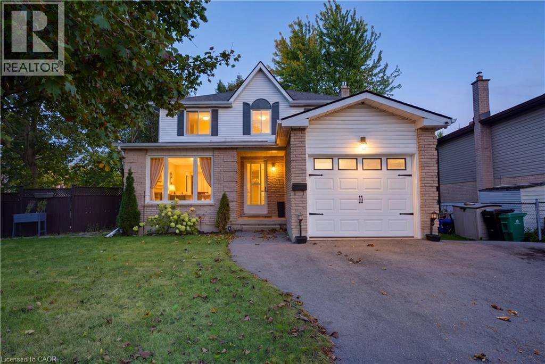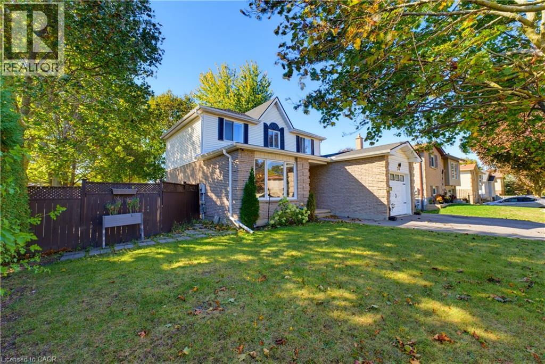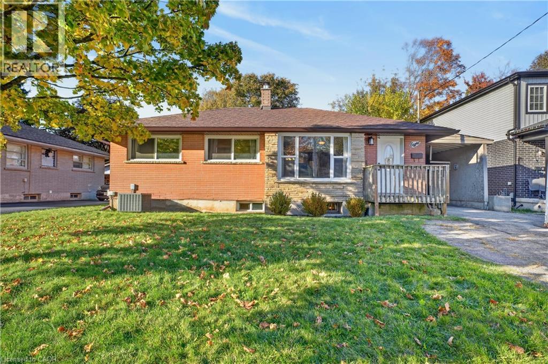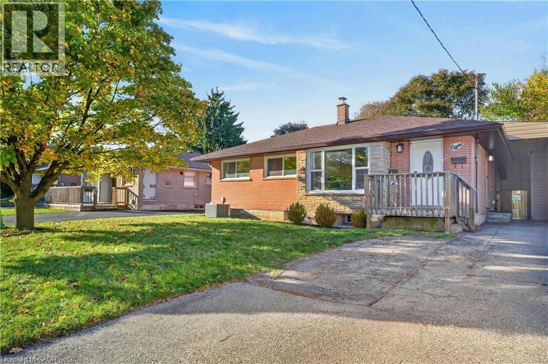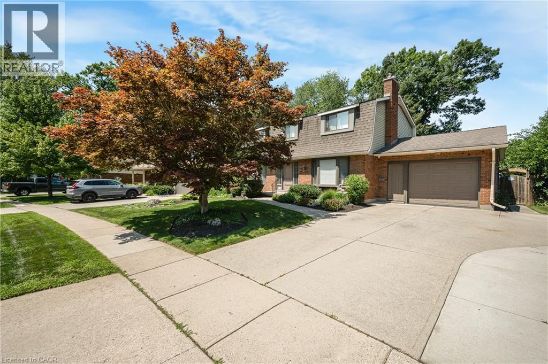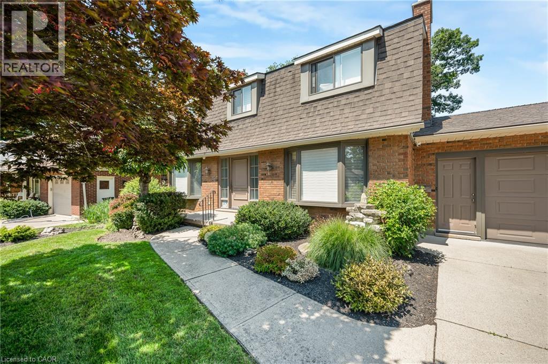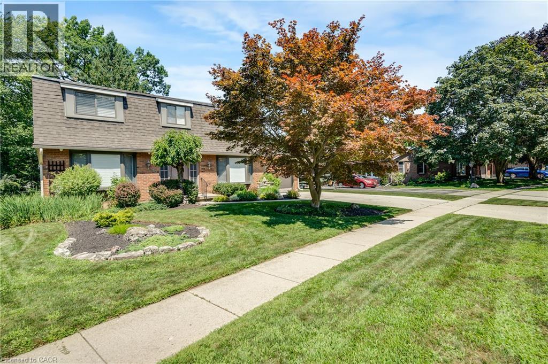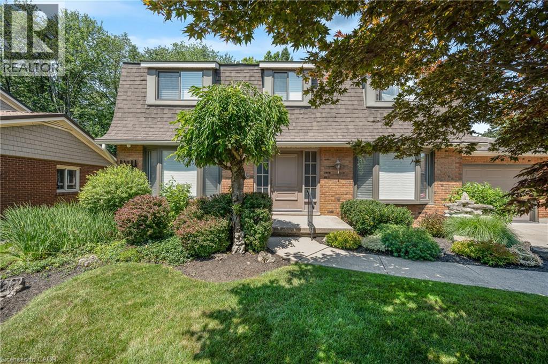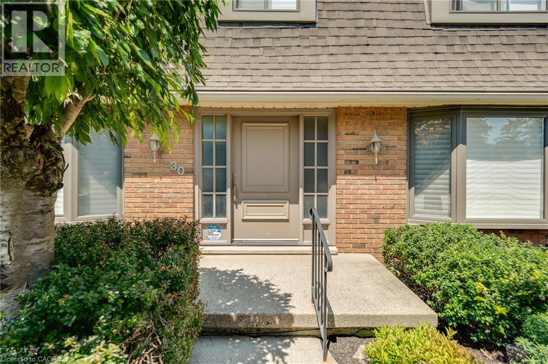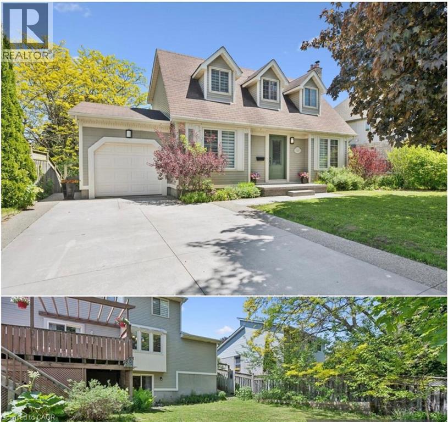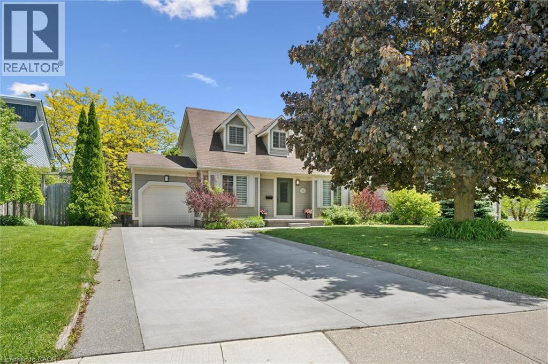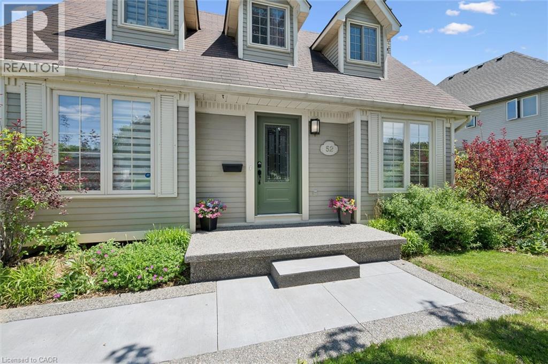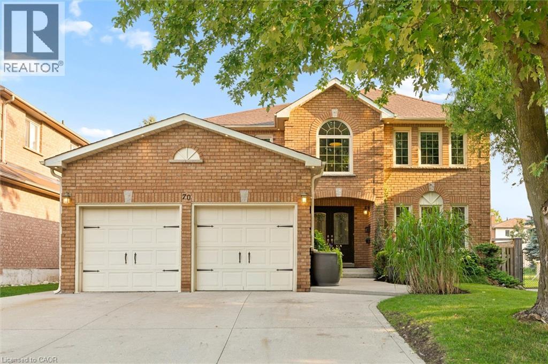
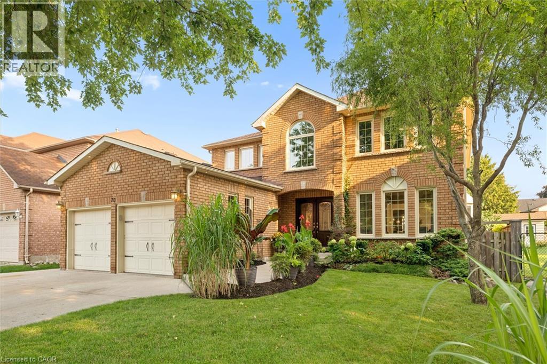
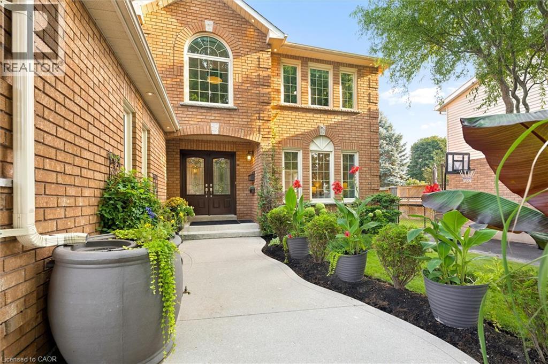

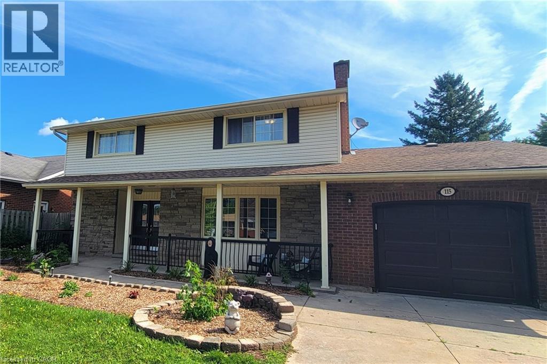
Front of this two-story colonial style, brick and siding home featuring a covered front porch,  and attached one-car garage.

115 SOUTHWOOD Drive

12 - St Andrews/Southwood, Cambridge, Ontario N1S3S3
Offered at $799,999
4Bedrooms
3.5Bathrooms
2,916Interior Sq Ft
1968Built
5Parking
The Residence

House in 12 - St Andrews/Southwood

Share
WhatsApp Facebook X Email

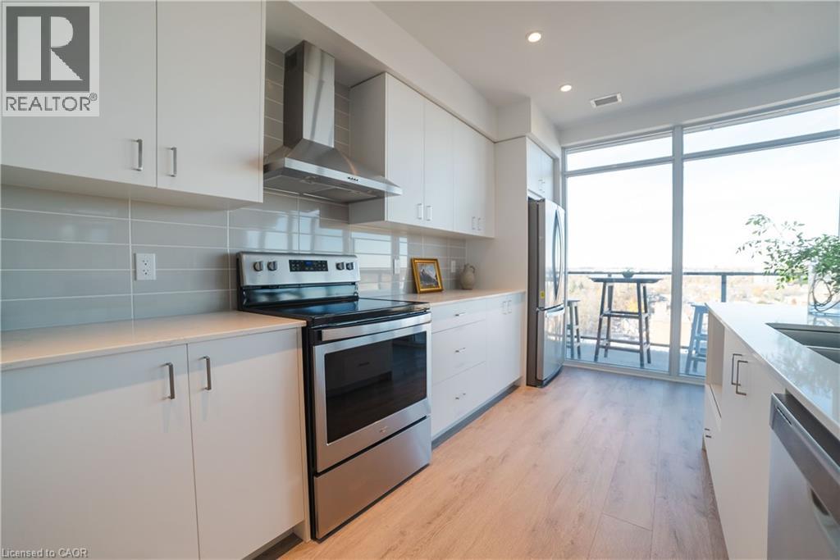
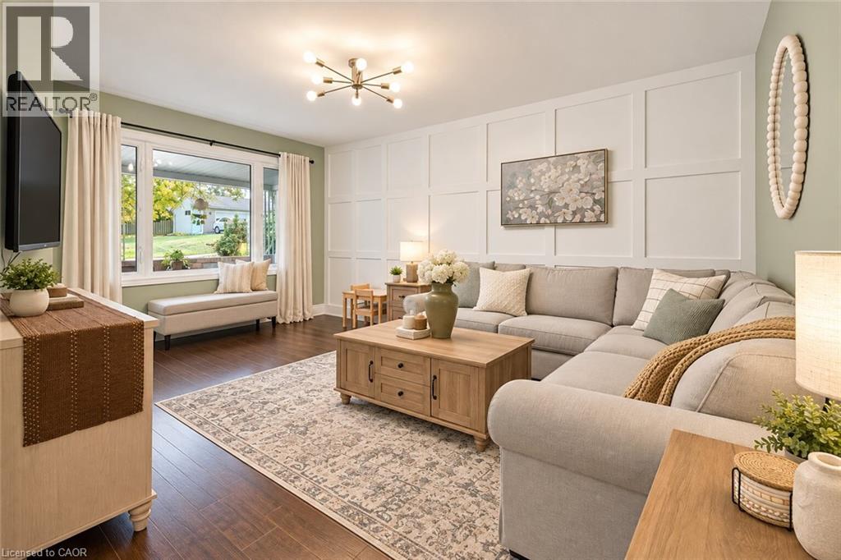
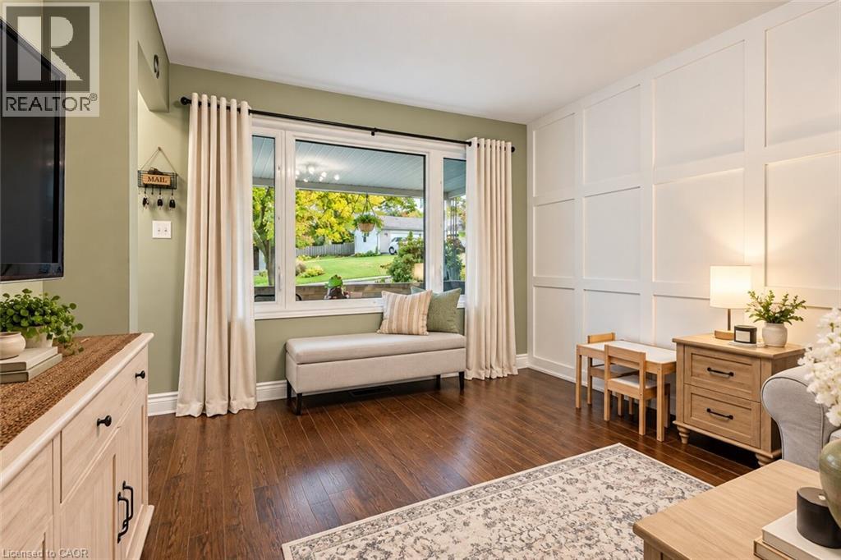
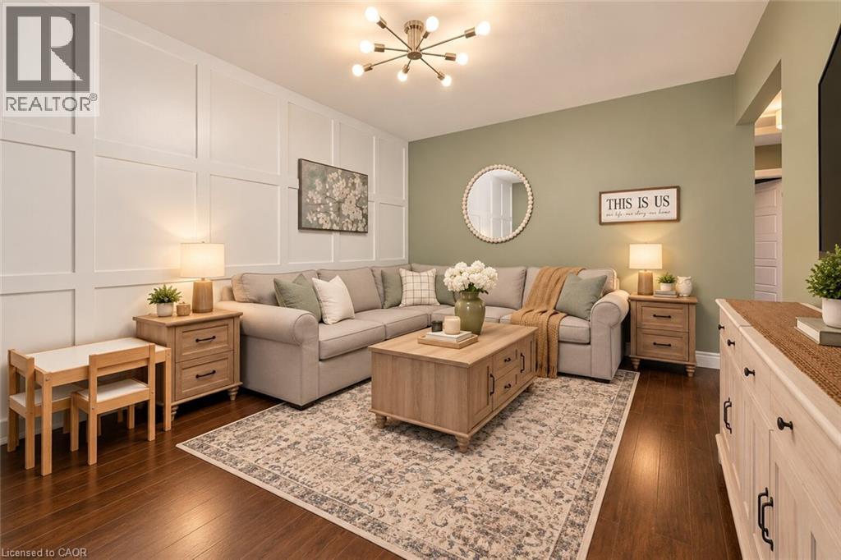
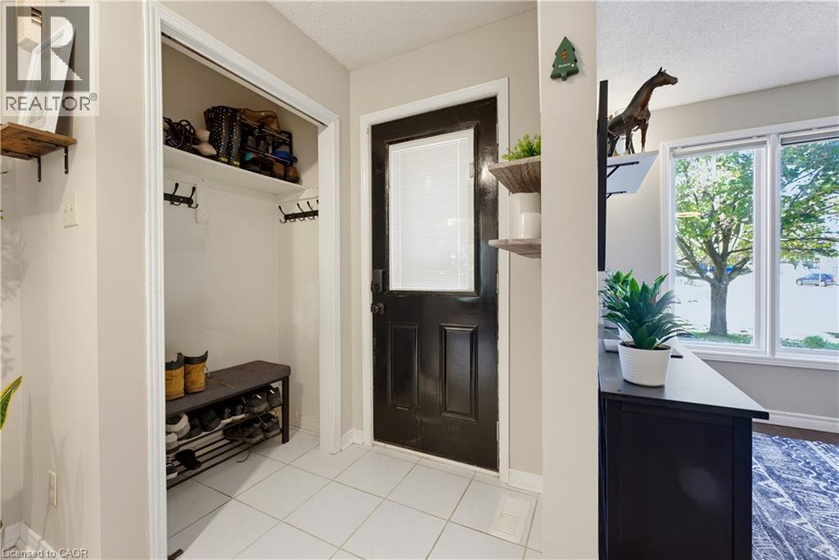
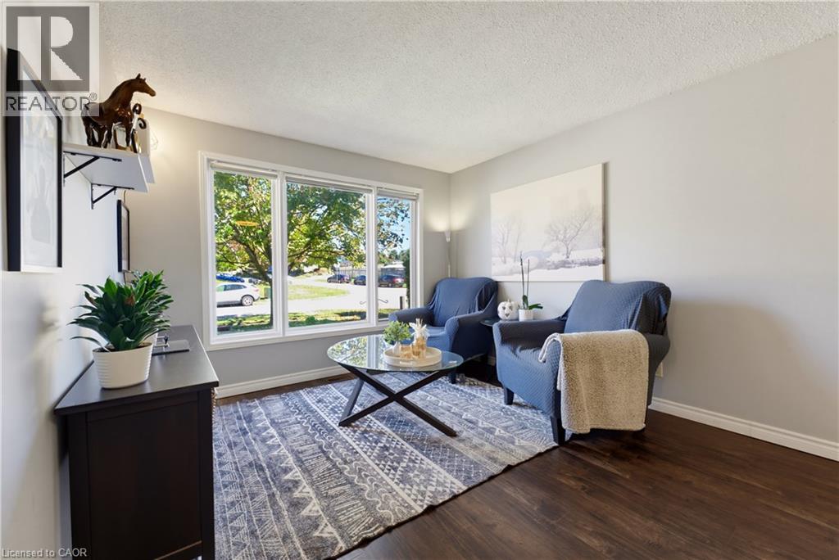
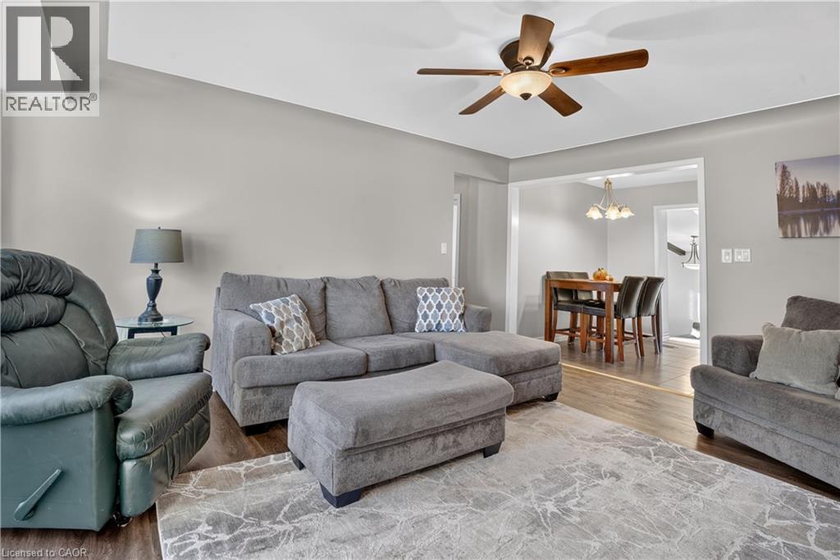
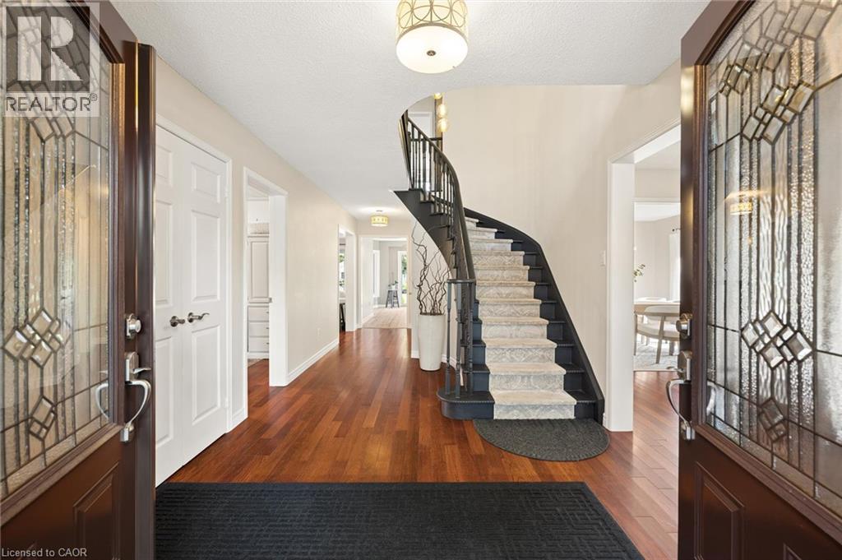
Welcome to this spacious and versatile family home, ideally situated in a desirable West Galt location close to schools and everyday amenities. This former Tamroth Model Home offers 4 bedrooms upstairs, a dedicated main floor office, and an abundance of living space. The home is designed to comfortably accommodate both growing families and the needs of today’s busy households. The updated kitchen with Z-line stainless gas stove & dual oven is a chef’s dream and provides a stylish and functional heart of the home. Numerous living and recreation areas throughout the home offers plenty of room for both adults and kids to enjoy their own spaces. Step outside to the private 19’ x 38’ inground pool, creating the perfect setting for summer entertaining, family gatherings, and making lasting memories. The large finished basement adds even more flexibility and includes the potential to create a guest suite or in-law accommodation, making this an excellent option for extended family, guests, or multi-generational living. Recent updates include Dishwasher 2025, Stove 2021, Pool Liner 2023, Carpet in bedroom areas 2024.

MLS® Number40855257
Price$799,999
Property TypeHouse
Living Area2,916 sq ft
Bedrooms4
Bathrooms3 (+1 half)
Year Built1968
Storeys2
Frontage60 feet
OwnershipFreehold
ZoningR4
Annual Property Tax$5,580
Days on Market80
The Gallery

Interiors & Grounds

Features & Amenities

Every Detail, Considered

Interior & Systems

HeatingForced air, Natural gas
CoolingCentral air conditioning
BasementFinished, Full
Fireplaces1

Appliances & Features

  • Washer
  • Refrigerator
  • Central Vacuum
  • Range - Gas
  • Dishwasher
  • Garage door opener

Construction & Lot

StyleMulti-level
FoundationPoured Concrete
ExteriorBrick, Stone, Vinyl siding
Lot FeaturesConservation/green belt, Automatic Garage Door Opener

Parking

Total Spaces5
TypeAttached Garage

Building & Community

  • School Bus
  • Inground pool

Room Dimensions

Main level

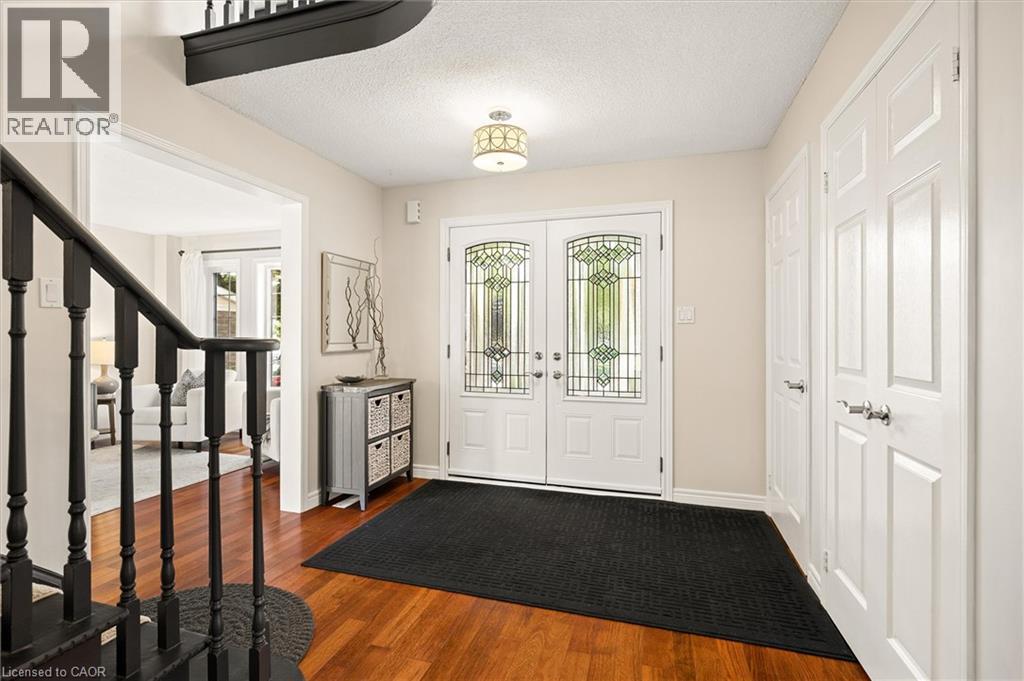
Foyer10'0'' x 14'1''
Dining room12'8'' x 10'1''
Living room18'3'' x 12'7''
Sunroom12'9'' x 25'1''
2pc Bathroom4'0'' x 4'6''
Kitchen10'5'' x 15'2''
Office10'11'' x 14'1''

Second level

Bedroom9'3'' x 13'11''
Bedroom9'3'' x 14'1''
Bedroom15'0'' x 8'8''
Primary Bedroom11'8'' x 13'10''
4pc Bathroom7'2'' x 11'8''

Basement

Bonus Room10'11'' x 14'1''
3pc Bathroom6'1'' x 8'2''
Recreation room17'9'' x 32'10''
Map & Location
Address115 SOUTHWOOD Drive
Community12 - St Andrews/Southwood
CityCambridge
ProvinceOntario
Postal CodeN1S3S3
CountryCanada
Open in Google Maps
Affordability

Estimate Your Monthly Payment

$0per month
  • Mortgage payment $0
  • Property tax $0
  • Home insurance $0
  • Condo fees $0
  • Down payment $0
  • CMHC insurance $0
  • Mortgage amount $0

Estimate only, using Canadian semi-annual compounding and standard CMHC premiums. Your lender will confirm your actual rate and payment.
By Appointment

Begin a Private Conversation.

Request a private showing of 115 SOUTHWOOD Drive, or speak with Champagne Taylor about this home and the market — in confidence.