
8 FIFTH Avenue

8 FIFTH Avenue

12 - St Andrews/Southwood, Cambridge, Ontario N1S2E9
Offered at $649,900
4Bedrooms
2Bathrooms
1,938Interior Sq Ft
0.16Acres
1958Built
4Parking
The Residence

House in 12 - St Andrews/Southwood

Virtual tour
Share
WhatsApp Facebook X Email

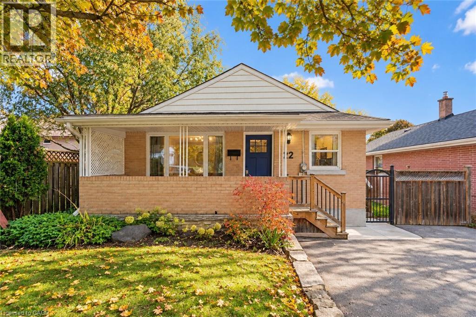
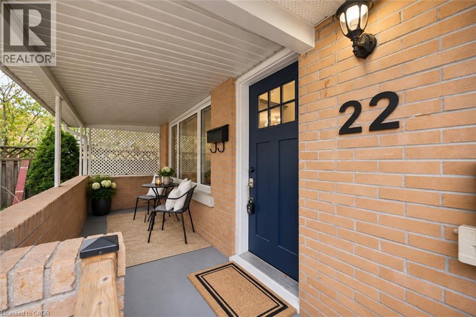
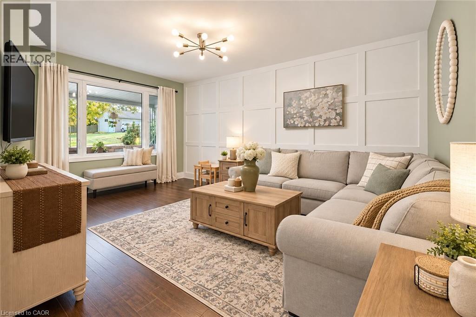
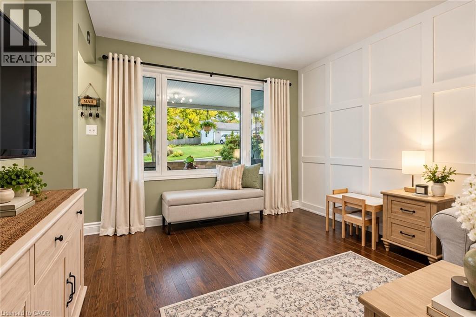
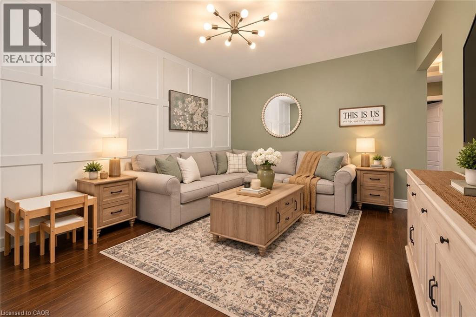
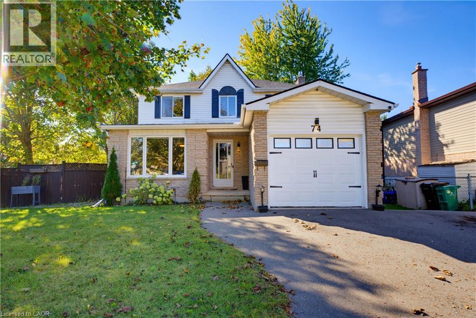
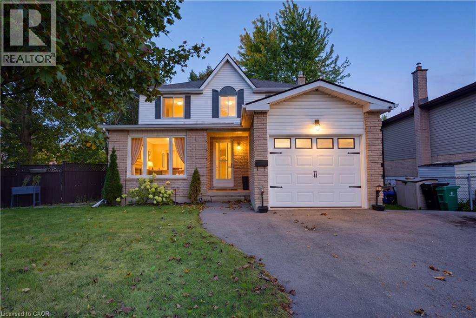
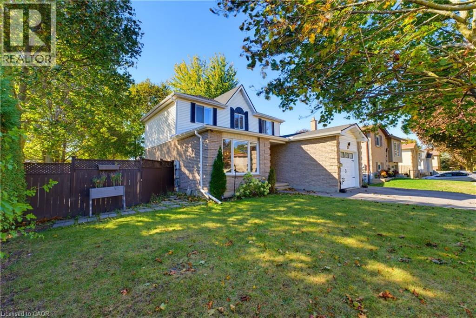
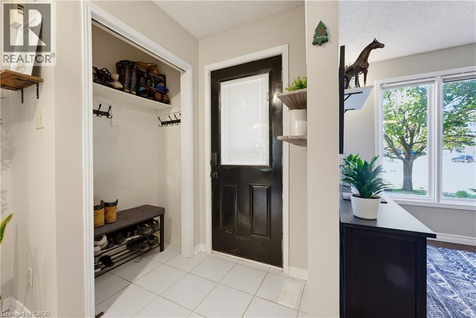
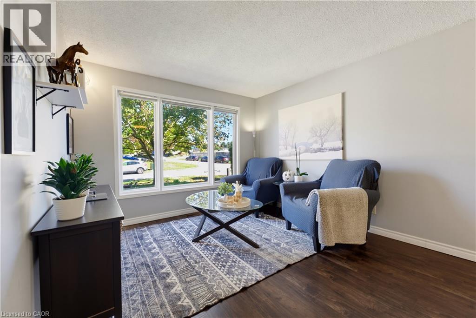
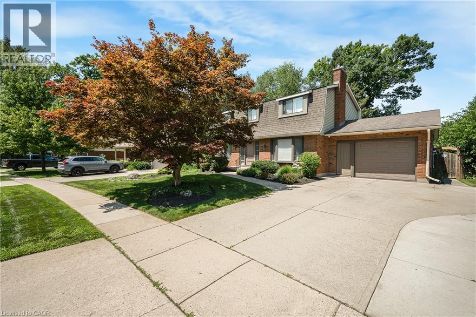
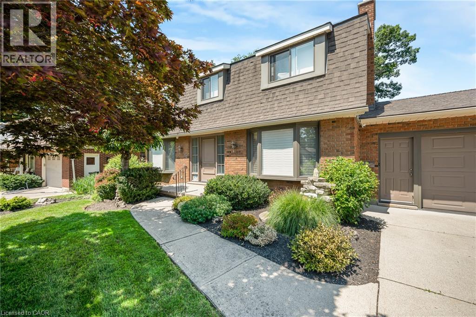
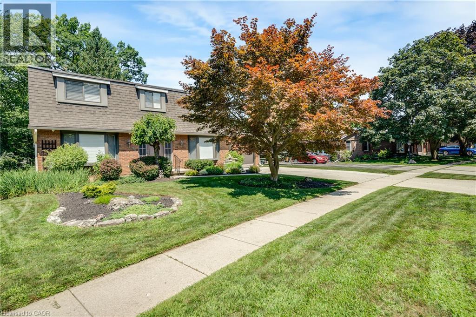
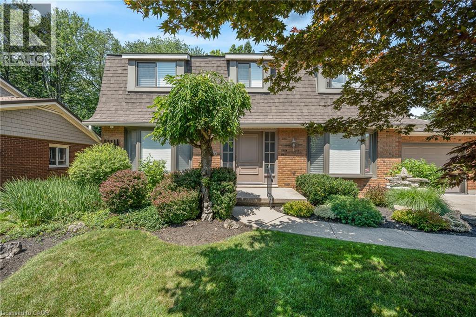
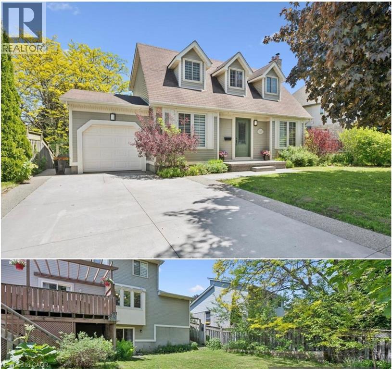
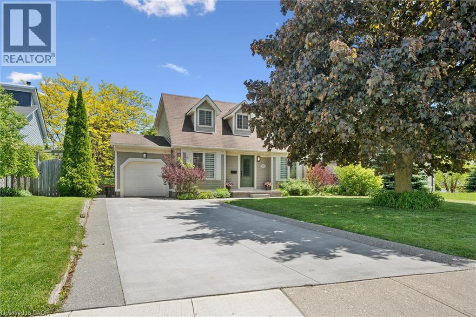
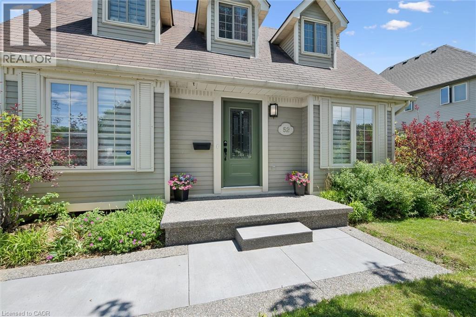
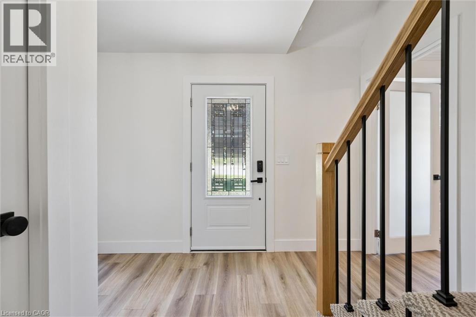
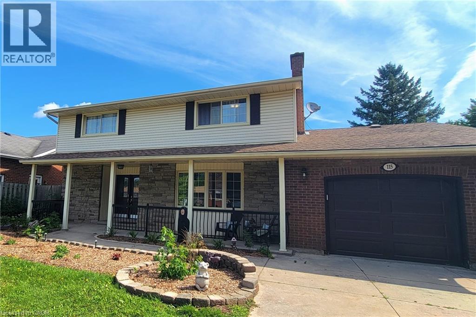
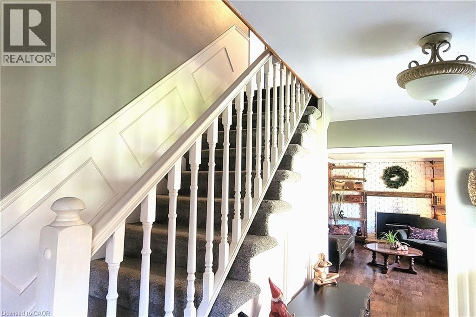
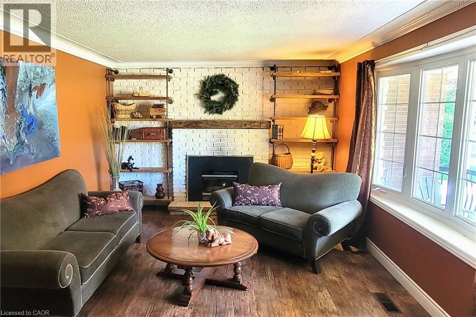
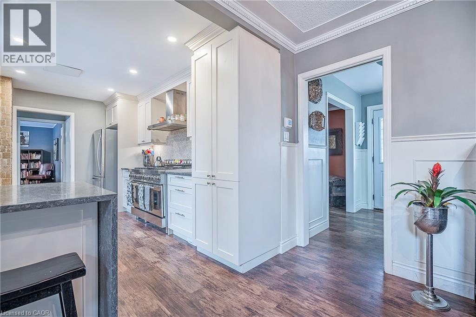
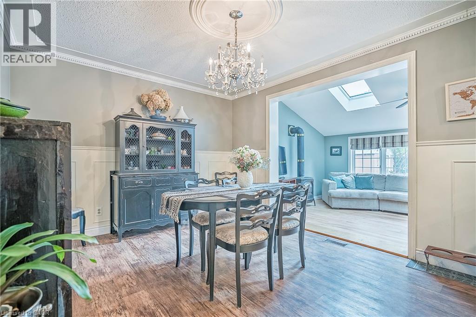
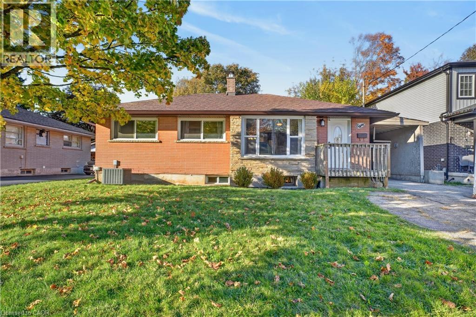
Welcome to 8 Fifth Avenue! If you are looking for a home that has lots of space, a huge yard and room for all your toys, this is the one for you. Once you step inside you are greeted by a spacious living room that is great for relaxing after a long day. The beautifully renovated kitchen features granite counters, lots of cabinetry and all the appliances you could ask for. An updated bathroom is followed by 3 bedrooms that are perfect for you and your family with lots of room to tuck into at night. Just off the kitchen and dining room is the addition that offers so much more - from a play room to the ultimate relaxation station to a formal dining area this thoughtful space is just waiting for your touch to turn it into the perfect place. Finishing off the well thought out main floor is the laundry room with new appliances and lots of pantry space. Heading downstairs you can see that entertainment is the name of the game as there is a large area to watch the game, a full bathroom and two versatile rooms that could be offices, bedrooms, playrooms or any other use you can think of. The backyard is the cherry on top and is big enough to support an ice rink in the winter! The Carport also features a workshop or storage area with hydro running to it. Located in a quiet, family friendly area of Galt that is close to schools, shopping, food and restaurants and entertainment it has everything right at your fingertips. Come on out and see why 8 Fifth Avenue is the one for you!

MLS® Number40873833
Price$649,900
Property TypeHouse
Living Area1,938 sq ft
Bedrooms4 (3 above + 1 below)
Bathrooms2
Year Built1958
Storeys1
Lot Size0 acres
Frontage60 feet
OwnershipFreehold
ZoningRT
Annual Property Tax$4,234
Days on Market21
The Gallery

Interiors & Grounds

Features & Amenities

Every Detail, Considered

Interior & Systems

HeatingForced air, Natural gas
CoolingCentral air conditioning
BasementFinished, Full

Appliances & Features

  • Washer
  • Refrigerator
  • Water softener
  • Dishwasher
  • Stove
  • Dryer
  • Hood Fan
  • Window Coverings
  • Microwave Built-in

Construction & Lot

StyleBungalow
FoundationPoured Concrete
ExteriorBrick, Vinyl siding
Lot FeaturesSouthern exposure

Parking

Total Spaces4
TypeCarport

Building & Community

  • Quiet Area

Room Dimensions

Basement

Storage11'5'' x 11'7''
Recreation room24'6'' x 17'0''
Utility room3'5'' x 9'6''
Office12'9'' x 11'1''
Bedroom10'0'' x 11'0''
3pc Bathroom10'4'' x 5'5''

Main level

Primary Bedroom8'8'' x 9'1''
Living room13'5'' x 17'4''
Laundry room7'7'' x 11'9''
Kitchen9'6'' x 8'0''
Family room14'11'' x 11'9''
Dining room7'5'' x 8'0''
Bedroom12'5'' x 8'0''
Bedroom8'10'' x 12'8''
4pc Bathroom5'0'' x 8'0''
Map & Location
Address8 FIFTH Avenue
Community12 - St Andrews/Southwood
CityCambridge
ProvinceOntario
Postal CodeN1S2E9
CountryCanada
Open in Google Maps
Affordability

Estimate Your Monthly Payment

$0per month
  • Mortgage payment $0
  • Property tax $0
  • Home insurance $0
  • Condo fees $0
  • Down payment $0
  • CMHC insurance $0
  • Mortgage amount $0

Estimate only, using Canadian semi-annual compounding and standard CMHC premiums. Your lender will confirm your actual rate and payment.
By Appointment

Begin a Private Conversation.

Request a private showing of 8 FIFTH Avenue, or speak with Champagne Taylor about this home and the market — in confidence.