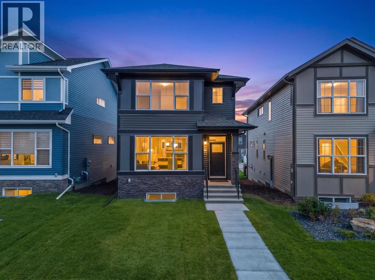
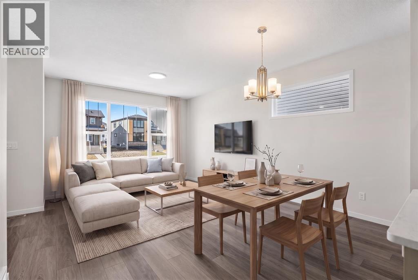
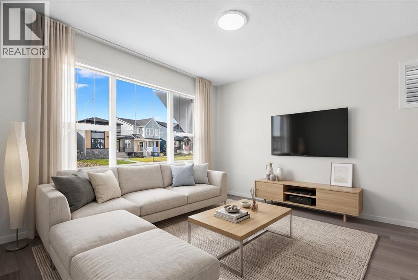
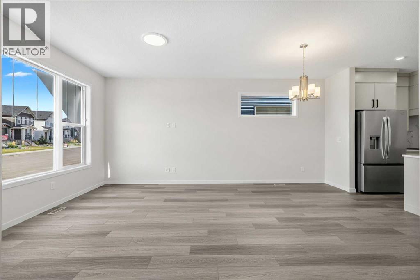
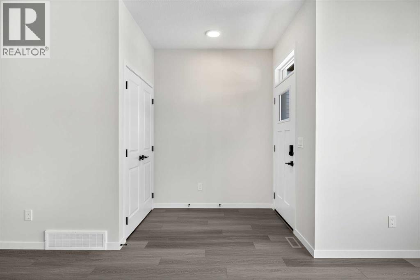

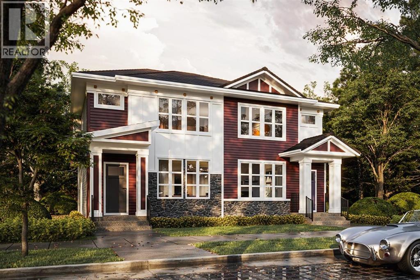
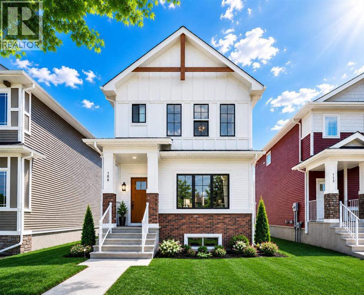
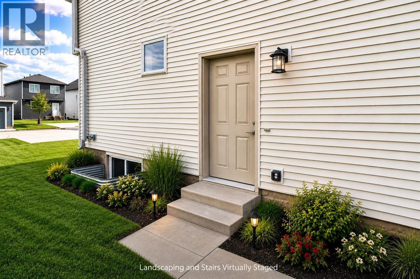
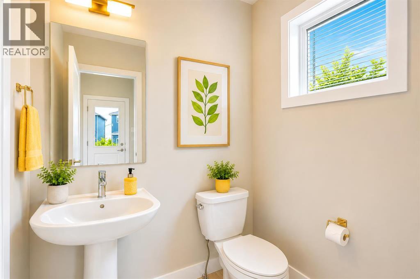
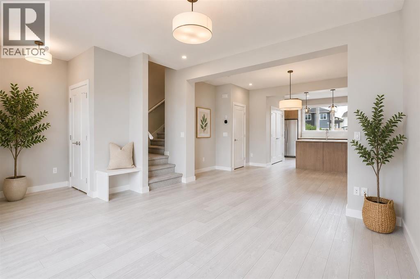
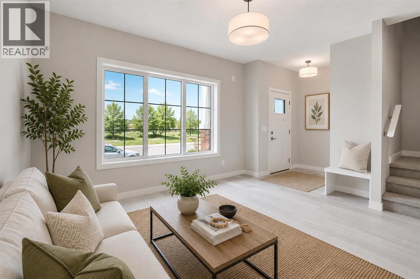
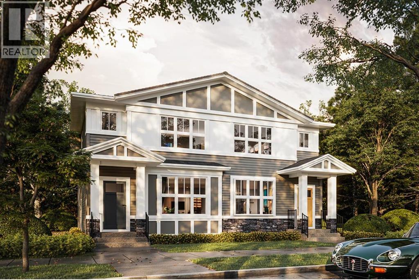
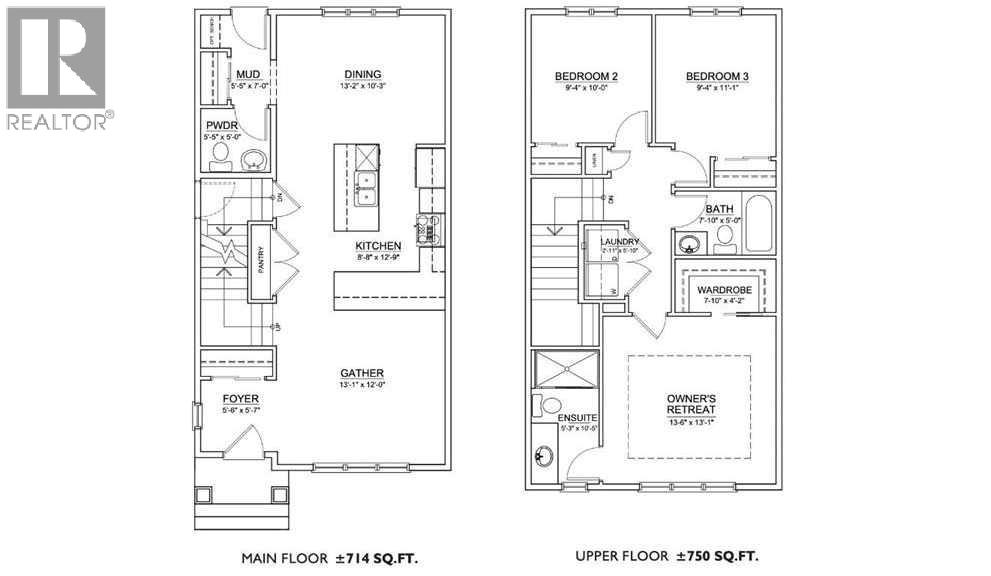
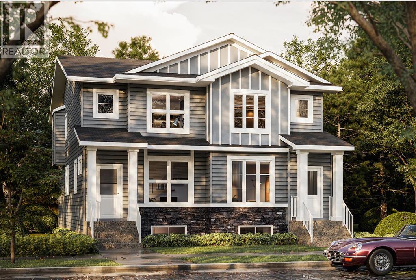
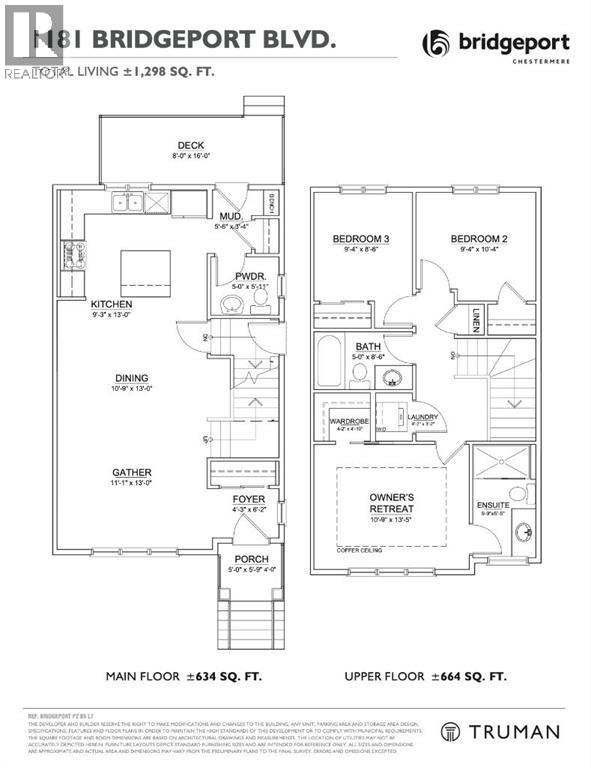
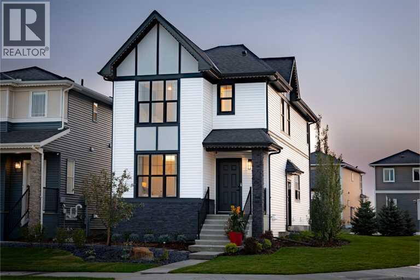
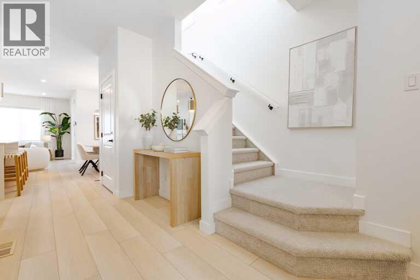
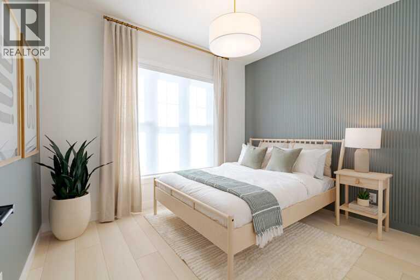
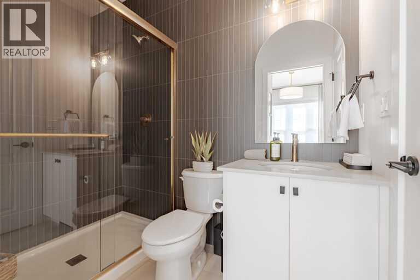
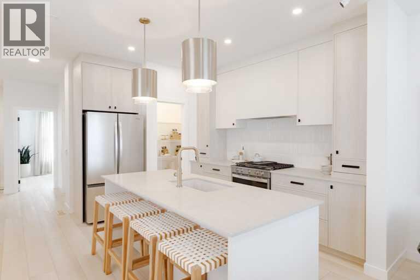
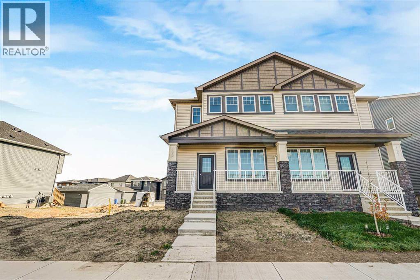
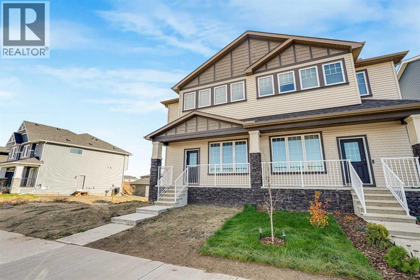
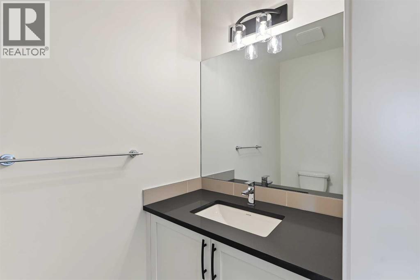
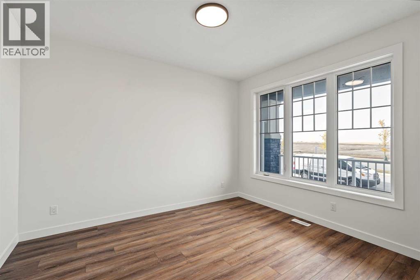
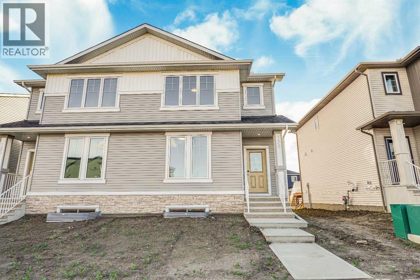
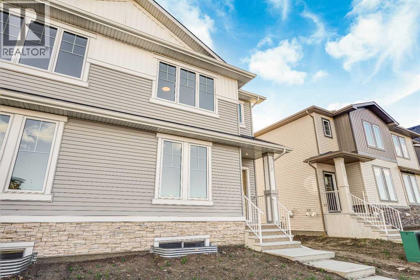
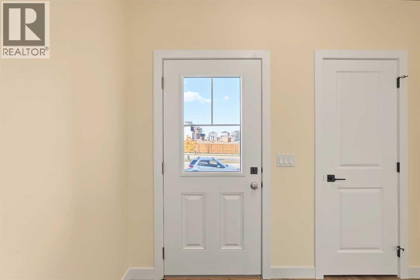
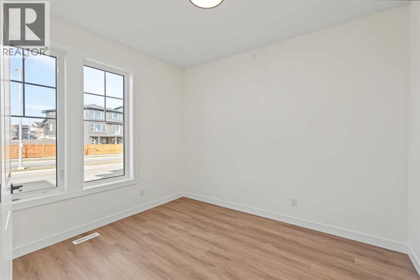
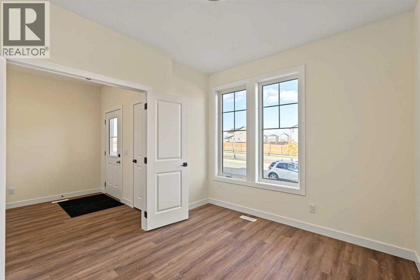
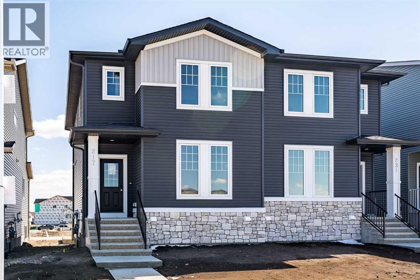
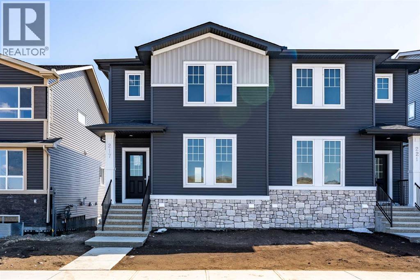
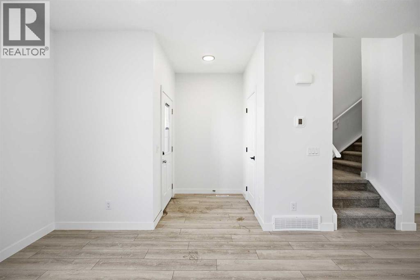
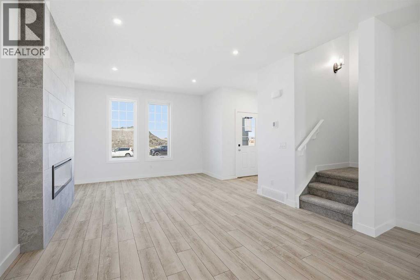
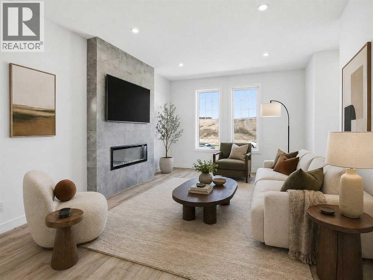
Designed for family living, this 1,620 sq. ft. Truman duplex in Bridgeport, Chestermere, offers a well-planned layout with open-concept living, three bedrooms, and a central bonus room that adds valuable extra space. With a rear kitchen, inviting great room, and separate side entrance, this home combines everyday functionality with the flexibility to suit your lifestyle..The main floor is designed for spending time together, whether that means preparing dinner in the rear kitchen, gathering around the island for a quick breakfast, or relaxing in the great room at the end of the day. The kitchen flows naturally into the central dining area and great room, creating a connected space for everyday routines and entertaining friends. A convenient powder room and mudroom add practicality, while the rear deck offers an inviting spot to enjoy a morning coffee or unwind outdoors. A separate side entrance adds flexibility for future possibilities.Upstairs, you’ll find three bedrooms, including a spacious primary bedroom with a private 3-piece ensuite and walk-in closet. The central bonus room provides extra space for a family lounge, movie nights, or a quiet place to unwind. Two additional bedrooms offer flexibility for children, guests, or a home office, while a full main bathroom and upper-floor laundry make busy mornings and daily routines that much easier.Located in Chestermere’s Bridgeport community, it’s an opportunity to find a home that feels right for everyday living.Home under construction — stay tuned for the photo gallery.Live Better, Live Truman.
Estimate only, using Canadian semi-annual compounding and standard CMHC premiums. Your lender will confirm your actual rate and payment.
Request a private showing of 1158 Bridgeport Boulevard, or speak with Champagne Taylor about this home and the market — in confidence.
Compare listings
Compare