
214 Bridgeport Circle

214 Bridgeport Circle

Bridgeport, Chestermere, Alberta T1X3E7
Offered at $649,900
3Bedrooms
3Bathrooms
1,800Interior Sq Ft
4,065Lot Sq Ft
2027Built
2Parking
The Residence

House in Bridgeport

Share
WhatsApp Facebook X Email

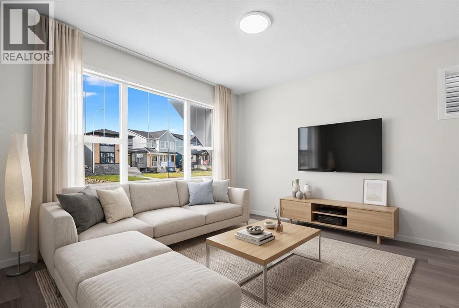
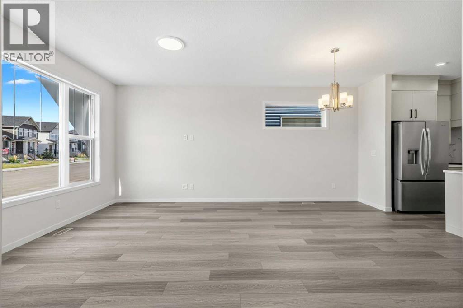
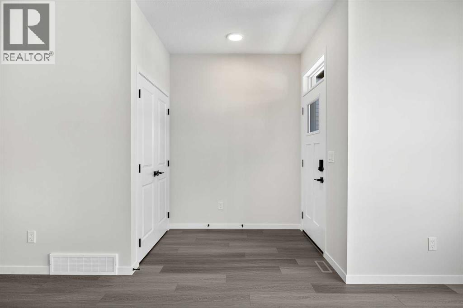
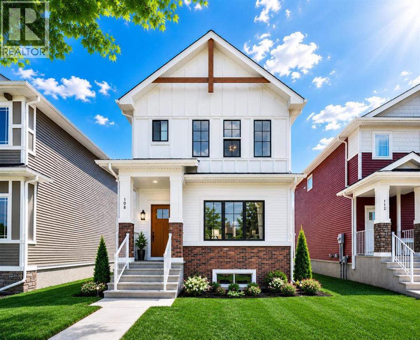
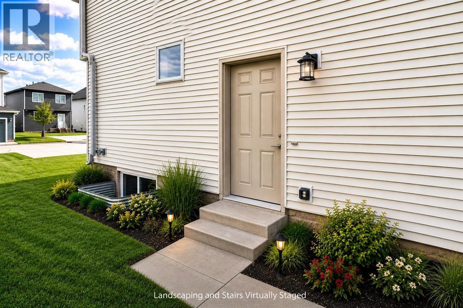
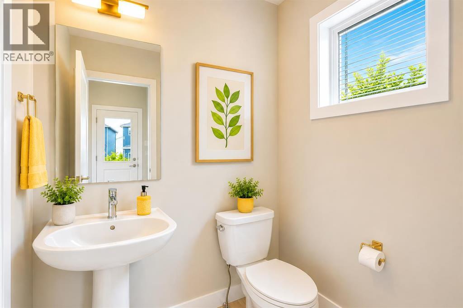
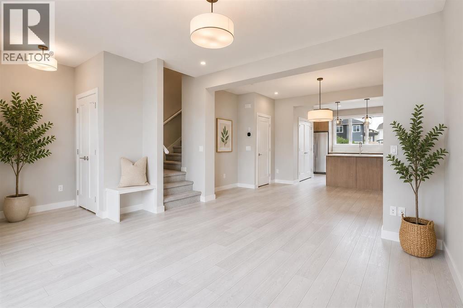
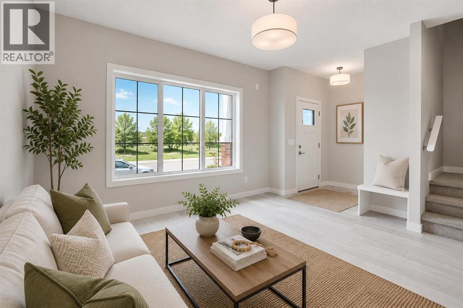
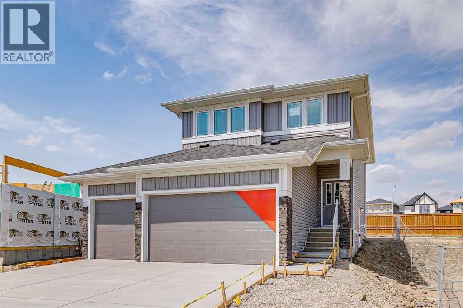
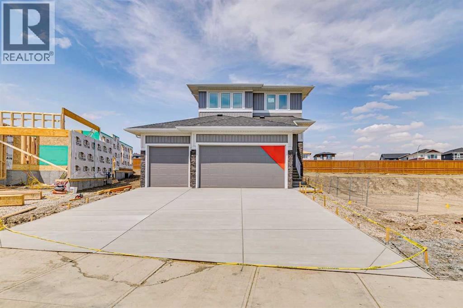
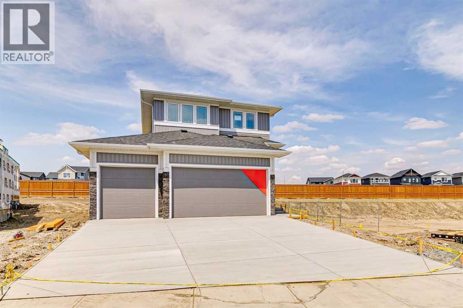
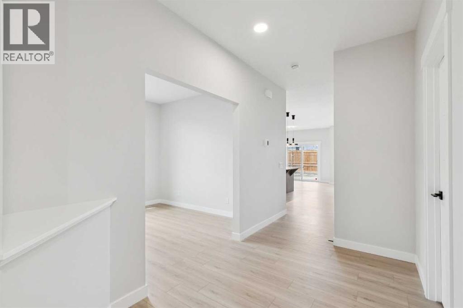
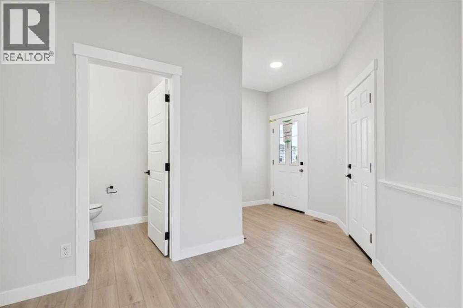
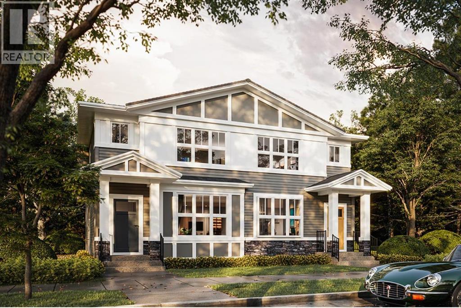
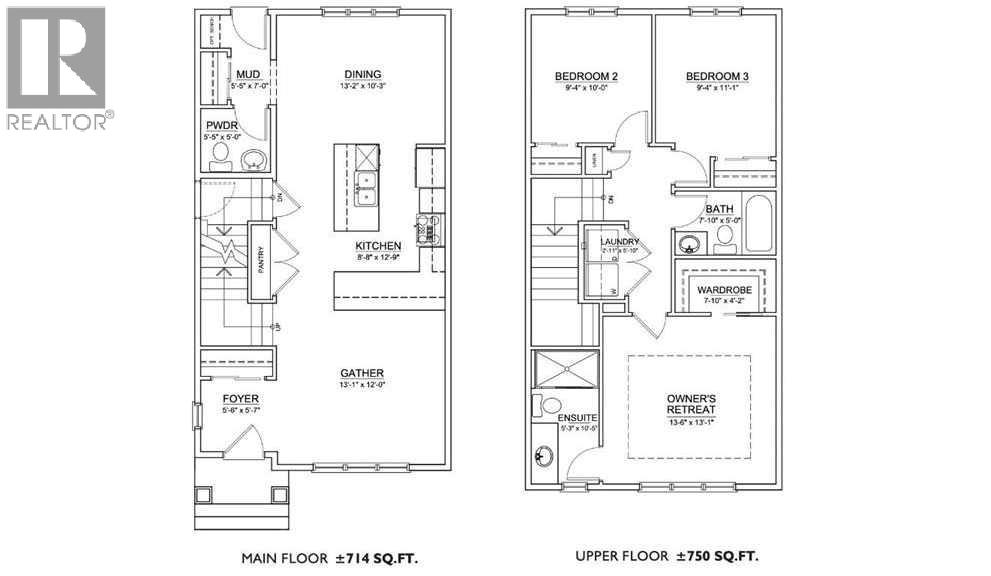
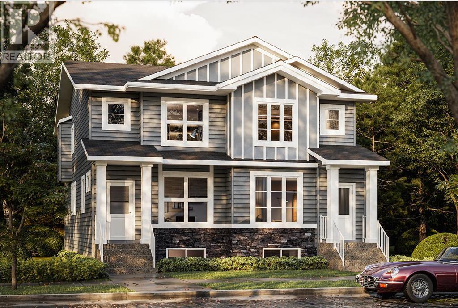
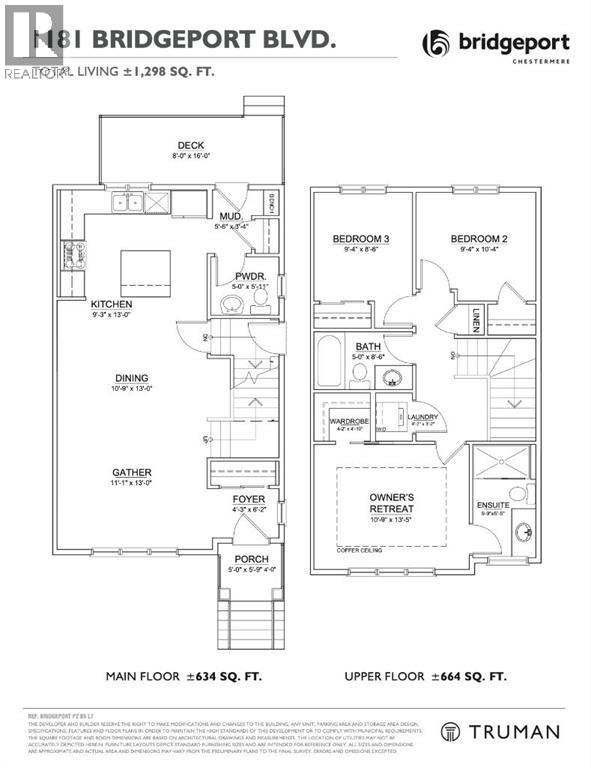
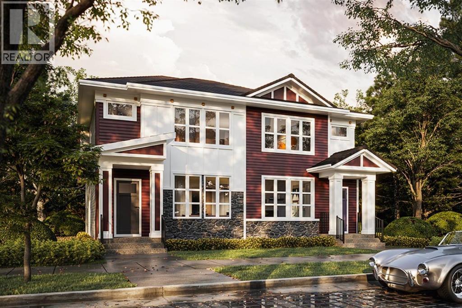
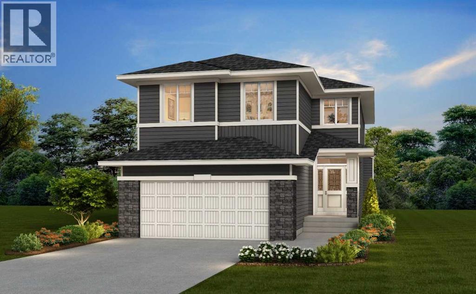
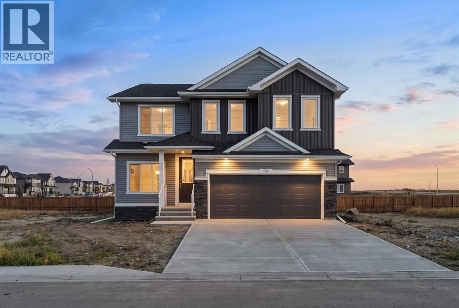
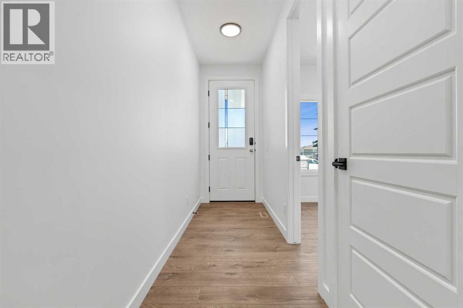
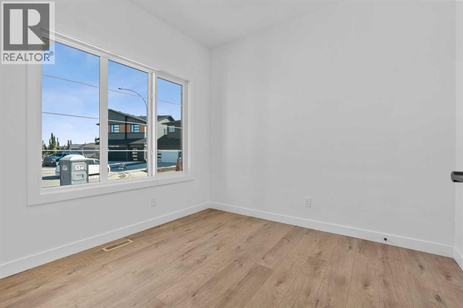
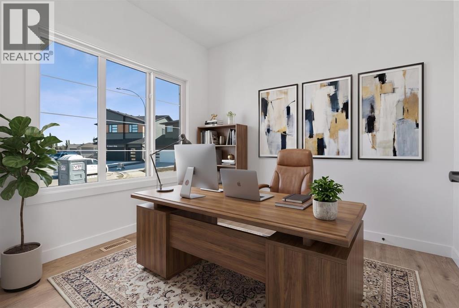
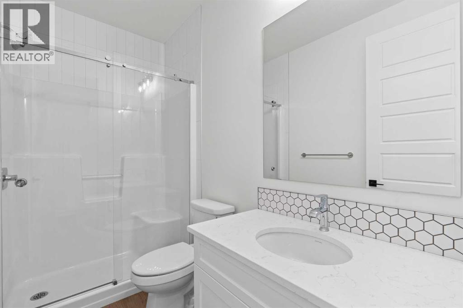
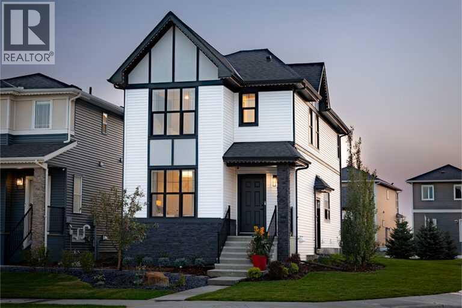
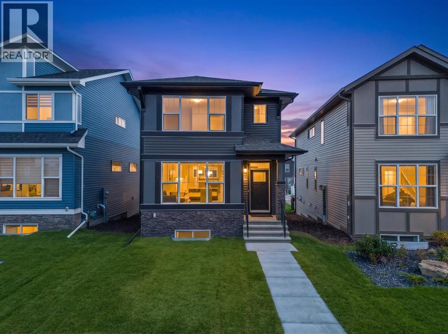
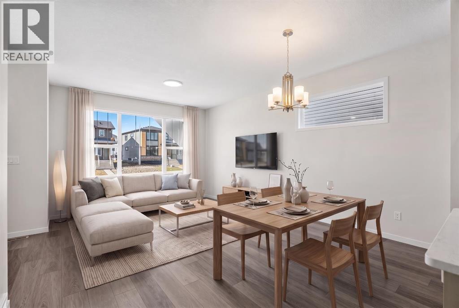
Estimated completion early 2027. Welcome to the Vilano II by Shane Homes, a brand new 1,798 sq ft two storey home in the growing community of Bridgeport in Chestermere. The main floor is built for everyday living, with a bright open living room, a dining nook with patio doors to the back yard, and a kitchen with a breakfast bar and plenty of cabinet space. A main floor flex room and full bathroom with shower make it easy to host guests, set up a home office, or plan for extended family. A rear mudroom keeps busy days organized. Upstairs, a central family room gives everyone space to unwind, and the primary bedroom features a walk-in closet and an ensuite with double vanity and shower. Two more bedrooms and a full main bath complete the level. The full unfinished basement is ready for your future plans, and the rear parking pad off the lane keeps the front of the home welcoming. Photos are for illustrative purposes only.

MLS® NumberA2355649
Price$649,900
Property TypeHouse
Living Area1,800 sq ft
Bedrooms3
Bathrooms3
Year Built2027
Storeys2
Lot Size378 square meters
Frontage11.1 meters
OwnershipFreehold
ZoningTBD
Days on Market14
The Gallery

Interiors & Grounds

Features & Amenities

Every Detail, Considered

Interior & Systems

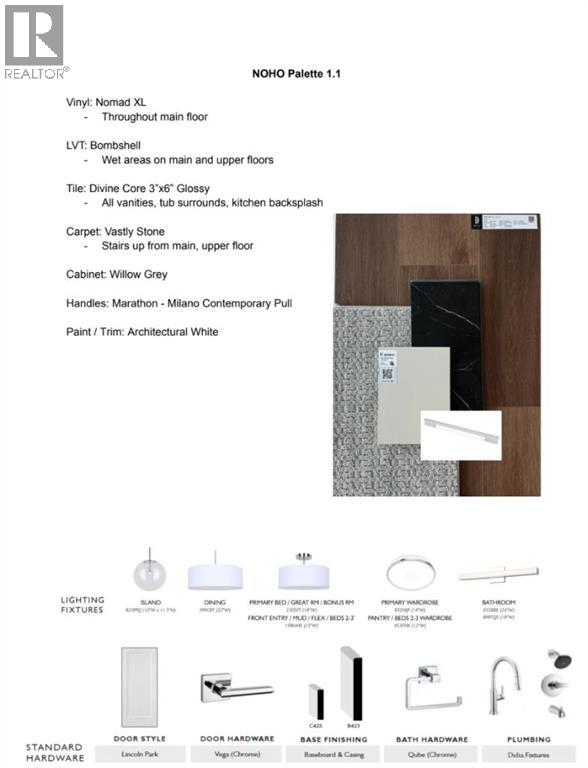
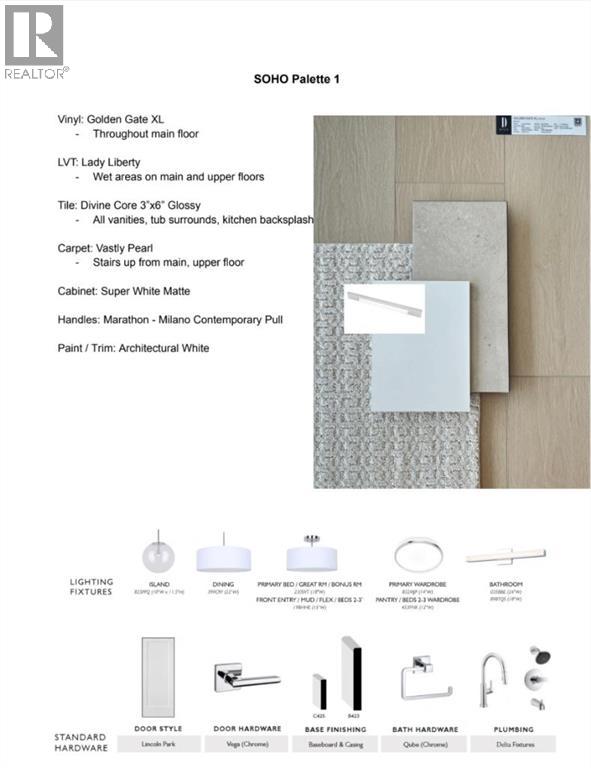
FlooringCarpeted, Ceramic Tile, Vinyl Plank
HeatingForced air, Natural gas
CoolingNone
BasementUnfinished, Full

Appliances & Features

  • Refrigerator
  • Range - Electric
  • Dishwasher
  • Dryer
  • Microwave
  • Microwave Range Hood Combo

Construction & Lot

FoundationPoured Concrete
ExteriorStone
ConstructionWood frame
FencingNot fenced
Lot FeaturesBack lane, No Animal Home, No Smoking Home

Parking

Total Spaces2
TypeParking Pad

Room Dimensions

Main level

3pc Bathroom—
Other11.92 Ft x 5.67 Ft
Living room13.00 Ft x 13.00 Ft
Kitchen15.00 Ft x 13.00 Ft
Other9.42 Ft x 11.33 Ft

Upper Level

4pc Bathroom—
5pc Bathroom—
Primary Bedroom14.50 Ft x 11.33 Ft
Bedroom10.00 Ft x 9.17 Ft
Family room12.08 Ft x 11.17 Ft
Map & Location
Address214 Bridgeport Circle
CommunityBridgeport
CityChestermere
ProvinceAlberta
Postal CodeT1X3E7
CountryCanada
Open in Google Maps
Affordability

Estimate Your Monthly Payment

$0per month
  • Mortgage payment $0
  • Property tax $0
  • Home insurance $0
  • Condo fees $0
  • Down payment $0
  • CMHC insurance $0
  • Mortgage amount $0

Estimate only, using Canadian semi-annual compounding and standard CMHC premiums. Your lender will confirm your actual rate and payment.
By Appointment

Begin a Private Conversation.

Request a private showing of 214 Bridgeport Circle, or speak with Champagne Taylor about this home and the market — in confidence.