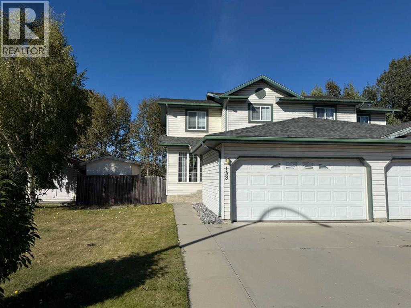
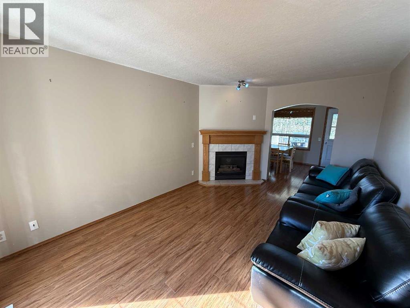
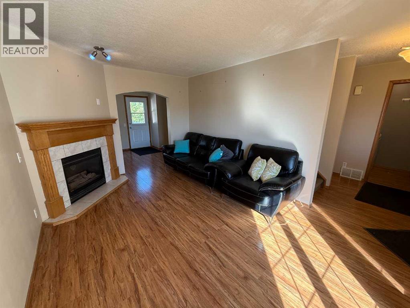
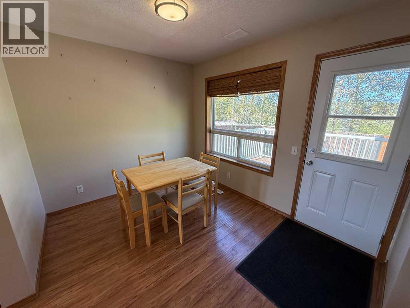
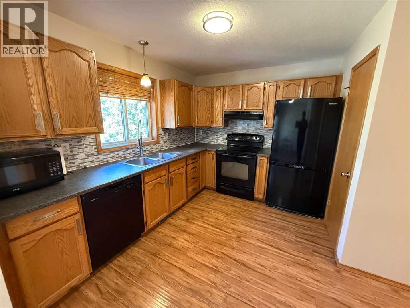

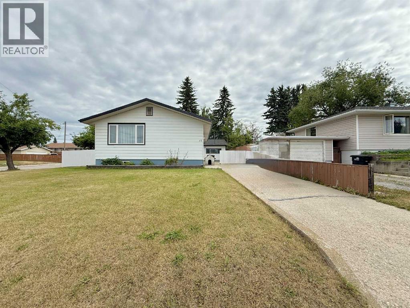
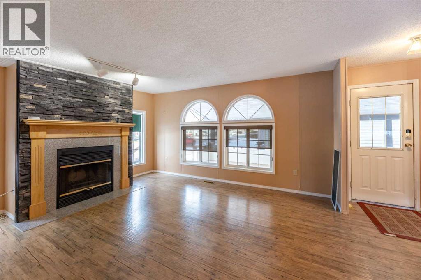
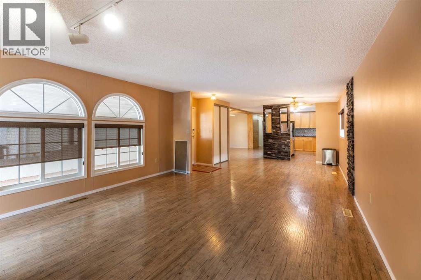
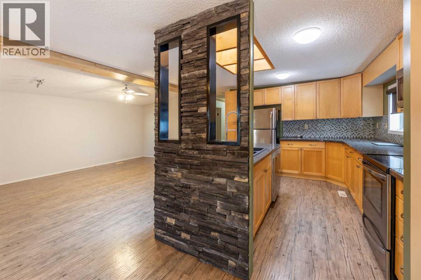
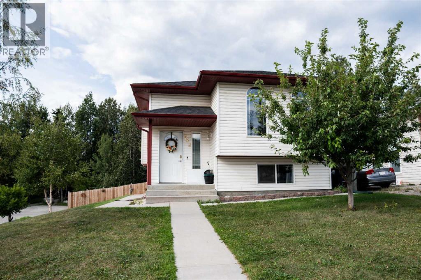
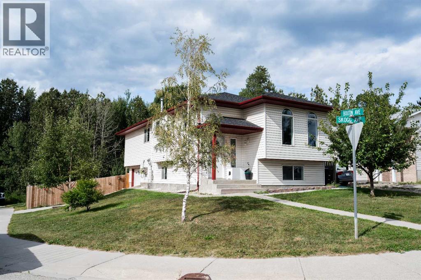
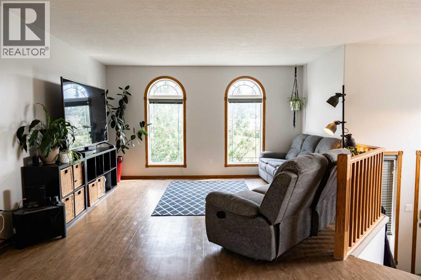
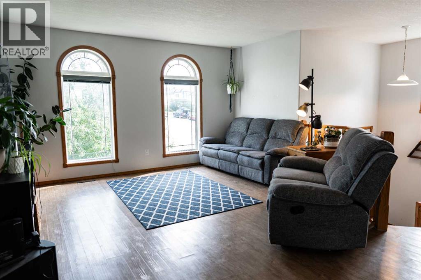
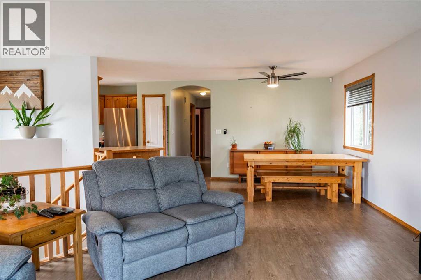
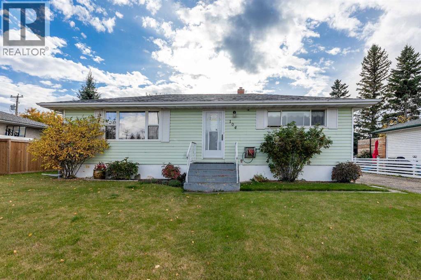
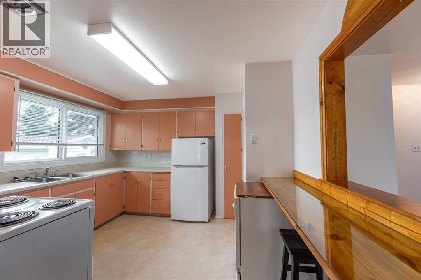
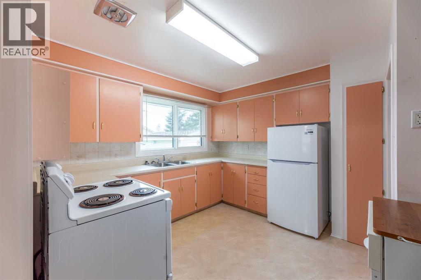
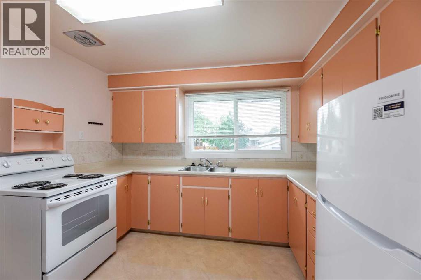
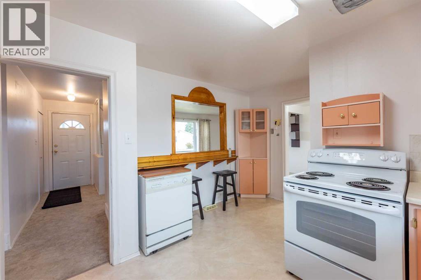
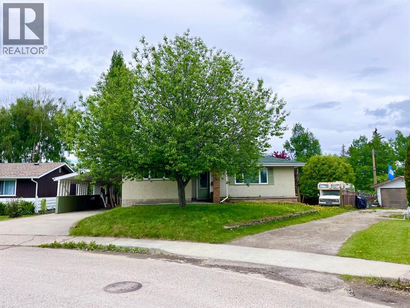
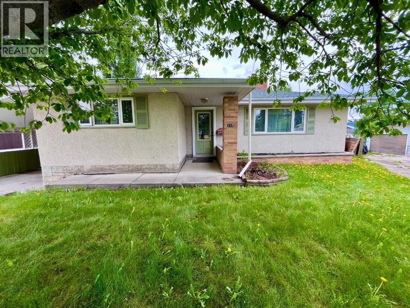
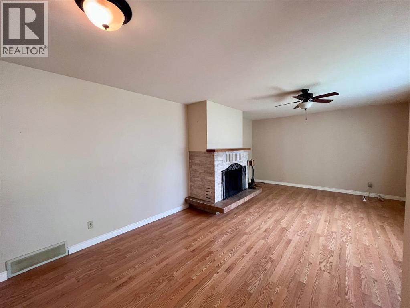
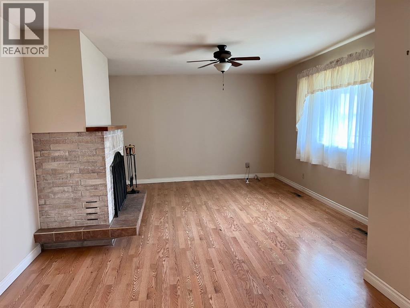
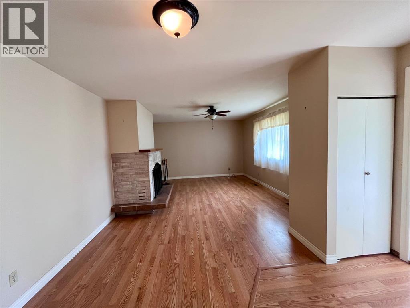
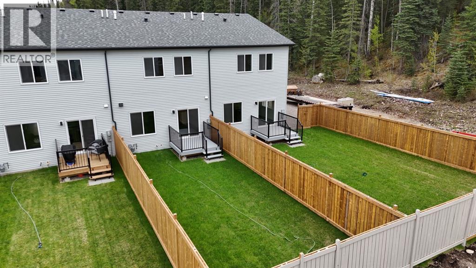
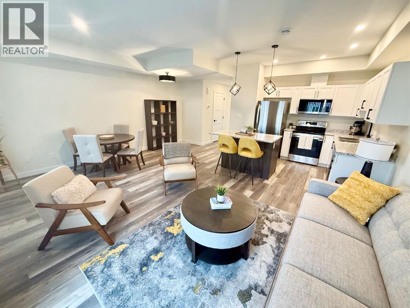
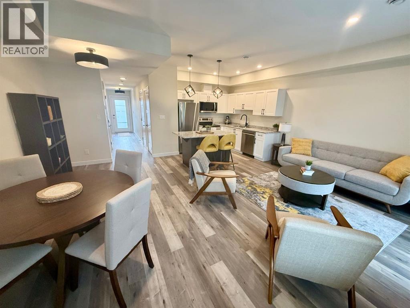
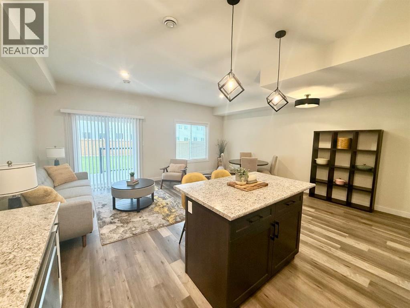
Welcome home to this charming and beautifully maintained 4-bedroom family home, offering incredible space both inside and out! Filled with natural light, the inviting main floor features a bright living room, a functional kitchen complete with a generous walk-in pantry, and a cozy dining nook perfect for everyday meals or gathering with family and friends. Three comfortable bedrooms and a full bathroom complete the main level, while fresh paint and a recently serviced furnace provide added peace of mind.The thoughtful floor plan offers separate front and rear entrances, with the back entrance leading directly to the staircase to the lower level—creating excellent potential for a future in-law suite or additional living space. Downstairs, you’ll find a spacious family and recreation room, a large laundry and utility area, and a fourth bedroom that’s ideal for guests, a teenager, or a home office.Step outside and you’ll appreciate everything this property has to offer. The oversized yard is a wonderful place to relax, garden, or entertain, complete with beautiful mature crabapple and chokecherry trees that add seasonal colour and charm. Parking is truly exceptional, featuring a double detached garage, two expansive concrete driveways, and plenty of room for your RV, trailer, or outdoor toys. Situated on a quiet one-way street in a family-friendly neighbourhood, this home offers the perfect blend of comfort, convenience, and future potential.This move-in ready property is ready to welcome its next owners—come see everything it has to offer!
Estimate only, using Canadian semi-annual compounding and standard CMHC premiums. Your lender will confirm your actual rate and payment.

Request a private showing of 117 Dorin Drive, or speak with Champagne Taylor about this home and the market — in confidence.
Compare listings
Compare