
118 Rundle Drive

118 Rundle Drive

South Canmore, Canmore, Alberta T1W2L9
Offered at $2,597,000
5Bedrooms
3Bathrooms
3,032Interior Sq Ft
10,519Lot Sq Ft
1993Built
4Parking
The Residence

House in South Canmore

Virtual tour
Share
WhatsApp Facebook X Email

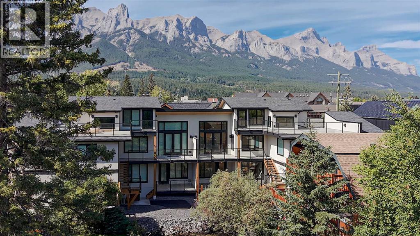
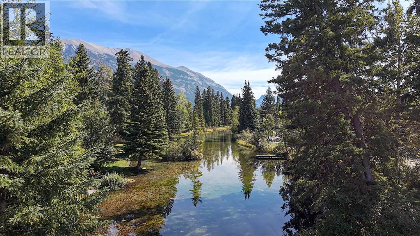
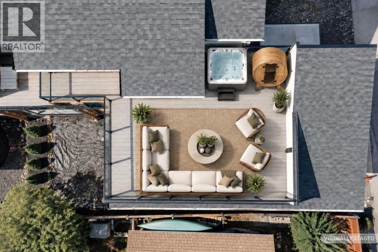
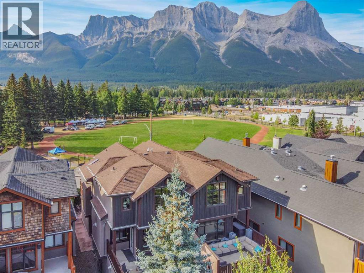
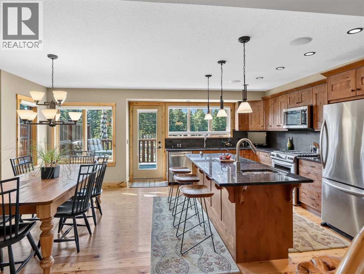
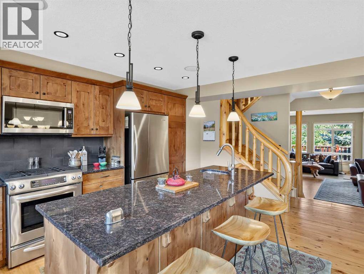
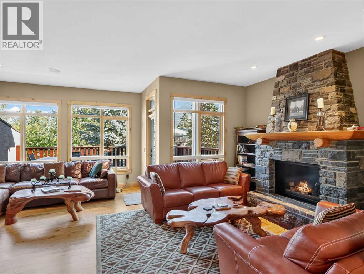
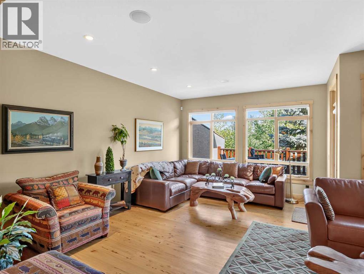
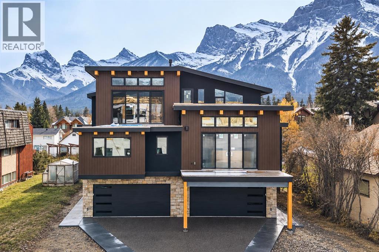
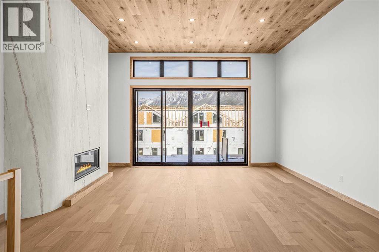
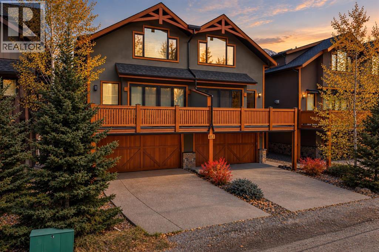
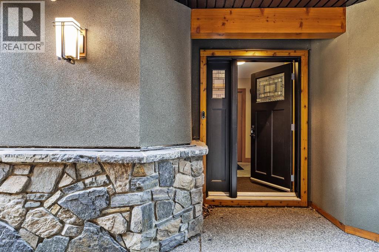
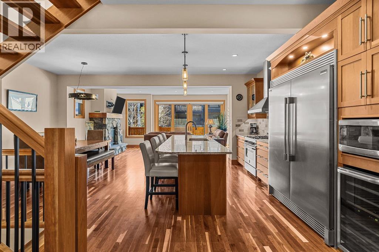
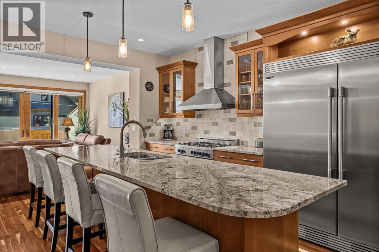
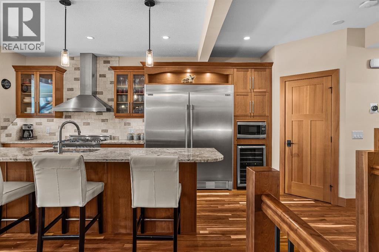
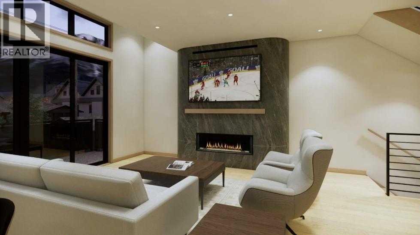
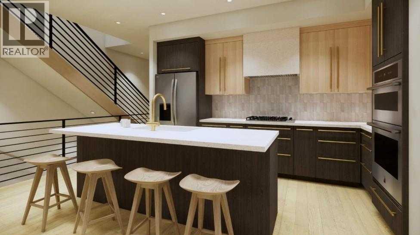
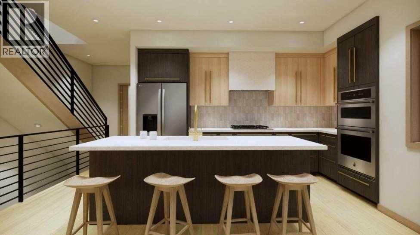
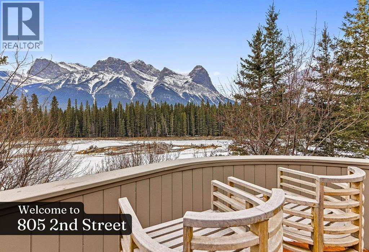
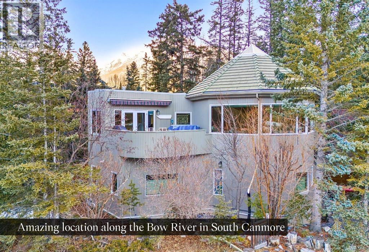
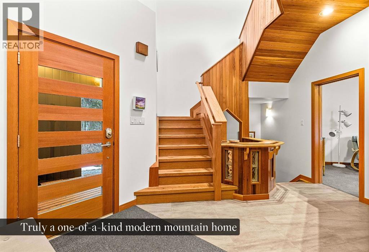
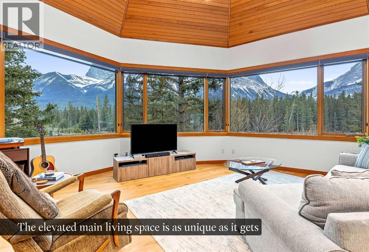
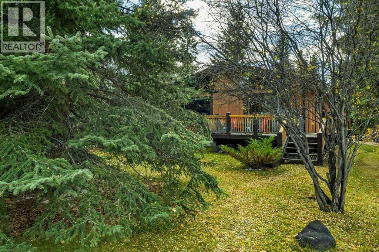
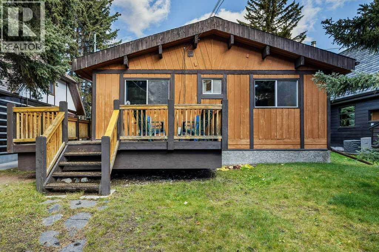
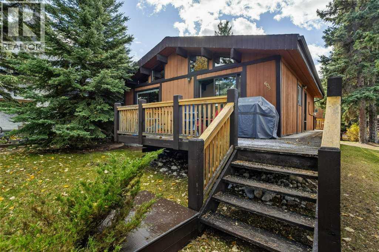
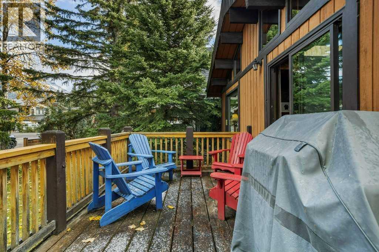
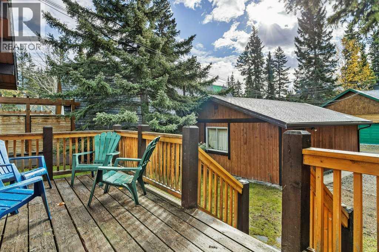
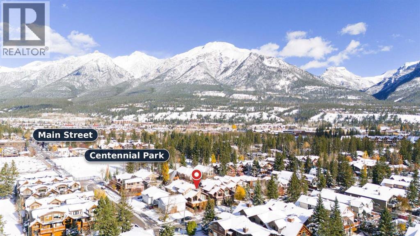
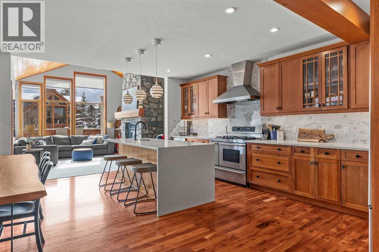
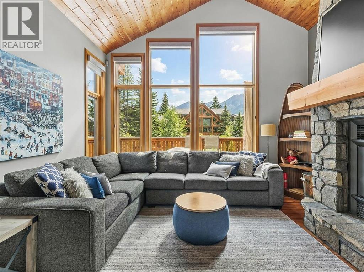
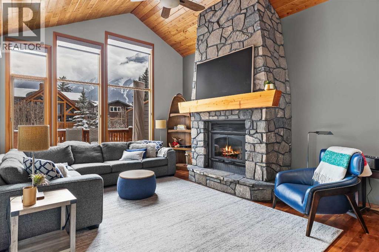
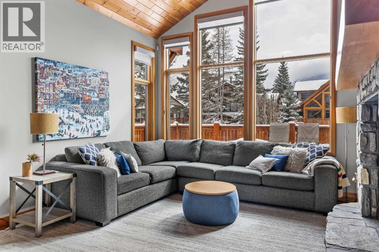
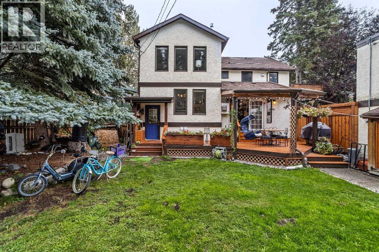
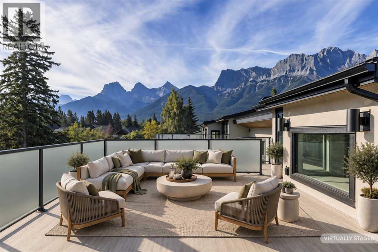
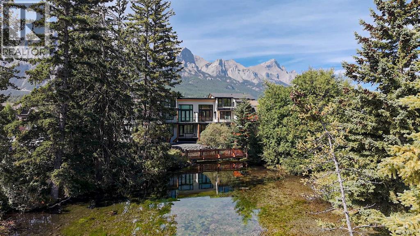
Prime Canmore Investment & Development Opportunity located just steps from downtown shopping, the Bow River walking and biking trails, and the Canmore Nordic Centre, this exceptional income property offers a rare combination of lifestyle, revenue potential and future redevelopment opportunities. Pride of ownership is evident throughout the well-maintain property, with extensive renovations and upgrades completed over the past 10 years, including a new roof, furnace, hot water tank replacement and tree removal. The main residence is configured as an Up/Down duplex, with each unit featuring two bedrooms, one bathroom, a private entrance, storage, shed and separate ensuite laundry. Adding to the property’s income potential is a bright sun filled in-law suite situated above the detached garage. Outside, mature landscaping creates a private and inviting setting on a large private R2 zoned lot, complemented by multiple large, spacious decks that provide fantastic areas for entertaining, relaxing, and enjoying Canmore’s mountain surroundings. Alleyway access and oversized driveway with ample off-street parking. Whether you’re seeking a turnkey investment property, a multigenerational living arrangement, or a future redevelopment site, this property offers outstanding flexibility and long-term value in one of Canmore’s most desirable locations. A must see!

MLS® NumberA2347447
Price$2,597,000
Property TypeHouse
Living Area3,032 sq ft
Bedrooms5 (4 above + 1 below)
Bathrooms3
Year Built1993
Storeys2
Lot Size10,519 square feet
Frontage19.81 meters
OwnershipFreehold
ZoningR2
Annual Property Tax$8,953 (2026)
Days on Market52
The Gallery

Interiors & Grounds

Features & Amenities

Every Detail, Considered

Interior & Systems

FlooringVinyl Plank
HeatingForced air
CoolingNone
BasementNone
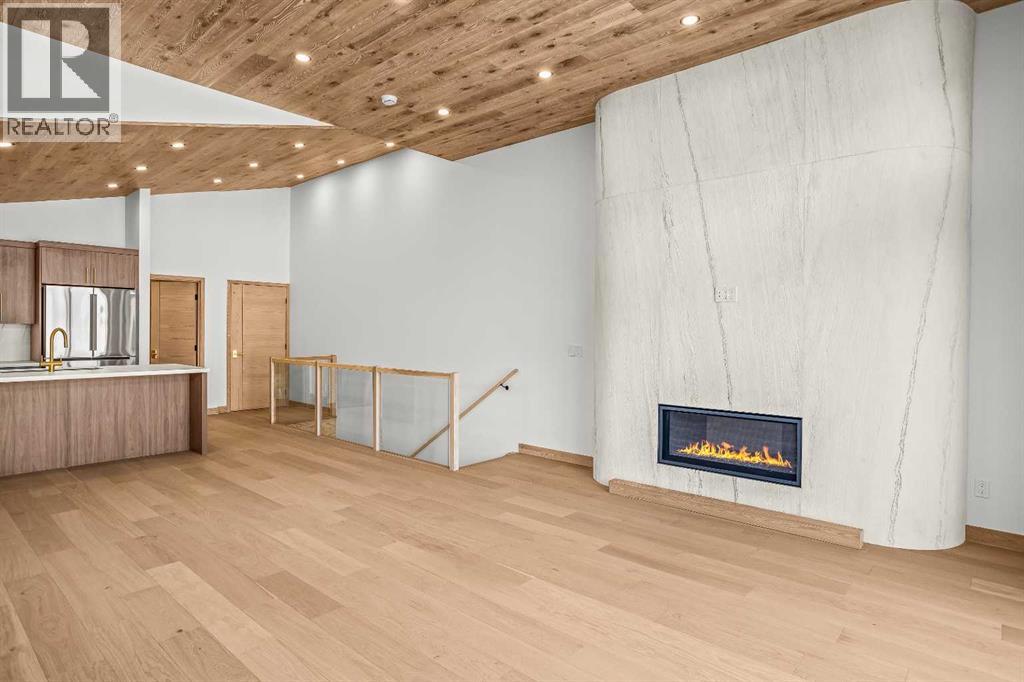
Fireplaces1

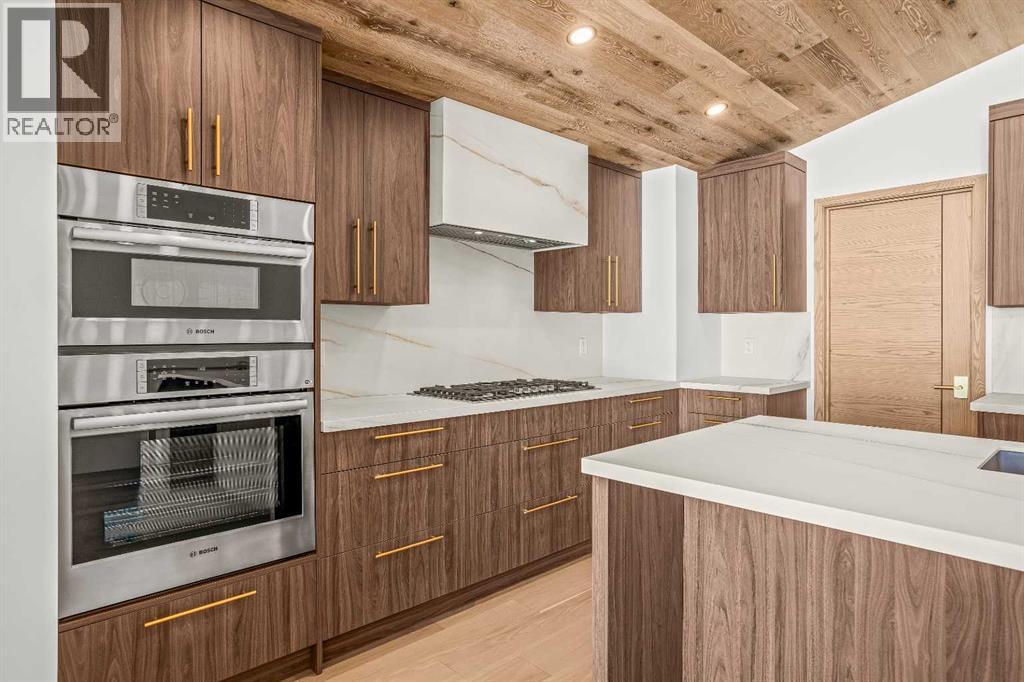
Appliances & Features

  • Refrigerator
  • Oven - Electric
  • Range - Electric
  • Dishwasher
  • Hood Fan

Construction & Lot

FoundationPoured Concrete
ExteriorStucco, Wood siding
FencingFence
Lot FeaturesBack lane, Level

Parking

Total Spaces4
TypeAttached Garage

Building & Community

  • Golf Course Development

Room Dimensions

Main level

Living room13.42 Ft x 15.50 Ft
Dining room14.75 Ft x 20.75 Ft
Primary Bedroom15.33 Ft x 9.50 Ft
4pc Bathroom—
Bedroom11.33 Ft x 11.42 Ft
Other3.83 Ft x 11.58 Ft
Laundry room6.50 Ft x 6.08 Ft
Kitchen11.08 Ft x 15.92 Ft

Second level

Living room20.08 Ft x 16.00 Ft
Kitchen6.83 Ft x 15.75 Ft
Primary Bedroom14.67 Ft x 15.08 Ft
Office10.67 Ft x 7.00 Ft
Bedroom15.83 Ft x 15.83 Ft
4pc Bathroom—
Laundry room10.17 Ft x 4.08 Ft

Unknown

Living room10.17 Ft x 10.92 Ft
Kitchen10.75 Ft x 8.00 Ft
Primary Bedroom9.67 Ft x 7.58 Ft
3pc Bathroom—
Map & Location
Address118 Rundle Drive
CommunitySouth Canmore
CityCanmore
ProvinceAlberta
Postal CodeT1W2L9
CountryCanada
Open in Google Maps
Affordability

Estimate Your Monthly Payment

$0per month
  • Mortgage payment $0
  • Property tax $0
  • Home insurance $0
  • Condo fees $0
  • Down payment $0
  • CMHC insurance $0
  • Mortgage amount $0

Estimate only, using Canadian semi-annual compounding and standard CMHC premiums. Your lender will confirm your actual rate and payment.
By Appointment

Begin a Private Conversation.

Request a private showing of 118 Rundle Drive, or speak with Champagne Taylor about this home and the market — in confidence.