
1183 Moore Rd

1183 Moore Rd

Comox, British Columbia V9M3X1
Offered at $1,350,000
3Bedrooms
4Bathrooms
2,919Interior Sq Ft
0.8Acres
1980Built
1Parking
The Residence

House in Comox

Virtual tour
Share
WhatsApp Facebook X Email

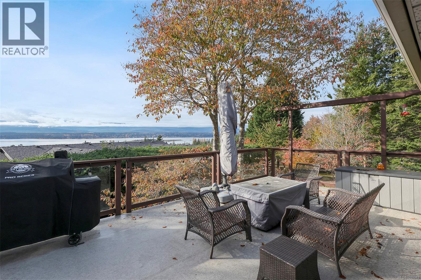
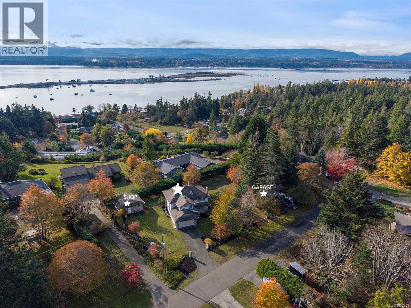
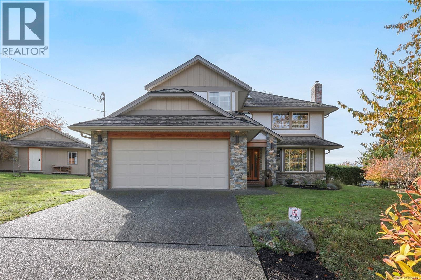
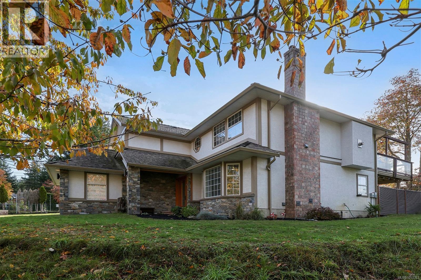
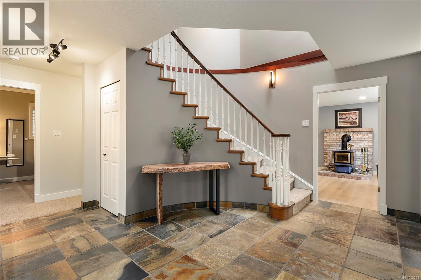
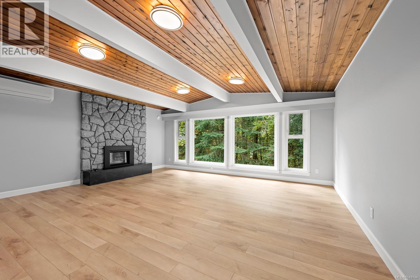
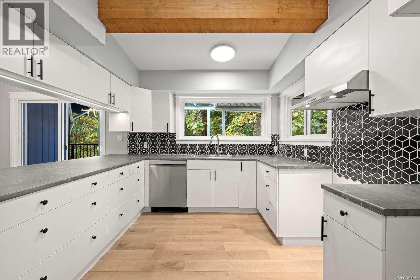
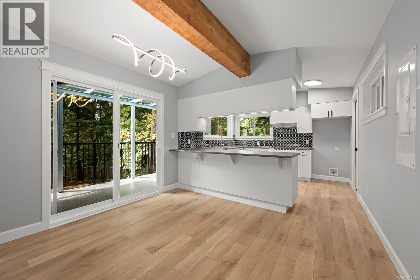
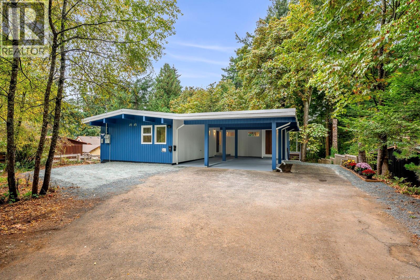
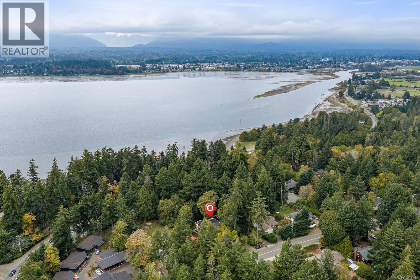
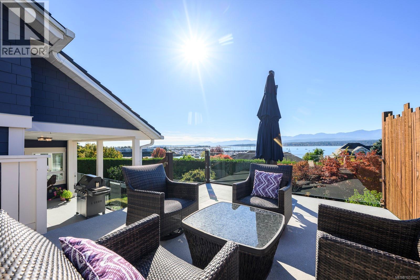
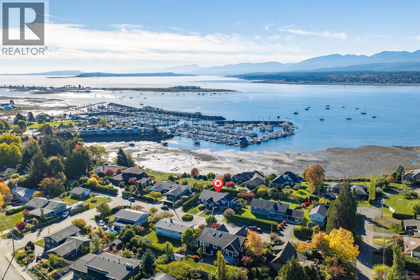
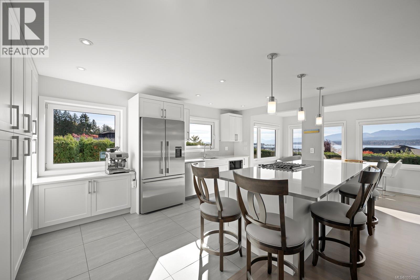
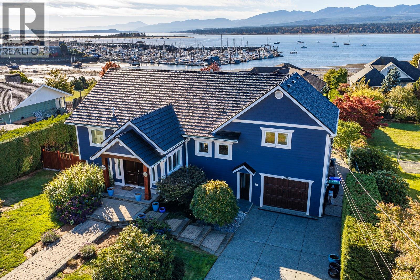
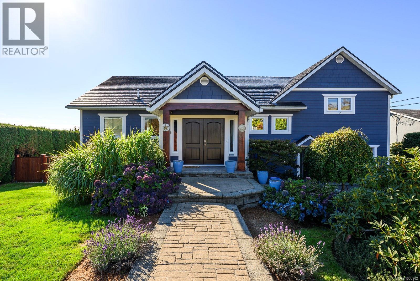
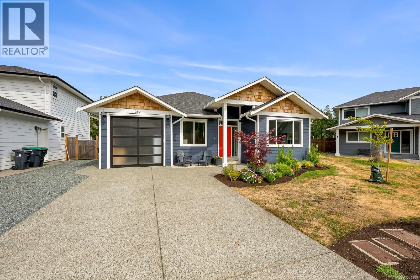
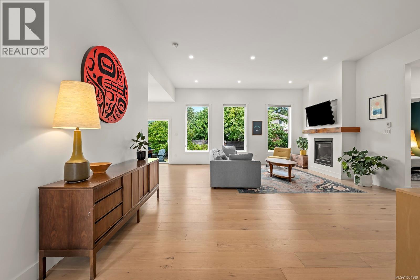
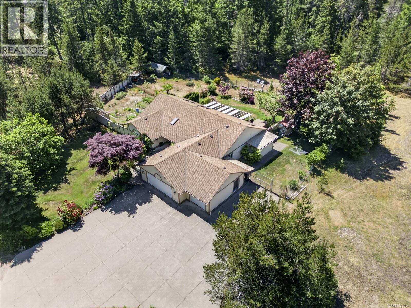
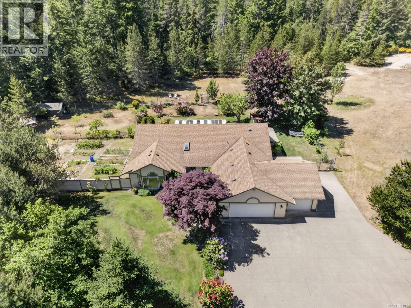
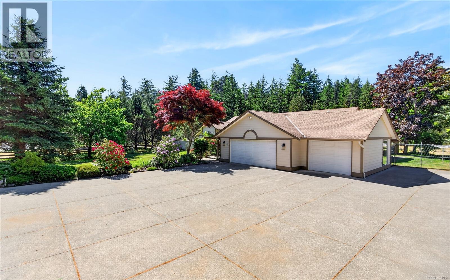
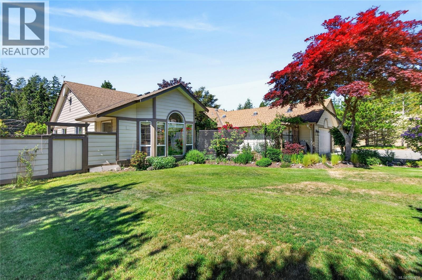
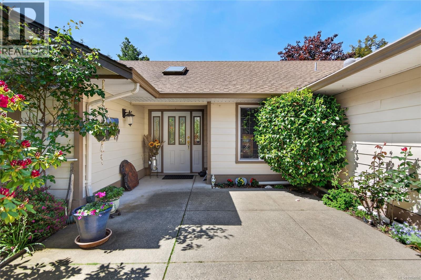
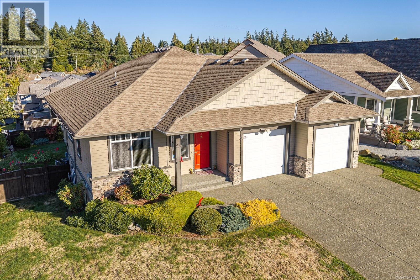
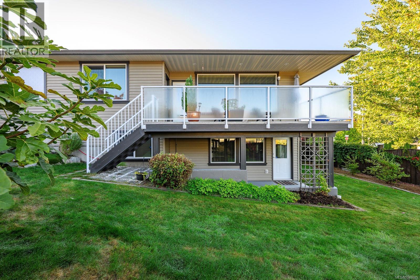
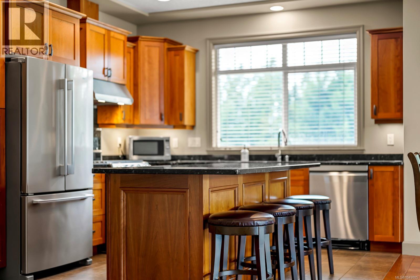
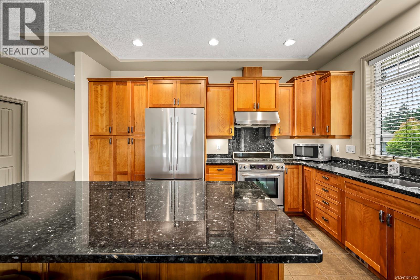
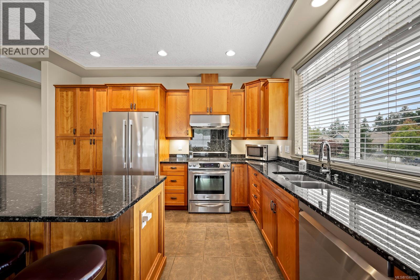
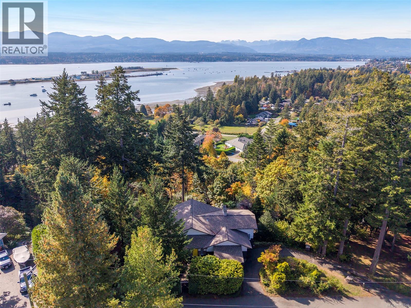
Premier West Coast ocean, glacier and Beaufort Mountain views! Nestled in the trees, private and peaceful, and located in the highly desirable Moore, Butchers Road and Mulholland Drive community. Walk ‘the stairs’ down to Goose Spit to wander the beach, stroll into Comox, and cherish the sunsets! Stunning open plan with an accessible entry opening into the spacious Great Room featuring 11’ 4” vaulted T & G ceilings, oak hardwood flooring, and floor to ceiling stone fireplace with hearth & electric insert. With 2,919 sf, 3 BD/ 4 BA on 2 levels, the main level offers a West primary bedroom with 4 pce ensuite & washer/dryer (sloping corner from original design as a covered deck), East primary bedroom includes a 3 pce ensuite w/ roll-in shower. The lower level – bedroom, den, family room w/ woodstove & a den w/ fireplace. Detached workshop, woodshed, 1 car garage, carport. .80-acre w/ 14m frontage on Hawkins Rd below. Heat pump, Duradek 4 yrs, roof ~15 yrs, H/W tank 2021. RV/Boat Parking!

MLS® Number1052516
Price$1,350,000
Property TypeHouse
Living Area2,919 sq ft
Bedrooms3
Bathrooms4
Year Built1980
Lot Size1 acres
OwnershipFreehold
ZoningCR-1
Annual Property Tax$4,576
Days on Market29
The Gallery

Interiors & Grounds

Features & Amenities

Every Detail, Considered

Interior & Systems

HeatingHeat Pump, Electric
CoolingAir Conditioned
Fireplaces3

Appliances & Features

  • Washer
  • Refrigerator
  • Range - Electric
  • Dishwasher
  • Dryer

Construction & Lot

StyleWestcoast
Lot FeaturesCentral location, Park setting, Private setting, Southern exposure, Sloping, Other, Marine Oriented

Parking

Total Spaces1
TypeGarage, Carport

Room Dimensions

Lower level

Bathroom4-Piece
Den18'11 x 11'5
Family room18'4 x 15'3
Other9'10 x 5'11
Other9'11 x 11'2
Den9'6 x 11'3
Bedroom10'8 x 11'3

Main level

Ensuite3-Piece
Ensuite4-Piece
Primary Bedroom11'11 x 17'8
Bedroom12'7 x 11'1
Kitchen9'7 x 11'5
Dining room12'5 x 11'11
Living room19'11 x 14'0
Laundry room7'7 x 5'10
Bathroom2-Piece
Entrance5'7 x 13'3
Map & Location
Address1183 Moore Rd
CityComox
ProvinceBritish Columbia
Postal CodeV9M3X1
CountryCanada
Open in Google Maps
Affordability

Estimate Your Monthly Payment

$0per month
  • Mortgage payment $0
  • Property tax $0
  • Home insurance $0
  • Condo fees $0
  • Down payment $0
  • CMHC insurance $0
  • Mortgage amount $0

Estimate only, using Canadian semi-annual compounding and standard CMHC premiums. Your lender will confirm your actual rate and payment.
By Appointment

Begin a Private Conversation.

Request a private showing of 1183 Moore Rd, or speak with Champagne Taylor about this home and the market — in confidence.