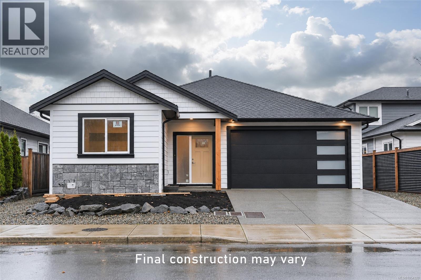
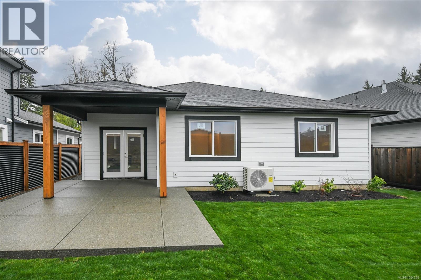
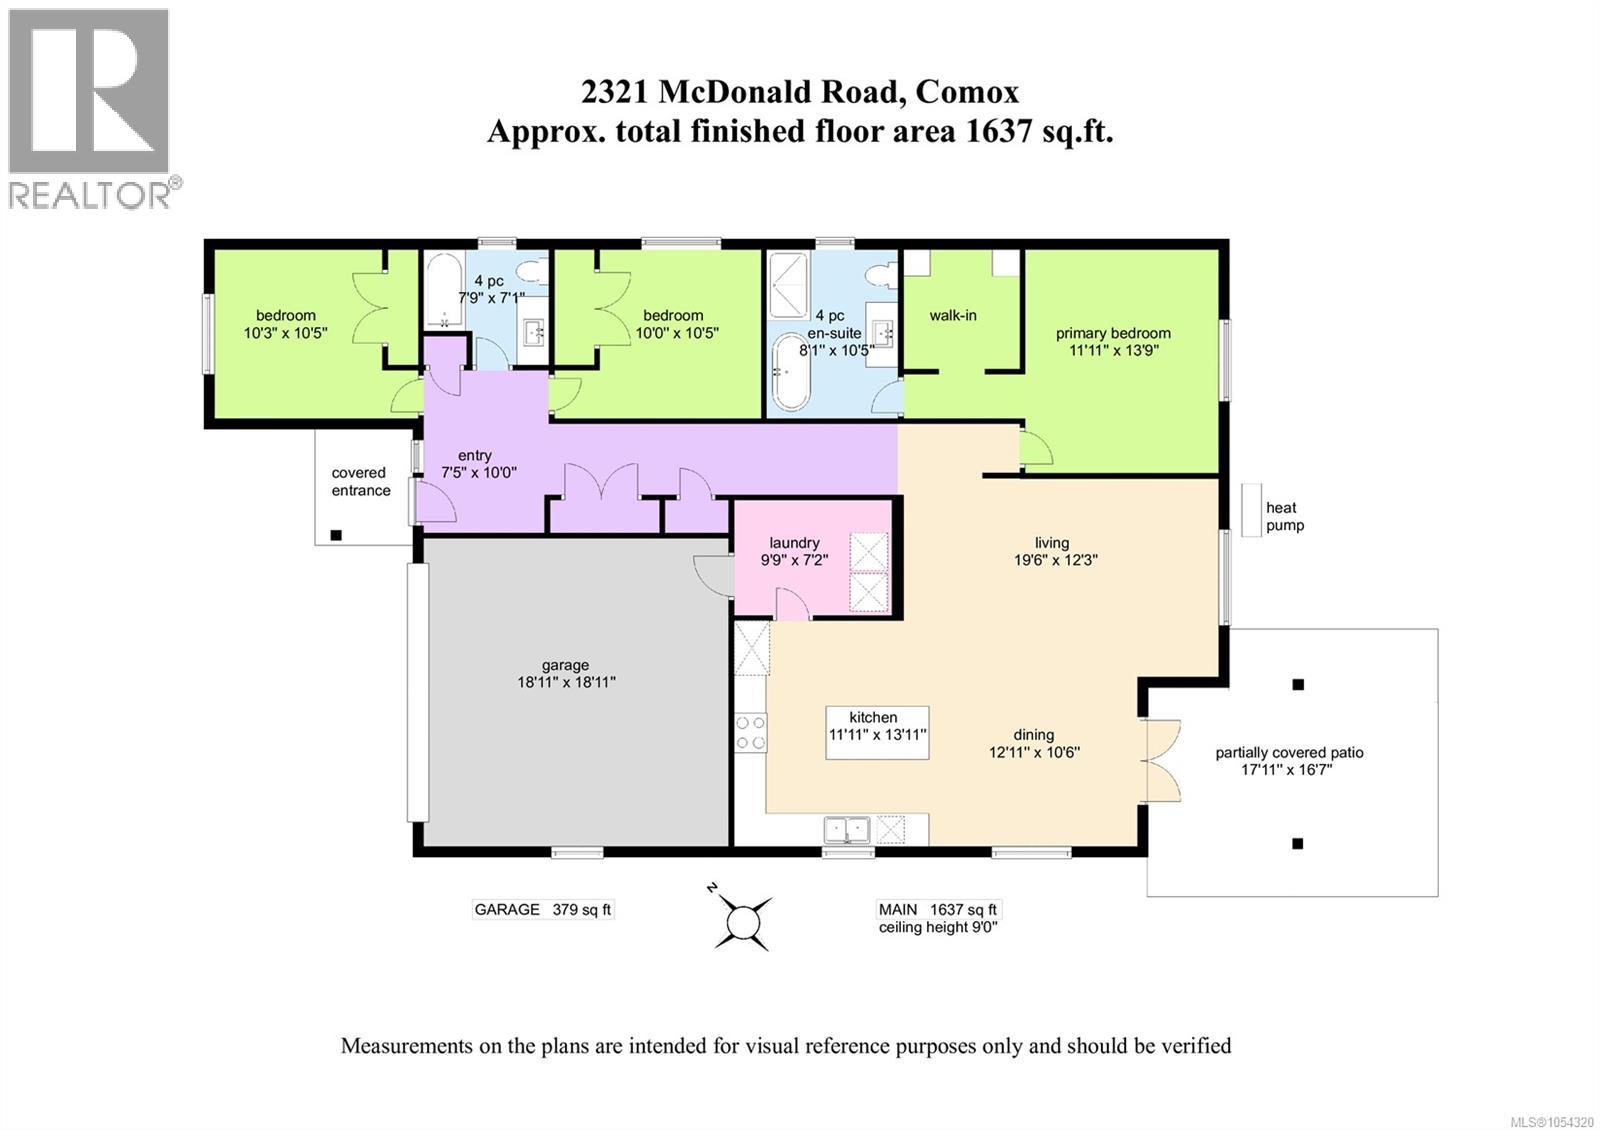
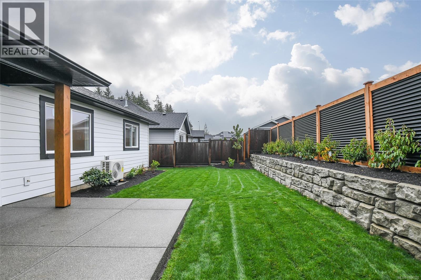

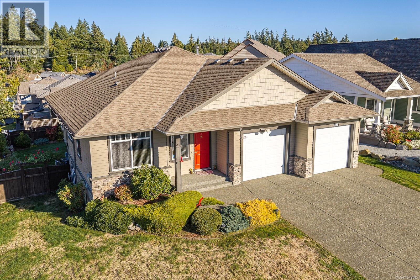
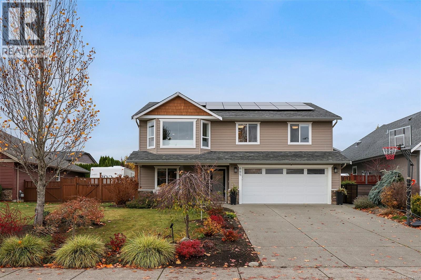
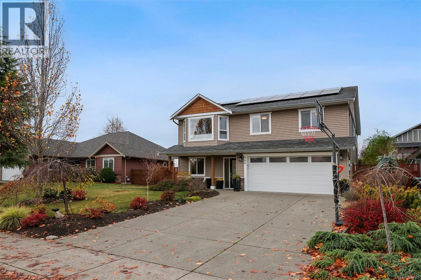
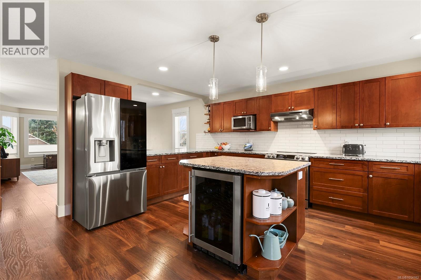
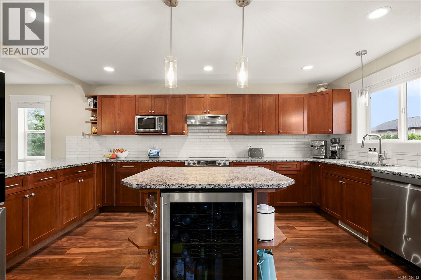
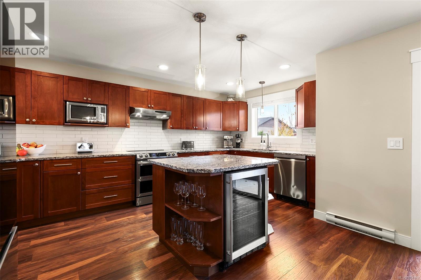
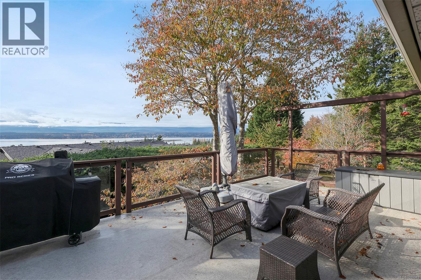
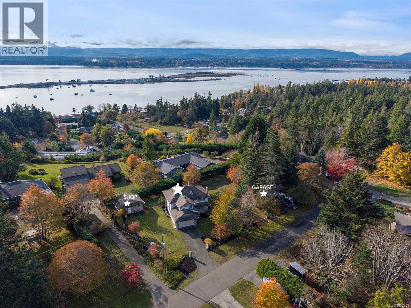
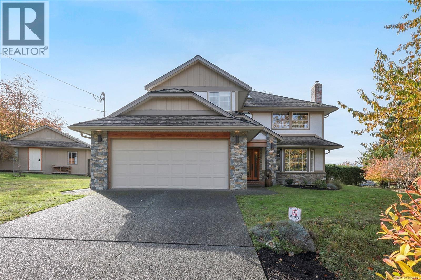
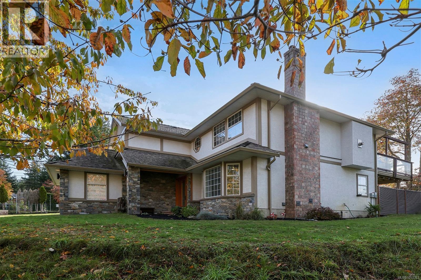
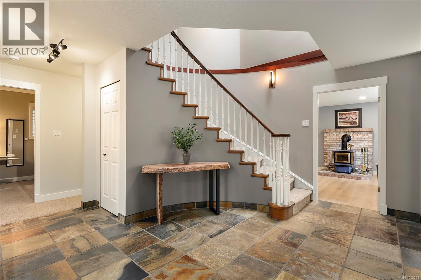
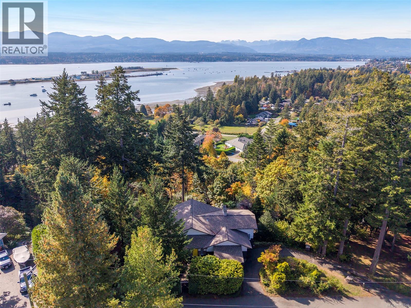
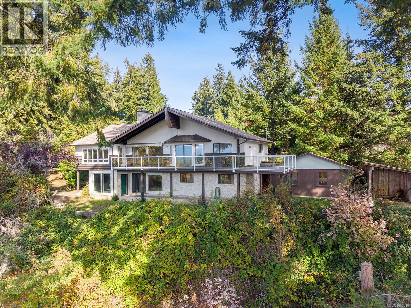
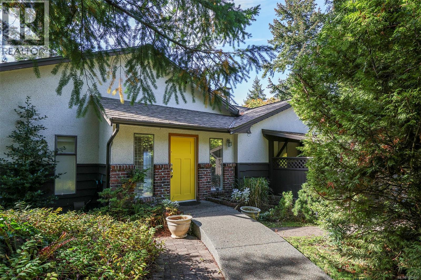
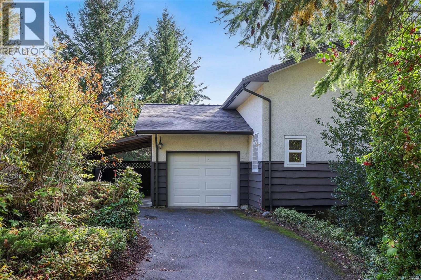
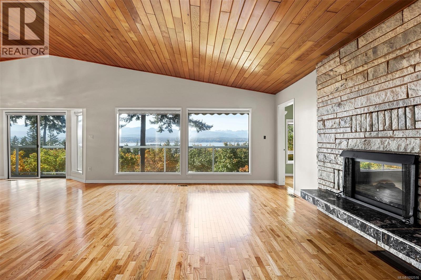
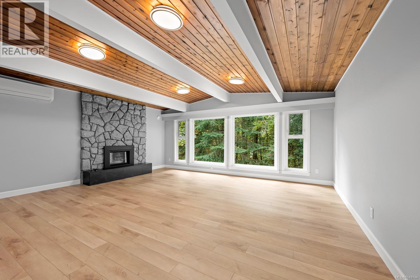
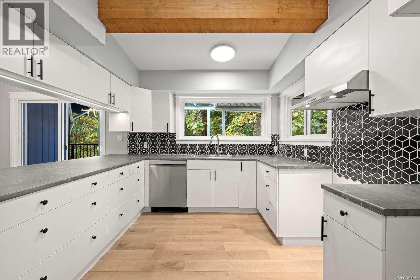
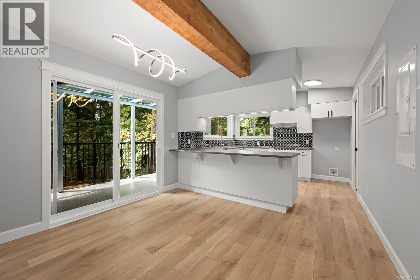
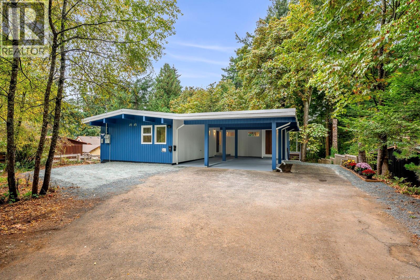
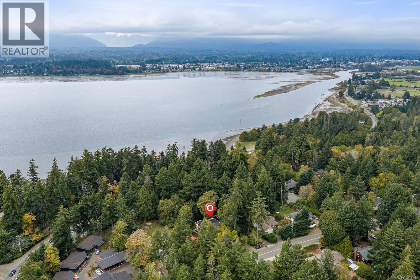
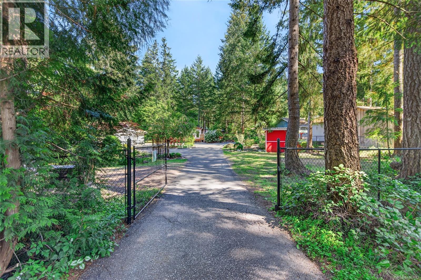
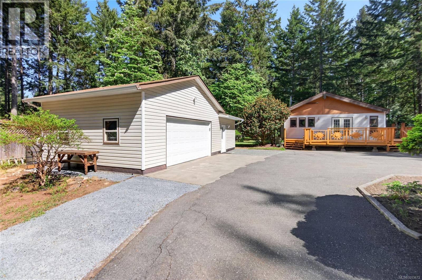
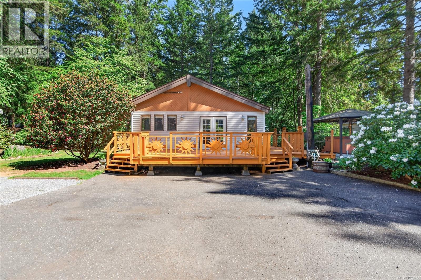
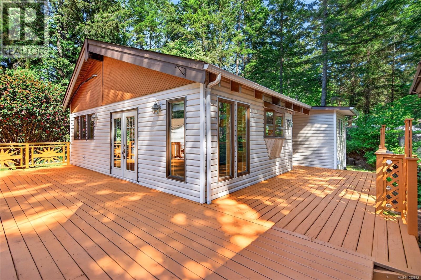
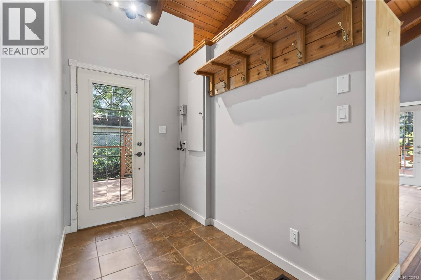
SPACE TO LIVE, GROW & MAKE YOUR OWN! This impressive 3,500 sq ft, two level home with walk-out basement offers the kind of space & flexibility that can adapt with you through every stage of life. Set in a popular, established Comox neighbourhood, the home feels bright, welcoming & connected to its surroundings, with beautiful views toward the Beaufort Mountains & easy access to parks, trails & everyday amenities. The main floor is designed for comfortable living & easy entertaining. Nine-foot ceilings, engineered hardwood flooring & large windows create an open, airy feel with plenty of natural light throughout the day. The kitchen is both stylish & functional, featuring a large island, rich cherry wood cabinetry, stone countertops, gas range, stainless steel appliances & tile flooring. It flows naturally into the dining and living areas, making it a great space for family dinners, casual mornings or gathering with friends. 3 bedrooms, 2 full bathrooms and a dedicated laundry room complete the main level, creating a practical layout for everyday living. Downstairs, the walk-out basement adds incredible versatility. Use the entire level as additional living space, or take advantage of the flexible layout and divide it into two distinct areas. At the front is a 1 bedroom legal suite with its own entrance & laundry area, ideal for extended family, guests or rental income. The rear portion can remain part of the main home, offering a media room, studio and additional bathroom — perfect for movie nights, creative space, a home office or hobbies. Outside, the large west-facing patio is made for sunny afternoons and evening gatherings, with views that add to the sense of space and privacy. The corner lot is enhanced by mature landscaping and offers plenty of opportunity for gardening and outdoor enjoyment. Close to a network of paved walking trails and parks, & just a short drive to downtown Comox, the home is also conveniently positioned between Comox and East Courtenay.
Estimate only, using Canadian semi-annual compounding and standard CMHC premiums. Your lender will confirm your actual rate and payment.



Request a private showing of 570 Spitfire Dr, or speak with Champagne Taylor about this home and the market — in confidence.
Compare listings
Compare