
119 MIDLAND Place

119 MIDLAND Place

766 - Hwy 406/Welland, Welland, Ontario L3B0H4
Offered at $1,199,900
4Bedrooms
4.5Bathrooms
2,336Interior Sq Ft
2024Built
4Parking
The Residence

House in 766 - Hwy 406/Welland

Virtual tour
Share
WhatsApp Facebook X Email

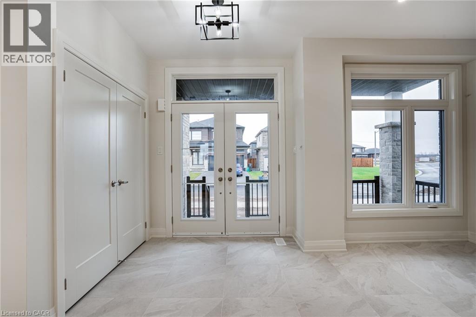
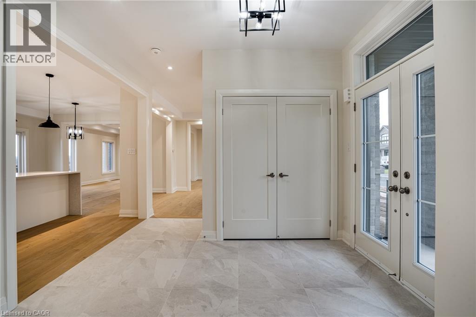
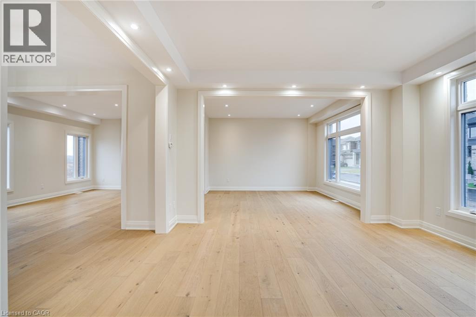
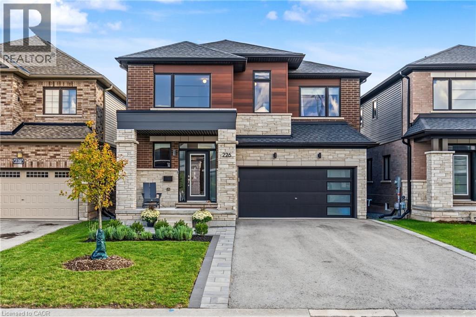
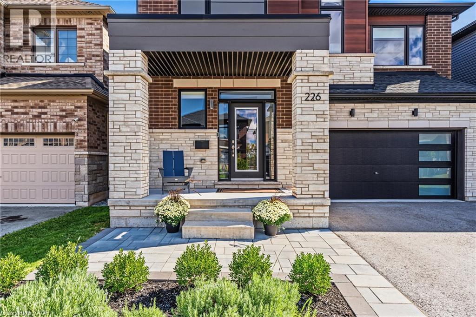
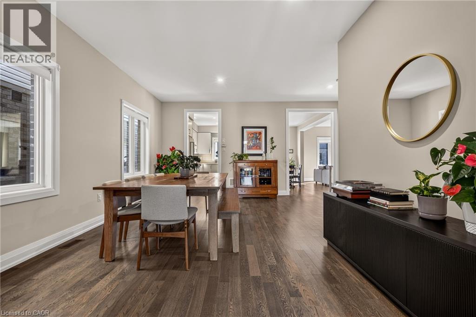
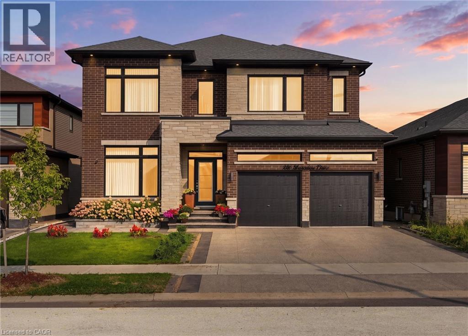
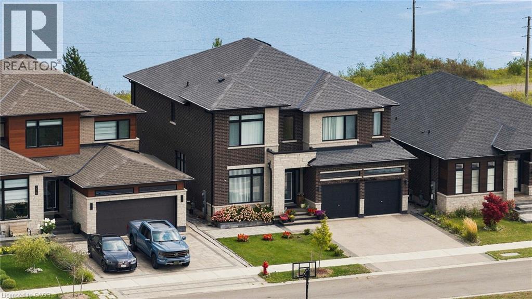
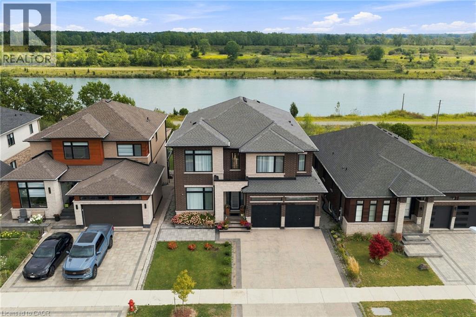
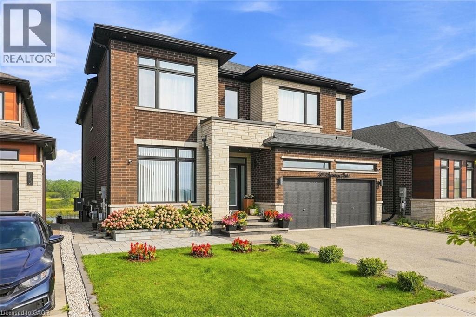
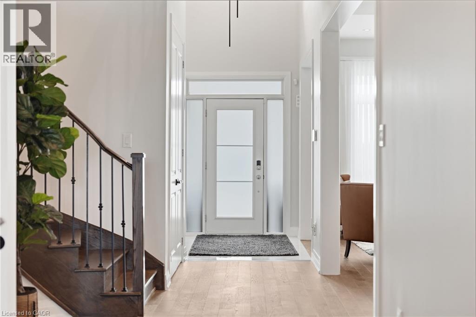
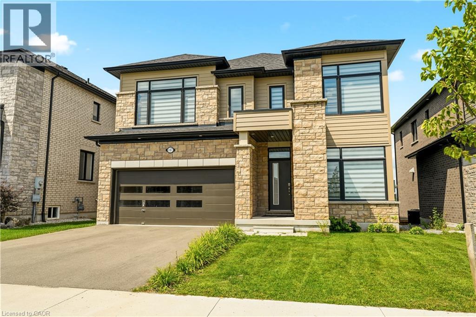
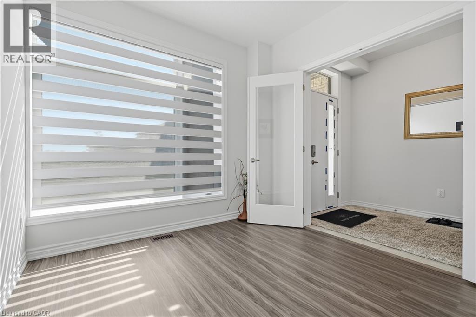
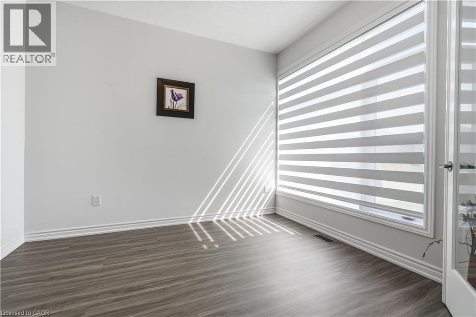
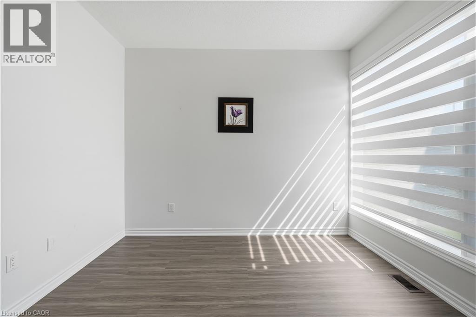
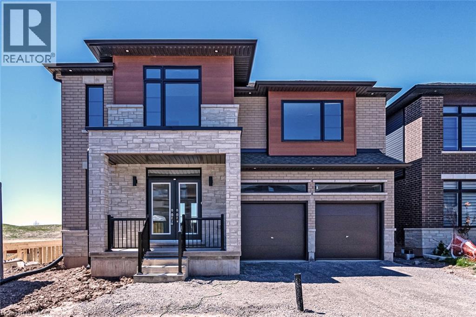
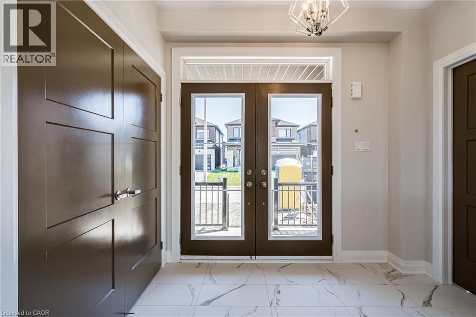
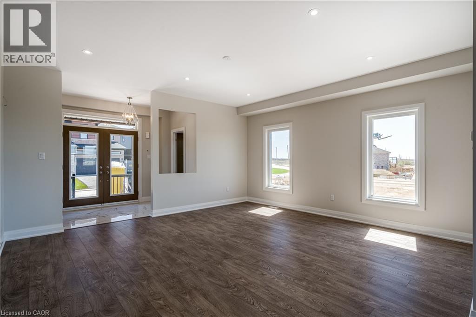
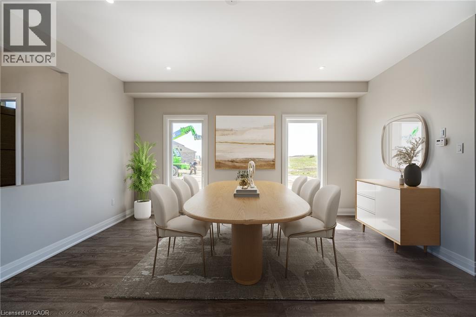
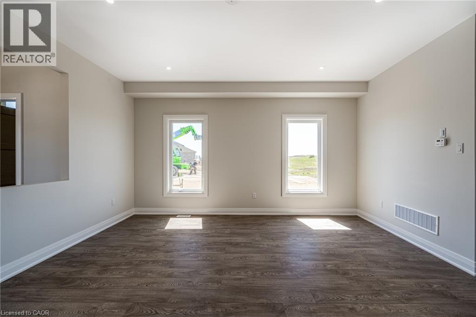
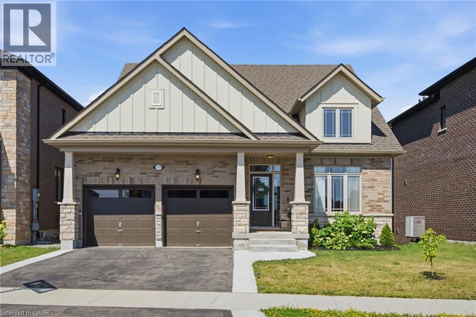
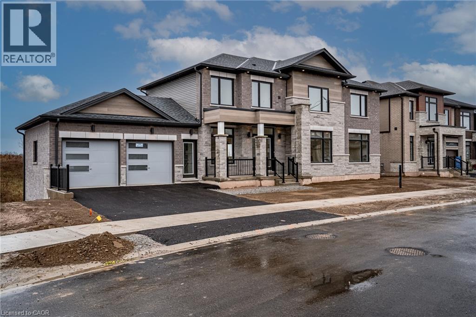
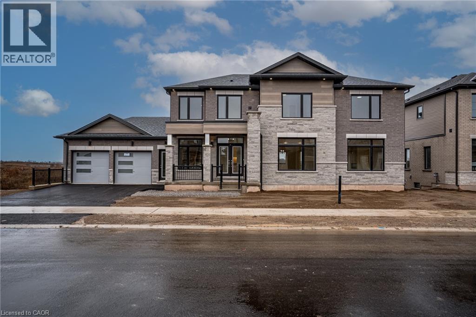
Welcome to 119 Midland Place, a stunning 2024 Ballantry-built bungaloft offering over 3,400 sq. ft. of finished living space in one of Welland's most sought-after communities. Ideally located minutes from Hwy 406, this premium home backs onto picturesque green space and features soaring floor-to-ceiling tinted windows that flood the great room with natural light while showcasing breathtaking panoramic views. The chef-inspired kitchen boasts quartz countertops, soft-close cabinetry, and a large island with additional storage, while the formal dining room provides an elegant space for entertaining. The spacious primary suite features a custom walk-in closet and spa-like ensuite with a soaker tub and glass shower. Main-floor laundry offers direct access to the double garage. Upstairs you'll find two generous bedrooms, a full bath, and a versatile loft. The newly finished walk-out basement adds exceptional living space with a family room featuring a custom fireplace surround, wet bar, fourth bedroom, office or potential fifth bedroom, 3-piece bath, abundant storage, and excellent in-law suite potential. Outside, enjoy a composite deck with glass railings, a new concrete patio, and spectacular sunset views over the peaceful greenspace. Conveniently located near Niagara Street, Niagara College, shopping, restaurants, parks, and everyday amenities, this exceptional home offers luxury finishes, flexible living space, and an unbeatable location.

MLS® Number40852012
Price$1,199,900
Property TypeHouse
Living Area2,336 sq ft
Bedrooms4 (3 above + 1 below)
Bathrooms4 (+1 half)
Year Built2024
Storeys1
Frontage46 feet
OwnershipFreehold
ZoningRL2-21
Annual Property Tax$10,801
Days on Market112
The Gallery

Interiors & Grounds

Features & Amenities

Every Detail, Considered

Interior & Systems

HeatingHot water radiator heat, Forced air, Natural gas
CoolingCentral air conditioning
BasementFinished, Full

Appliances & Features

  • Washer
  • Refrigerator
  • Dishwasher
  • Stove
  • Dryer
  • Hood Fan
  • Garage door opener
  • Smoke Detectors

Construction & Lot

StyleContemporary
FoundationPoured Concrete
ExteriorBrick, Vinyl siding
Lot FeaturesPaved driveway, Sump Pump, Automatic Garage Door Opener

Parking

Total Spaces4
TypeAttached Garage

Room Dimensions

Main level

2pc Bathroom6'8'' x 4'9''
Laundry room7'3'' x 8'11''
4pc Ensuite bath9'2'' x 10'1''
Primary Bedroom13'9'' x 15'3''
Dining room16'4'' x 11'10''
Kitchen17'11'' x 24'4''
Great room11'11'' x 19'2''

Basement

3pc Bathroom7'2'' x 9'8''
Utility room16'10'' x 18'0''
Family room16'2'' x 18'10''
Office14'5'' x 10'5''
Bedroom8'11'' x 12'2''

Second level

4pc Bathroom5'0'' x 10'2''
Bedroom12'7'' x 10'2''
Bedroom14'5'' x 19'9''
Map & Location
Address119 MIDLAND Place
Community766 - Hwy 406/Welland
CityWelland
ProvinceOntario
Postal CodeL3B0H4
CountryCanada
Open in Google Maps
Affordability

Estimate Your Monthly Payment

$0per month
  • Mortgage payment $0
  • Property tax $0
  • Home insurance $0
  • Condo fees $0
  • Down payment $0
  • CMHC insurance $0
  • Mortgage amount $0

Estimate only, using Canadian semi-annual compounding and standard CMHC premiums. Your lender will confirm your actual rate and payment.
By Appointment

Begin a Private Conversation.

Request a private showing of 119 MIDLAND Place, or speak with Champagne Taylor about this home and the market — in confidence.