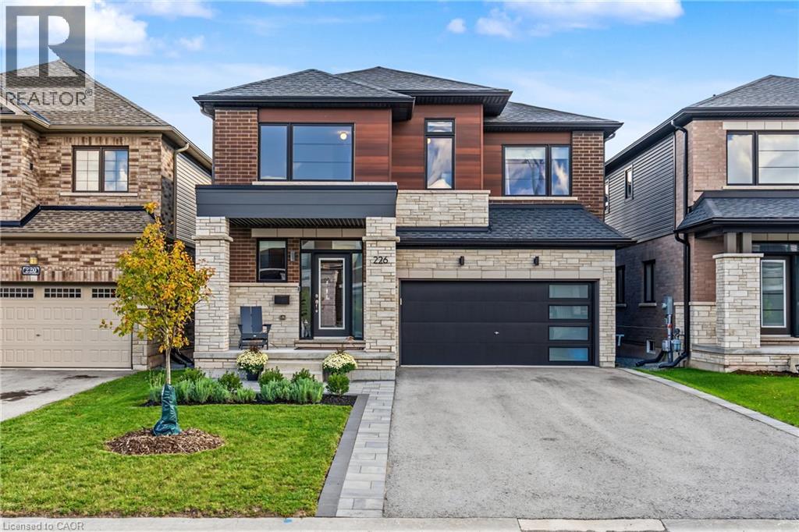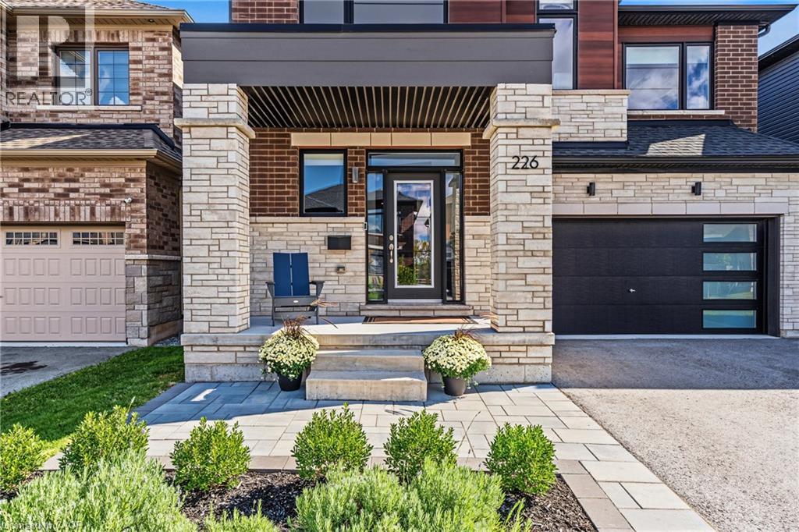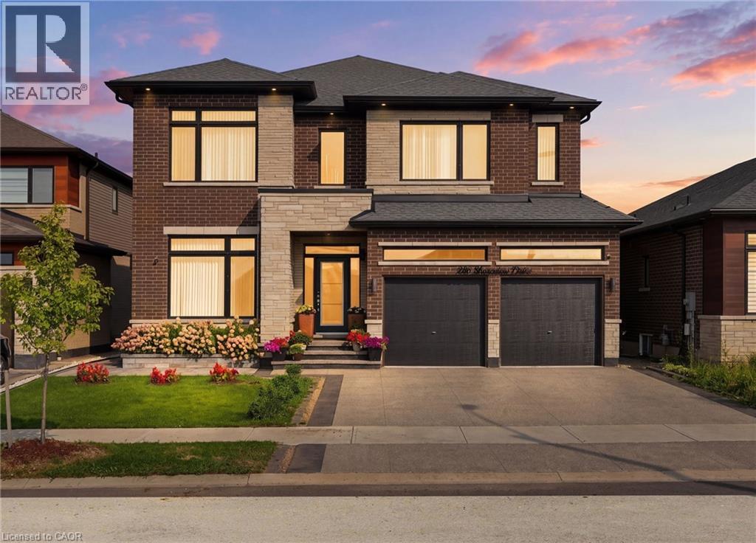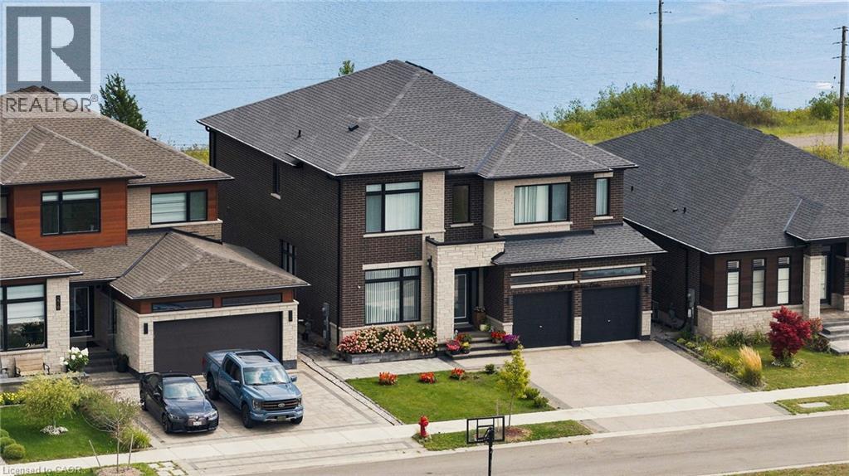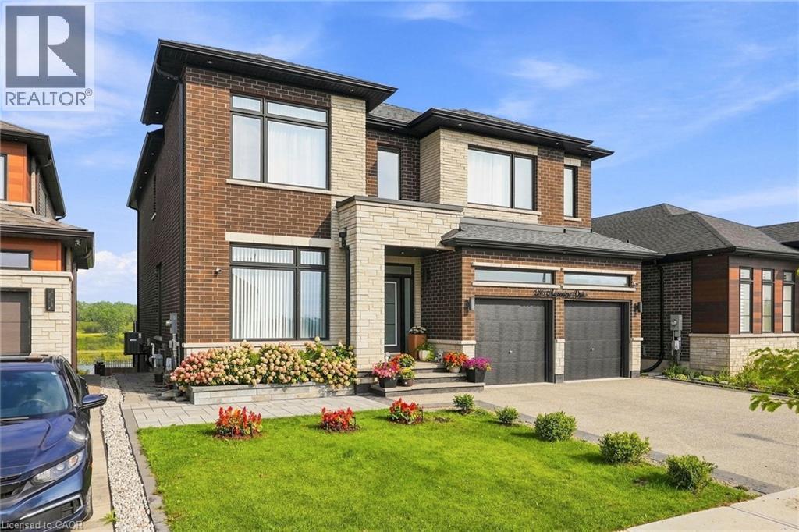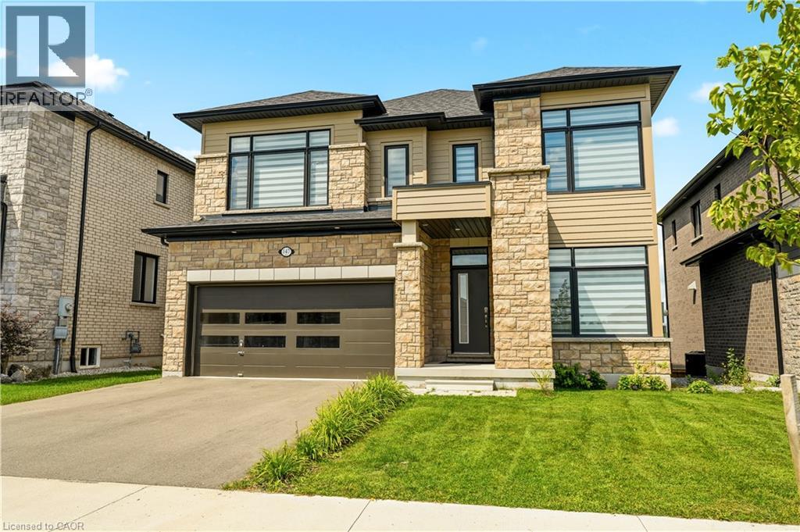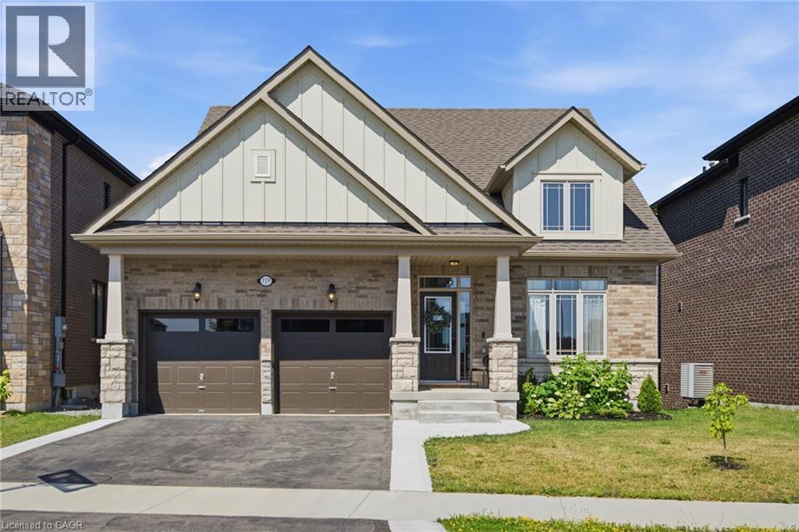

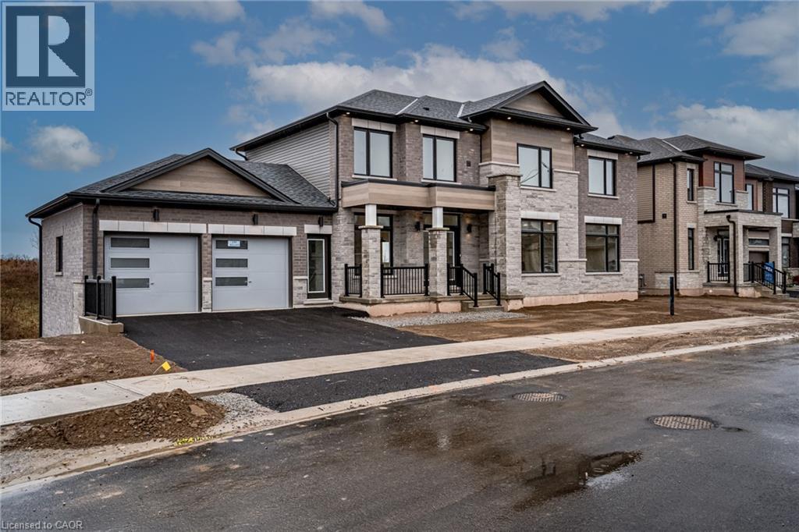
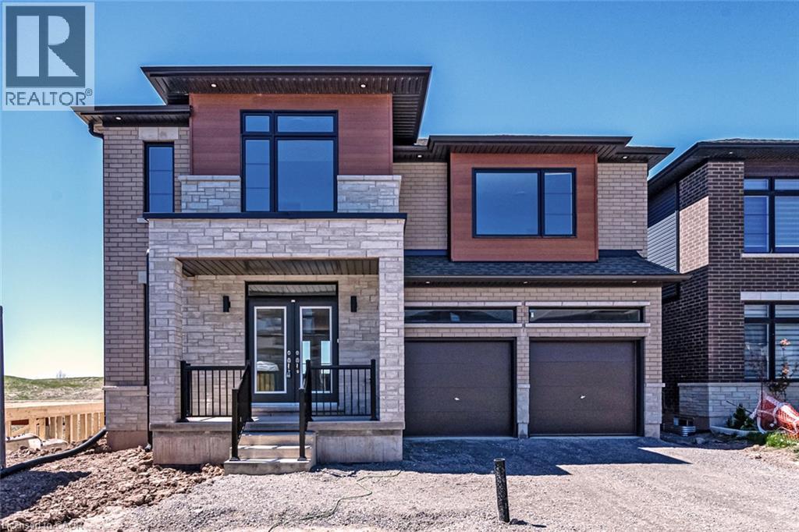
Multi-level exterior featuring a brick and stone facade, dual-paneled garage doors, asphalt driveway, and a covered front entry with a black metal railing

239 MIDLAND Place

766 - Hwy 406/Welland, Welland, Ontario L3B0H4
Offered at $1,210,000
4Bedrooms
1.5Bathrooms
2,740Interior Sq Ft
2024Built
6Parking
The Residence

House in 766 - Hwy 406/Welland

Share
WhatsApp Facebook X Email

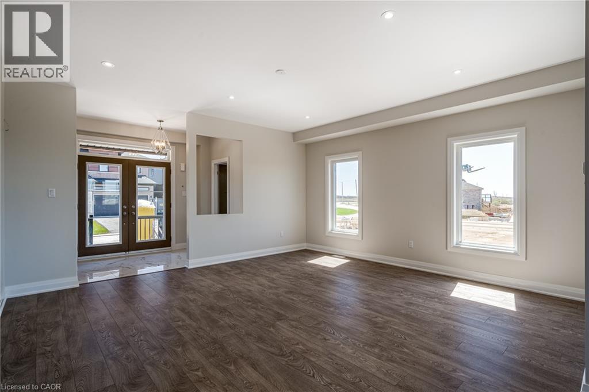
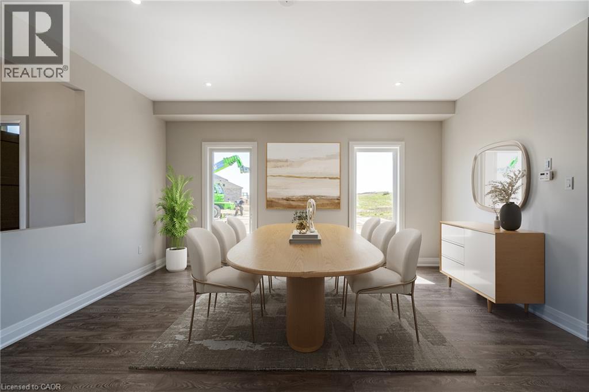
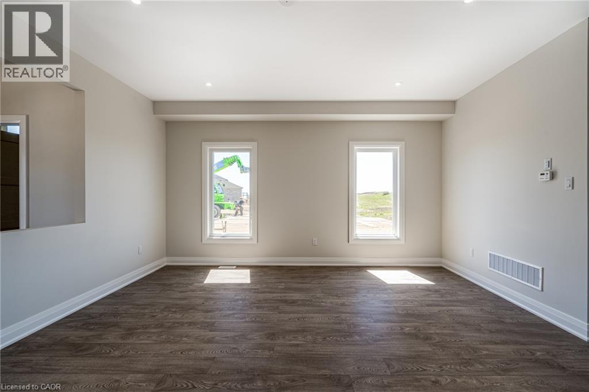
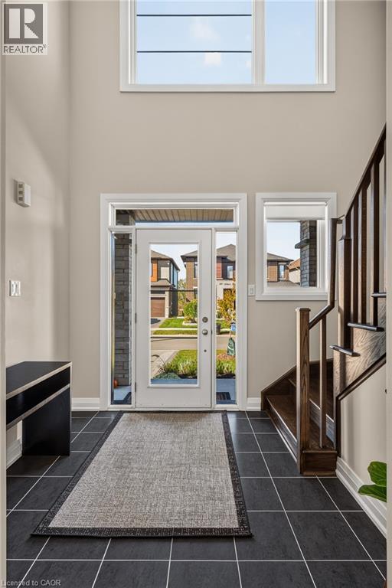
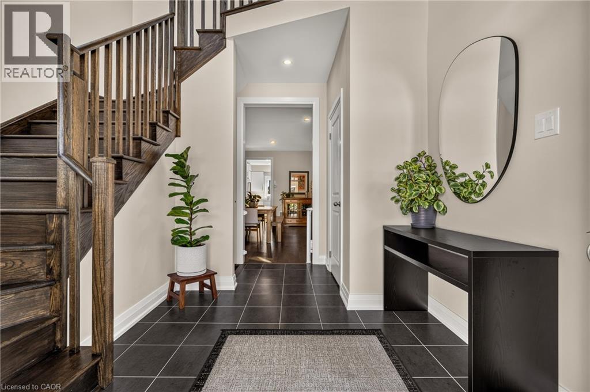
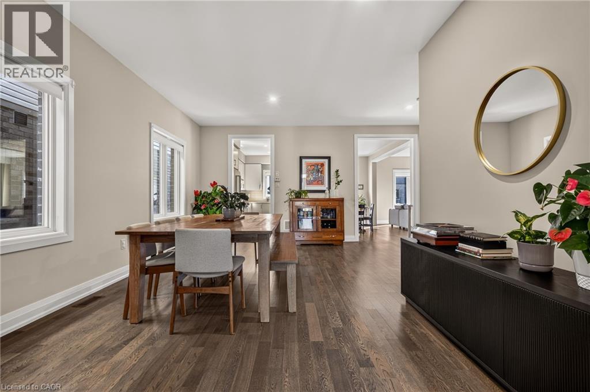
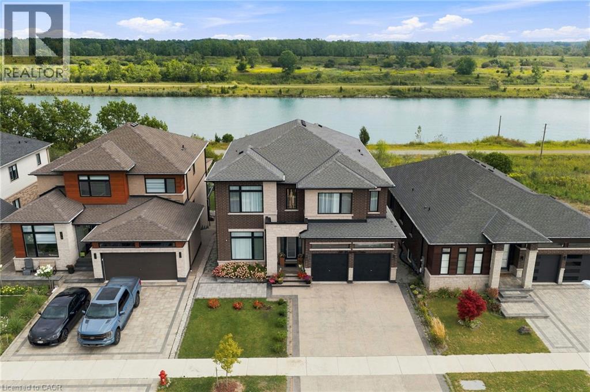
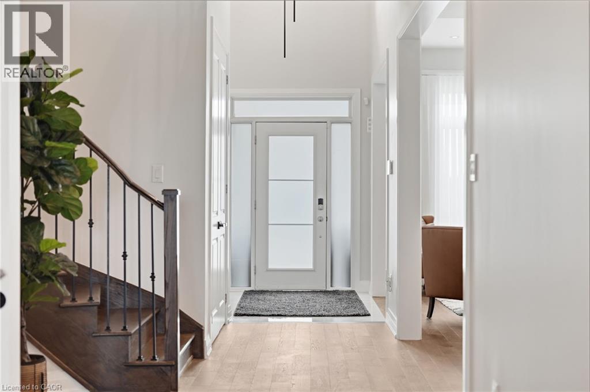
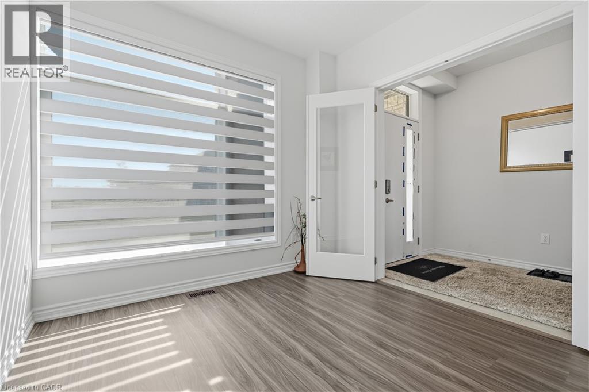
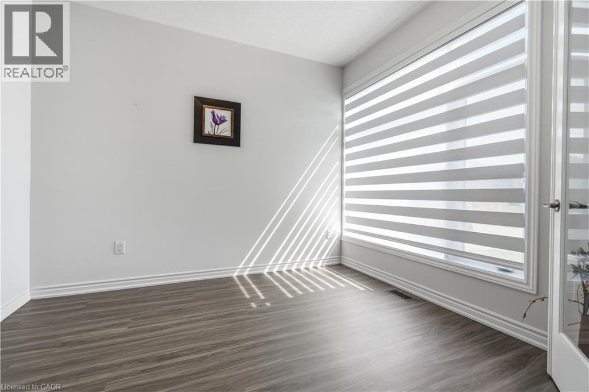
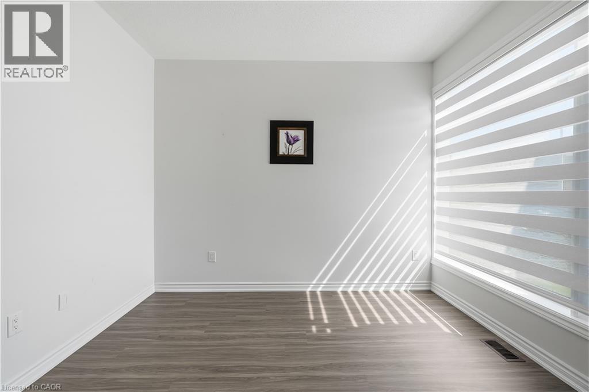
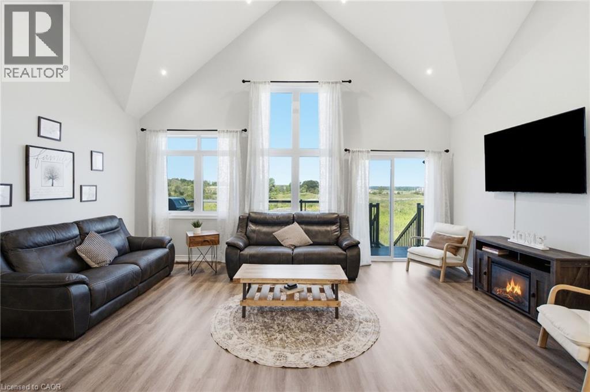
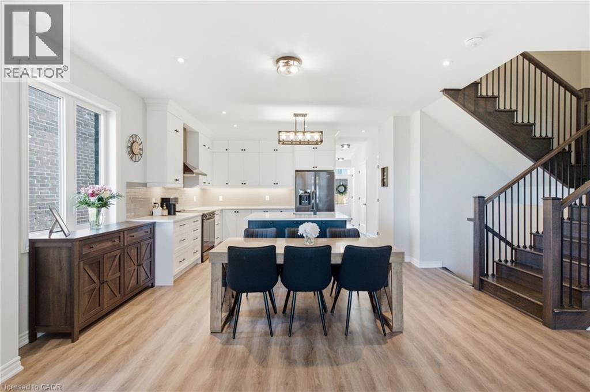
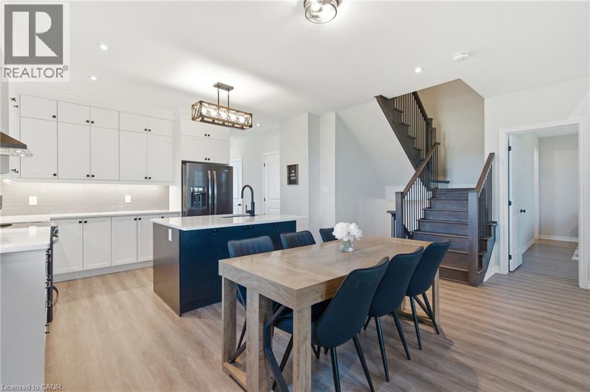
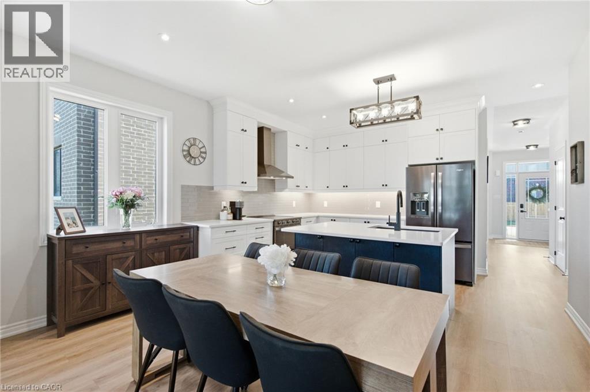
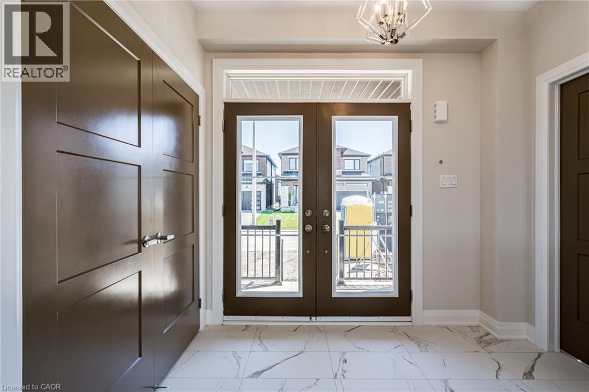
Limited time HST rebate offers luxury build at affordable price. This custom built beauty offers 2,746 sq. ft. of beautifully designed living space + an additional 1,647 sq. ft. unfinished lower level with a walk-out to the backyard and its own separate exterior entrance. Hello incredible rec room, guest space, home gym, or office or in-law suite! And the details? Think dramatic oversized windows, stunning sightlines in true open concept style, a welcoming front porch, modern iron railings, wide-plank oak floors, a waterfall island, marble-inspired backsplash, linear fireplace, full oak staircase, and a dreamy primary ensuite with an oversized glass shower + freestanding tub. Upstairs, the oversized bedrooms each enjoy a full ensuite or shared ensuite and no bedrooms over the garage. Laundry room is bright and airy with a beautiful oversized window. Set in Waterview Estates community next to Hunters Pointes, nearby parks, trails, shopping and easy access to the 406 Hwy including a lookout where you can watch the ships sail by. Sod + asphalt driveway completed by builder along with full 7-year Tarion Warranty.

MLS® Number40872207
Price$1,210,000
Property TypeHouse
Living Area2,740 sq ft
Bedrooms4
Bathrooms1 (+1 half)
Year Built2024
Storeys2
Frontage51 feet
OwnershipFreehold
ZoningRL2-21
Annual Property Tax$8,491
Days on Market31
The Gallery

Interiors & Grounds

Features & Amenities

Every Detail, Considered

Interior & Systems

HeatingForced air, Natural gas
BasementUnfinished, Full
Fireplaces1

Appliances & Features

  • Central Vacuum - Roughed In

Construction & Lot

StyleContemporary
FoundationPoured Concrete
ExteriorSteel, Stone, Brick Veneer
Lot FeaturesConservation/green belt, Paved driveway

Parking

Total Spaces6
TypeAttached Garage

Building & Community

  • Quiet Area

Room Dimensions

Second level

Laundry room5'6'' x 7'0''
Loft7'0'' x 5'2''
Bedroom10'0'' x 12'3''
Bedroom11'0'' x 12'2''
Bedroom10'0'' x 10'0''
Primary Bedroom16'3'' x 13'7''

Main level

2pc Bathroom—
Mud room—
Dining room13'2'' x 13'2''
Living room13'2'' x 13'2''
Family room14'5'' x 14'4''
Breakfast14'10'' x 10'0''
Kitchen12'0'' x 12'0''
Foyer—
Map & Location
Address239 MIDLAND Place
Community766 - Hwy 406/Welland
CityWelland
ProvinceOntario
Postal CodeL3B0H4
CountryCanada
Open in Google Maps
Affordability

Estimate Your Monthly Payment

$0per month
  • Mortgage payment $0
  • Property tax $0
  • Home insurance $0
  • Condo fees $0
  • Down payment $0
  • CMHC insurance $0
  • Mortgage amount $0

Estimate only, using Canadian semi-annual compounding and standard CMHC premiums. Your lender will confirm your actual rate and payment.
By Appointment

Begin a Private Conversation.

Request a private showing of 239 MIDLAND Place, or speak with Champagne Taylor about this home and the market — in confidence.