
12 Cedargrove Road SW

12 Cedargrove Road SW

Cedarbrae, Calgary, Alberta T2W4T9
Offered at $649,000
5Bedrooms
3Bathrooms
1,175Interior Sq Ft
3,617Lot Sq Ft
1981Built
2Parking
The Residence

House in Cedarbrae

Share
WhatsApp Facebook X Email

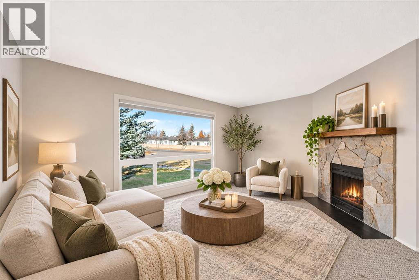
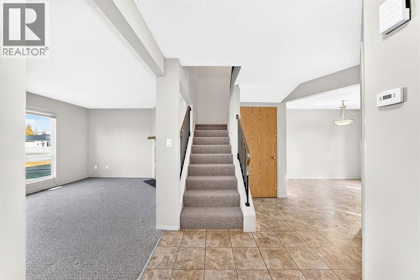
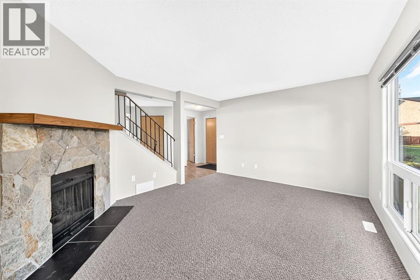
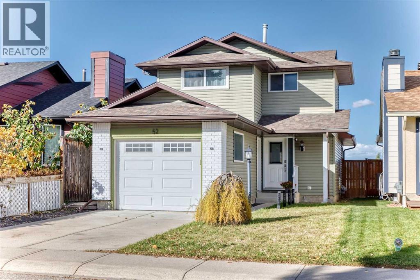
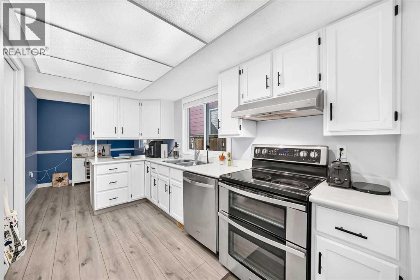
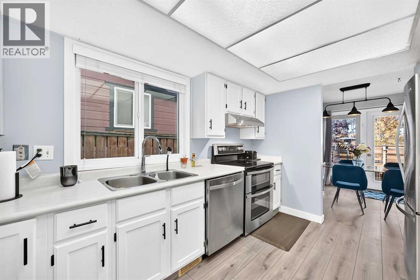
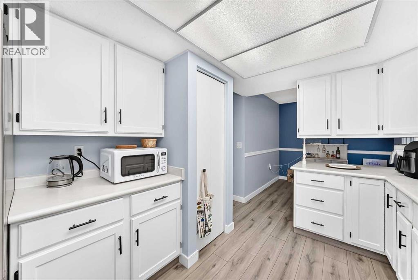
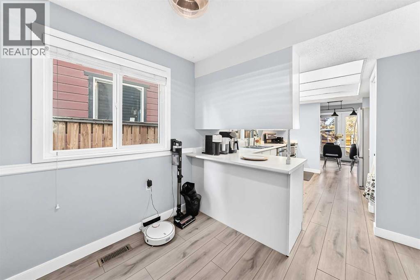
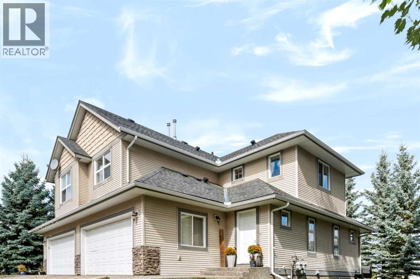
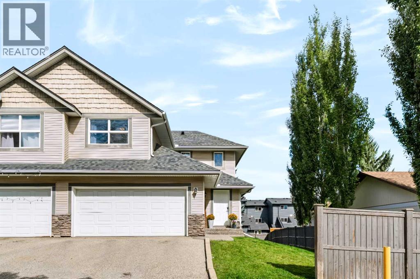
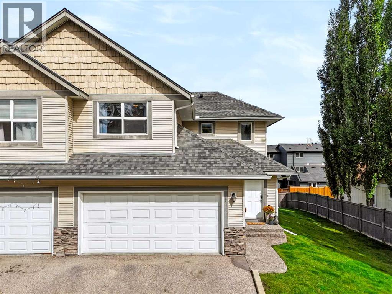
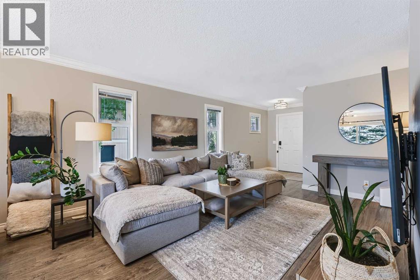
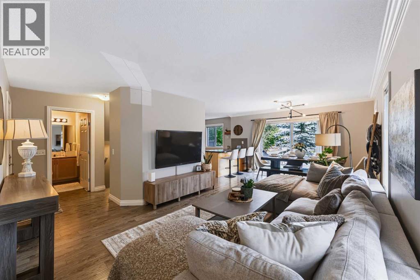
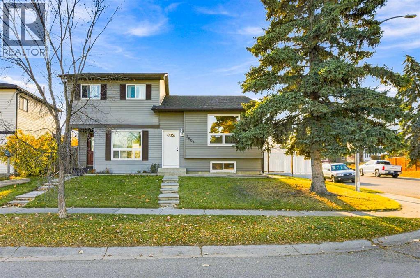
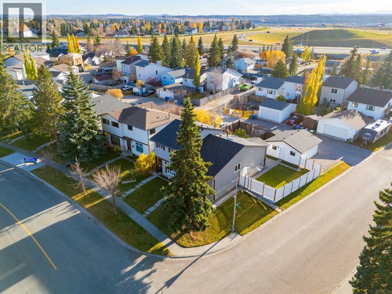
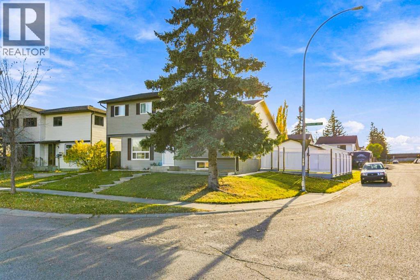
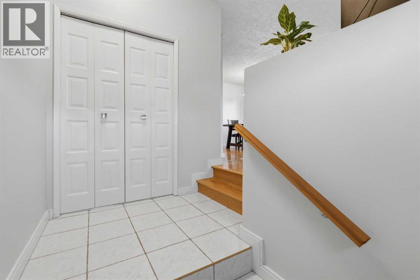
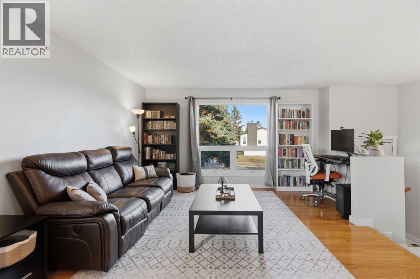
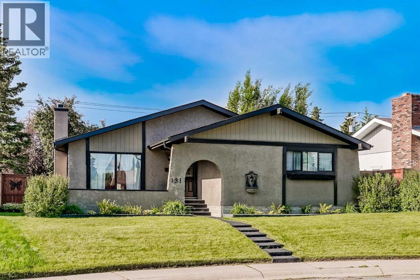
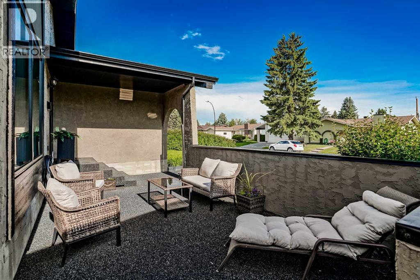
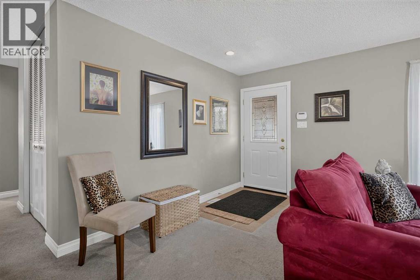
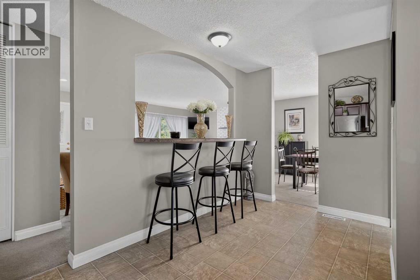
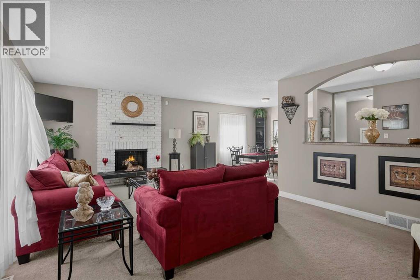
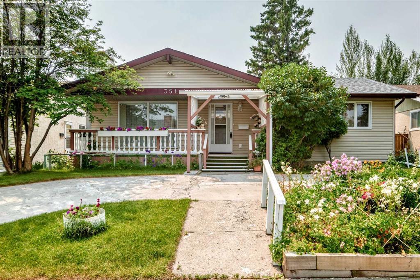
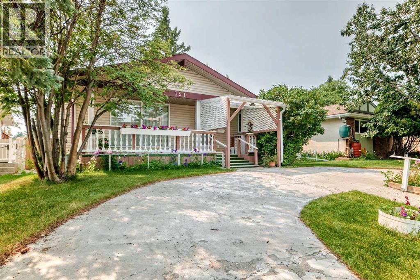
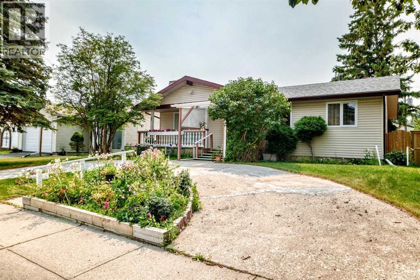
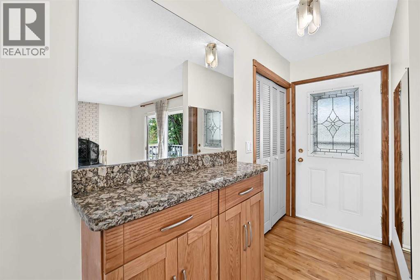
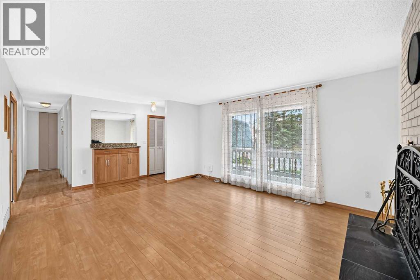
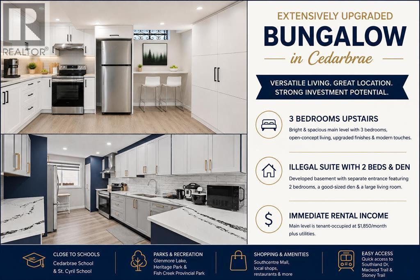
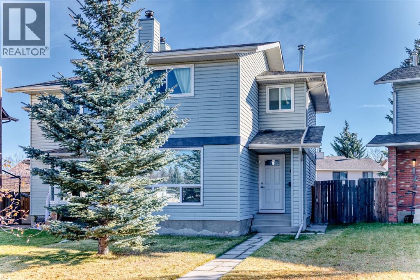
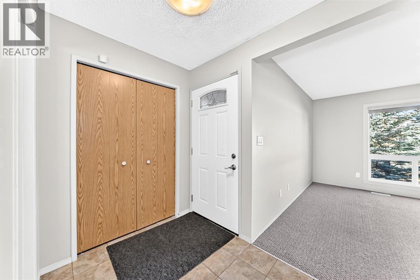
Welcome to this extensively upgraded bungalow in the desirable and family-friendly community of Cedarbrae! The main level features a bright open-concept layout with a skylight, luxury vinyl plank flooring, upgraded lightings with pot lights, and contemporary zebra window coverings. The spacious kitchen is enhanced by upgraded quartz countertops, while the living room showcases an upgraded electric fireplace with a striking tiled feature wall, creating a warm and inviting focal point. The three main-level bedrooms and two full baths provide comfortable accommodation for a growing family.The developed illegal suite basement offers 2 bedrooms, a good-sized den, a large living room, and additional flexible living space. With its separate entrance and generous layout, the basement provides excellent potential for extended family, guests, or rental income.Enjoy an exceptionally convenient location close to schools, parks, shopping, public transit, and major roadways. Families will appreciate the proximity to local schools, including Cedarbrae School and St. Cyril School. Outdoor enthusiasts will love being close to Glenmore Lake, Glenmore Reservoir, Heritage Park, and Fish Creek Provincial Park, while easy access to Southland Drive, Macleod Trail and Stoney Trail makes commuting throughout Calgary a breeze. Please make a call for your private showing today before it’s gone.

MLS® NumberA2353438
Price$649,000
Property TypeHouse
Living Area1,175 sq ft
Bedrooms5 (3 above + 2 below)
Bathrooms3
Year Built1981
Storeys1
Lot Size336 square meters
Frontage11.01 meters
OwnershipFreehold
ZoningR-CG
Annual Property Tax$3,804 (2026)
Days on Market24
The Gallery

Interiors & Grounds

Features & Amenities

Every Detail, Considered

Interior & Systems

FlooringTile, Carpeted, Vinyl
HeatingCentral heating
CoolingNone
BasementFinished, Full, Separate entrance, Suite
Fireplaces1

Appliances & Features

  • Refrigerator
  • Dishwasher
  • Stove
  • Washer/Dryer Stack-Up

Construction & Lot

StyleBungalow
FoundationPoured Concrete
ExteriorBrick, Vinyl siding
FencingFence
Lot FeaturesNo Animal Home, No Smoking Home

Parking

Total Spaces2
TypeAttached Garage

Room Dimensions

Main level

4pc Bathroom8.00 Ft x 6.50 Ft
4pc Bathroom8.00 Ft x 5.08 Ft
Bedroom8.50 Ft x 11.92 Ft
Bedroom10.08 Ft x 10.83 Ft
Dining room12.25 Ft x 15.42 Ft
Kitchen9.92 Ft x 12.33 Ft
Living room11.58 Ft x 11.92 Ft
Primary Bedroom13.50 Ft x 12.00 Ft

Basement

4pc Bathroom9.08 Ft x 4.75 Ft
Bedroom10.33 Ft x 12.25 Ft
Bedroom14.25 Ft x 12.50 Ft
Bonus Room9.00 Ft x 13.00 Ft
Kitchen10.08 Ft x 13.42 Ft
Recreational, Games room13.67 Ft x 13.67 Ft
Furnace7.67 Ft x 6.08 Ft
Map & Location
Address12 Cedargrove Road SW
CommunityCedarbrae
CityCalgary
ProvinceAlberta
Postal CodeT2W4T9
CountryCanada
Open in Google Maps
Affordability

Estimate Your Monthly Payment

$0per month
  • Mortgage payment $0
  • Property tax $0
  • Home insurance $0
  • Condo fees $0
  • Down payment $0
  • CMHC insurance $0
  • Mortgage amount $0

Estimate only, using Canadian semi-annual compounding and standard CMHC premiums. Your lender will confirm your actual rate and payment.
By Appointment

Begin a Private Conversation.

Request a private showing of 12 Cedargrove Road SW, or speak with Champagne Taylor about this home and the market — in confidence.