
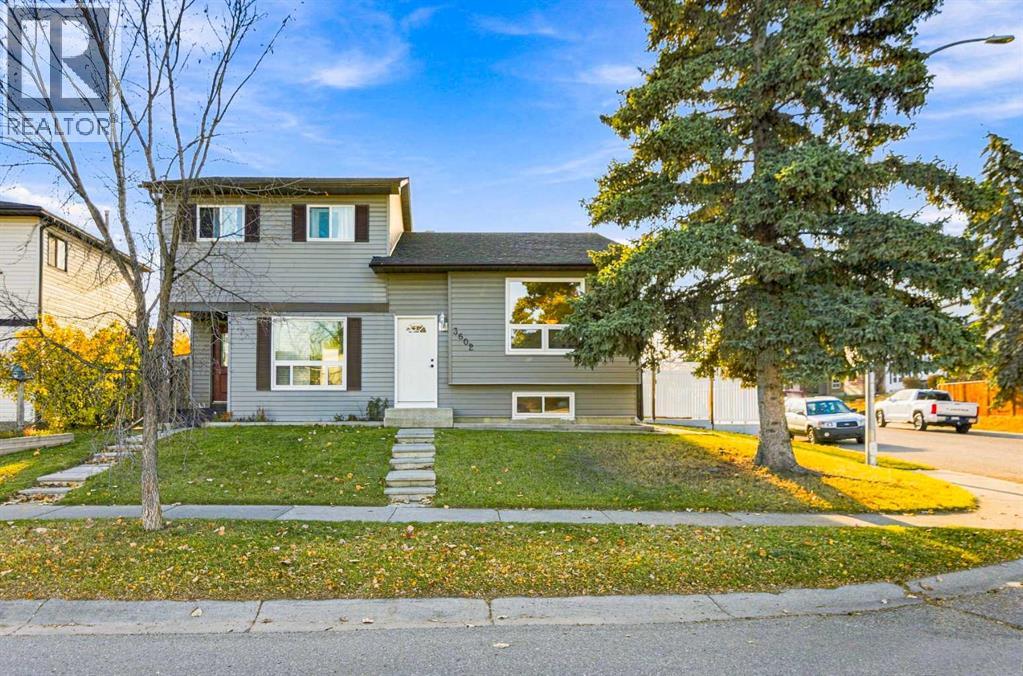
3602 Cedarille Drive SW

3602 Cedarille Drive SW

Cedarbrae, Calgary, Alberta T2W5B2
Offered at $525,000
3Bedrooms
2Bathrooms
864Interior Sq Ft
3,897Lot Sq Ft
1981Built
3Parking
The Residence

Duplex in Cedarbrae

Share
WhatsApp Facebook X Email

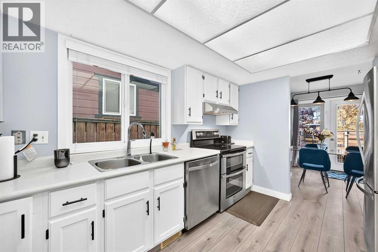
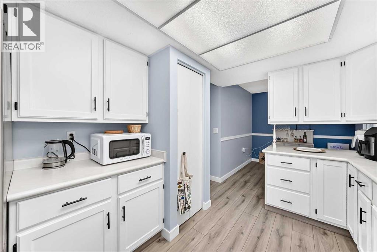
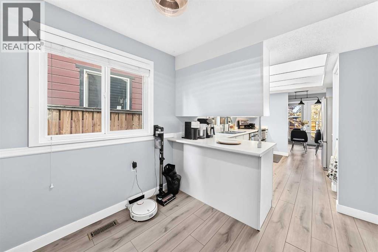
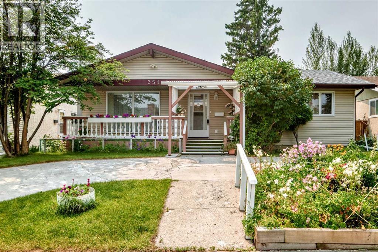
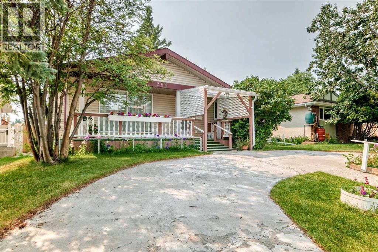
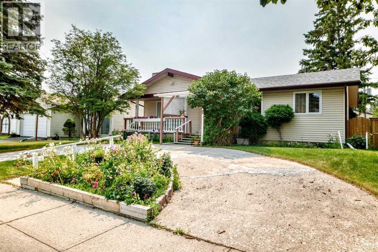
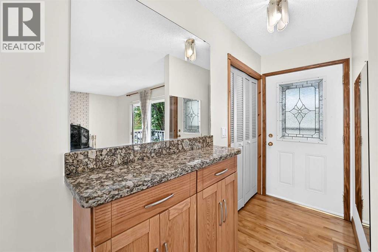
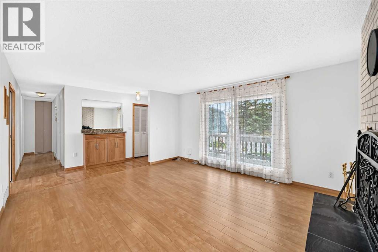
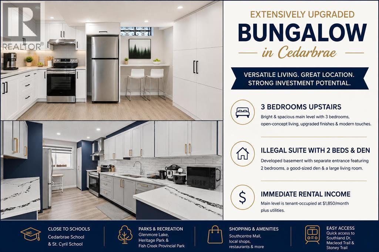
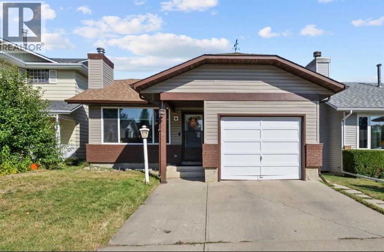
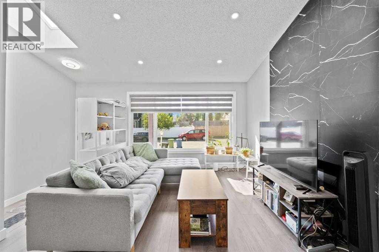
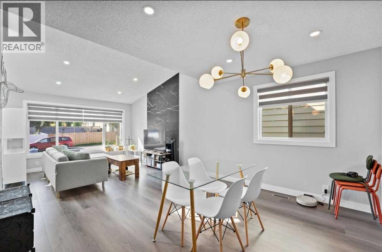
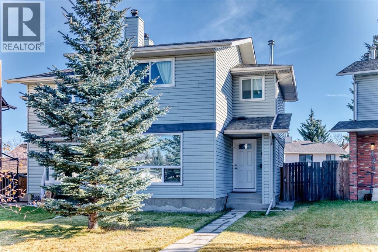
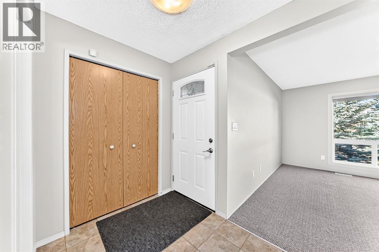
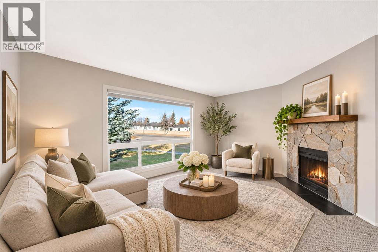
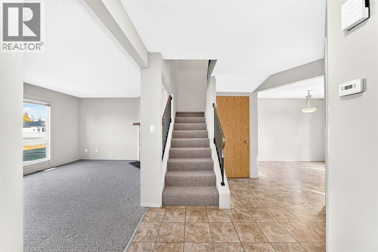
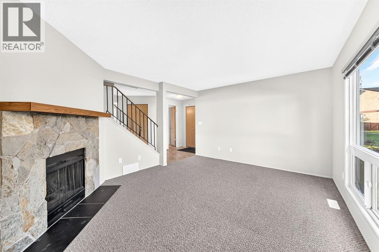
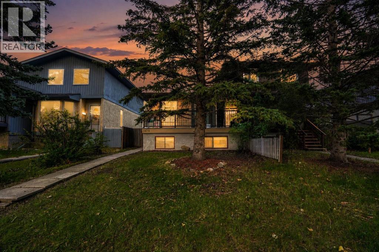
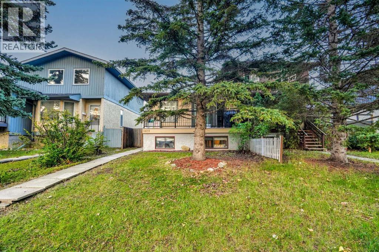
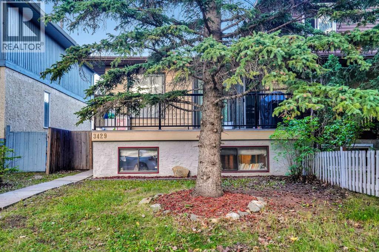
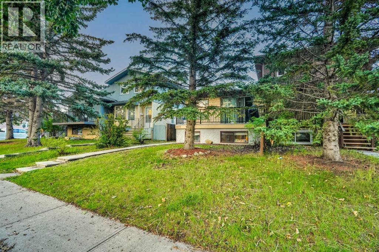
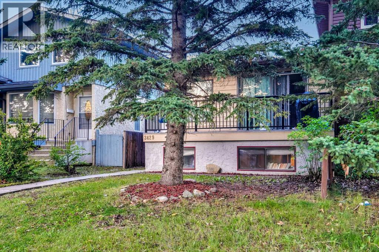
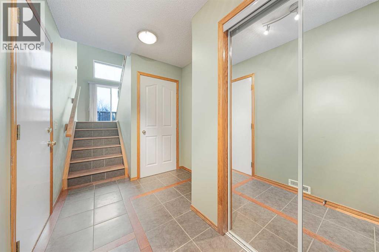
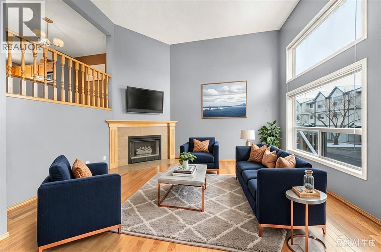
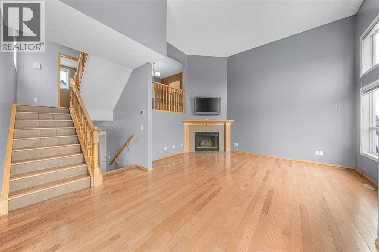
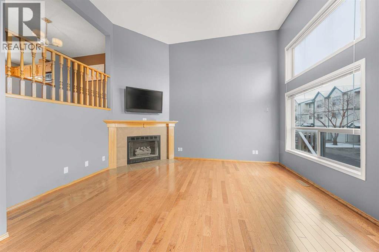
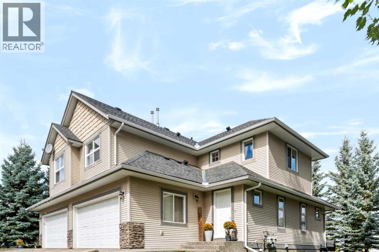
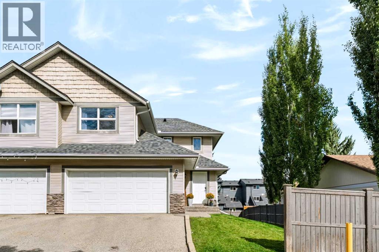
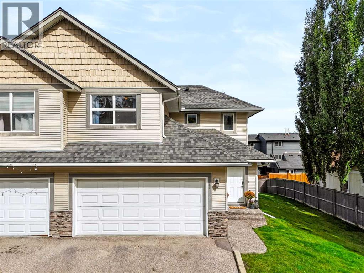
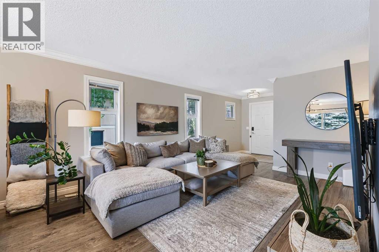
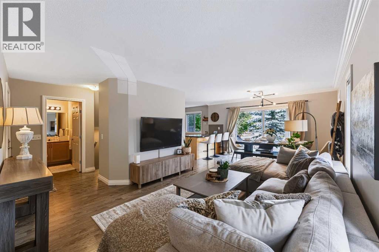
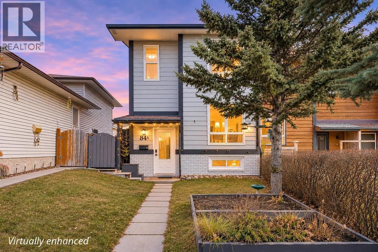
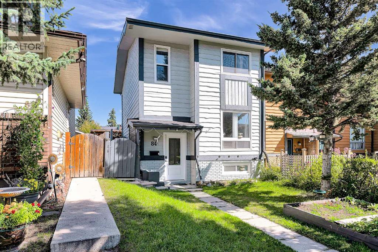
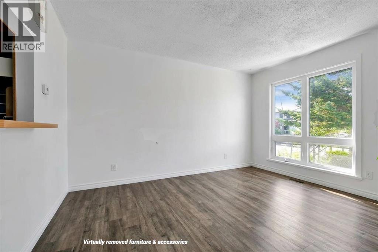
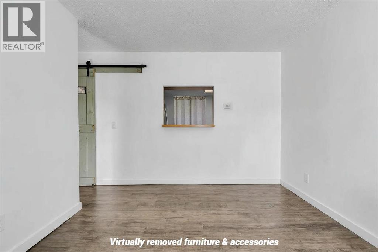
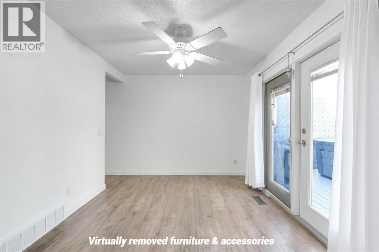
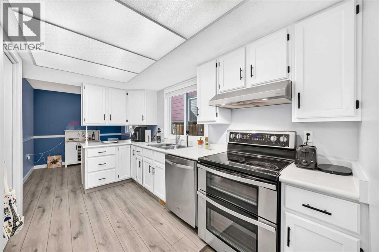
LEGAL BASEMENT SUITE! HUGE CORNER LOT! MOVE-IN READY! This beautifully maintained Cedarbrae bi-level checks all the boxes with two self-contained living spaces, meaningful updates, and incredible parking flexibility! The bright and inviting main floor features 2 bedrooms, a full bathroom, and a very functional kitchen with stainless steel appliances. The legal basement suite offers a separate side entrance, a full kitchen with eating bar, 1 bedroom, a full bathroom, and plenty of storage. Both units enjoy the convenience of their own private laundry.The updates are done! Enjoy new siding, updated windows, a side entry door, and a new hot water tank. The basement suite has also been refreshed with an updated bathroom, fresh paint, a new refrigerator, and a new dishwasher.The lot is impressive! Situated on an oversized corner lot, this property offers plenty of sunny outdoor space, a double detached garage built in 2019, and a generous gravel parking area with room for guests, tenants, or even an RV. All this in an established neighbourhood close to schools, parks, shopping, and major routes including Stoney Trail.Whether you're an investor looking for a turnkey rental, a homeowner wanting mortgage-helping rental income, or a buyer seeking flexible living options, this legally suited Cedarbrae home delivers on space, updates, and opportunity!

MLS® NumberA2351113
Price$525,000
Property TypeDuplex
Living Area864 sq ft
Bedrooms3 (2 above + 1 below)
Bathrooms2
Year Built1981
Lot Size3,897 square feet
Frontage13.67 meters
OwnershipFreehold
ZoningR-C2
Annual Property Tax$3,507 (2026)
Days on Market29
The Gallery

Interiors & Grounds

Features & Amenities

Every Detail, Considered

Interior & Systems

FlooringTile, Hardwood, Carpeted
HeatingForced air, Natural gas
CoolingNone
BasementFinished, Full, Separate entrance, Suite

Appliances & Features

  • Washer
  • Refrigerator
  • Range - Electric
  • Dishwasher
  • Dryer
  • Microwave Range Hood Combo
  • Window Coverings
  • Garage door opener

Construction & Lot

StyleBi-level
FoundationPoured Concrete
ExteriorVinyl siding
ConstructionWood frame
FencingFence
Lot FeaturesBack lane, PVC window

Parking

Total Spaces3
TypeDetached Garage

Room Dimensions

Main level

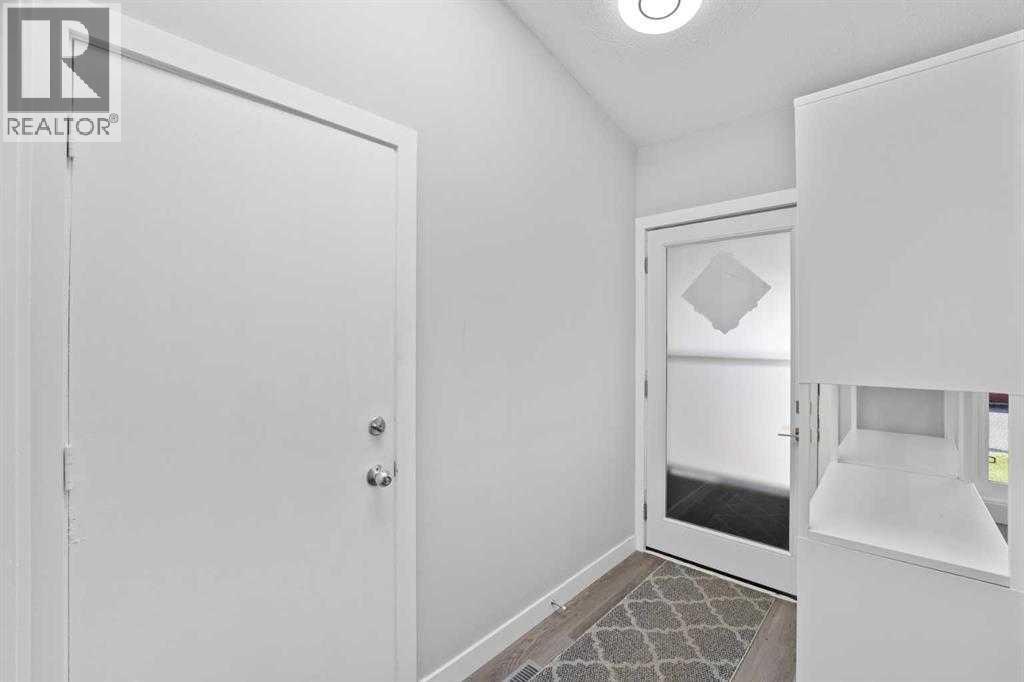
Foyer4.33 Ft x 10.75 Ft
Kitchen8.92 Ft x 11.67 Ft
Dining room8.92 Ft x 7.50 Ft
Living room13.00 Ft x 14.42 Ft
Bedroom12.17 Ft x 8.33 Ft
Hall10.58 Ft x 3.00 Ft
Other6.50 Ft x 3.25 Ft
4pc Bathroom4.83 Ft x 8.33 Ft
Pantry4.67 Ft x 7.08 Ft
Primary Bedroom11.67 Ft x 10.42 Ft

Basement

Laundry room7.17 Ft x 9.08 Ft
Furnace5.42 Ft x 7.08 Ft
3pc Bathroom5.42 Ft x 7.08 Ft
Kitchen14.25 Ft x 7.42 Ft
Recreational, Games room19.17 Ft x 11.00 Ft
Bedroom11.33 Ft x 9.00 Ft
Map & Location
Address3602 Cedarille Drive SW
CommunityCedarbrae
CityCalgary
ProvinceAlberta
Postal CodeT2W5B2
CountryCanada
Open in Google Maps
Affordability

Estimate Your Monthly Payment

$0per month
  • Mortgage payment $0
  • Property tax $0
  • Home insurance $0
  • Condo fees $0
  • Down payment $0
  • CMHC insurance $0
  • Mortgage amount $0

Estimate only, using Canadian semi-annual compounding and standard CMHC premiums. Your lender will confirm your actual rate and payment.
By Appointment

Begin a Private Conversation.

Request a private showing of 3602 Cedarille Drive SW, or speak with Champagne Taylor about this home and the market — in confidence.