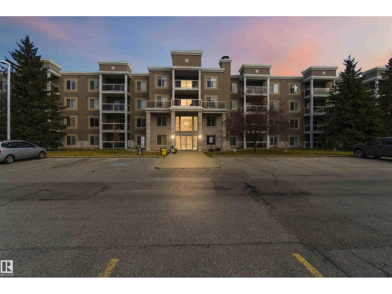
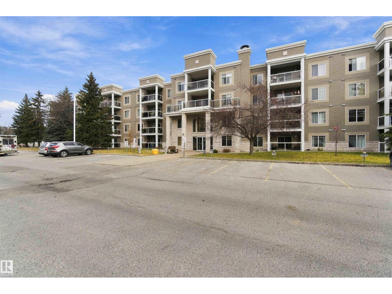
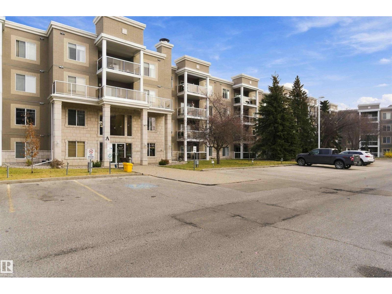
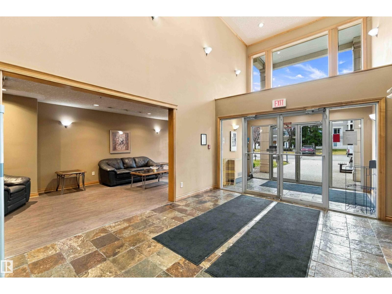
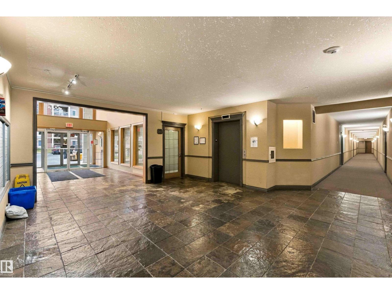

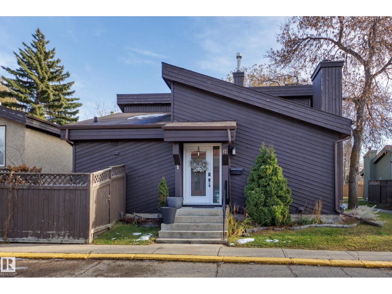
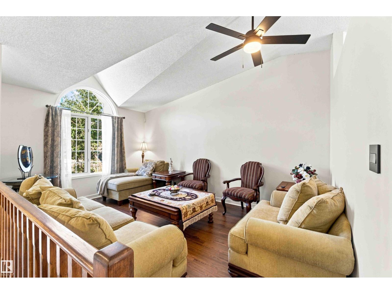
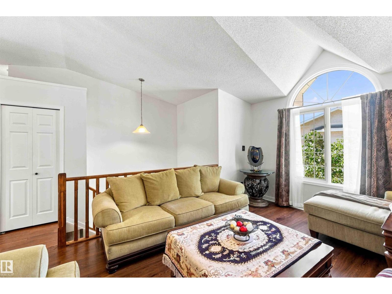
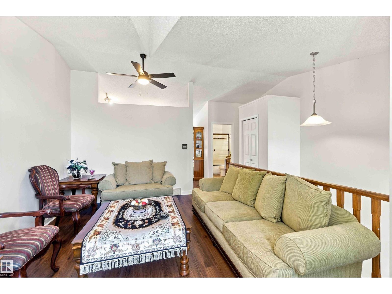
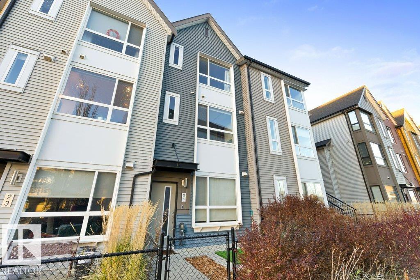
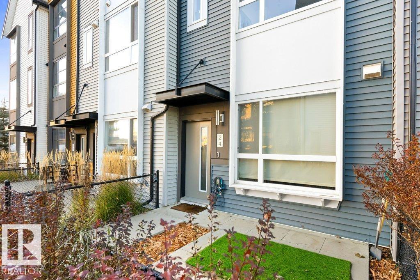
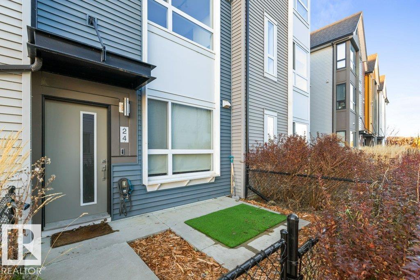
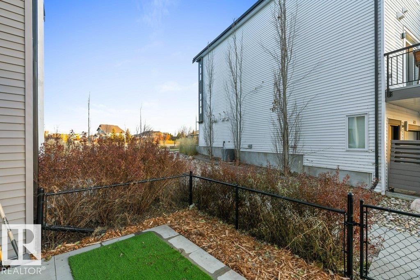
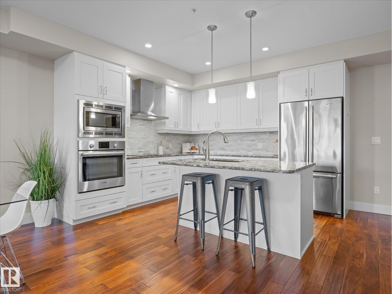
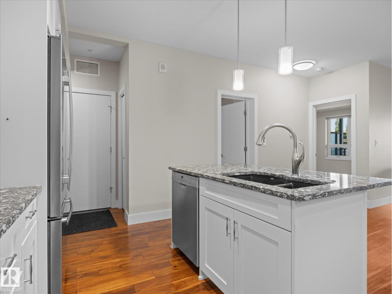
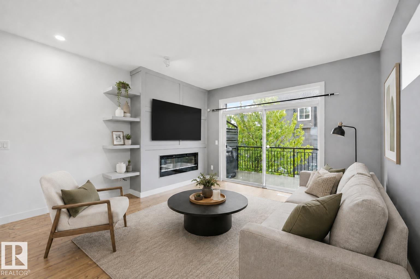
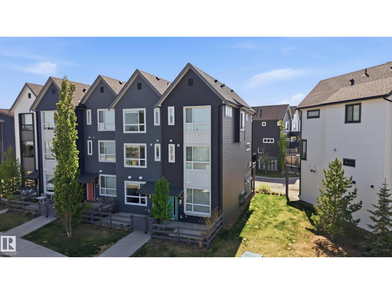
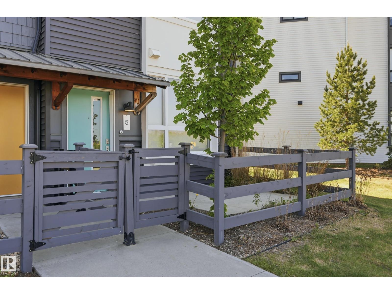
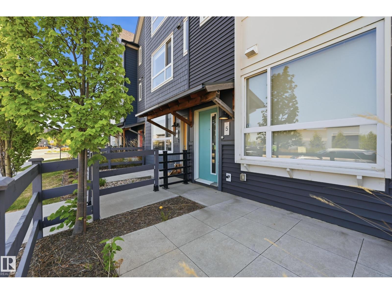
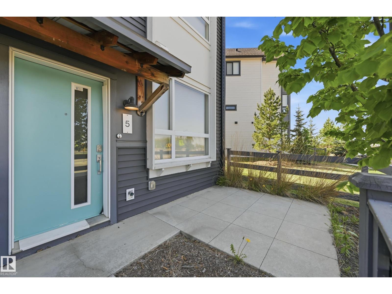
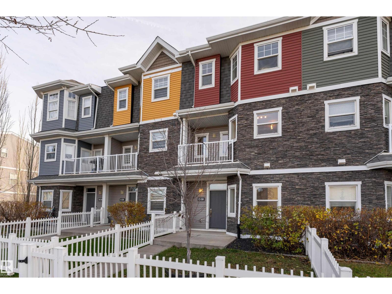
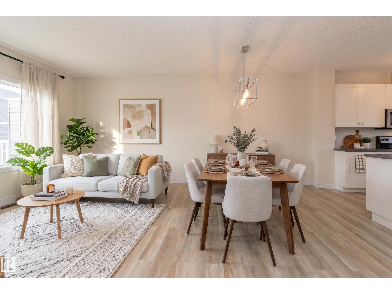
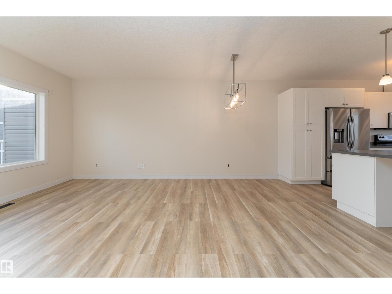
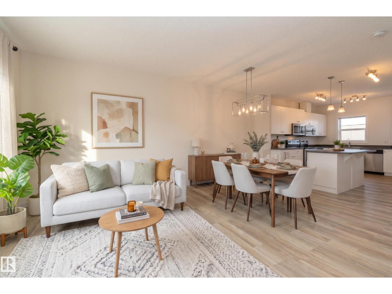
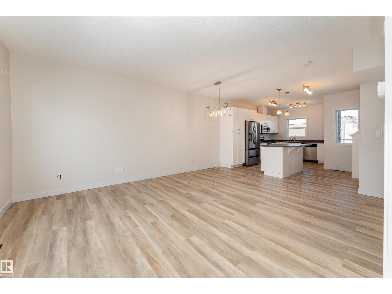
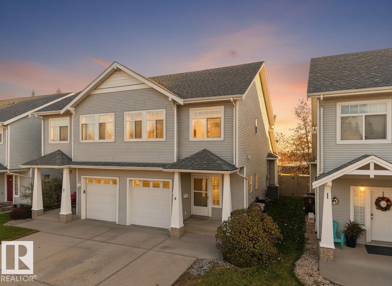
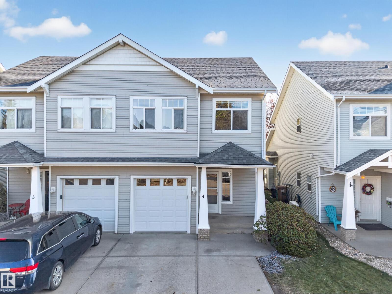
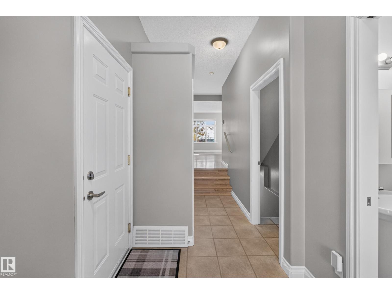
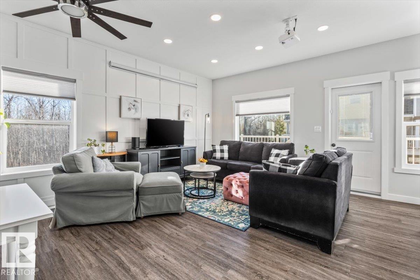
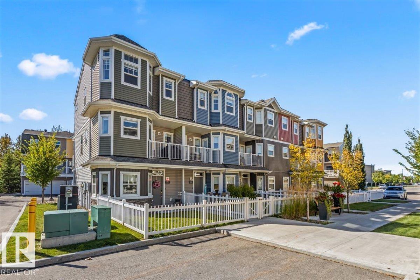
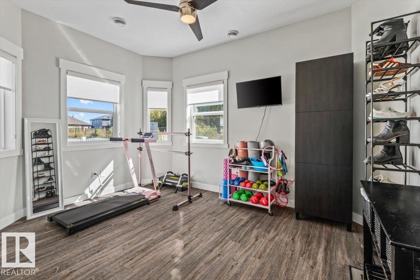
Fully renovated, this one-of-a-kind detached home is bright and filled with thoughtful upgrades throughout. The spacious living room is the perfect place to unwind, featuring soaring vaulted ceilings, large windows that fill the space with natural light, and a charming wood-burning fireplace. The gorgeous renovated kitchen is complete with stainless steel appliances, granite countertops, and custom cabinetry. Upstairs, you'll find an open-concept bonus room overlooking the main floor, along with main bedroom featuring a beautifully renovated 3-piece ensuite. The lower levels offer two additional spacious bedrooms and 4-piece bathroom, providing plenty of room for your family or home office, and basement with storage and laundry. Step outside and enjoy your fully fenced yard and patio, perfect for summer barbecues, morning coffee, or relaxing in the sunshine. Features include two energized parking stalls and included water and sewer. A detached home where someone else mows your yard and shovels your walk!
Estimate only, using Canadian semi-annual compounding and standard CMHC premiums. Your lender will confirm your actual rate and payment.
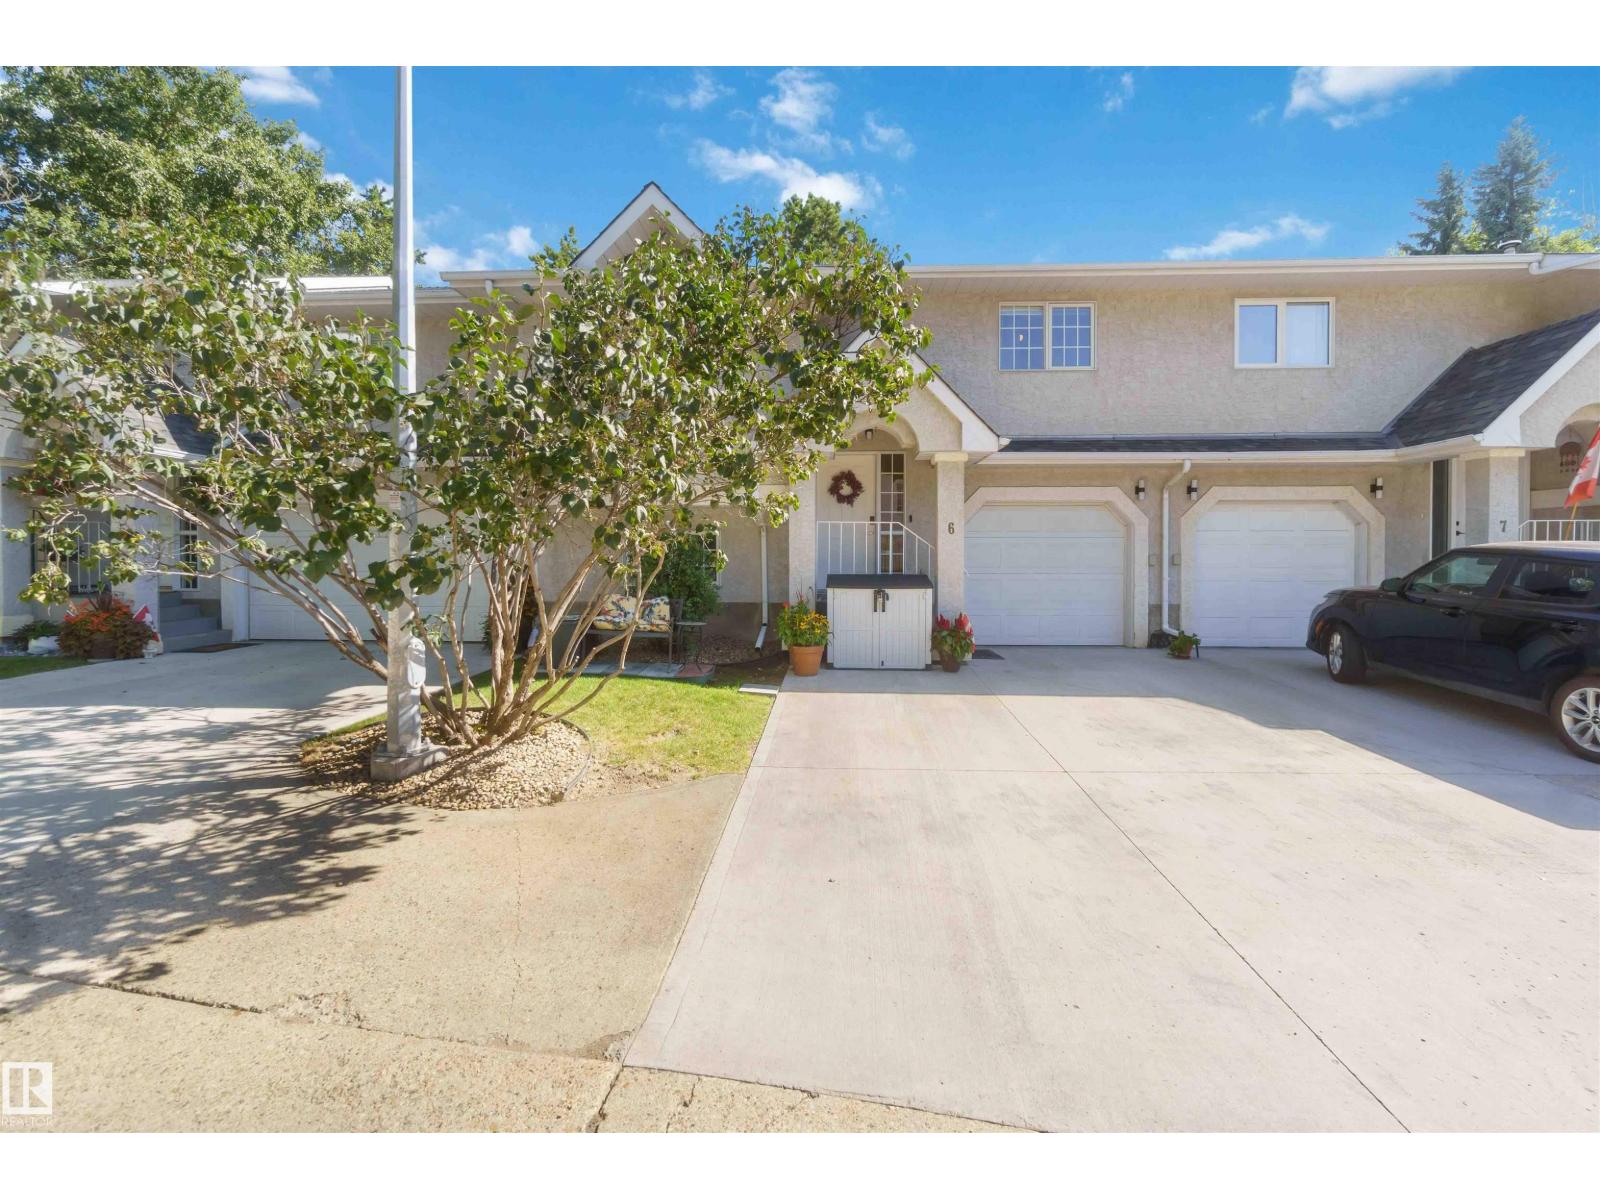
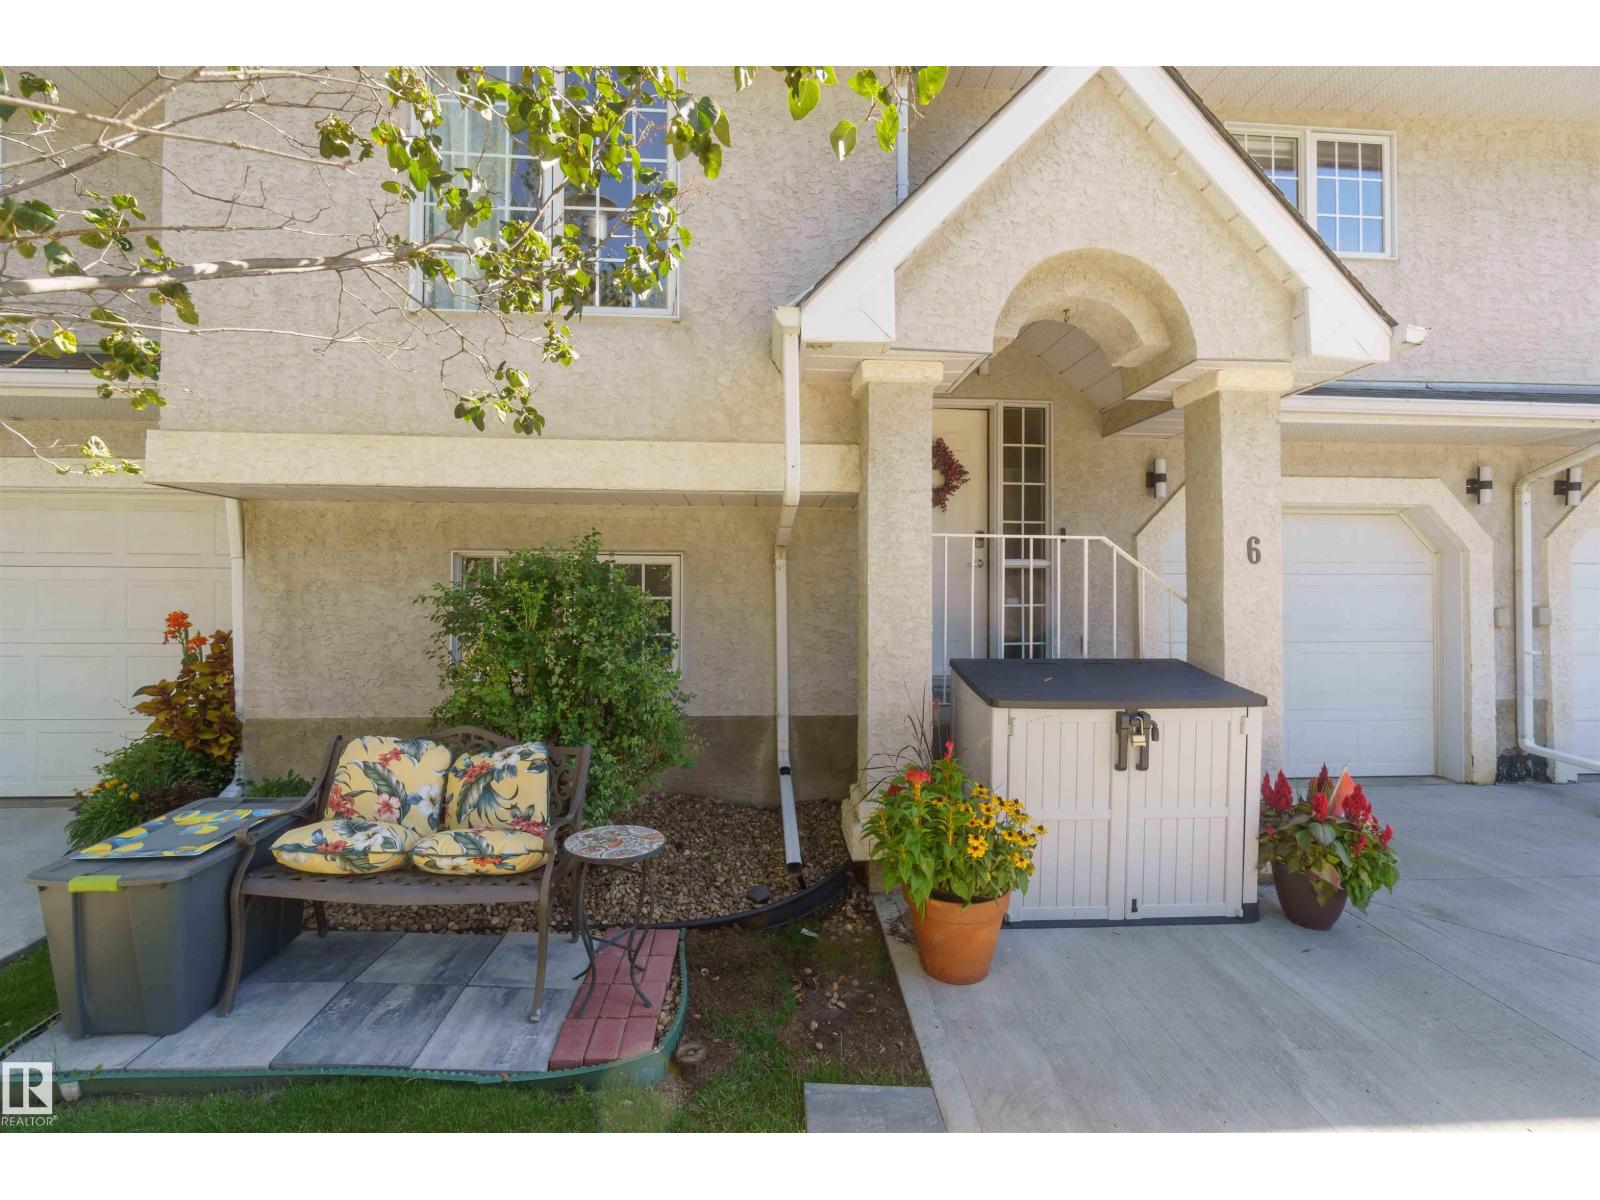
Request a private showing of 12 FOXBOROUGH GD, or speak with Champagne Taylor about this home and the market — in confidence.
Compare listings
Compare